

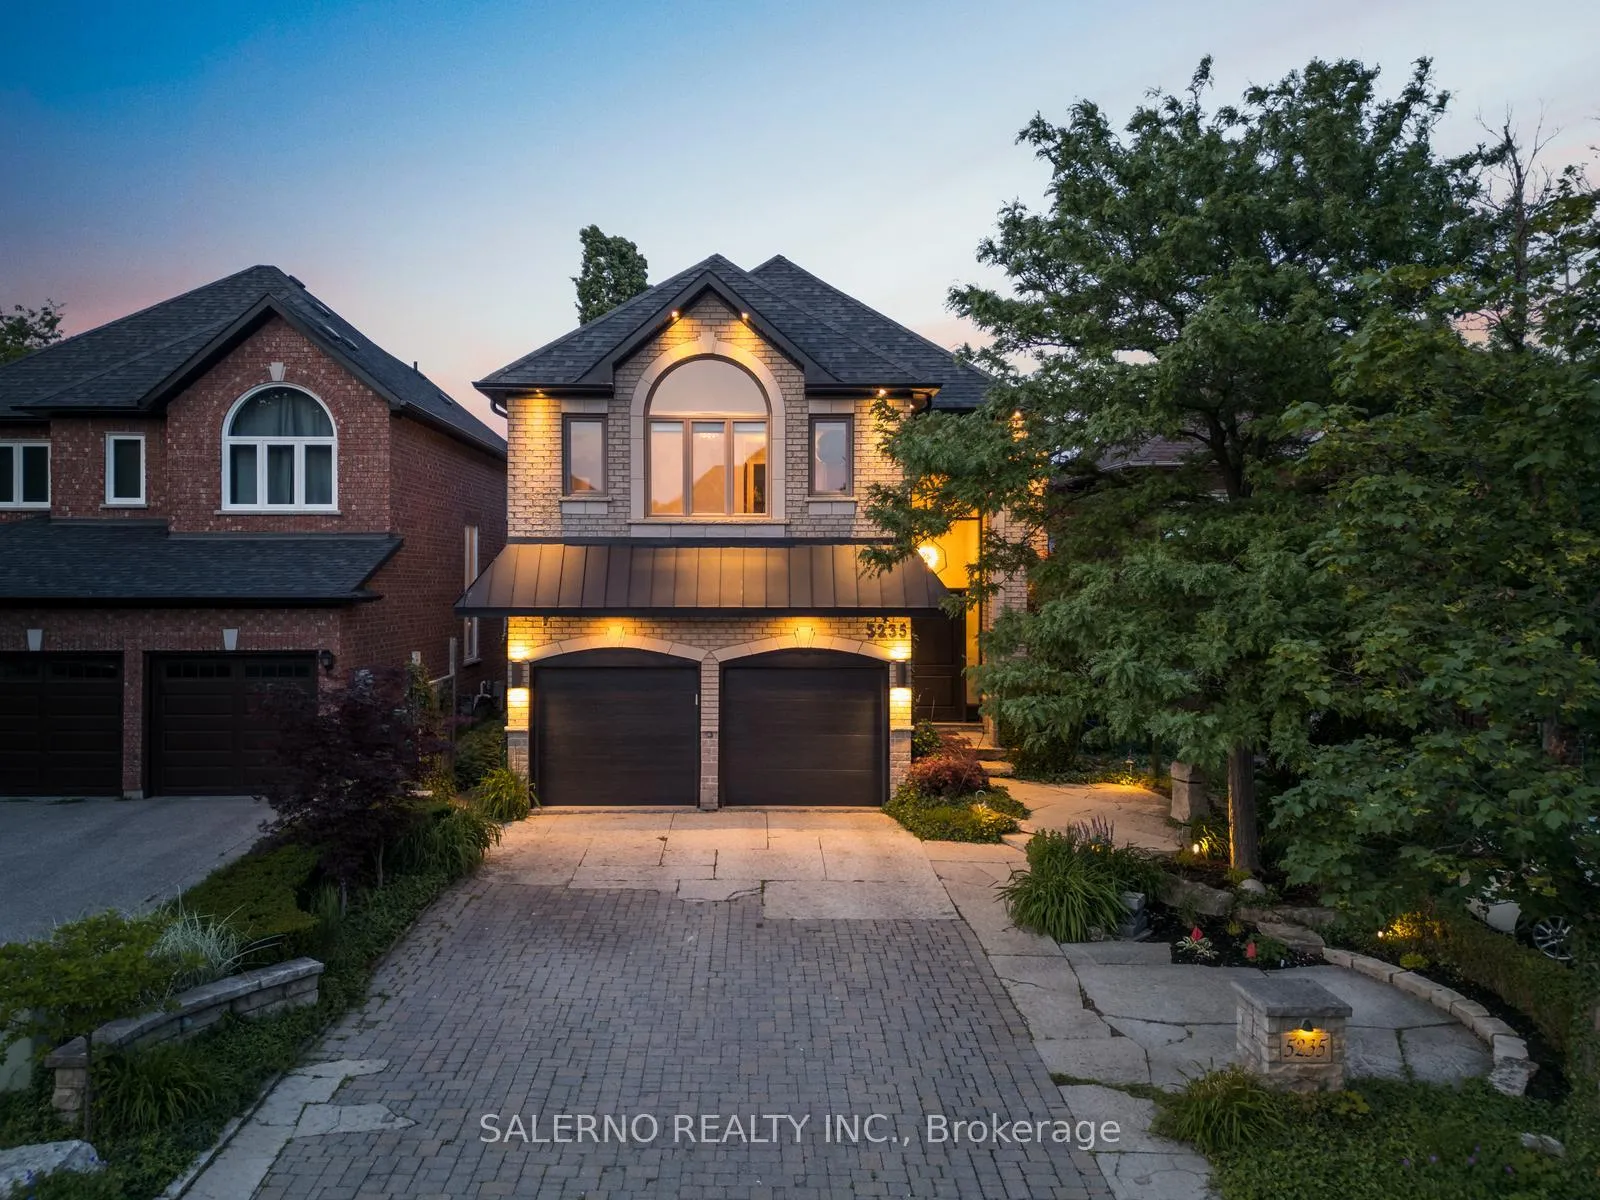
5235 Forestwalk Circle
5235 Forestwalk Circle
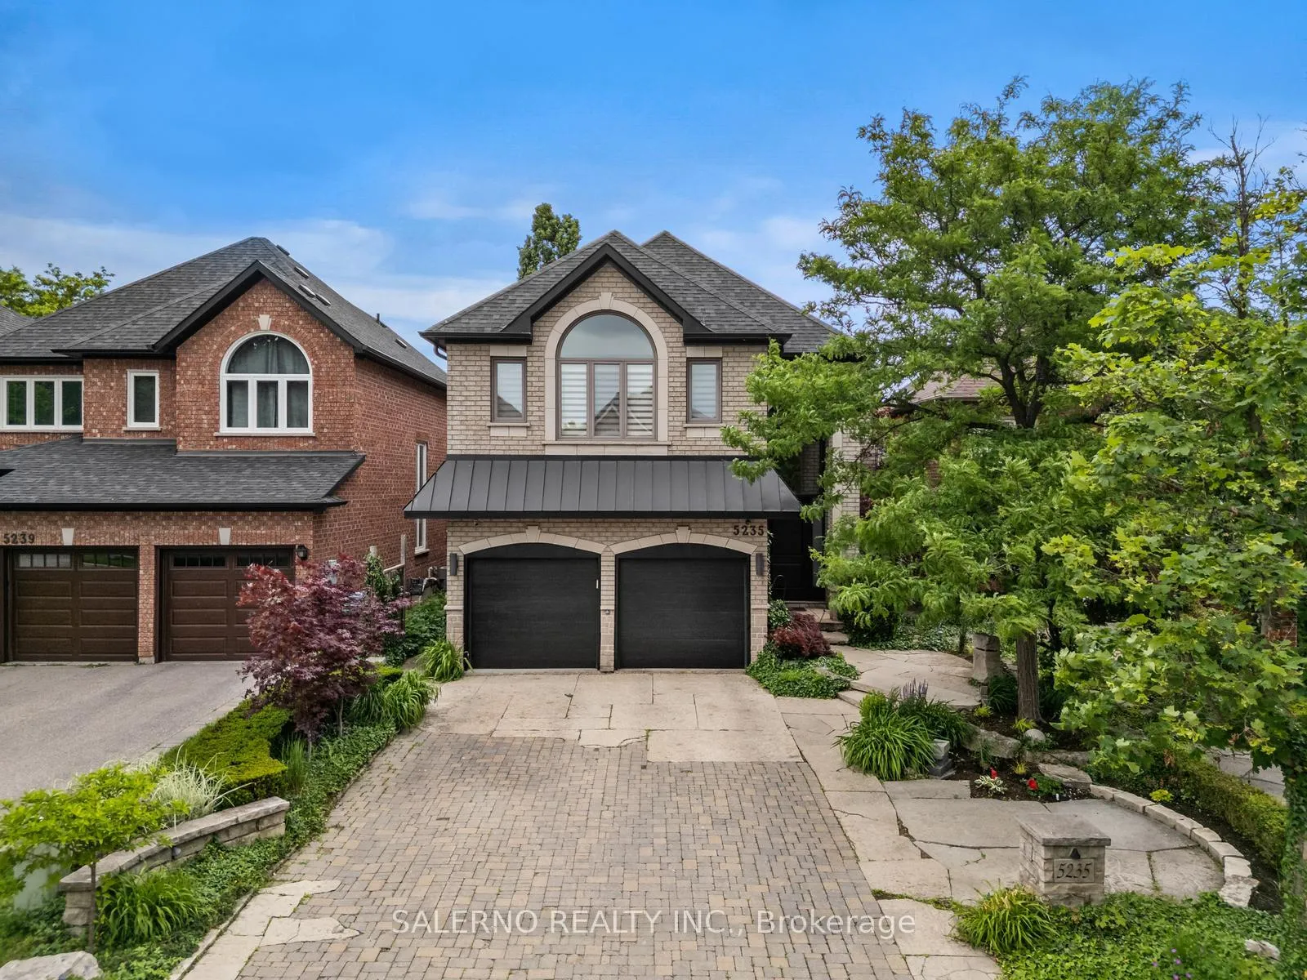
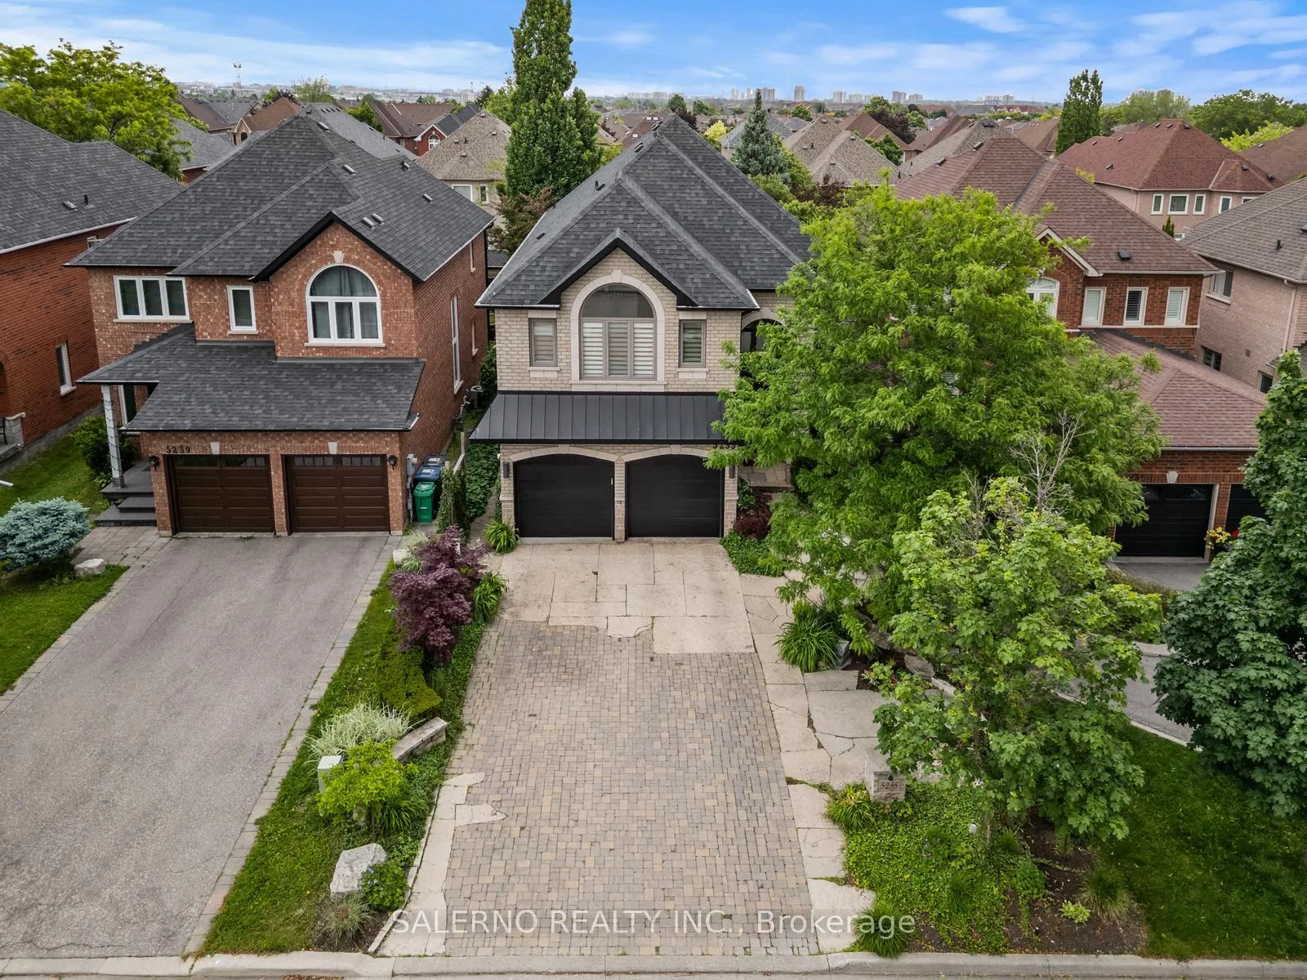
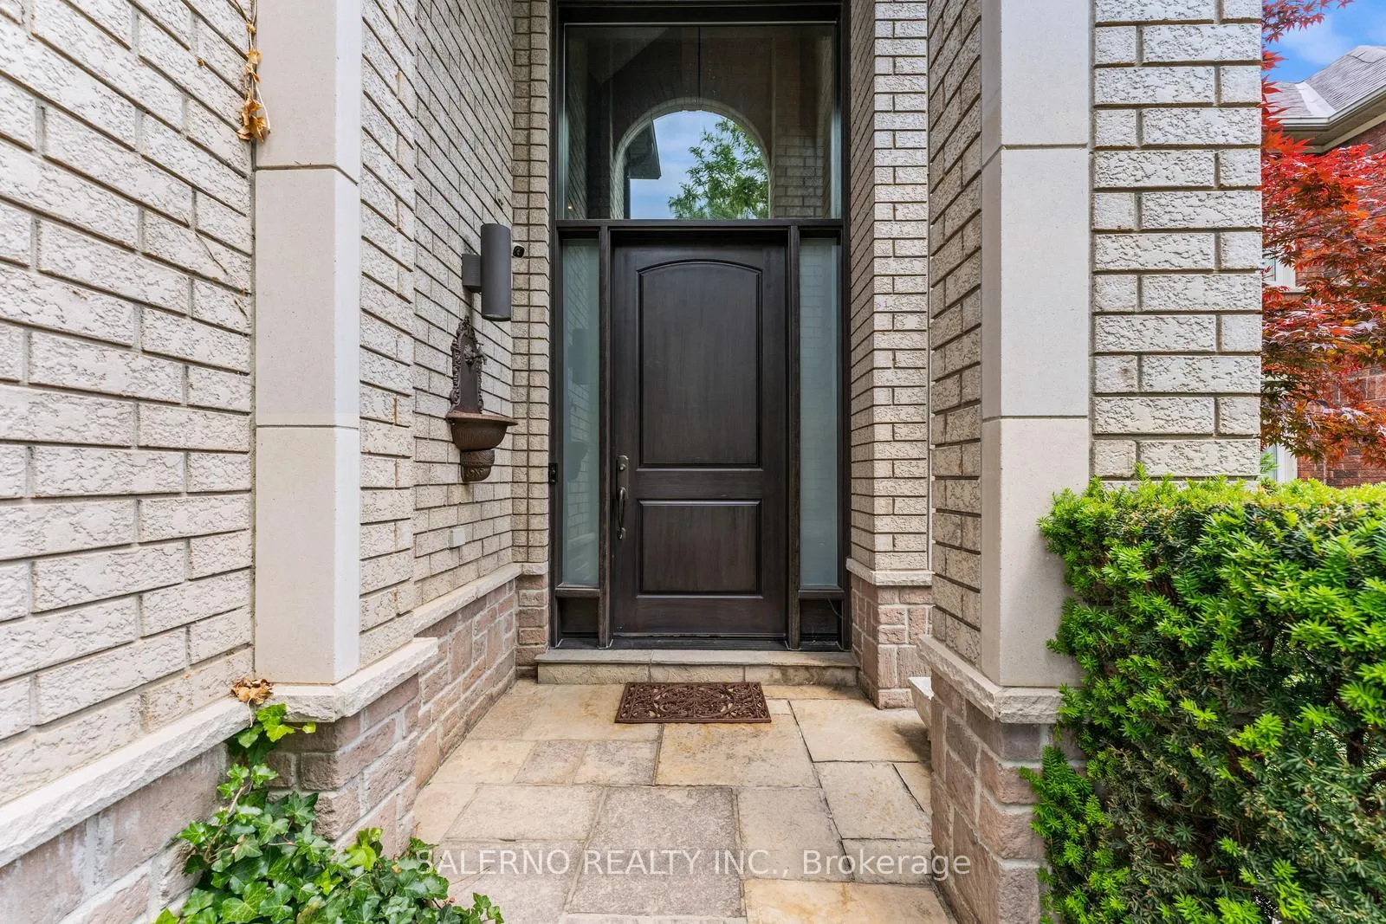
 See all 50 photos
Property history
Facts and features
- BasementFinished
- Water, sewerMunicipal
- HeatingForced air
- CoolingCentral air
- Second kitchen
- Hardwood floors
- Fireplace
- Central air
The homeDetached, 2-storey, 3,000–3,500 sq ft
- Type: Detached
- Style: 2-storey
- Living space: 3,000–3,500 sq ft
- Basement: Finished
InsideFireplace Yes, Hardwood, Rooms above ground 11
- Fireplace: Yes
- Flooring: Hardwood
- Rooms above ground: 11
- Rooms in the basement: 3
- Bedrooms: 4
- Bathrooms: 5
- Kitchens: 2
- Family room: Yes
Outside and lotBrick, Unknown, Unknown
- Exterior: Brick
- Roof: Unknown
- Foundation: Unknown
- Size: 39.37 × 116.4 ft
Parking2 Garage, Attached
- Spaces: 2 Garage
- Garage: Attached
Heating, water and powerForced air, gas, Central air, Municipal water
- Heating: Forced air, gas
- Cooling: Central air
- Water: Municipal water
- Sewer: Municipal sewer
Costs and taxesTaxes $8,207 a year, HST included in the price, Hot water tank
- Taxes, 2024: $8,207 a year
- HST: HST included in the price
- Rental items: Hot water tank
Listing detailsW12337555, Sold, Aug 11, 2025
- MLS® number: W12337555
- Status: Sold
- Listed on: Aug 11, 2025
- Days on market: 36
- Updated: Sep 16, 2025
- Possession: Flexible
- Occupied by: Owner
- Listing brokerage: SALERNO REALTY INC.
About this home
5235 Forestwalk Circle, Mississauga (Hurontario), ON L4Z 4A3
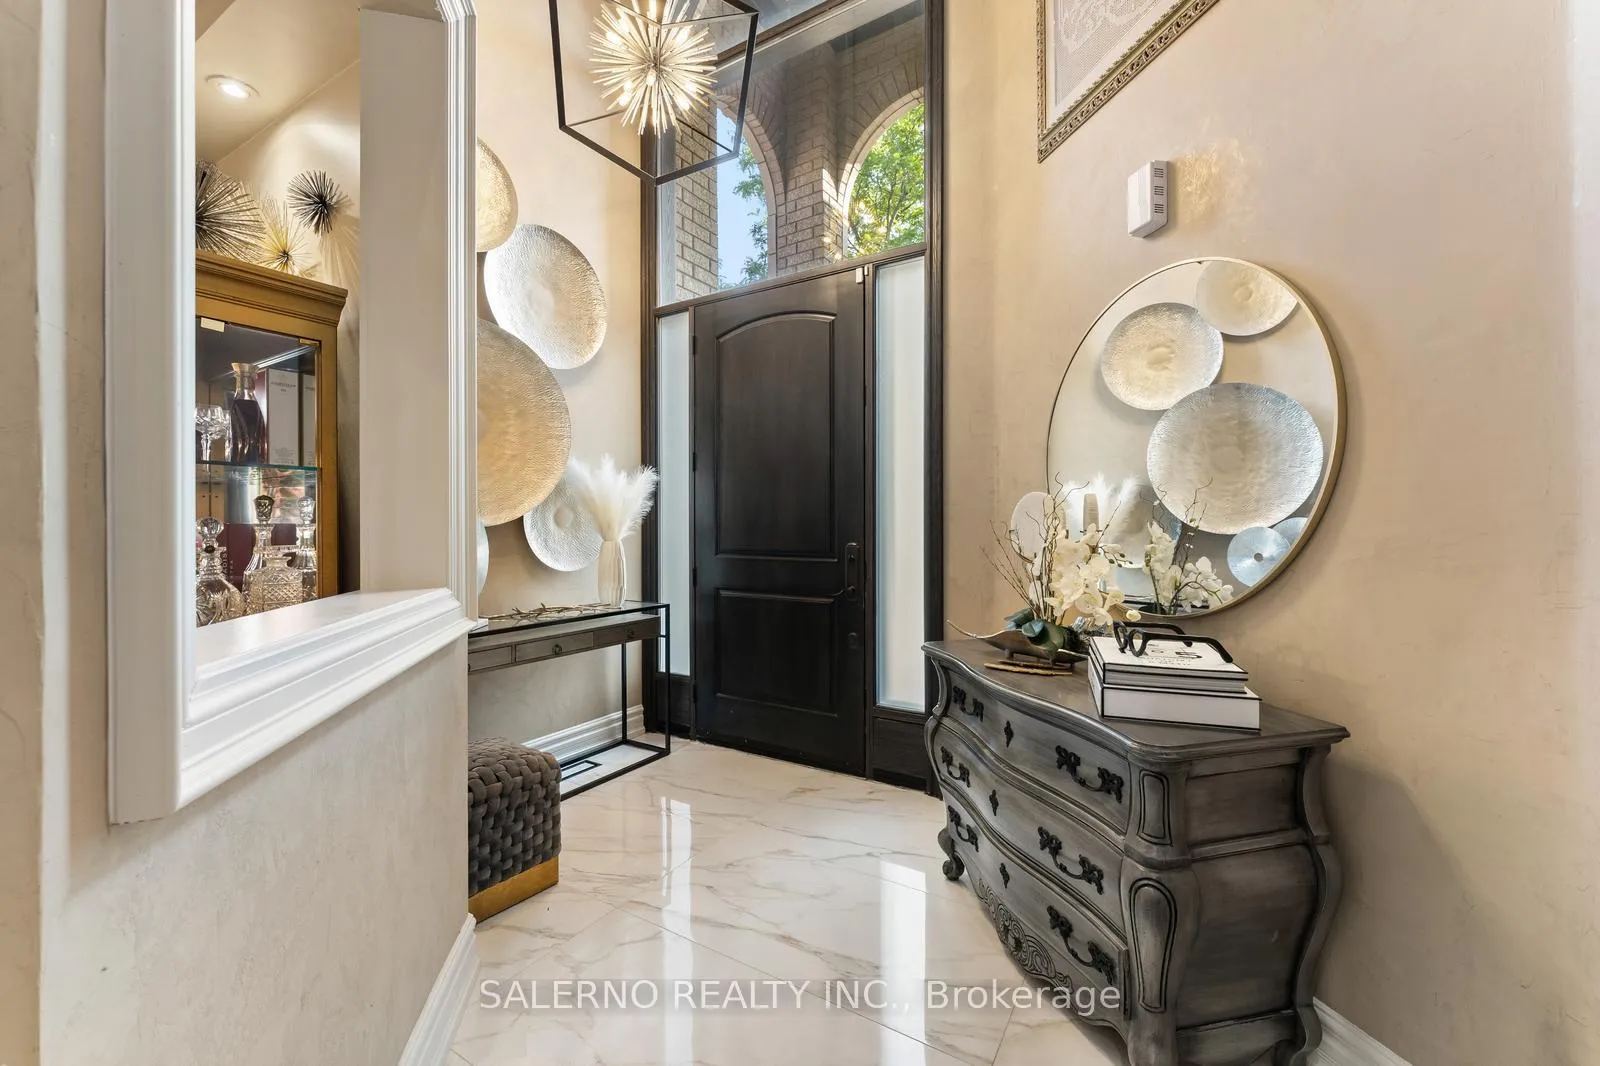
Welcome To 5235 Forestwalk Circle! This 4 Bed, 5 Bath Home Features 3,092 Sq.Ft Above Grade + A Fully Finished 1,393 Sq.Ft Basement! This Property Is Full Of Landscaping And Greenery! The Interior Features Hardwood Flooring, Pot Lights, And Crown Moulding. Professional Interior Design Throughout Featured In Living Luxe Magazine! Family-Sized Kitchen With Centre Island, Stainless Steel Appliances, Pot Lights, And A Walk-Out To The Yard Combined With The Family Room Featuring Hardwood Flooring, Pot Lights, And A Feature Wall With Fireplace! The Main Floor Includes A Formal Living Room, Separate Dining Room, And Sitting Room! The Primary Bedroom Features A Walk-In Closet, Hardwood Flooring, Pot Lights, And A 4Pc Ensuite With Soaker Tub. Additional Bedrooms Feature Hardwood Flooring, Walk-In Closets, And Access To An Ensuite! Fully Finished Basement With Large Rec Area, Second Kitchen, And Gym! The Backyard Is An Entertainers Dream Fully Hardscaped With Covered Built-In BBQ Area, Sanctuary Pond, Multiple Seating Area And Surrounded By Mature Trees Offering Tons Of Privacy!
Ask about this home
A HOMEH agent will answer your questions about this home.
Around this home
Daily convenience, out of 100, from the distances below
Schools nearby
School rating, out of 10.
Helpful calculators
Your HOMEH agent

"I would see it this week."