

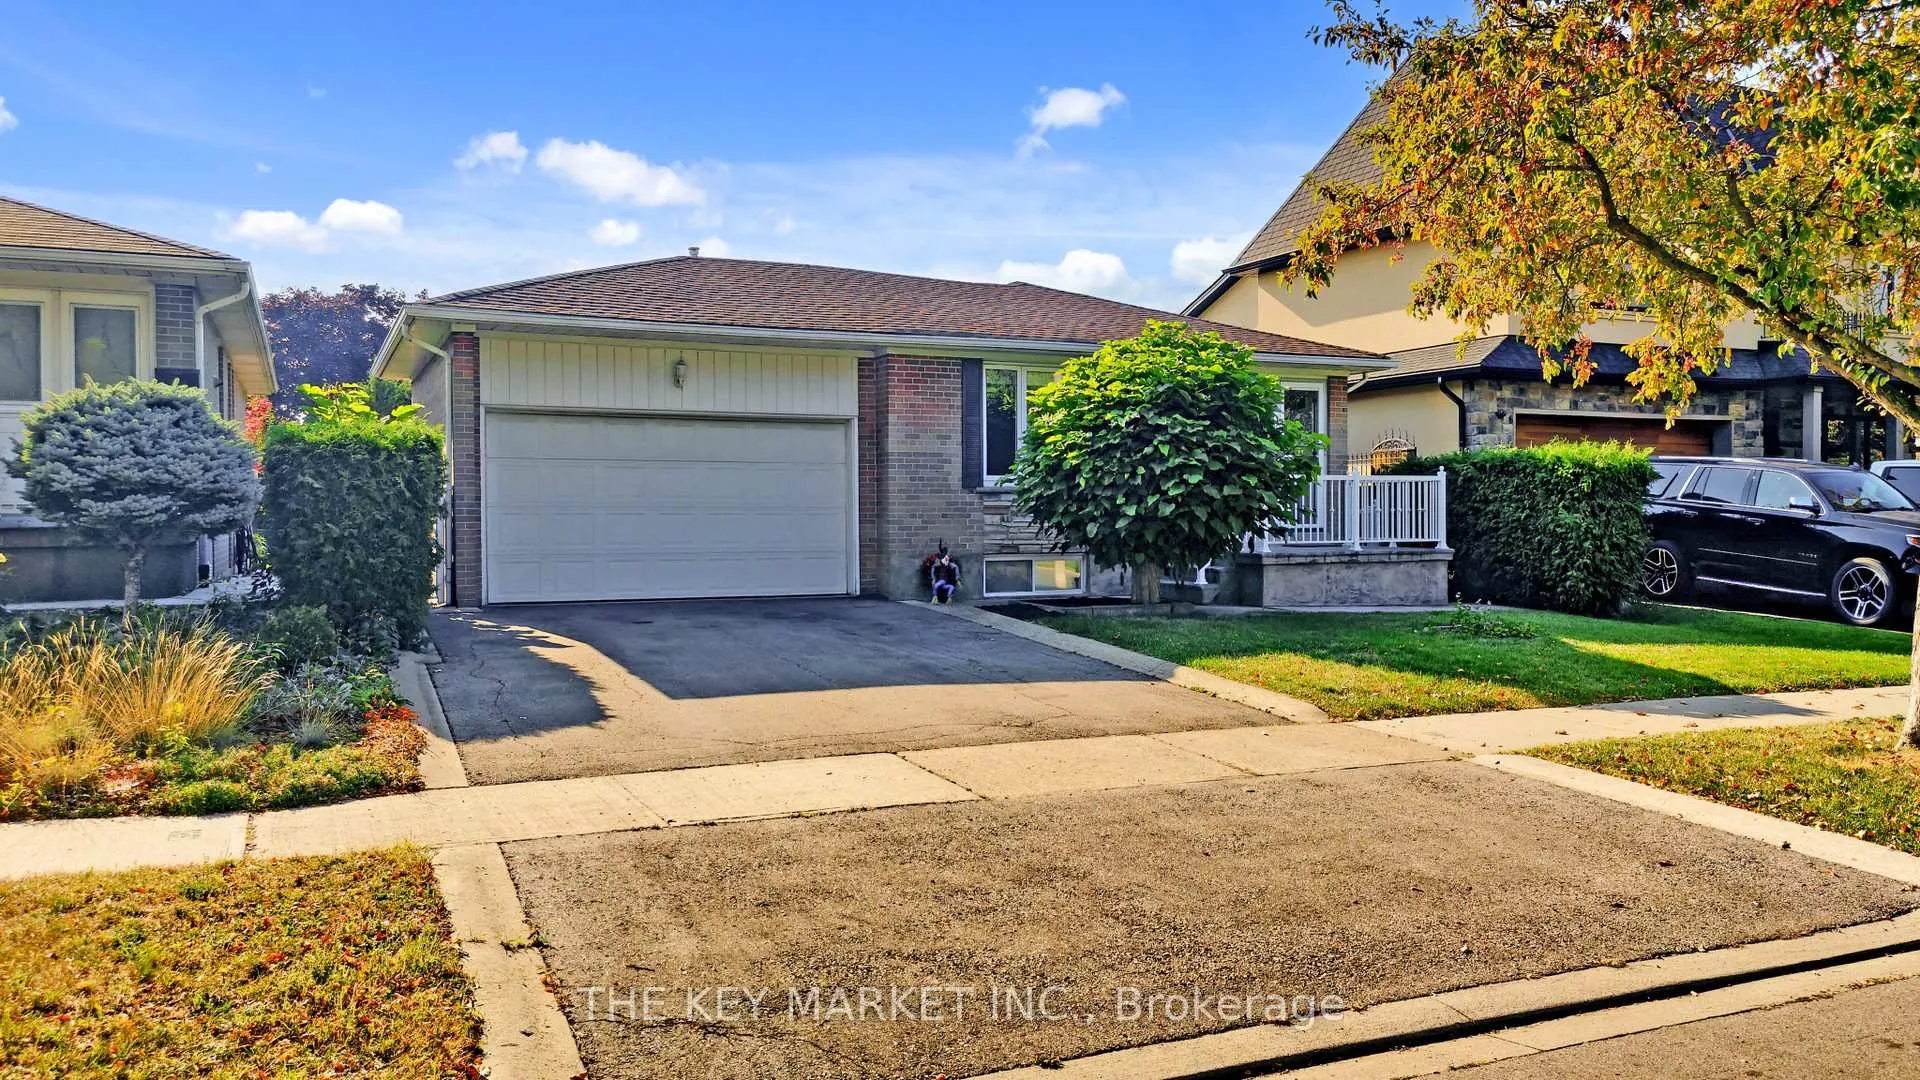
1277 Tyneburn Crescent
1277 Tyneburn Crescent
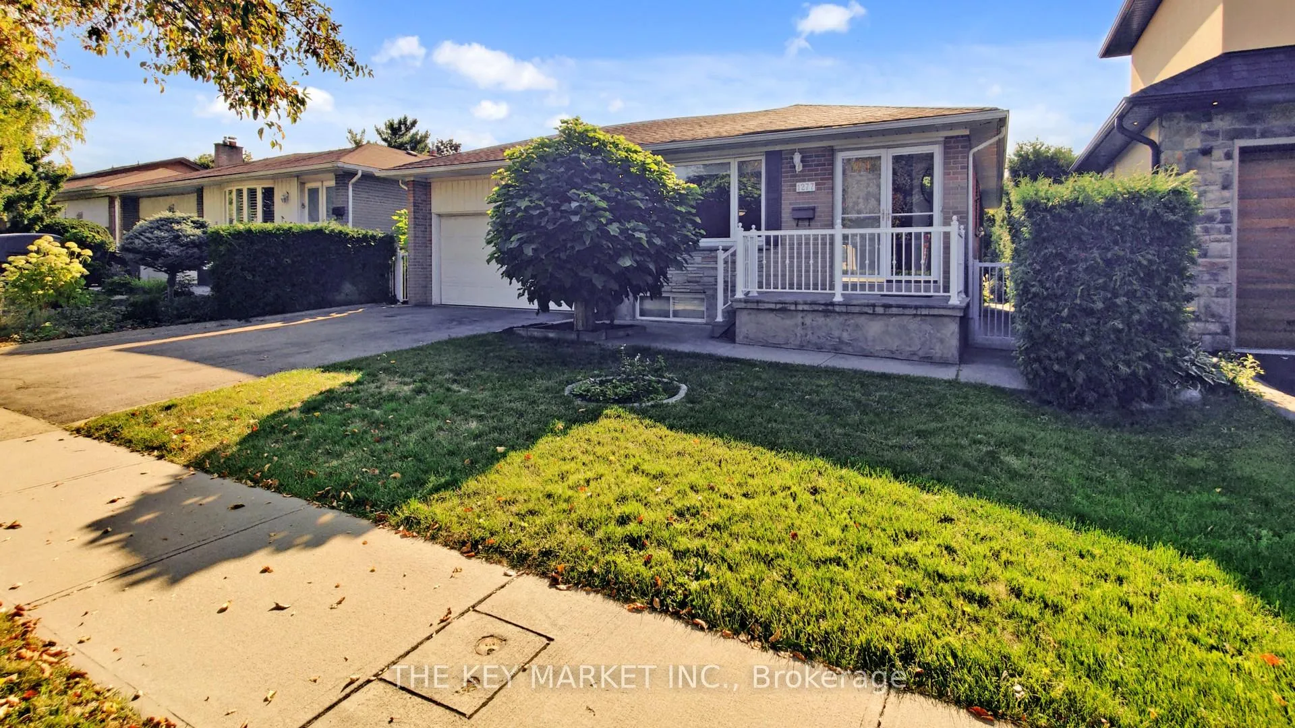
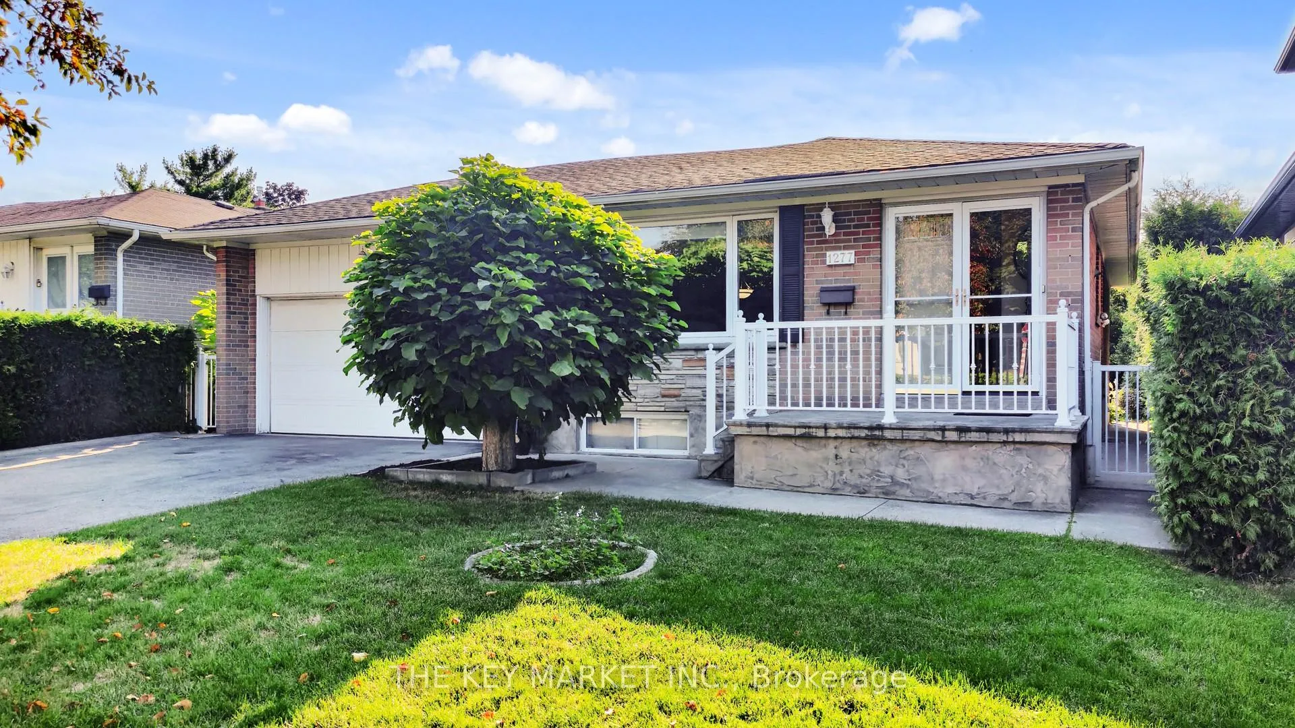
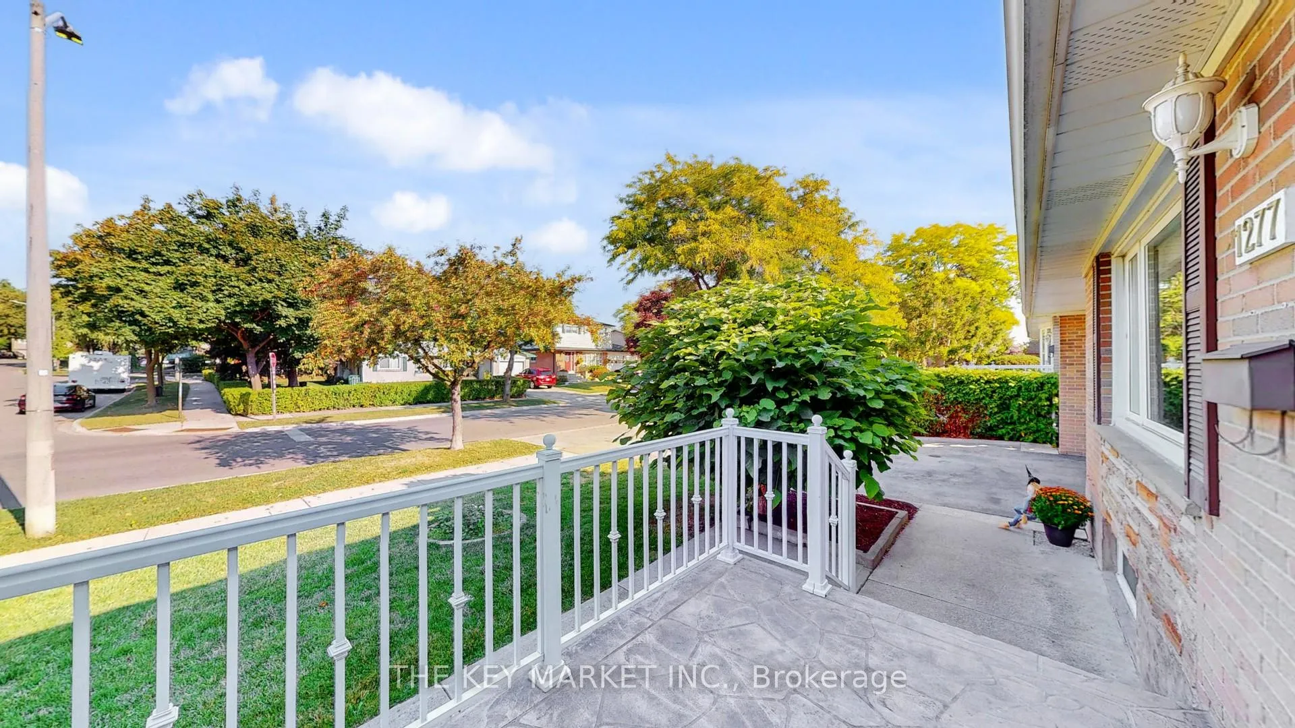
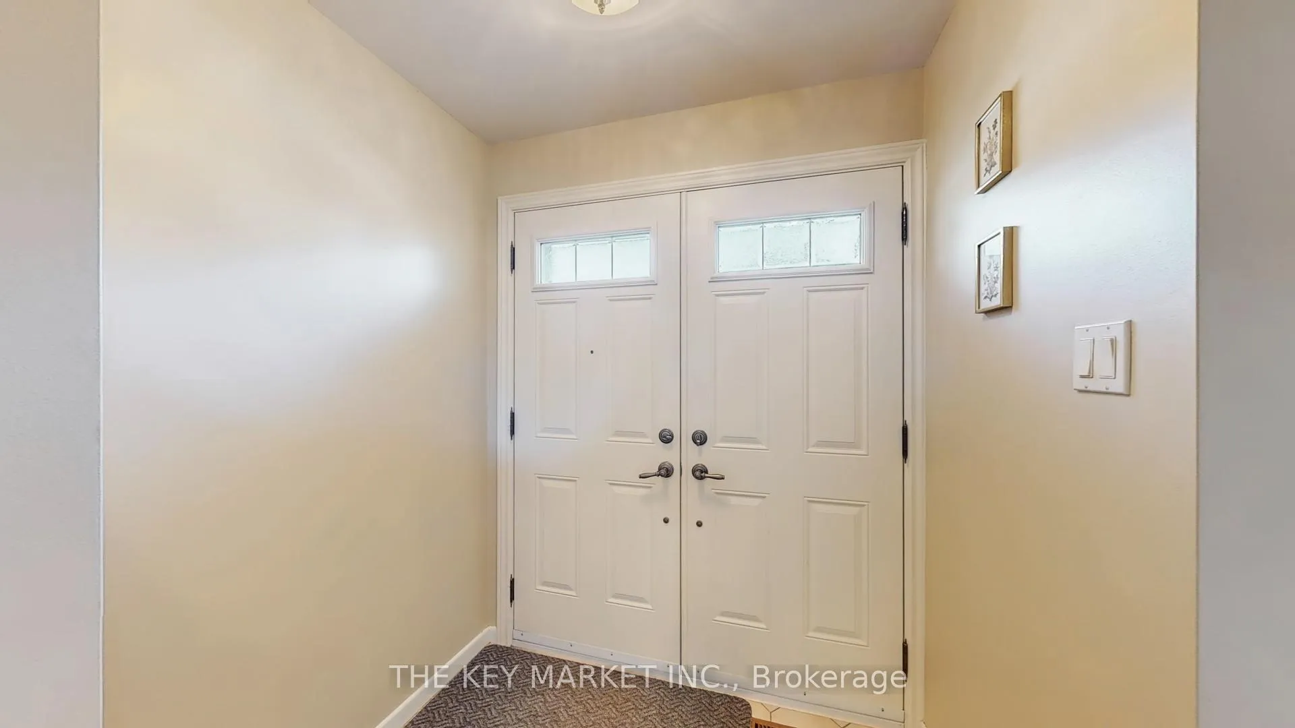 See all 45 photos
Property history
Facts and features
- BasementFinished
- Water, sewerMunicipal
- HeatingForced air
- CoolingCentral air
- Second kitchen
- Separate entrance
- Hardwood floors
- Central air
The homeDetached, Bungalow, 1,100–1,500 sq ft
- Type: Detached
- Style: Bungalow
- Living space: 1,100–1,500 sq ft
- Basement: Separate entrance, finished
InsideHardwood, Primary bedroom - main floor, storage, carpet free, workbench, central vacuum, Alarm system
- Flooring: Hardwood
- Features: Primary bedroom - main floor, storage, carpet free, workbench, central vacuum
- Security: Alarm system
- Rooms above ground: 6
- Rooms in the basement: 6
- Bedrooms: 3
- Bathrooms: 2
- Kitchens: 2
Outside and lotBrick, Asphalt shingle, Unknown
- Exterior: Brick
- Roof: Asphalt shingle
- Foundation: Unknown
- Features: Landscaped, patio, privacy
- Other structures: Fence - full
- Size: 50.07 × 120.17 ft
Parking2 Garage, Built-in, Private
- Spaces: 2 Garage
- Garage: Built-in
- Driveway: Private
Heating, water and powerForced air, gas, Central air, Municipal water
- Heating: Forced air, gas
- Cooling: Central air
- Water: Municipal water
- Sewer: Municipal sewer
Costs and taxesTaxes $6,772 a year, HST No HST
- Taxes, 2025: $6,772 a year
- HST: No HST
Included in the saleNew roof (2024). double-car garage with a loft and built-in storage. raised concrete front porch with decorative aluminum railing and a double door front entry. pool-sized backyard with a large 16 x 11 deck. finished lower level with separate side entrance, large above-grade windows, a full eat-in kitchen, expansive open-concept recreation/dining/den area, laundry/workshop/utility rooms, and a full washroom. 2 fridges, 2 stoves, 2 hood fans, washer, all elf's, all window coverings. built-in central vacuum system and home alarm system.
- Included: New roof (2024). double-car garage with a loft and built-in storage. raised concrete front porch with decorative aluminum railing and a double door front entry. pool-sized backyard with a large 16 x 11 deck. finished lower level with separate side entrance, large above-grade windows, a full eat-in kitchen, expansive open-concept recreation/dining/den area, laundry/workshop/utility rooms, and a full washroom. 2 fridges, 2 stoves, 2 hood fans, washer, all elf's, all window coverings. built-in central vacuum system and home alarm system.
NearbyFenced yard, park, place of worship, public transit, rec./commun.centre, school
- Close to: Fenced yard, park, place of worship, public transit, rec./commun.centre, school
Listing detailsW12511702, Sold, Nov 5, 2025
- MLS® number: W12511702
- Status: Sold
- Listed on: Nov 5, 2025
- Days on market: 45
- Updated: Dec 20, 2025
- Possession: Flexible
- Occupied by: Vacant
- Listing brokerage: THE KEY MARKET INC.
About this home
1277 Tyneburn Crescent, Mississauga (Applewood), ON L4X 1P3
Welcome to 1277 Tyneburn Cres- a meticulously maintained, sun-filled detached bungalow tucked away on a quiet, tree-lined street in one of Mississaugas most established neighbourhoods, right on the Etobicoke border. Sitting on a generous rectangular 50' lot, this home boasts a functional layout with gleaming hardwood and neutral ceramic flooring throughout- no carpet here- and a welcoming raised concrete front porch with decorative aluminum railing and a double door front entry that leads into a spacious foyer with mirrored coat closet. The main level features three bright, generously sized bedrooms with large closets, a full bathroom, and a charming dining area perfect for family gatherings. The heart of the home is the large family/dining room, flooded with natural light from oversized windows, and offering plenty of space for everyday living. Step outside to a beautifully landscaped, pool-sized backyard with a large 16 x 11 deck an ideal setting for summer BBQs, entertaining, or simply unwinding in privacy. The fully finished lower level offers incredible flexibility and potential with its own separate side entrance, large above-grade windows, a full eat-in kitchen, expansive open-concept recreation, dining, and den area, laundry room with sink, workshop, utility room, and a 4-piece washroom with bidet. This versatile space is perfect for an in-law suite, multi-generational living, or rental income. Additional highlights include a double-car garage with a loft and built-in storage, a double driveway, built-in central vacuum, home alarm system, pot lights throughout, and a brand-new roof (2024). Located minutes from top-rated schools, parks, tennis courts, Dixie GO, Kipling TTC, major highways (QEW/403/401/427), shopping including Sherway Gardens and Costco, and Toronto Pearson Airport, this home blends comfort, functionality, and unmatched convenience. Move-in ready and impeccably maintained, 1277 Tyneburn Cres is the perfect place to begin your next chapter.
Ask about this home
A HOMEH agent will answer your questions about this home.
Around this home
Daily convenience, out of 100, from the distances below
Schools nearby
School rating, out of 10.
Helpful calculators
Your HOMEH agent

"Priced 3% over the Hestimate. I would see it this week."