

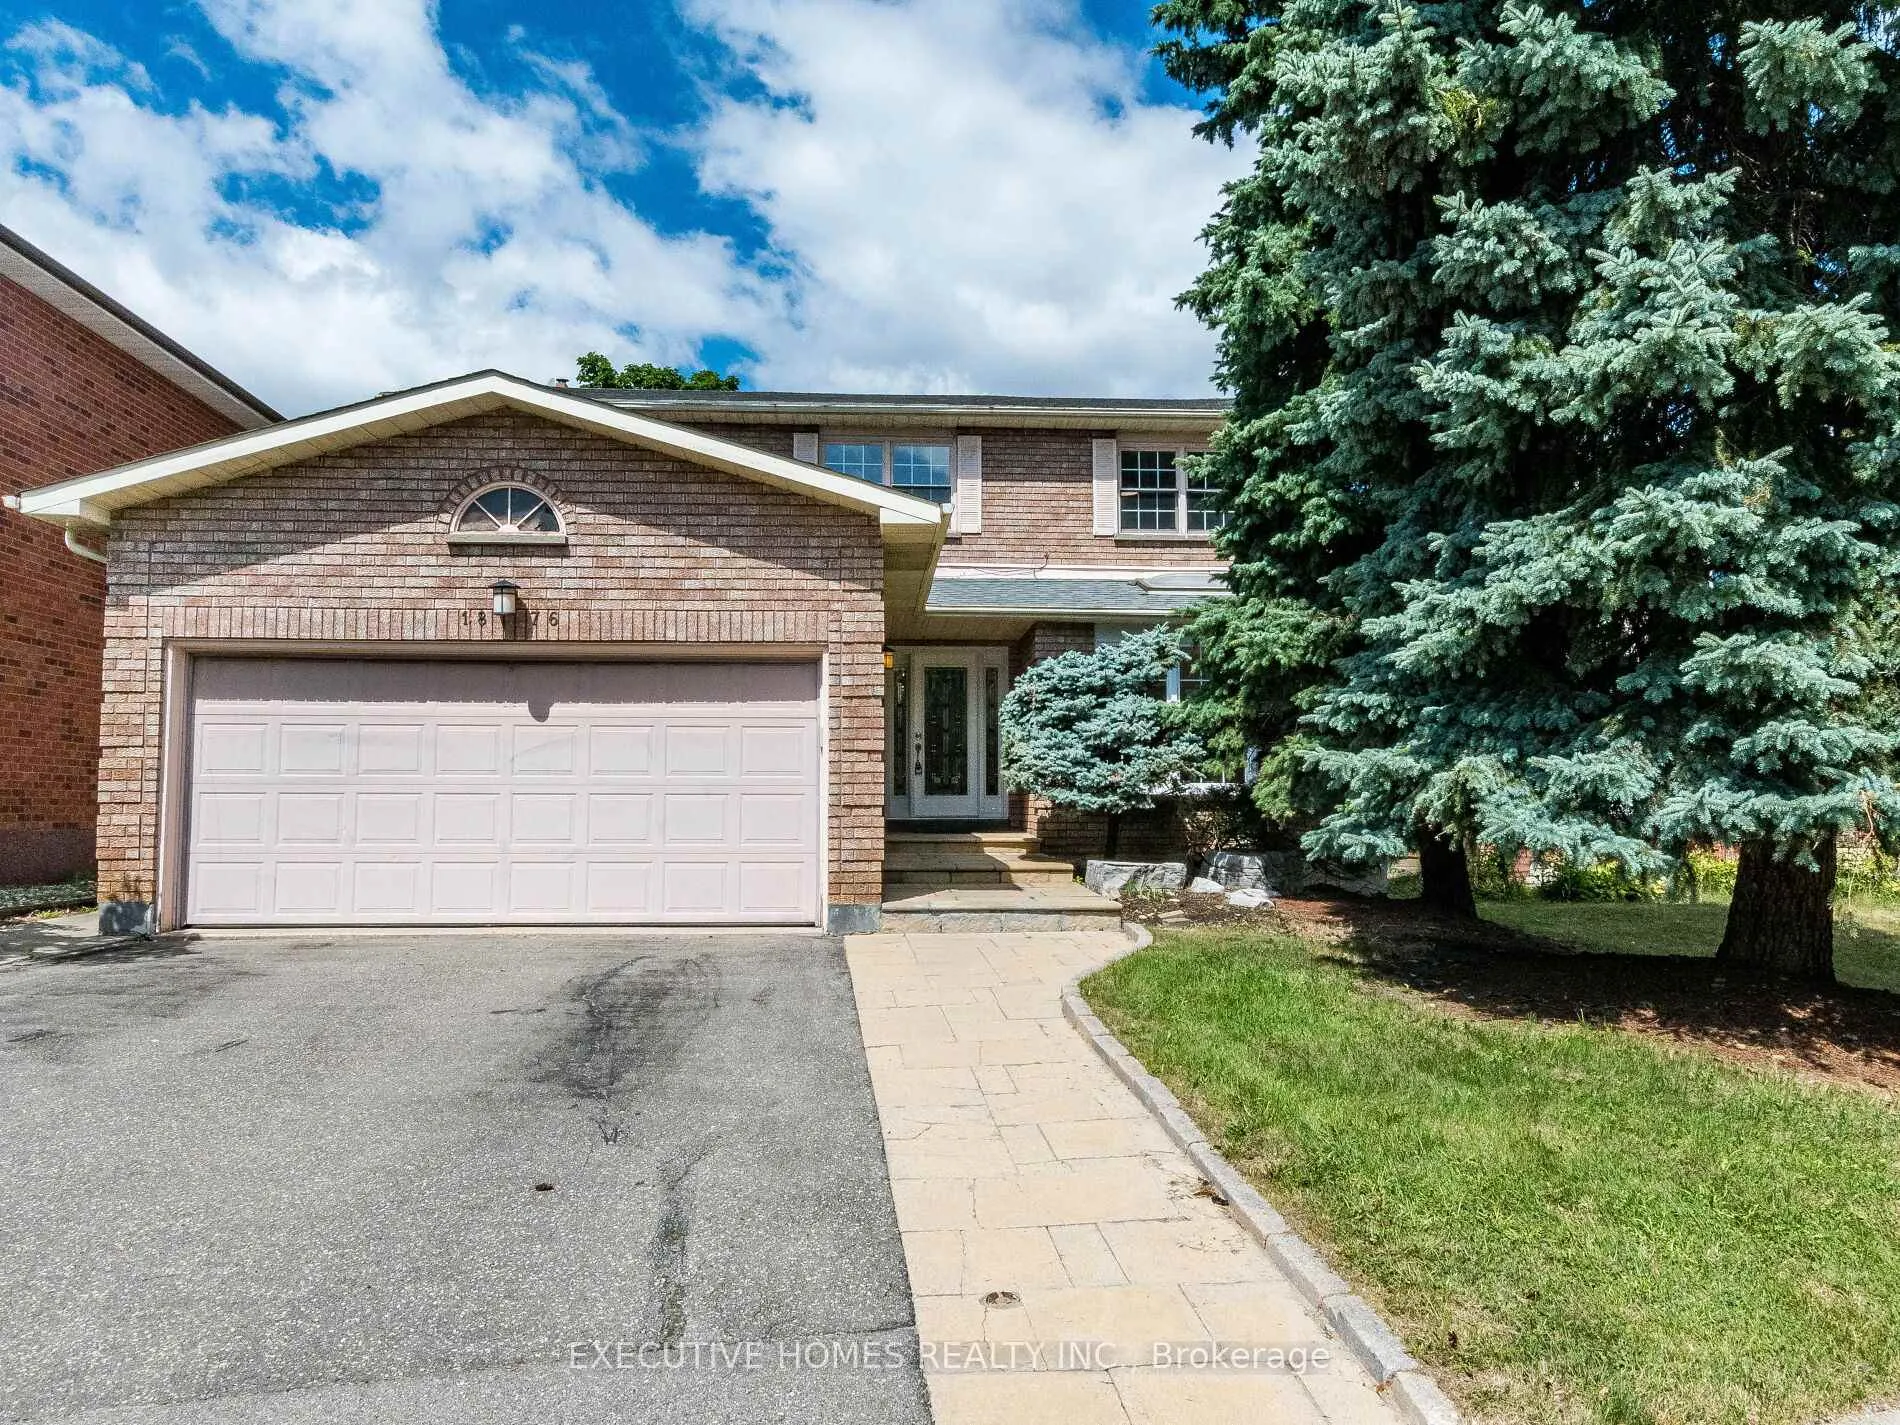
1876 Roy Ivor Crescent
1876 Roy Ivor Crescent
 See all 50 photos
Property history
Facts and features
- BasementFinished
- Age of home31–50 years
- Water, sewerMunicipal
- HeatingForced air
- Hardwood floors
- Fireplace
- Central air
- Inground pool
The homeDetached, 2-storey, Age 31–50 years
- Type: Detached
- Style: 2-storey
- Age: 31–50 years
- Living space: 3,000–3,500 sq ft
- Basement: Full, finished
InsideFireplace Yes, Hardwood, Porcelain, Auto garage door remote, bar fridge, carpet free, central vacuum
- Fireplace: Yes
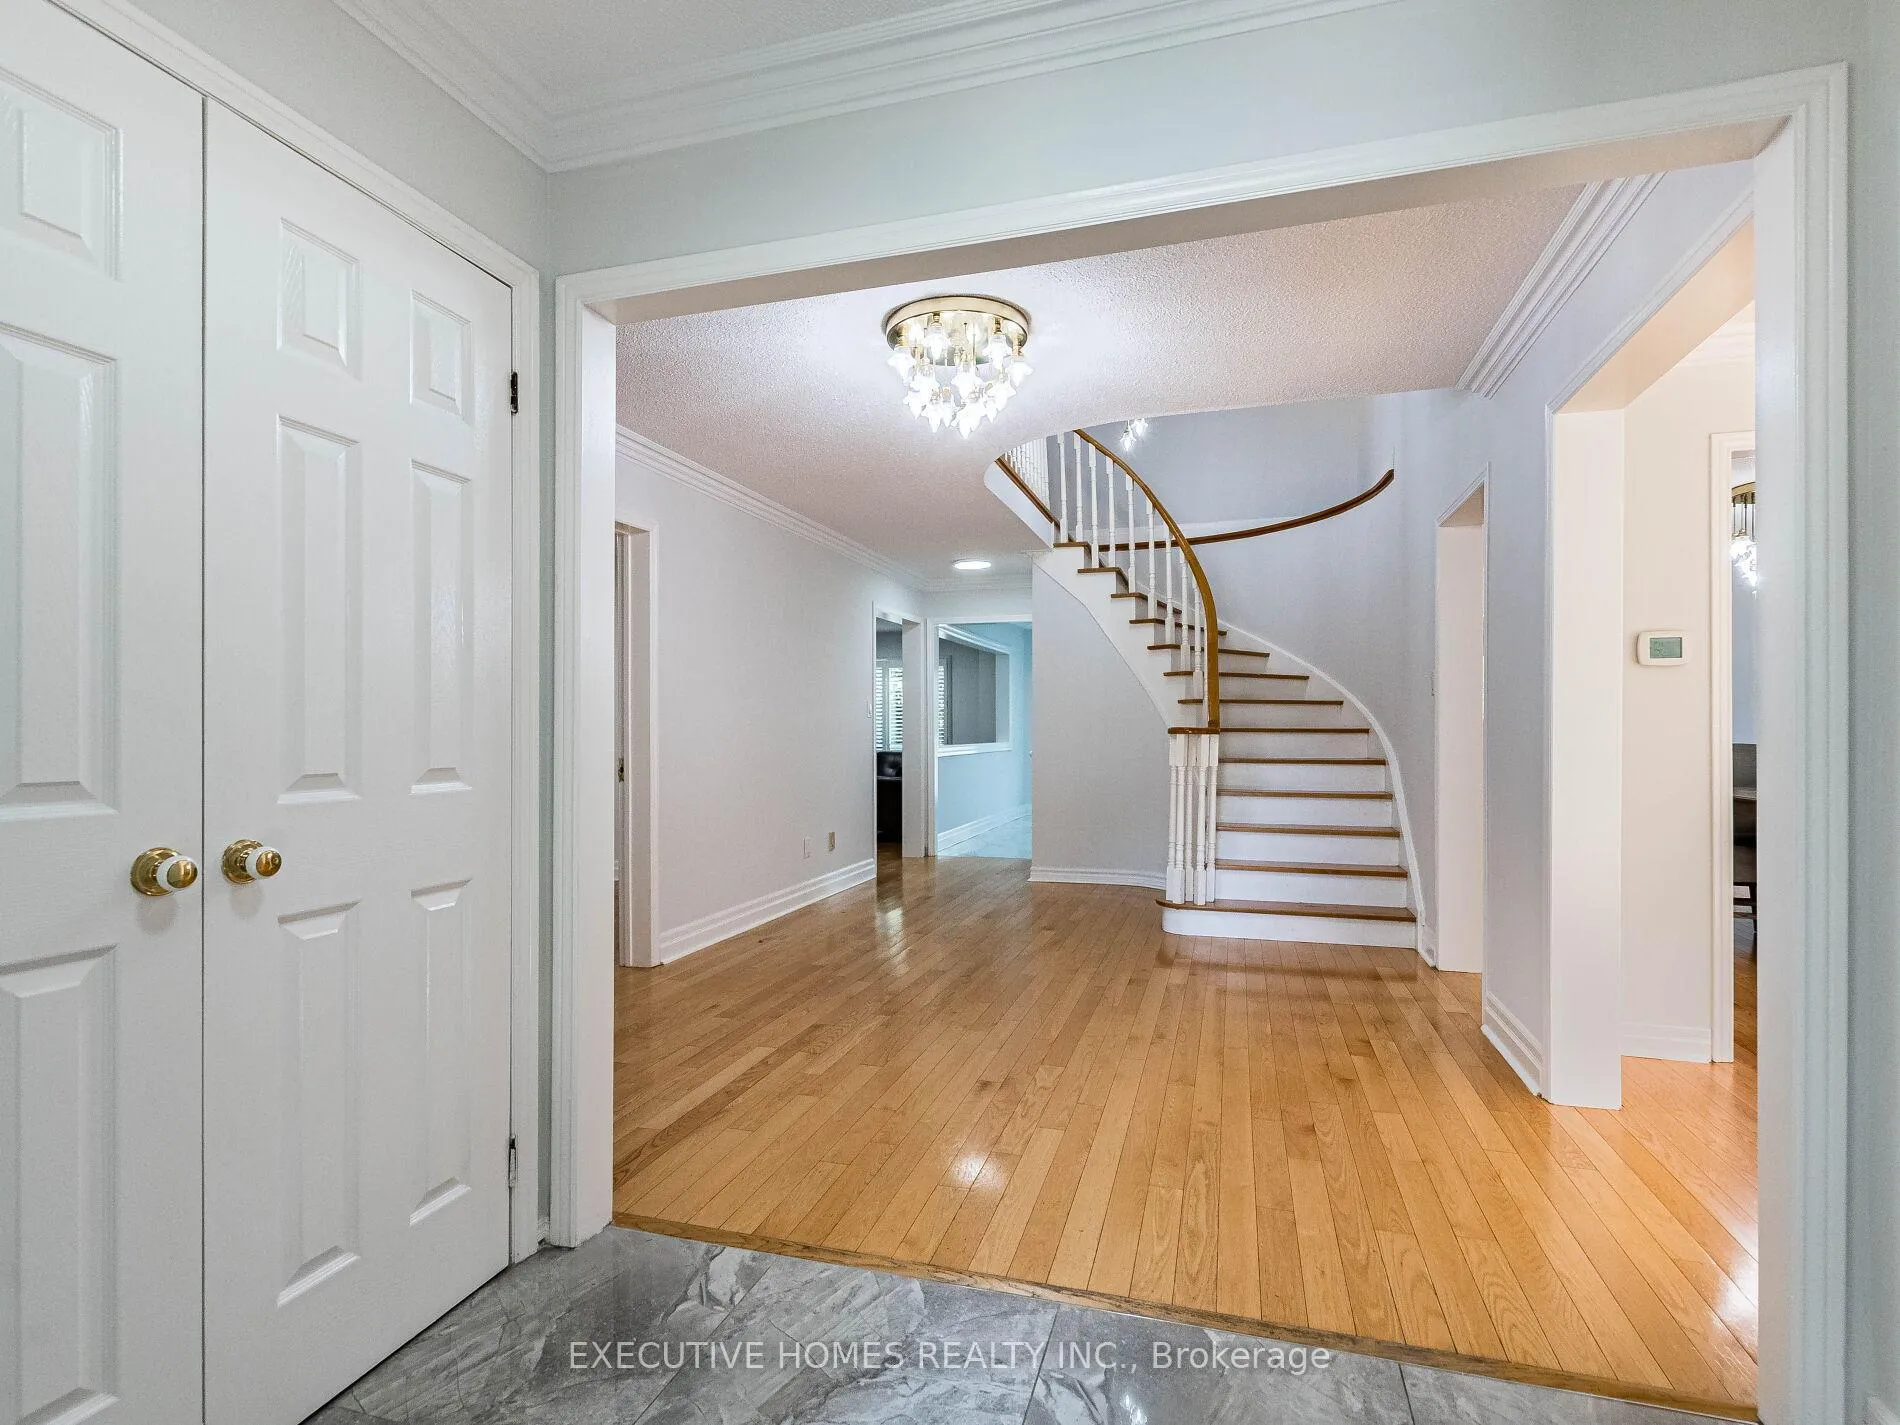
- Flooring: Hardwood, Porcelain
- Features: Auto garage door remote, bar fridge, carpet free, central vacuum
- Rooms above ground: 11
- Rooms in the basement: 3
- Bedrooms: 5 + 2 in the basement
- Bathrooms: 4
- Kitchens: 1
- Family room: Yes
Outside and lotBrick, Asphalt shingle, Concrete
- Exterior: Brick
- Roof: Asphalt shingle
- Foundation: Concrete
- Pool: Inground
- Features: Patio, paved yard
- Size: 48.78 × 129.39 ft
Parking2 Garage, Attached, Private double
- Spaces: 2 Garage
- Garage: Attached
- Driveway: Private double
Heating, water and powerForced air, gas, Central air, Municipal water
- Heating: Forced air, gas
- Cooling: Central air
- Water: Municipal water
- Sewer: Municipal sewer
Costs and taxesTaxes $9,284 a year, HST included in the price, Hot water tank
- Taxes, 2025: $9,284 a year
- HST: HST included in the price
- Rental items: Hot water tank
Included in the saleBbq hook-up* hepa air cleaner, gdo(1), all existing appliances b/i d/w, fridge, stove,2 set of washer & dryer, existing window coverings, central vacuum & accessory (as is), pool equip (as is) furniture (s) can be discussed
- Included: Bbq hook-up* hepa air cleaner, gdo(1), all existing appliances b/i d/w, fridge, stove,2 set of washer & dryer, existing window coverings, central vacuum & accessory (as is), pool equip (as is) furniture (s) can be discussed
NearbyPlace of worship, park, public transit, rec./commun.centre, library, school
- Close to: Place of worship, park, public transit, rec./commun.centre, library, school
Listing detailsW12542678, Sold, Nov 13, 2025
- MLS® number: W12542678
- Status: Sold
- Listed on: Nov 13, 2025
- Days on market: 12
- Updated: Nov 25, 2025
- Possession: Immediate
- Occupied by: Vacant
- Listing brokerage: EXECUTIVE HOMES REALTY INC.
About this home
1876 Roy Ivor Crescent, Mississauga (Erin Mills), ON L5L 3N8
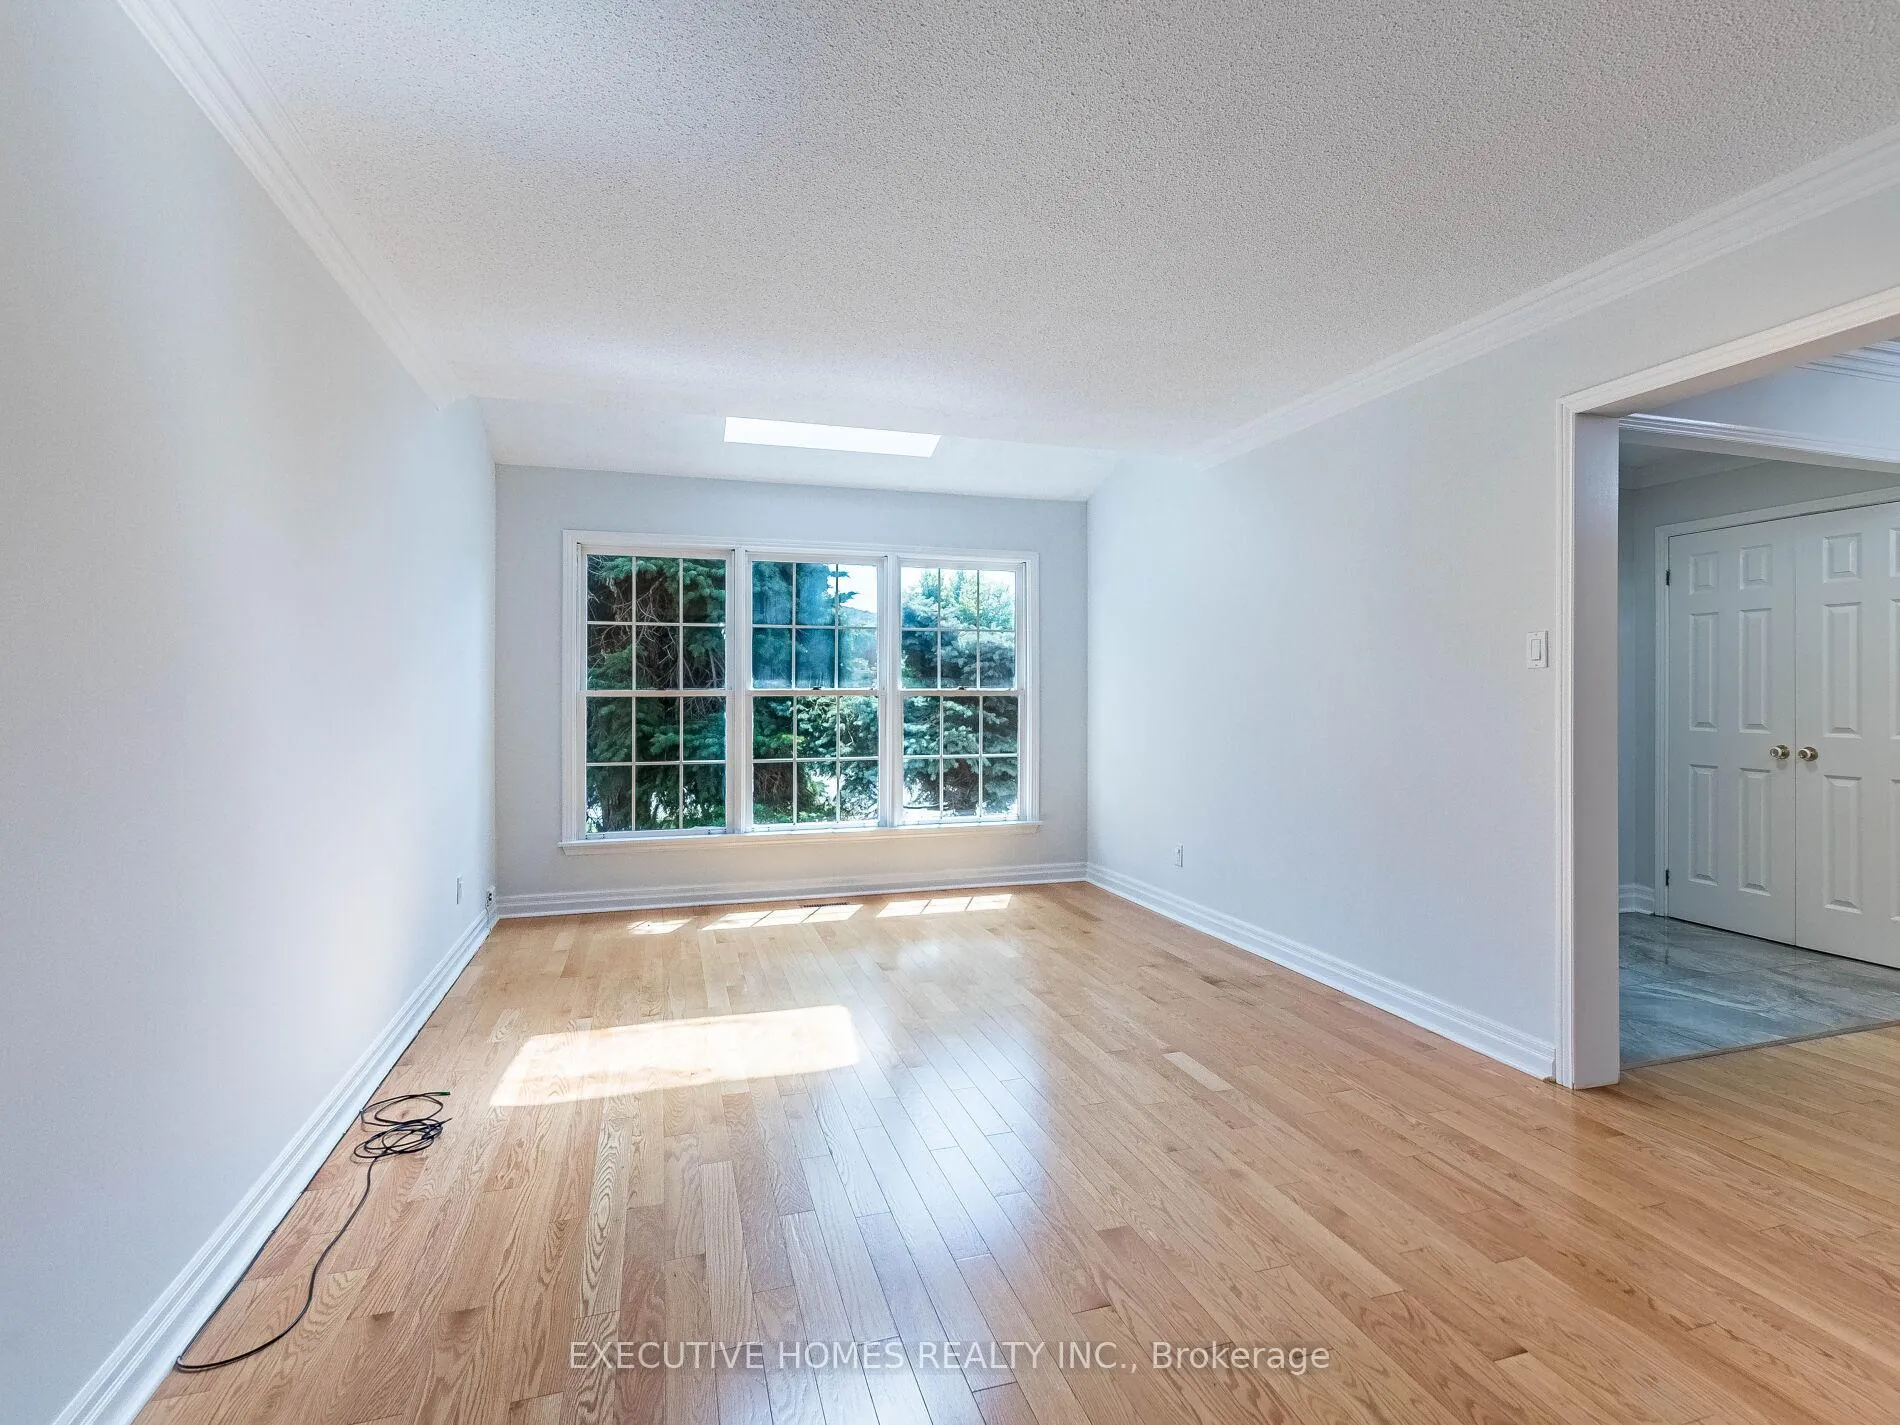
Absolutely Stunning, rare 5 Bedrooms Detached House Located On Quiet Family Crescent. Greenpark Built Over 3,100 Sq/Ft. Fresh new Painting, Spacious Layout with a recently renovated kitchen with s/s appliances. Main Floor Big Den/Office/Bedroom. Skylight In L/R. Updated Main Floor Room w/ shower. Main Floor with 24*24 proclean tile & Hardwood Floor. Hardwood Floor on the 2nd Floor. Finished basement with Gas F/P, Wine Cellar, Wet Bar & 3 Pc Bath, and additional two bedrooms. Inground Pool (as it condition), a fenced B/Yard Private Oasis. 5 mins drive to UTM, South common shopping Mall, Community center. Steps to Transit Parks, Schools & Minutes ToQew/403*.Great opportunity for extra rental income 2 sets of washer & dryer, 4 Full washrooms, potential main floor bedroom.
Ask about this home
A HOMEH agent will answer your questions about this home.
Around this home
Daily convenience, out of 100, from the distances below
Schools nearby
School rating, out of 10.
Helpful calculators
Your HOMEH agent

"I would see it this week."