

3856 Cedar Hedge Rise
3856 Cedar Hedge Rise
 See all 31 photos
Property history
Facts and features
- BasementFinished
- Water, sewerMunicipal
- HeatingForced air
- CoolingCentral air
- Hardwood floors
- Fireplace
- Central air
The homeDetached, 2-storey, 1,500–2,000 sq ft
- Type: Detached
- Style: 2-storey
- Living space: 1,500–2,000 sq ft
- Basement: Finished
InsideFireplace Yes, wood, electric, Hardwood, Central vacuum
- Fireplace: Yes, wood, electric
- Flooring: Hardwood
- Features: Central vacuum
- Rooms above ground: 7
- Rooms in the basement: 2
- Bedrooms: 3 + 1 in the basement
- Bathrooms: 4
- Kitchens: 1
- Family room: Yes
Outside and lotBrick, Asphalt shingle, Poured concrete
- Exterior: Brick
- Roof: Asphalt shingle
- Foundation: Poured concrete
- Size: 31.99 × 109.91 ft
Parking1 Garage, Attached, Private
- Spaces: 1 Garage
- Garage: Attached
- Driveway: Private
Heating, water and powerForced air, gas, Central air, Municipal water
- Heating: Forced air, gas
- Cooling: Central air
- Water: Municipal water
- Sewer: Municipal sewer
Costs and taxesTaxes $5,934 a year, HST included in the price, Hot water tank (2 years old)
- Taxes, 2025: $5,934 a year
- HST: HST included in the price
- Rental items: Hot water tank (2 years old)
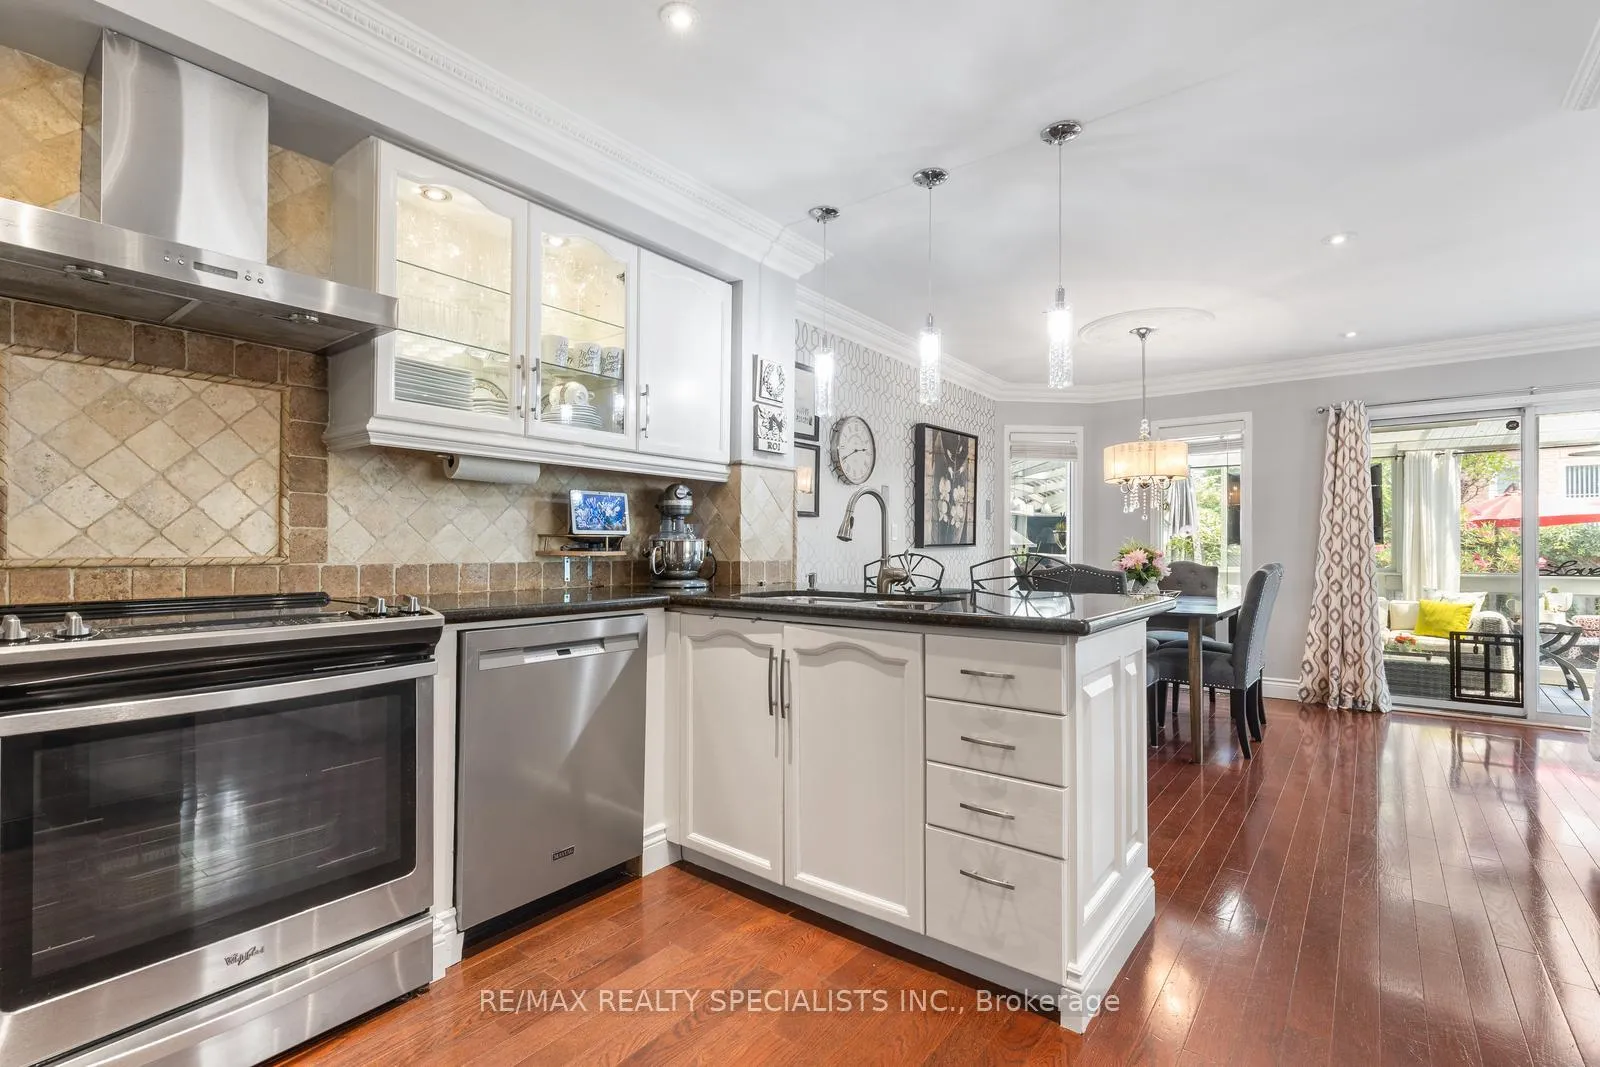
Included in the saleStainless steel fridge, stove and dishwasher. front end loading washer and dryer. existing window coverings. security cameras. door bell plus two front cameras and one in back. pond with goldfish and japanese koi. sprinkler system in both front and back of the house. stone round table in backyard. bbq in sunroom. two sheds. central vac with extra garage attachments for car cleaning. new alarm system with fire and carbon monoxide detectors. basement bedroom pax system stays., Pax wardrobe in 3rd bedroom. crystal chandeliers in upper hall, dining room and front hallway. mirror in 2nd bedroom. japanese maple in front garden.
- Included: Stainless steel fridge, stove and dishwasher. front end loading washer and dryer. existing window coverings. security cameras. door bell plus two front cameras and one in back. pond with goldfish and japanese koi. sprinkler system in both front and back of the house. stone round table in backyard. bbq in sunroom. two sheds. central vac with extra garage attachments for car cleaning. new alarm system with fire and carbon monoxide detectors. basement bedroom pax system stays.
- Not included: Pax wardrobe in 3rd bedroom. crystal chandeliers in upper hall, dining room and front hallway. mirror in 2nd bedroom. japanese maple in front garden.
Listing detailsW12341551, Sold, Aug 12, 2025
- MLS® number: W12341551
- Status: Sold
- Listed on: Aug 12, 2025
- Days on market: 20
- Updated: Sep 1, 2025
- Possession: 30-59 days
- Occupied by: Owner
- Listing brokerage: RE/MAX REALTY SPECIALISTS INC.
About this home
3856 Cedar Hedge Rise, Mississauga (Lisgar), ON L5N 6X2
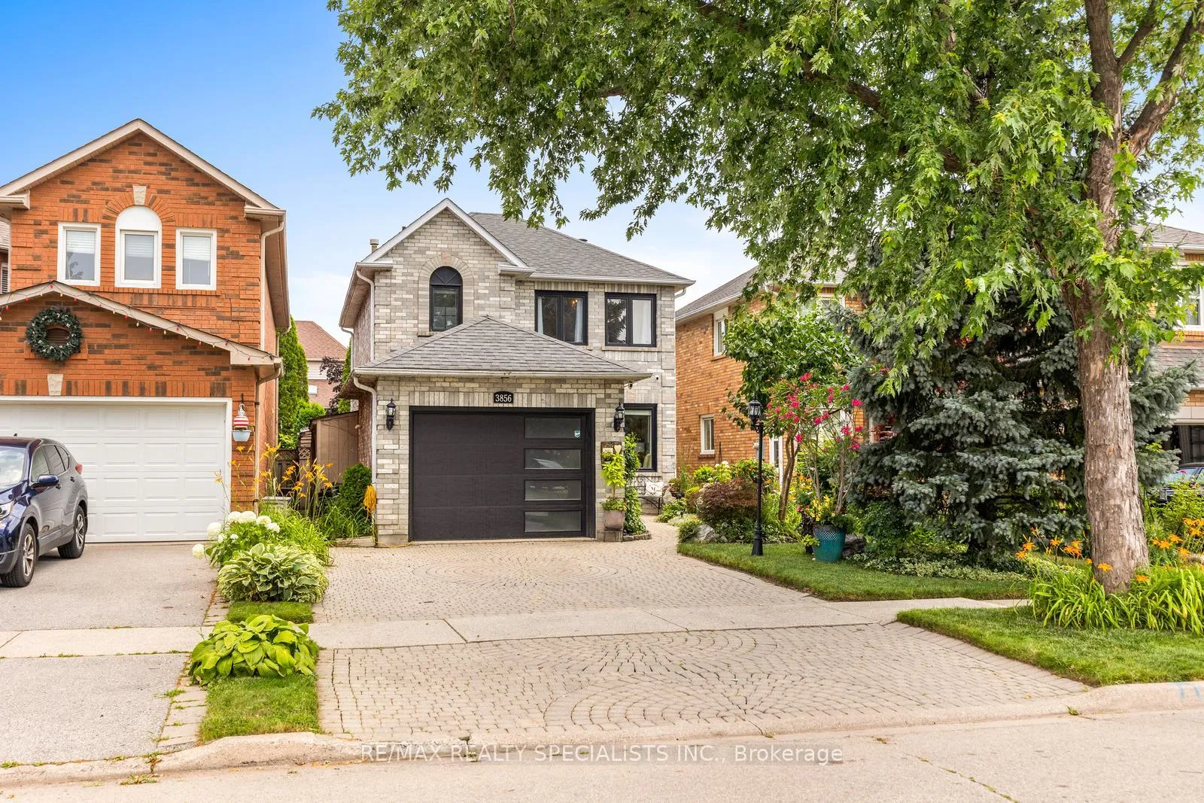
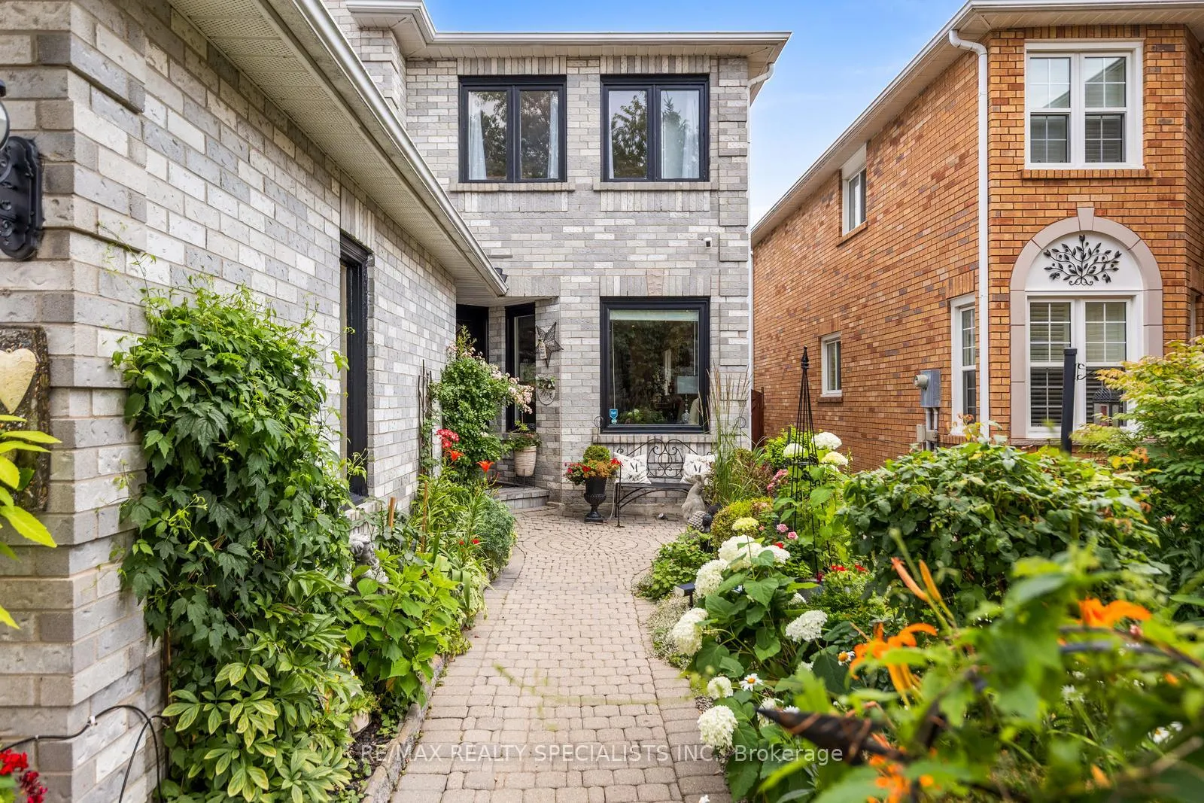
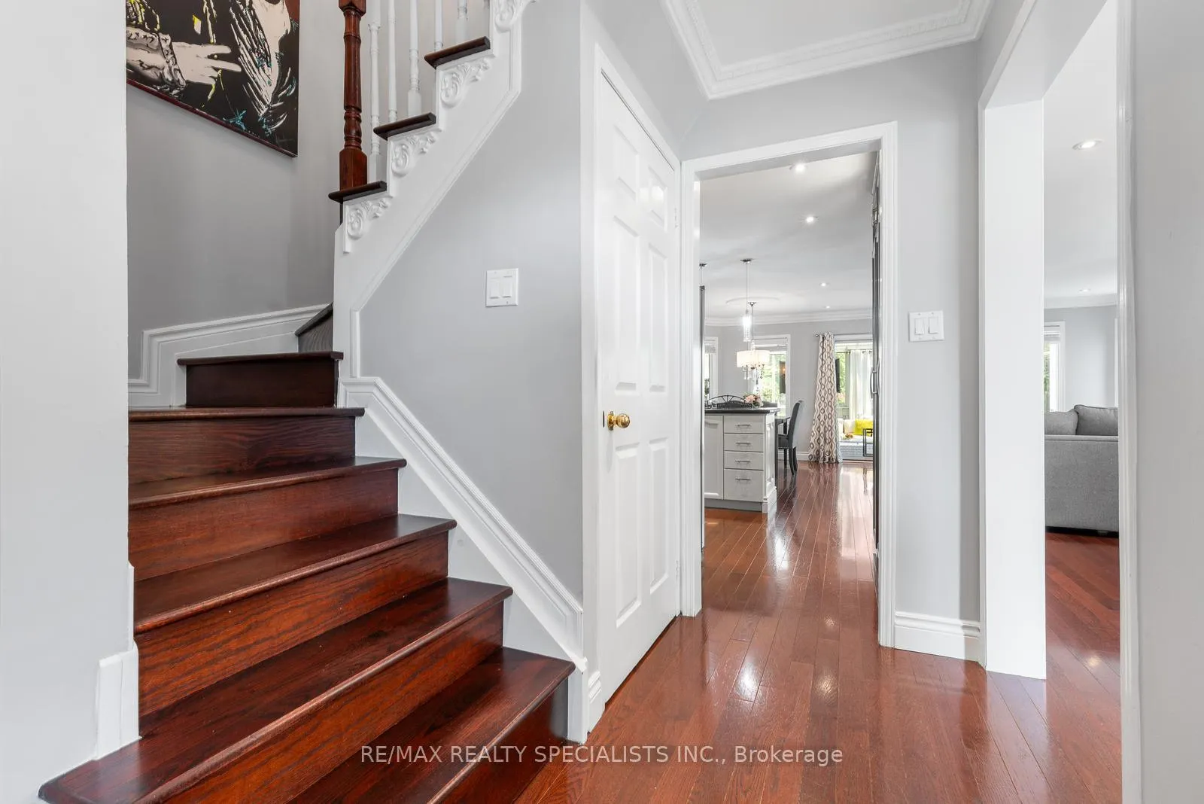
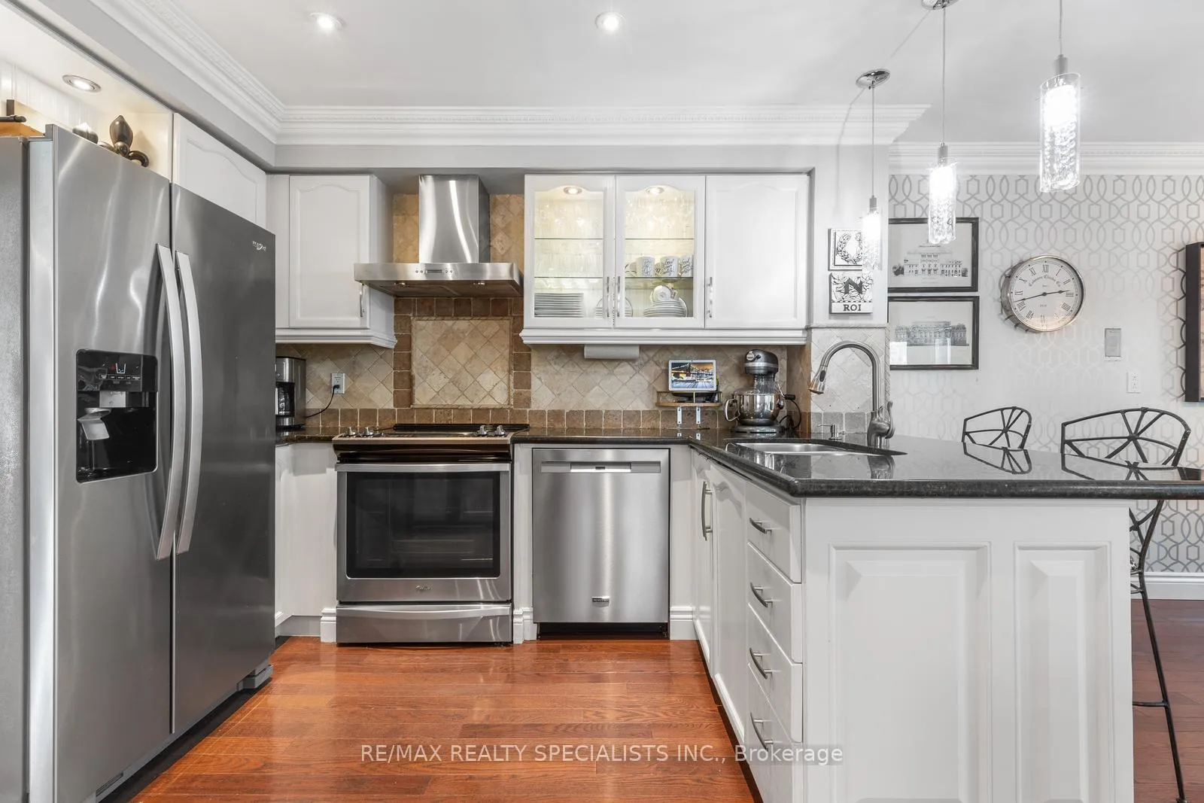
This immaculately kept home is Move-In Ready, with care and pride showing in every corner. If you're searching for a home in a great family neighbourhood close to shops, schools, trails and parks, you've found it. The bright and modern interior showcases real hardwood flooring throughout both the main and upper levels. The main floor features a smart open-concept layout, where the family and living areas have been seamlessly combined to enhance flow and practicality. The upgraded fireplace warms the space perfectly. Upgrades include granite counters, additional kitchen cabinetry, upgraded stainless steel appliances, oak staircase, pot lights, crown moulding, newer roof and lower windows, zebra blinds and all window coverings and the list goes on. You also have additional square footage with a charming 3-season room ideal for relaxing, reading a book, watching your favourite movie or cooking in the professionally designed outdoor kitchen. A lot of time, money and effort has been put into the backyard over the years so that you don't have to do a thing. This home delivers the very best in Move-in ready living both indoors and out. Truly, there is nothing left to do; just move in and start living your dream.
Ask about this home
A HOMEH agent will answer your questions about this home.
Around this home
Daily convenience, out of 100, from the distances below
Schools nearby
School rating, out of 10.
Helpful calculators
Your HOMEH agent

"I would see it this week."