

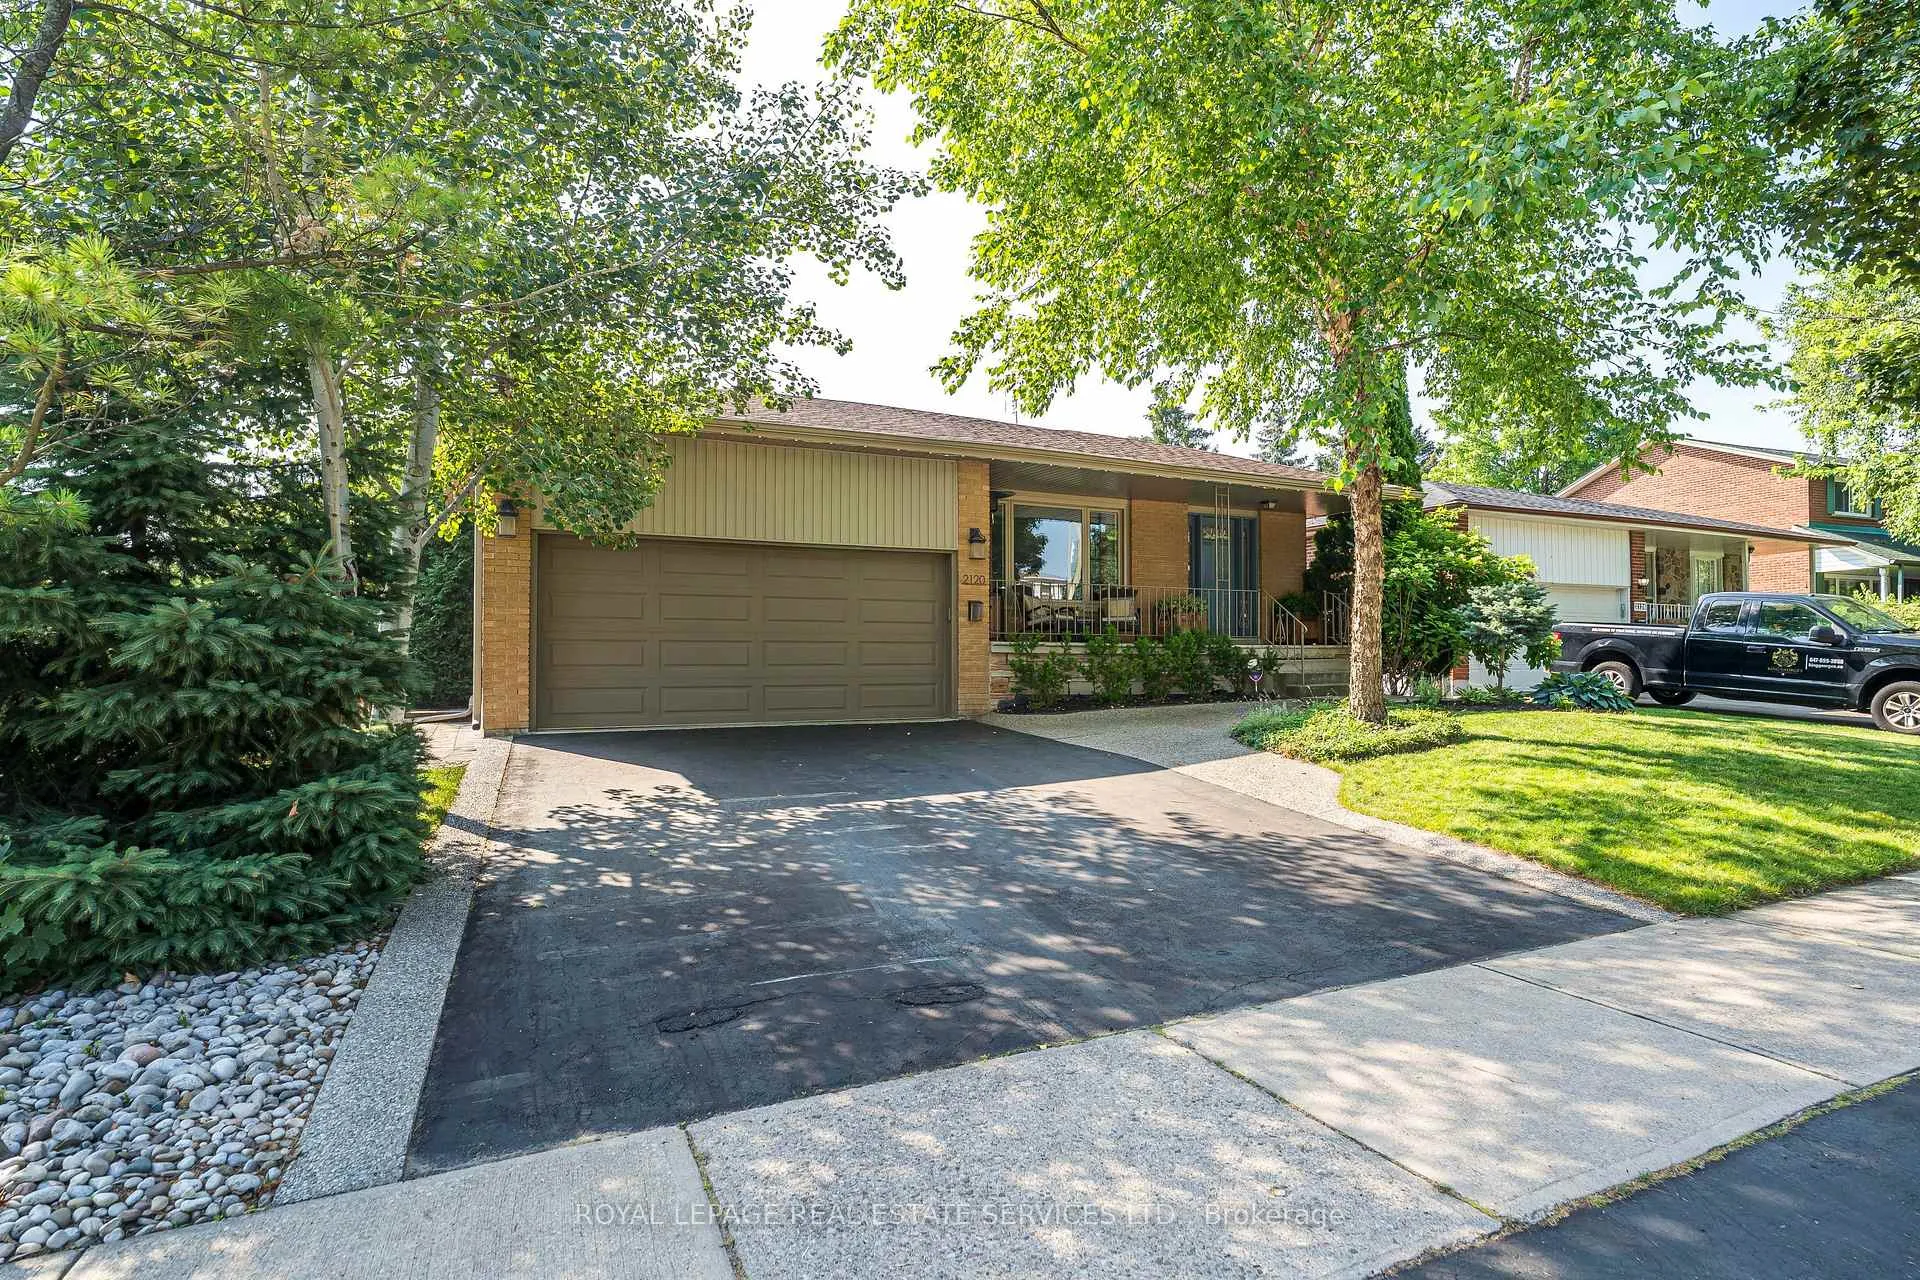
2120 Varency Drive
2120 Varency Drive
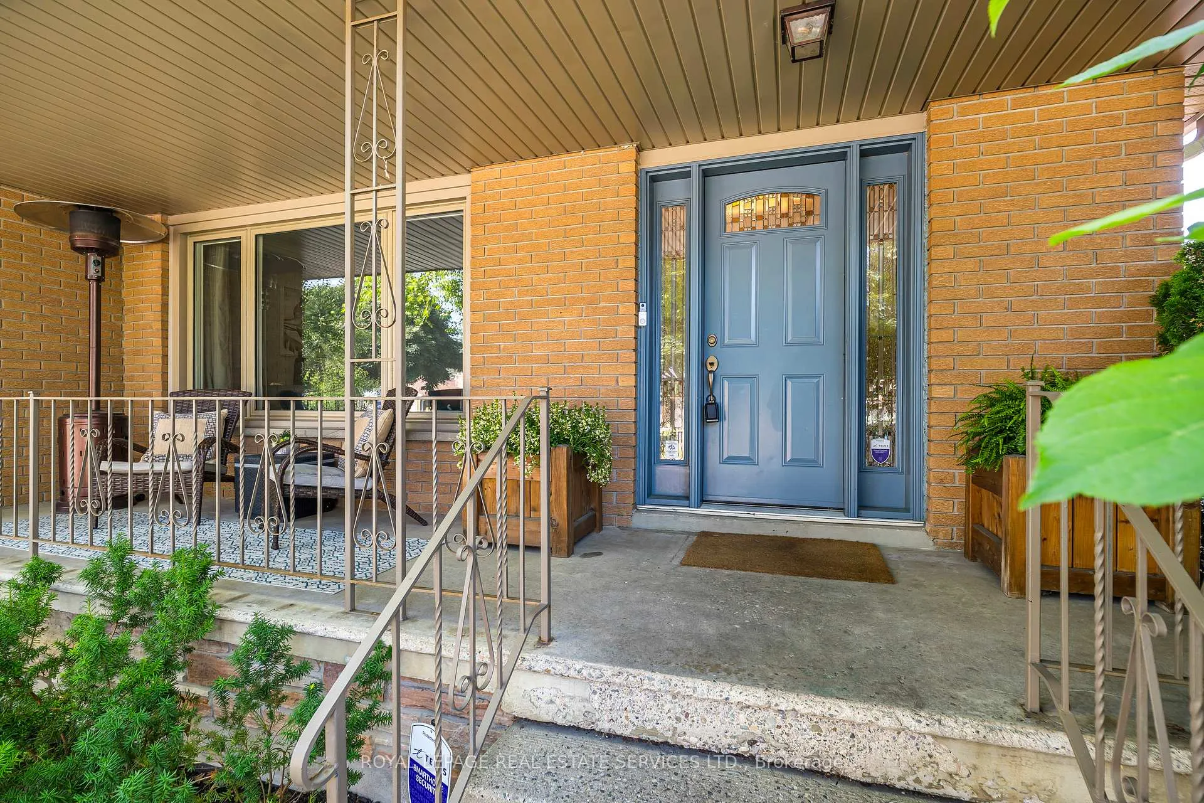
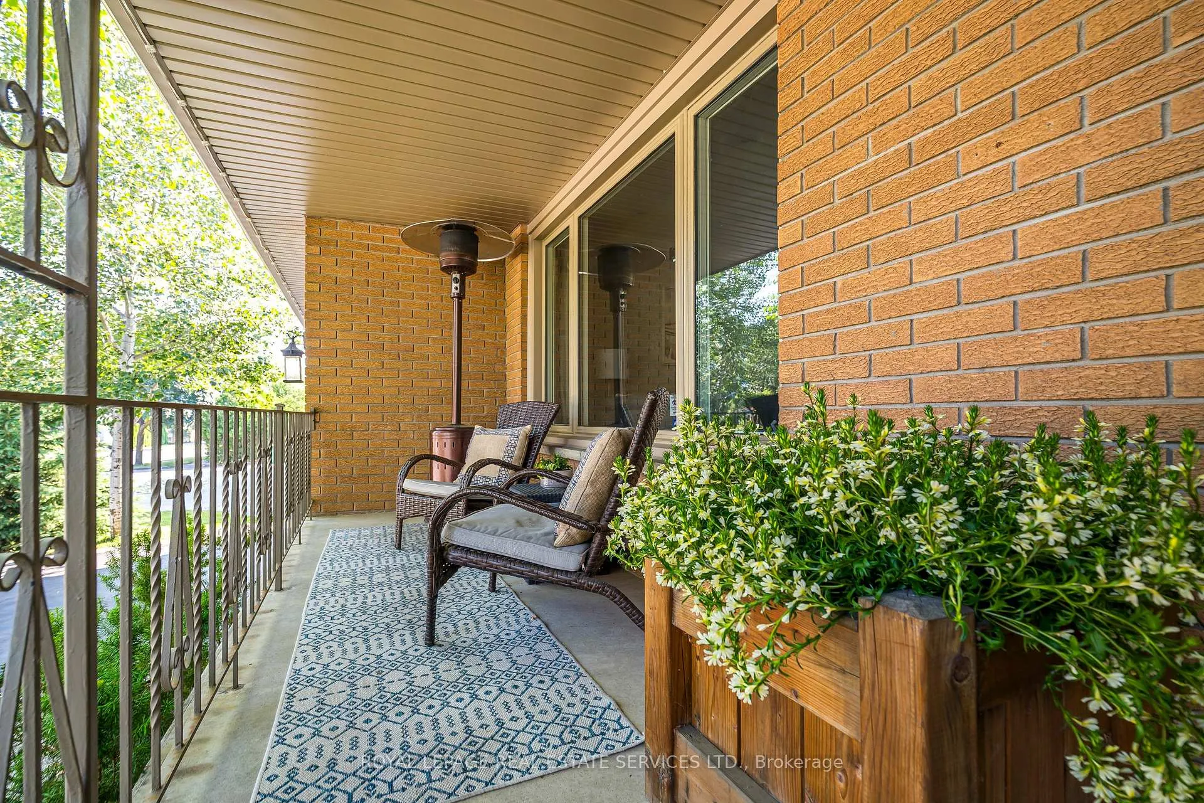
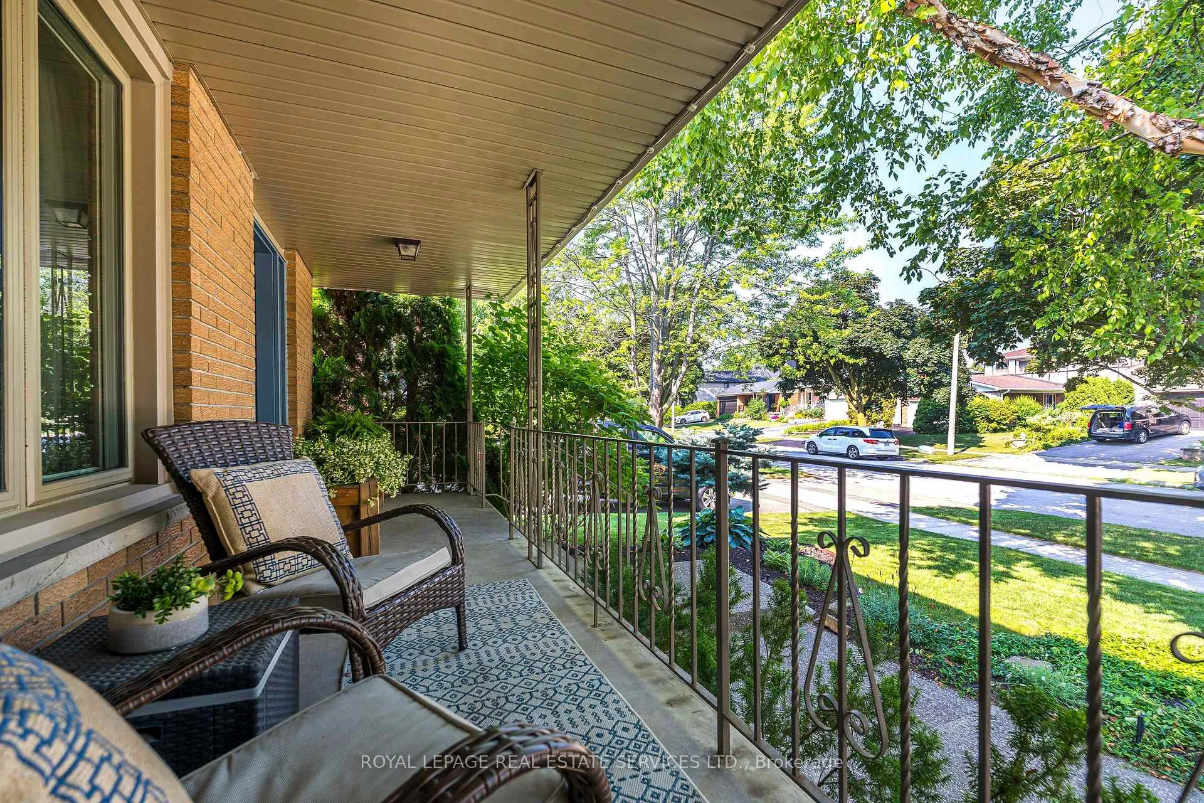
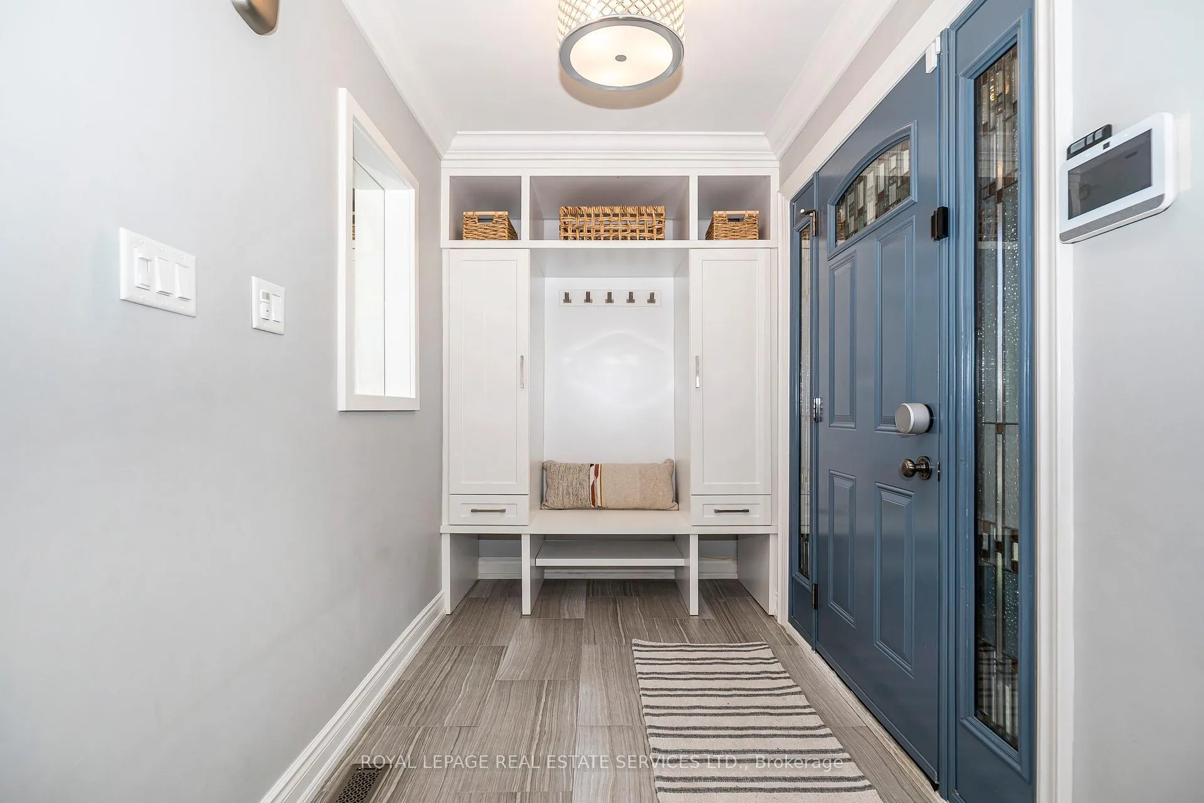 See all 40 photos
Property history
Facts and features
- BasementFinished
- Water, sewerMunicipal
- HeatingForced air
- CoolingCentral air
- Hardwood floors
- Fireplace
- Central air
The homeDetached, Backsplit 4, 1,500–2,000 sq ft
- Type: Detached
- Style: Backsplit 4
- Living space: 1,500–2,000 sq ft
- Basement: Finished
InsideFireplace Yes, natural gas, Hardwood, Tile, Auto garage door remote, carpet free, sump pump, water heater owned, water softener, storage
- Fireplace: Yes, natural gas
- Flooring: Hardwood, Tile
- Features: Auto garage door remote, carpet free, sump pump, water heater owned, water softener, storage
- Rooms above ground: 9
- Rooms in the basement: 5
- Bedrooms: 4
- Bathrooms: 3
- Kitchens: 1
- Family room: Yes
Outside and lotBrick, Other, Other
- Exterior: Brick
- Roof: Other
- Foundation: Other
- Features: Lawn sprinkler system, patio, porch
- Other structures: Shed
- Size: 58.12 × 117.75 ft
Parking2 Garage, Attached, Private double
- Spaces: 2 Garage
- Garage: Attached
- Driveway: Private double
Heating, water and powerForced air, gas, Central air, Municipal water
- Heating: Forced air, gas
- Cooling: Central air
- Water: Municipal water
- Sewer: Municipal sewer
Costs and taxesTaxes $7,051 a year, HST included in the price, Rental items None
- Taxes, 2025: $7,051 a year
- HST: HST included in the price
- Rental items: None
Included in the saleLg fridge & dishwasher, ge cafe induction stove, electrolux washer & dryer, all window coverings including existing hunter douglas blinds & california shutters, all electrical light fixtures. see schedule b for complete list., Basement freezer, bar fridge and wine fridge. see schedule b for complete list.
- Included: Lg fridge & dishwasher, ge cafe induction stove, electrolux washer & dryer, all window coverings including existing hunter douglas blinds & california shutters, all electrical light fixtures. see schedule b for complete list.
- Not included: Basement freezer, bar fridge and wine fridge. see schedule b for complete list.
NearbyElectric car charger, fenced yard, park, public transit, school, school bus route
- Close to: Electric car charger, fenced yard, park, public transit, school, school bus route
Listing detailsW12343831, Sold, Aug 14, 2025
- MLS® number: W12343831
- Status: Sold
- Listed on: Aug 14, 2025
- Days on market: 19
- Updated: Sep 2, 2025
- Possession: Flexible
- Occupied by: Owner
- Listing brokerage: ROYAL LEPAGE REAL ESTATE SERVICES LTD.
About this home
2120 Varency Drive, Mississauga (Sheridan), ON L5K 1C3
Beautifully renovated 4-bedroom, 4-level backsplit on wide, 58.12 lot in desirable Sheridan Homelands. This home features 3 separate living spaces, 3 full bathrooms and several options for a home office - perfect for a growing family. Chefs kitchen with centre island & high-end appliances is fully open to the living & dining rooms, with an additional flex space that could function as a breakfast nook, work or lounge space. Hardwood on main, bedroom and family room levels no carpets in this house! Upstairs are 3 spacious bedrooms and a 5-pc bathroom with heated floors. The ground level has a huge family room with gas fireplace, hardwood floors & a walkout to the backyard patio. The 4th bedroom is on this level, as is a 3-piece bathroom and a side entrance to the home. In the basement are a finished rec room, another 3-piece bathroom and finished laundry area. A cantina, storage room and massive crawlspace offer storage galore. Outside you will find a fully fenced, south facing backyard, perfect for kids & pets, a double car garage with professional-grade epoxy floors, a total of 4-car parking, an EV charging outlet and an irrigation system. Owned furnace, AC, hot water tank and water softener (all 2014). Roof 2017. Nestled on a quiet street in Sheridan Homelands, an amazing neighbourhood with 4 local schools, Thornlodge Park, baseball, tennis, public swimming pool and community skating pad. Super convenient to QEW, 403 & 407, public transit and big box shopping.
Ask about this home
A HOMEH agent will answer your questions about this home.
Around this home
Daily convenience, out of 100, from the distances below
Schools nearby
School rating, out of 10.
Helpful calculators
Your HOMEH agent

"I would see it this week."