

1314 Cermel Drive
1314 Cermel Drive
 See all 31 photos
Property history
Facts and features
- BasementApartment
- Age of home31–50 years
- Water, sewerMunicipal
- Lot shapeIrregular
- Second kitchen
- Walk-out basement
- Fireplace
- Central air
- Inground pool
The homeDetached, 2-storey, Age 31–50 years
- Type: Detached
- Style: 2-storey
- Age: 31–50 years
- Living space: 2,500–3,000 sq ft
- Basement: Apartment, finished with walk-out
InsideFireplace Yes, family room, natural gas, Lower level, Accessory apartment, auto garage door remote, carpet free, central vacuum, guest accommodations, in-law suite, water heater
- Fireplace: Yes, family room, natural gas
- Laundry: Lower level
- Features: Accessory apartment, auto garage door remote, carpet free, central vacuum, guest accommodations, in-law suite, water heater
- Security: Alarm system
- Rooms above ground: 10
- Bedrooms: 5 + 1 in the basement
- Bathrooms: 5
- Kitchens: 2
- Family room: Yes
Outside and lotShingle , stone, Shingles, Unknown
- Exterior: Shingle , stone
- Roof: Shingles
- Foundation: Unknown
- Pool: Inground
- Features: Patio, privacy
- Other structures: Shed
- Size: 67.05 × 113.24 ft
- Shape: Irregular
- Zoning: R2
Parking2 Garage, Built-in, Private double
- Spaces: 2 Garage
- Garage: Built-in
- Driveway: Private double
Heating, water and powerForced air, gas, Central air, Municipal water
- Heating: Forced air, gas
- Cooling: Central air
- Water: Municipal water
- Sewer: Municipal sewer
Costs and taxesTaxes $12,633 a year, HST included in the price, Hot water heater
- Taxes, 2025: $12,633 a year
- HST: HST included in the price
- Rental items: Hot water heater
Included in the saleS/s 36" gas wolf stove, s/s sub zero fridge, s/s hood fan, b/i miele dishwasher. lower level: existing s/s fridge, stove, b/i dishwasher, b/i microwave, washer & dryer, built-in speakers, cvac & existing equipment, existing pool equipment, garden gazebo, garage door opener & 3 remotes, existing window coverings and elfs., Dining room chandelier, large potted oleander plant in backyard.
- Included: S/s 36" gas wolf stove, s/s sub zero fridge, s/s hood fan, b/i miele dishwasher. lower level: existing s/s fridge, stove, b/i dishwasher, b/i microwave, washer & dryer, built-in speakers, cvac & existing equipment, existing pool equipment, garden gazebo, garage door opener & 3 remotes, existing window coverings and elfs.
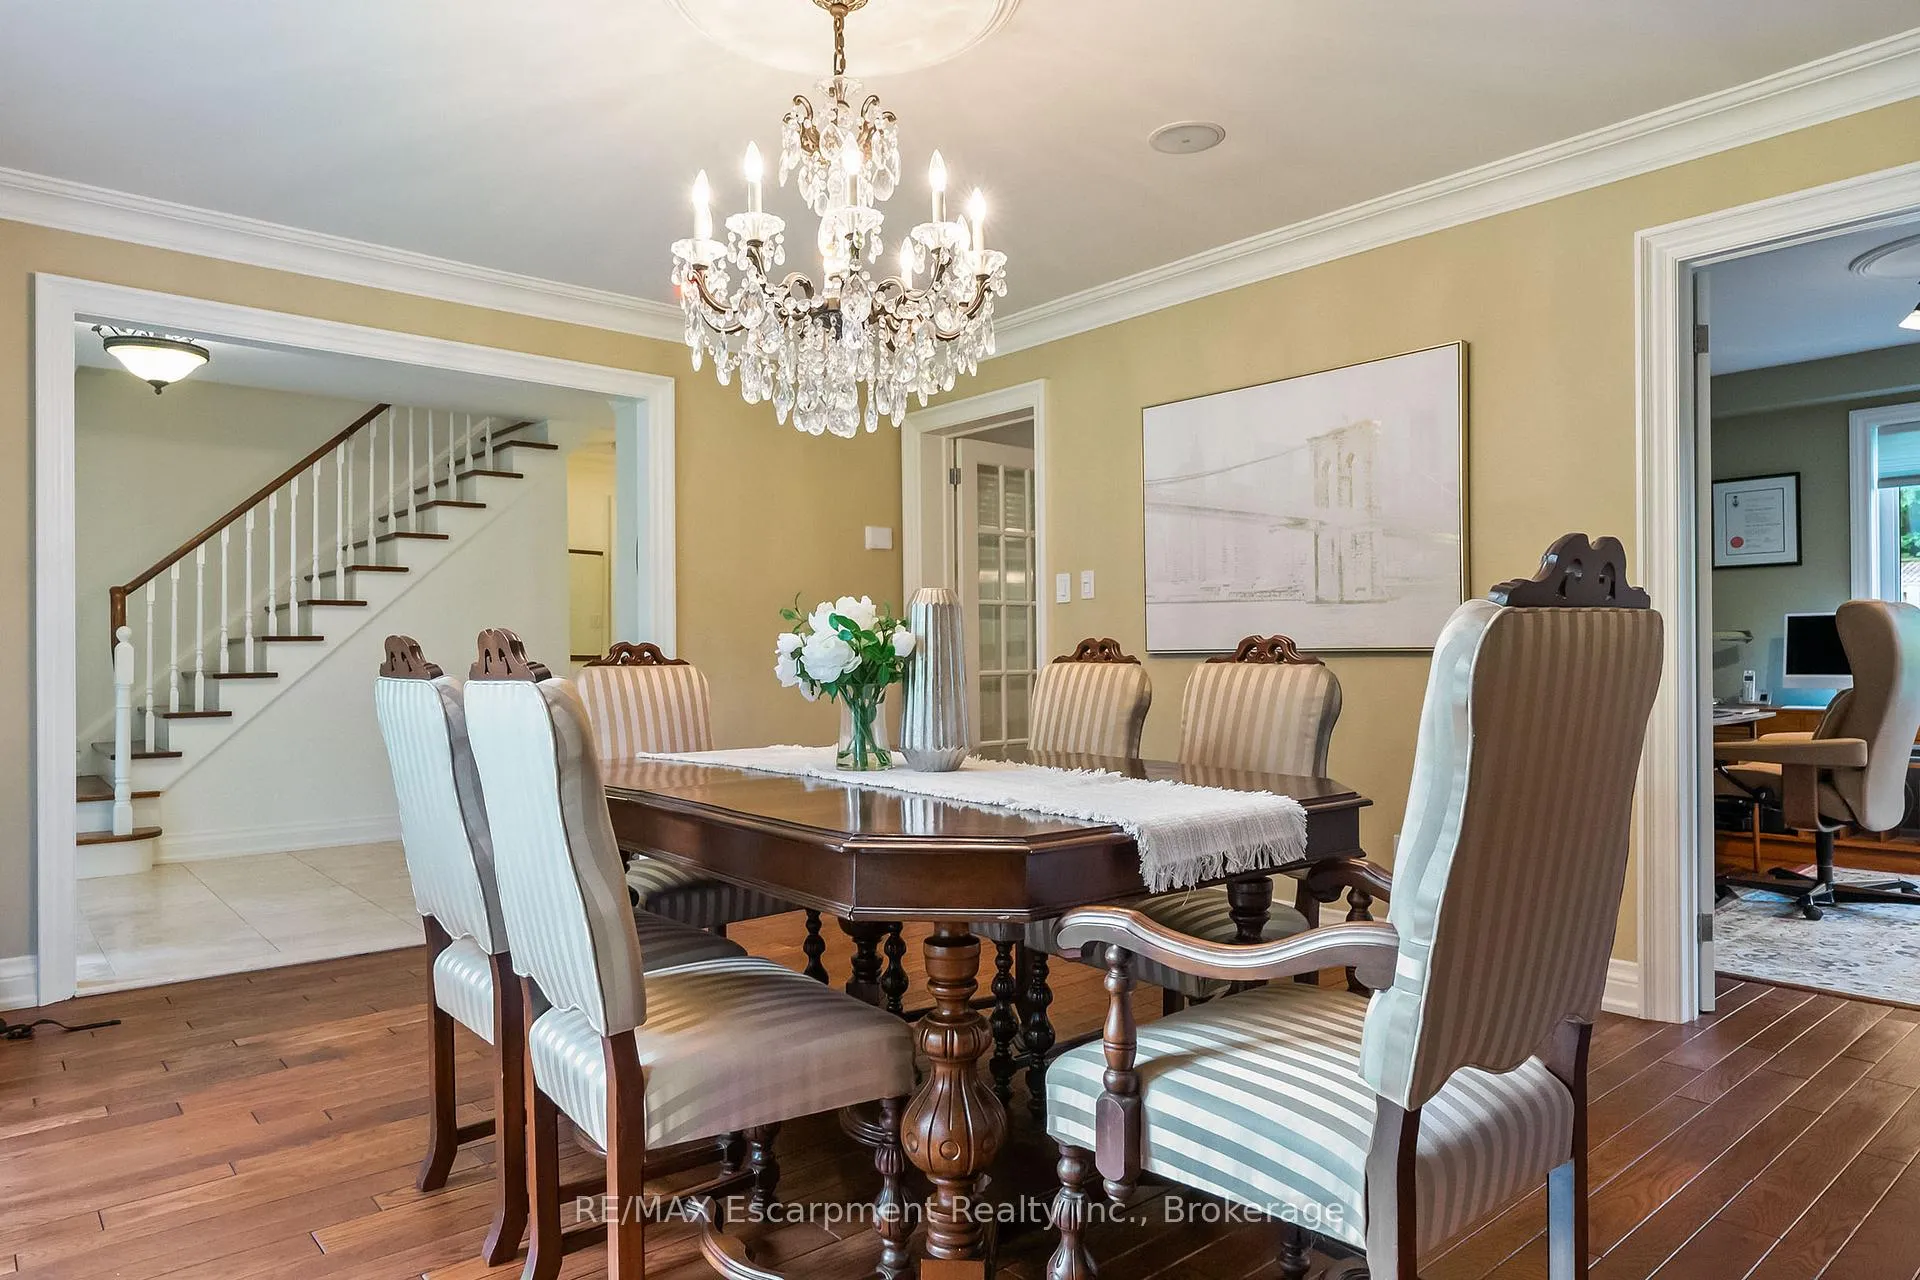
- Not included: Dining room chandelier, large potted oleander plant in backyard.
Listing detailsW12340022, Sold, Aug 12, 2025
- MLS® number: W12340022
- Status: Sold
- Listed on: Aug 12, 2025
- Days on market: 23
- Updated: Sep 4, 2025
- Possession: 30-59 days
- Occupied by: Owner
- Listing brokerage: RE/MAX Escarpment Realty Inc., Brokerage
About this home
1314 Cermel Drive, Mississauga (Lorne Park), ON L5H 3V4
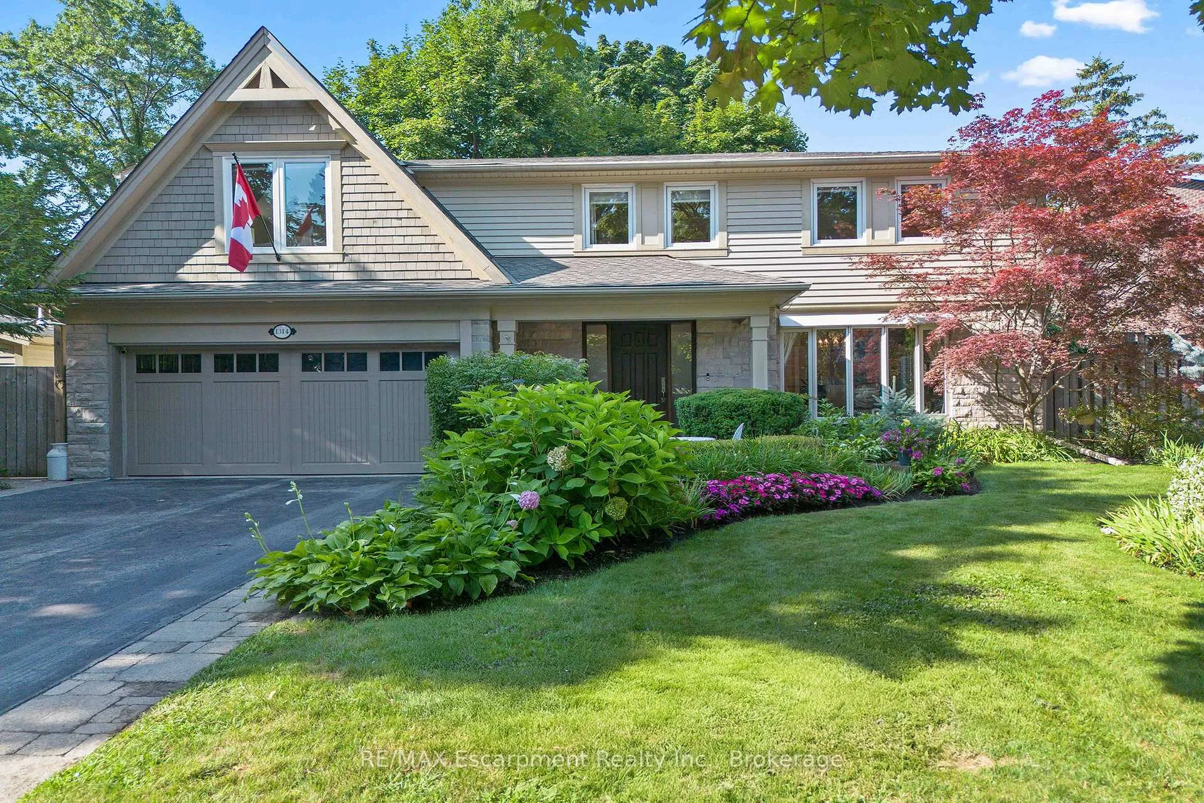
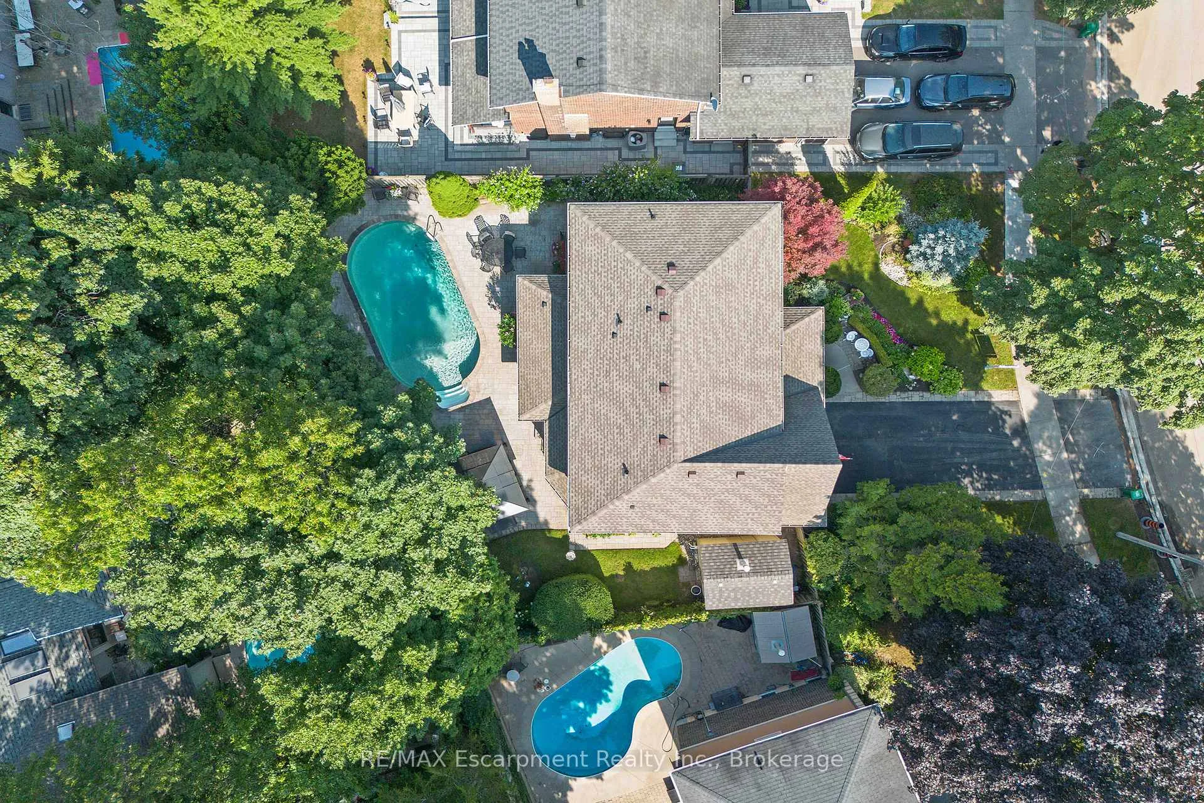
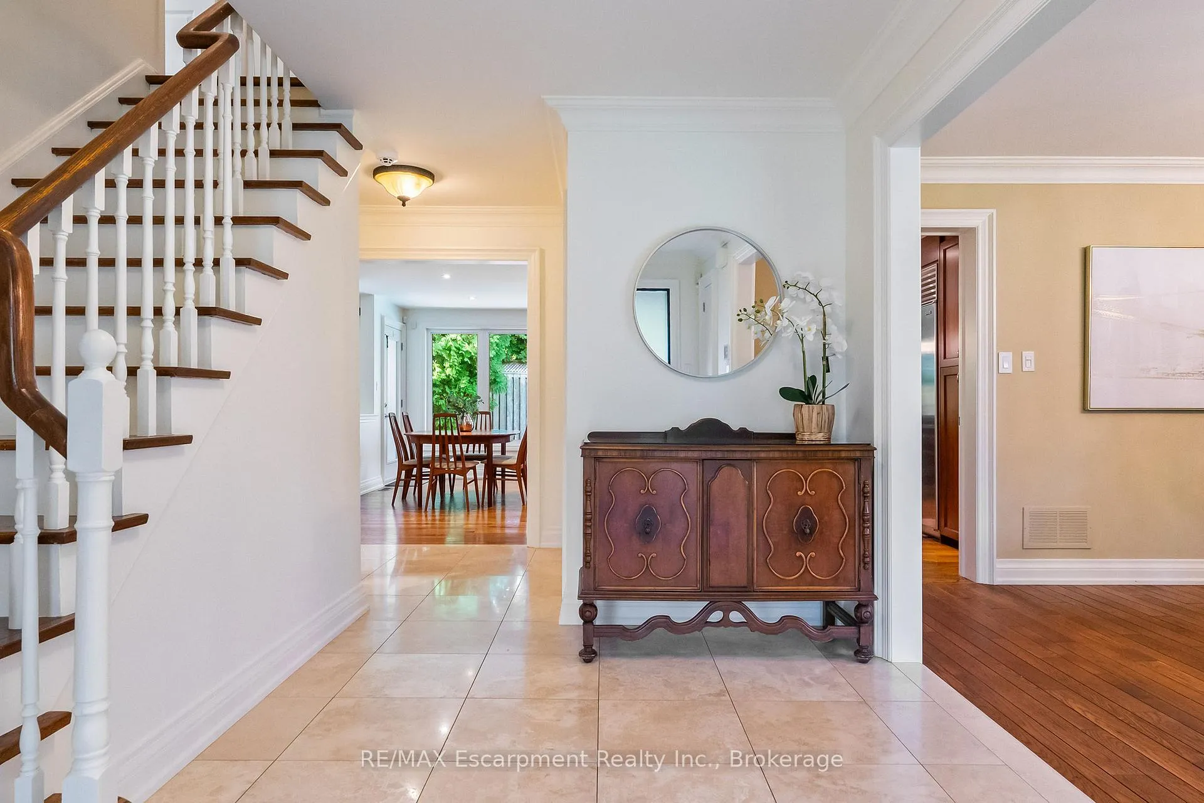
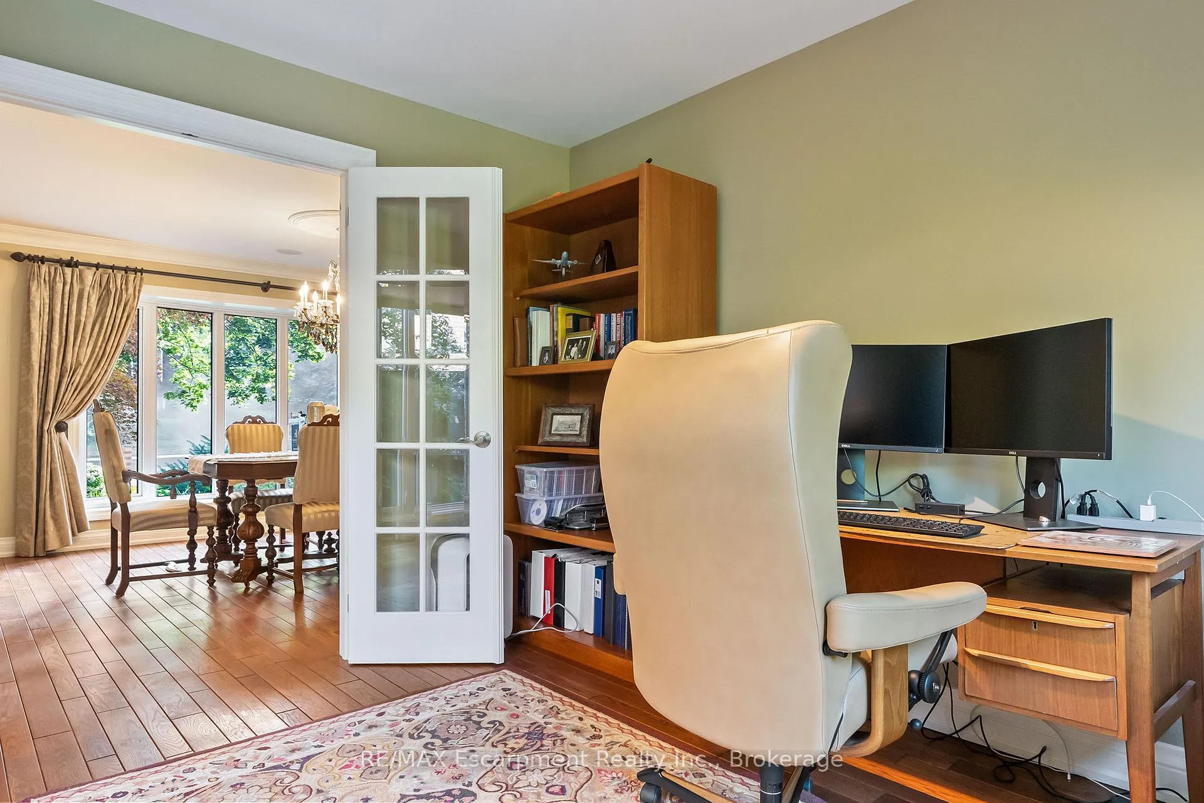
Welcome to 1314 Cermel Drive. Nestled in prestigious Lorne Park, this meticulously maintained and thoughtfully updated family home offers a total of 3,853 sq. ft. of functional living space, including a separate entrance in-law suite - perfect for multigenerational living. Enjoy an enhanced living space designed by David Small, featuring a luxurious 5th bedroom primary retreat with 5-piece ensuite and walk-in closet. The main floor has been expanded to create a bright, open-concept layout anchored by a chefs kitchen with solid cherry wood cabinetry, granite countertops, a center island, and top-tier Wolf, Sub-Zero, and Miele appliances, seamlessly flowing into the spacious family room. A dedicated main floor office overlooks the backyard, ideal for work-from-home professionals. Additional upgrades include a welcoming stone-and-wood façade and expanded front hall storage for everyday convenience. Freshly painted and move-in ready, the home features 5+1 bedrooms, 4+1 bathrooms, and hardwood floors throughout. The fully finished basement apartment combines flexibility and modern style, featuring brand new vinyl flooring, a full-size contemporary kitchen with quartz countertops and stainless steel appliances, a spacious recreation room, den/bedroom, 3-piece bathroom, and laundry with new washer & dryer. Step outside to your private backyard oasis - perfect for entertaining or relaxing - with a saltwater inground pool, interlock stone patio, gazebo, and a large storage shed for all your outdoor gear. Excellent location. Enjoy close proximity to top ranking schools, major commuter routes including the QEW and GO, parks, trails, the lake, shopping and dining.
Ask about this home
A HOMEH agent will answer your questions about this home.
Around this home
Daily convenience, out of 100, from the distances below
Schools nearby
School rating, out of 10.
Helpful calculators
Your HOMEH agent

"I would see it this week."