

Main / Upper, 5239 Creditview Road
Main / Upper, 5239 Creditview Road
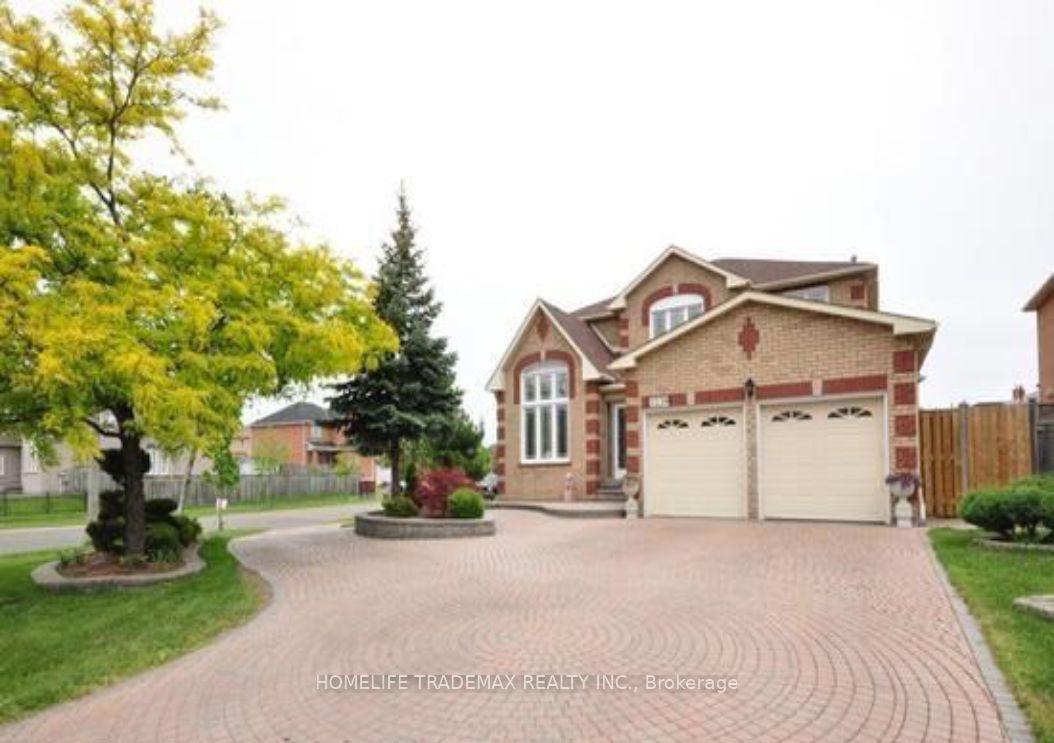 See all 6 photos
Property history
Facts and features
- BasementNone
- Lease term12 months
- FurnishedUnfurnished
- LaundryIn-suite
- Fireplace
- Central air
The homeDetached, 2-storey, 3,000–3,500 sq ft
- Type: Detached
- Style: 2-storey
- Living space: 3,000–3,500 sq ft
- Basement: None
InsideFireplace Yes, In-suite laundry, Water heater
- Fireplace: Yes
- Laundry: In-suite laundry
- Features: Water heater
- Rooms above ground: 10
- Bedrooms: 4
- Bathrooms: 3
- Kitchens: 1
- Family room: Yes
Outside and lotBrick, Asphalt shingle, Concrete
- Exterior: Brick
- Roof: Asphalt shingle
- Foundation: Concrete
Parking2 Garage, Attached, Private
- Spaces: 2 Garage
- Garage: Attached
- Driveway: Private
Heating, water and powerForced air, gas, Central air, Municipal water
- Heating: Forced air, gas
- Cooling: Central air
- Water: Municipal water
- Sewer: Municipal sewer
Rent and termsRent $4,300 a month, Main, Unfurnished
- Rent: $4,300 a month
- Space for rent: Main
- Furnished: Unfurnished
- Lease: 12 months
- Rent includes: Parking
- Deposit: Required
- Credit check: Required
- Employment letter: Required
- Rental application: Required
- References: Required
Listing detailsW12269174, Rented, Jul 7, 2025
- MLS® number: W12269174
- Status: Rented
- Listed on: Jul 7, 2025
- Days on market: 10
- Updated: Jul 17, 2025
- Possession: 2025-07-07 / Immediate
- Occupied by: Vacant
- Listing brokerage: HOMELIFE TRADEMAX REALTY INC.
About this home
Main / Upper, 5239 Creditview Road, Mississauga (East Credit), ON L5V 1T6
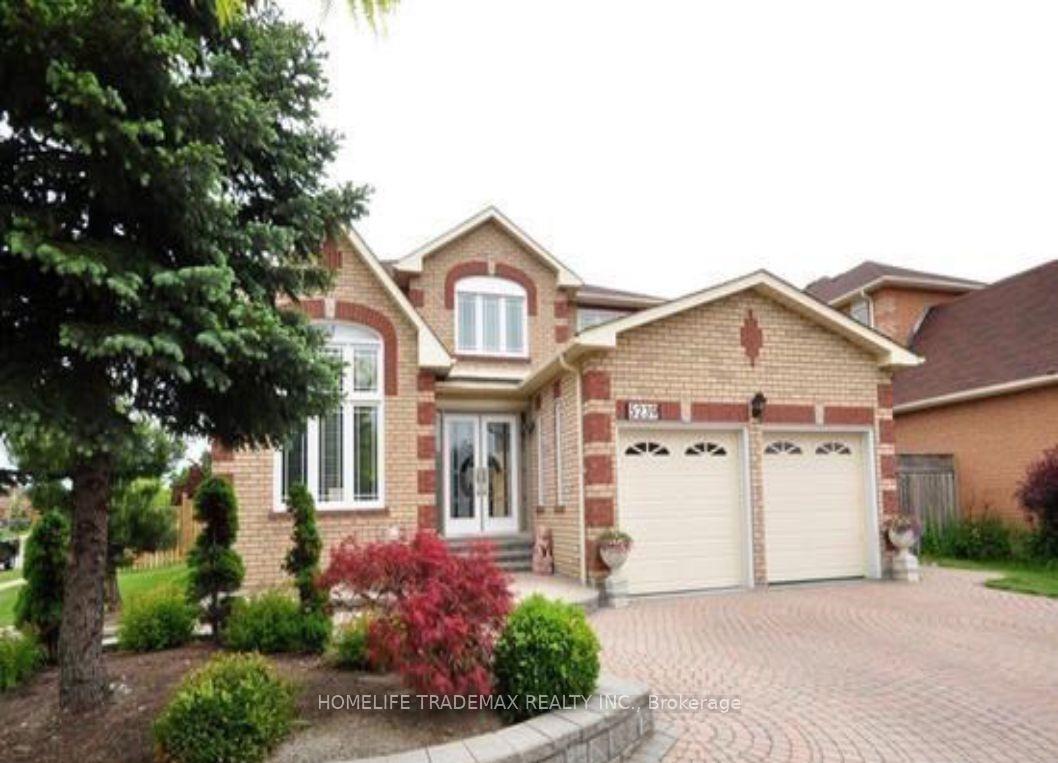
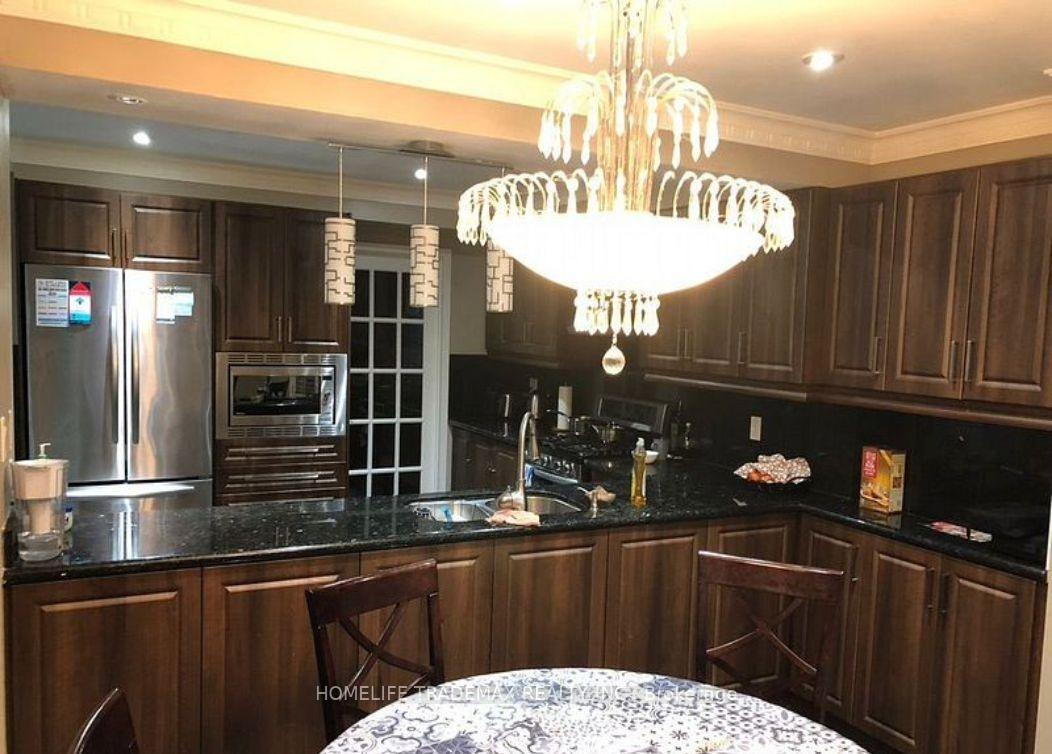
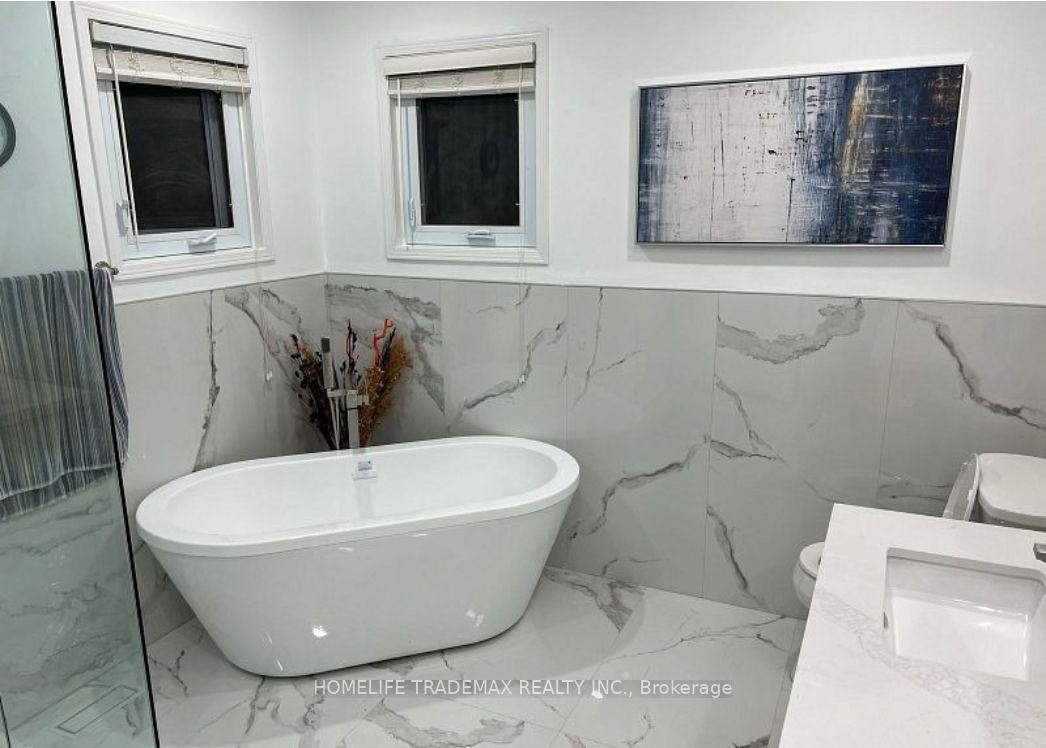
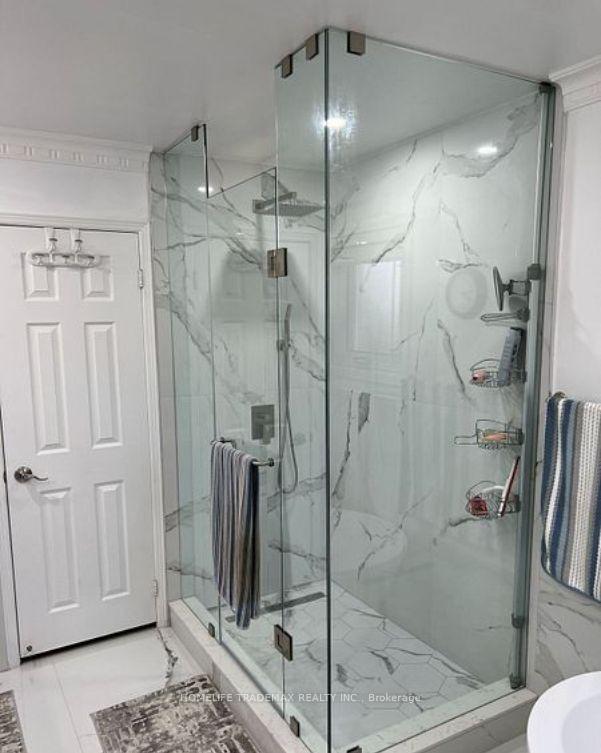
Situated on a premium corner lot in the heart of Mississauga, this spacious and elegant home offers exceptional comfort and functionality for large families. Featuring a beautifully interlocked driveway and a grand double-door entrance with Scarlett OHara stairs, this home makes a lasting first impression.Enjoy separate formal living, dining, and a cozy family room with a gas fireplaceperfect for entertaining or relaxing evenings. The gourmet kitchen boasts granite countertops, a matching backsplash, and stainless steel appliances, all overlooking a generous breakfast area and an open-concept family room.Additional highlights include a convenient main-floor office, laundry room, and direct access to the garage. Hardwood and tile flooring flow throughout the home, adding to its upscale charm.The expansive primary bedroom offers a retreat-like space with his-and-hers closets and an updated ensuite washroom. Step outside to a well-maintained backyard ideal for family gatherings or quiet relaxation.
Ask about this home
A HOMEH agent will answer your questions about this home.
Around this home
Daily convenience, out of 100, from the distances below
Schools nearby
School rating, out of 10.
Helpful calculators
Your HOMEH agent

"I would see it this week."