

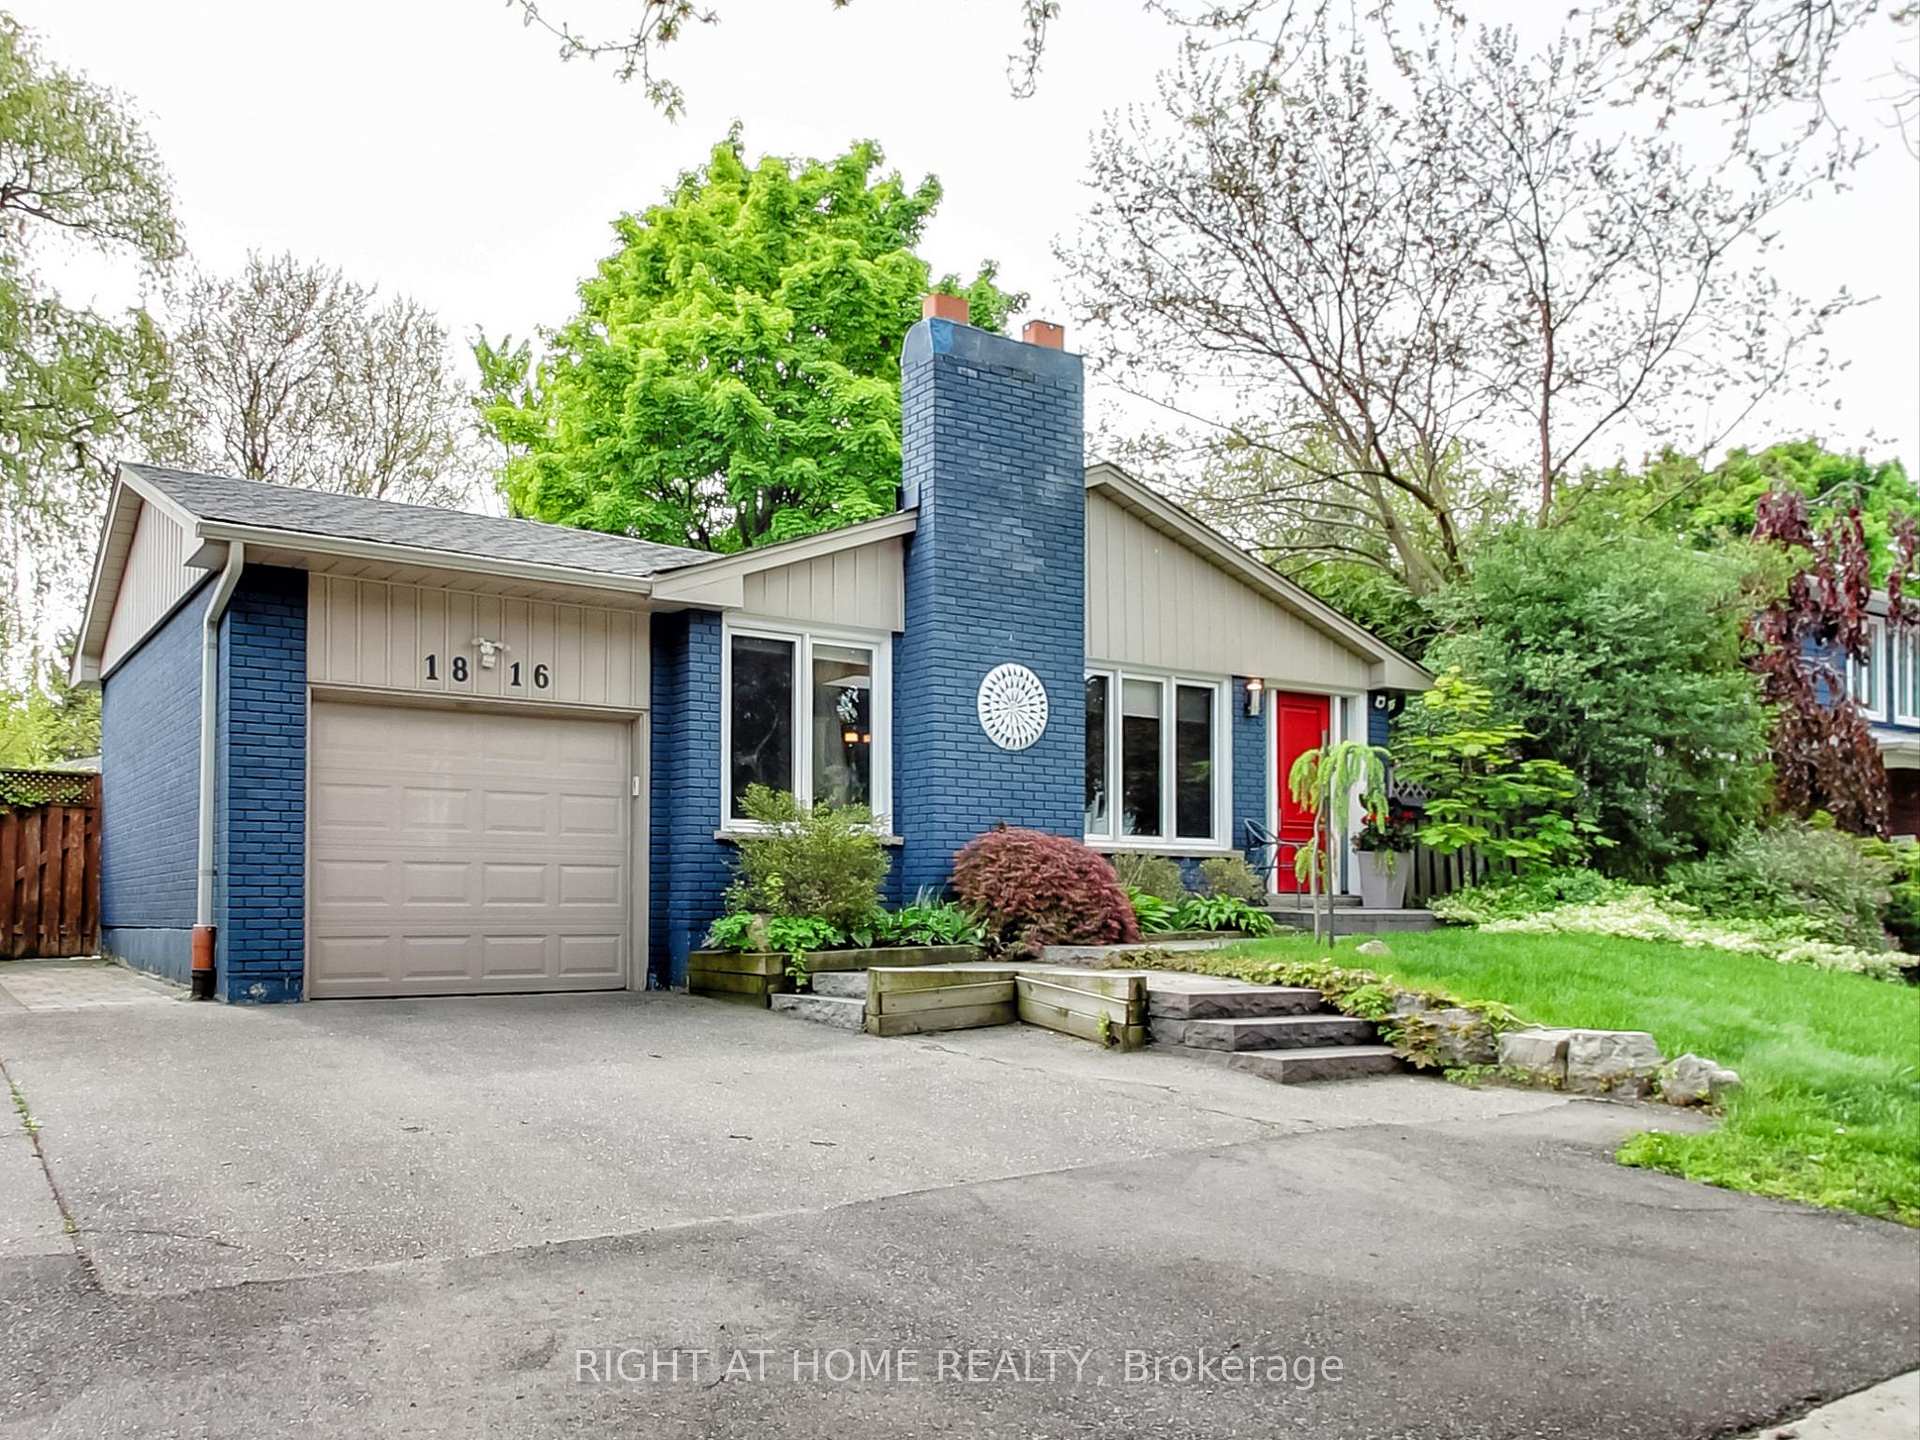
1816 Pattinson Crescent
1816 Pattinson Crescent
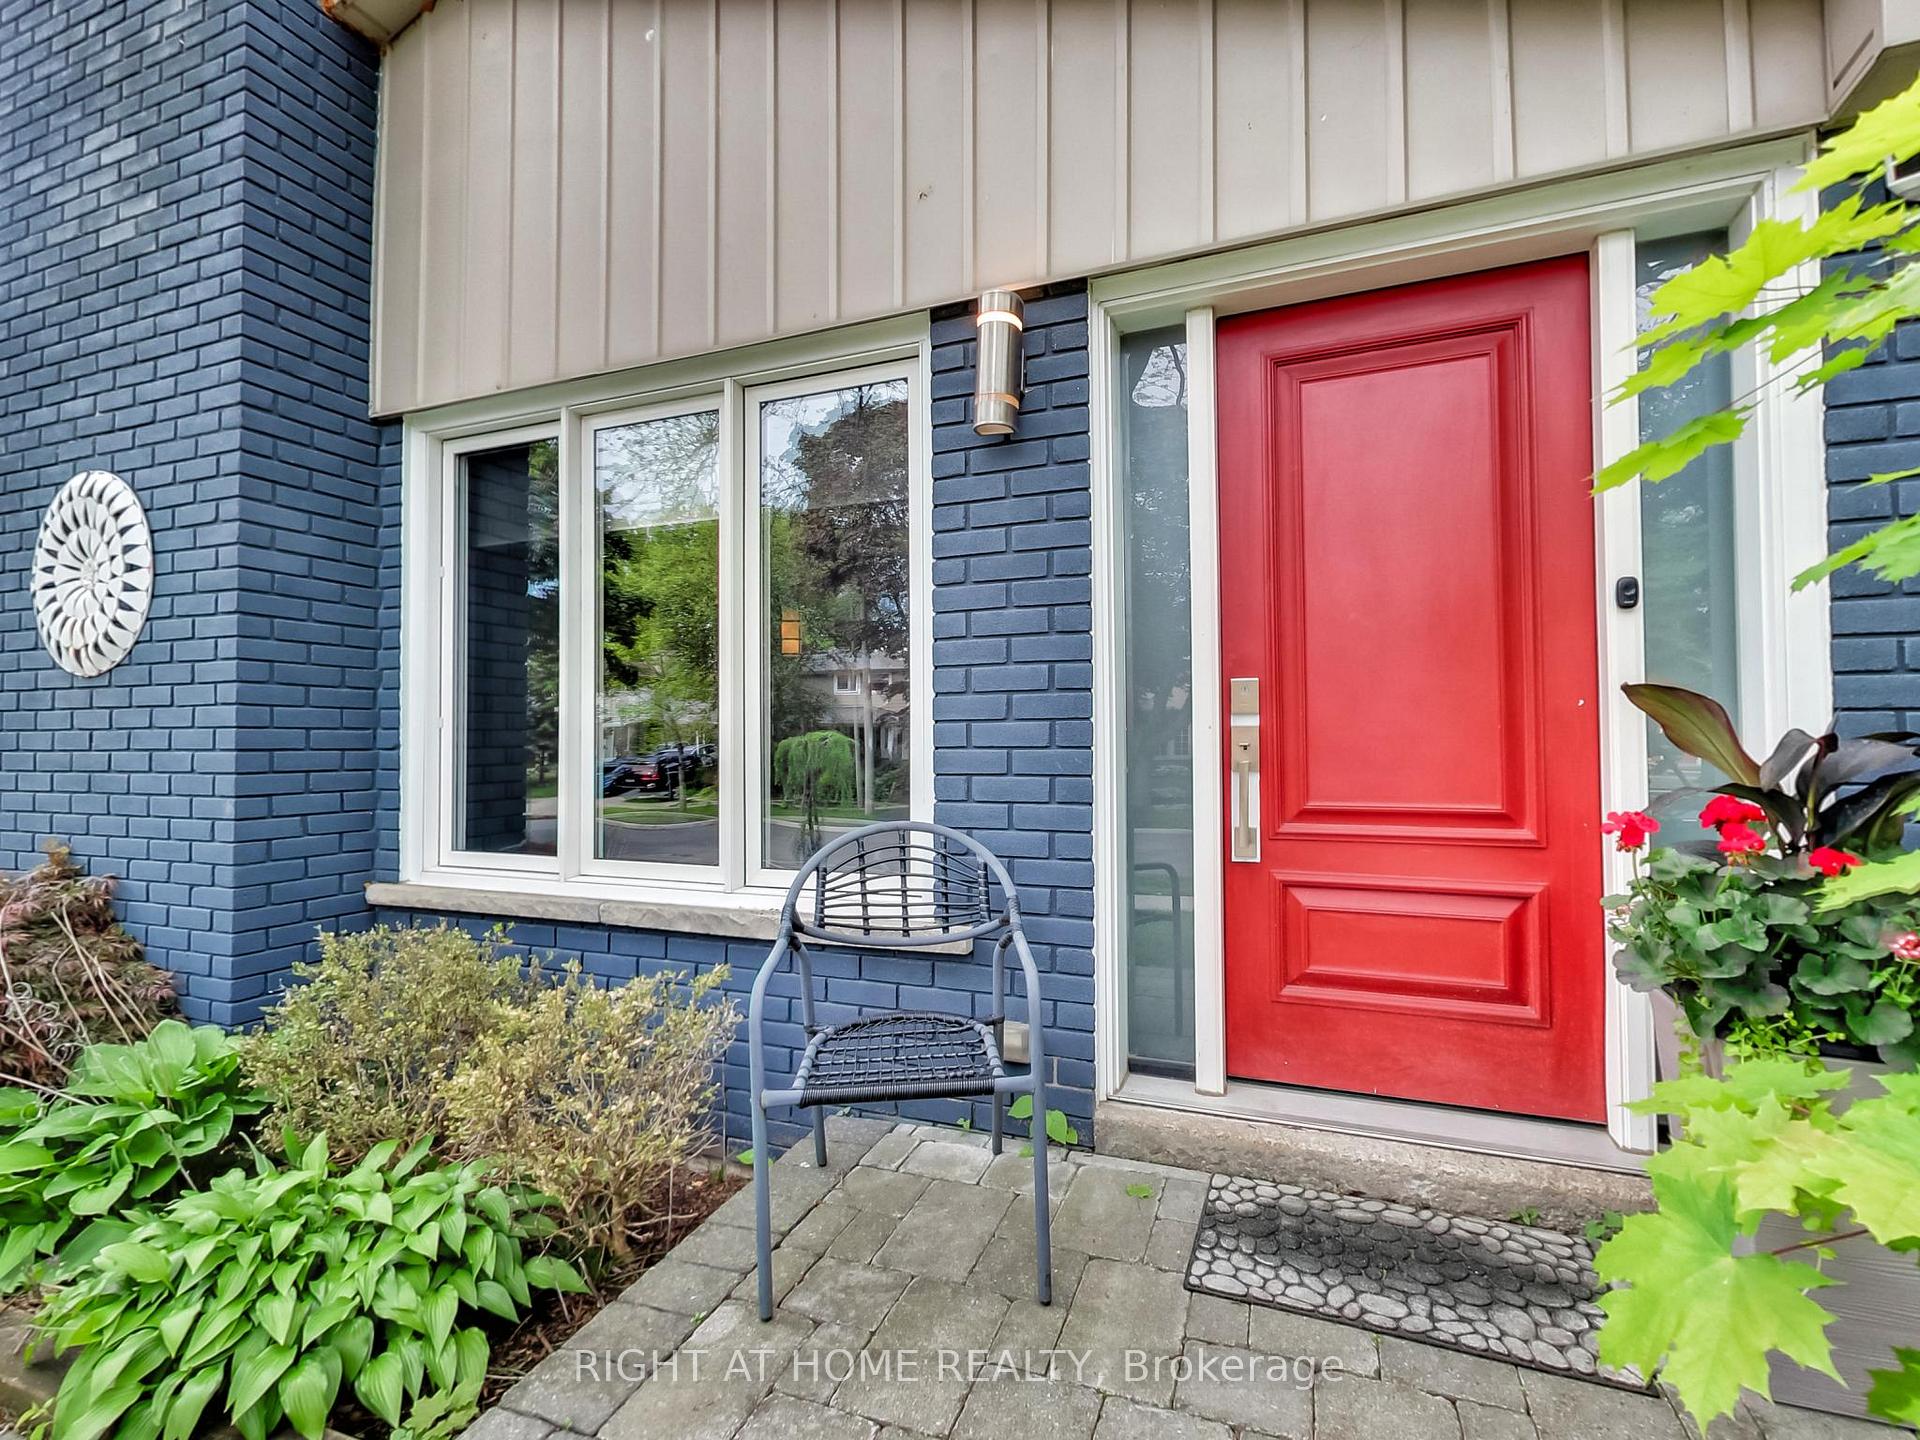 See all 44 photos
Property history
Facts and features
- BasementFinished
- Water, sewerMunicipal
- HeatingForced air
- CoolingCentral air
- Hardwood floors
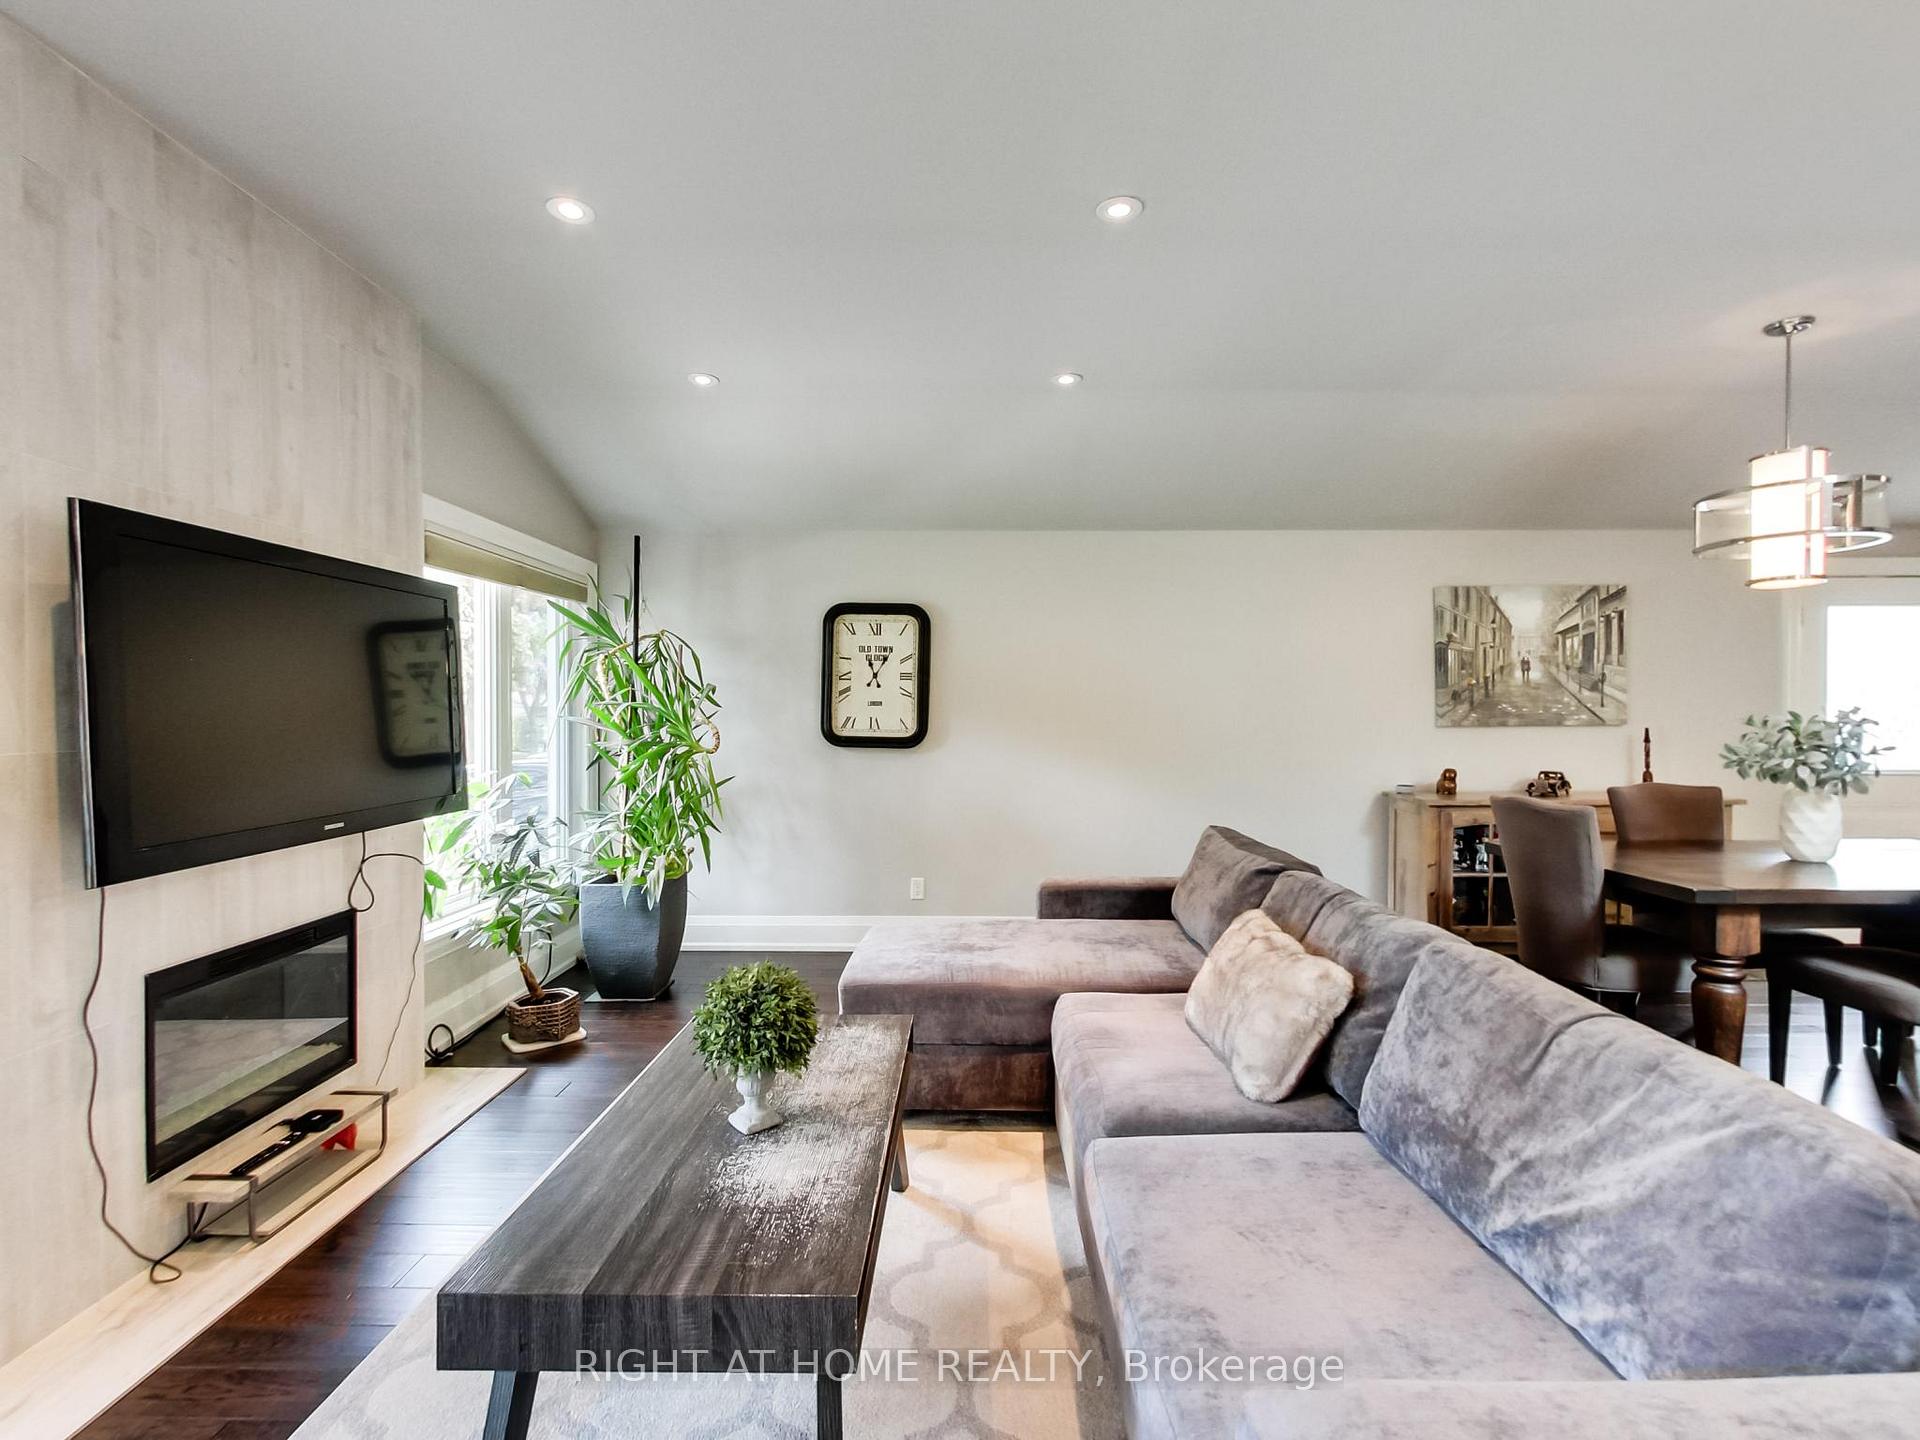
- Fireplace
- Central air
The homeDetached, Bungalow, 1,100–1,500 sq ft
- Type: Detached
- Style: Bungalow
- Living space: 1,100–1,500 sq ft
- Basement: Finished
InsideFireplace Yes, electric, Hardwood, Limestone flooring, Broadloom, Auto garage door remote, primary bedroom - main floor
- Fireplace: Yes, electric
- Flooring: Hardwood, Limestone flooring, Broadloom
- Features: Auto garage door remote, primary bedroom - main floor
- Rooms above ground: 6
- Rooms in the basement: 3
- Bedrooms: 2 + 1 in the basement
- Bathrooms: 3
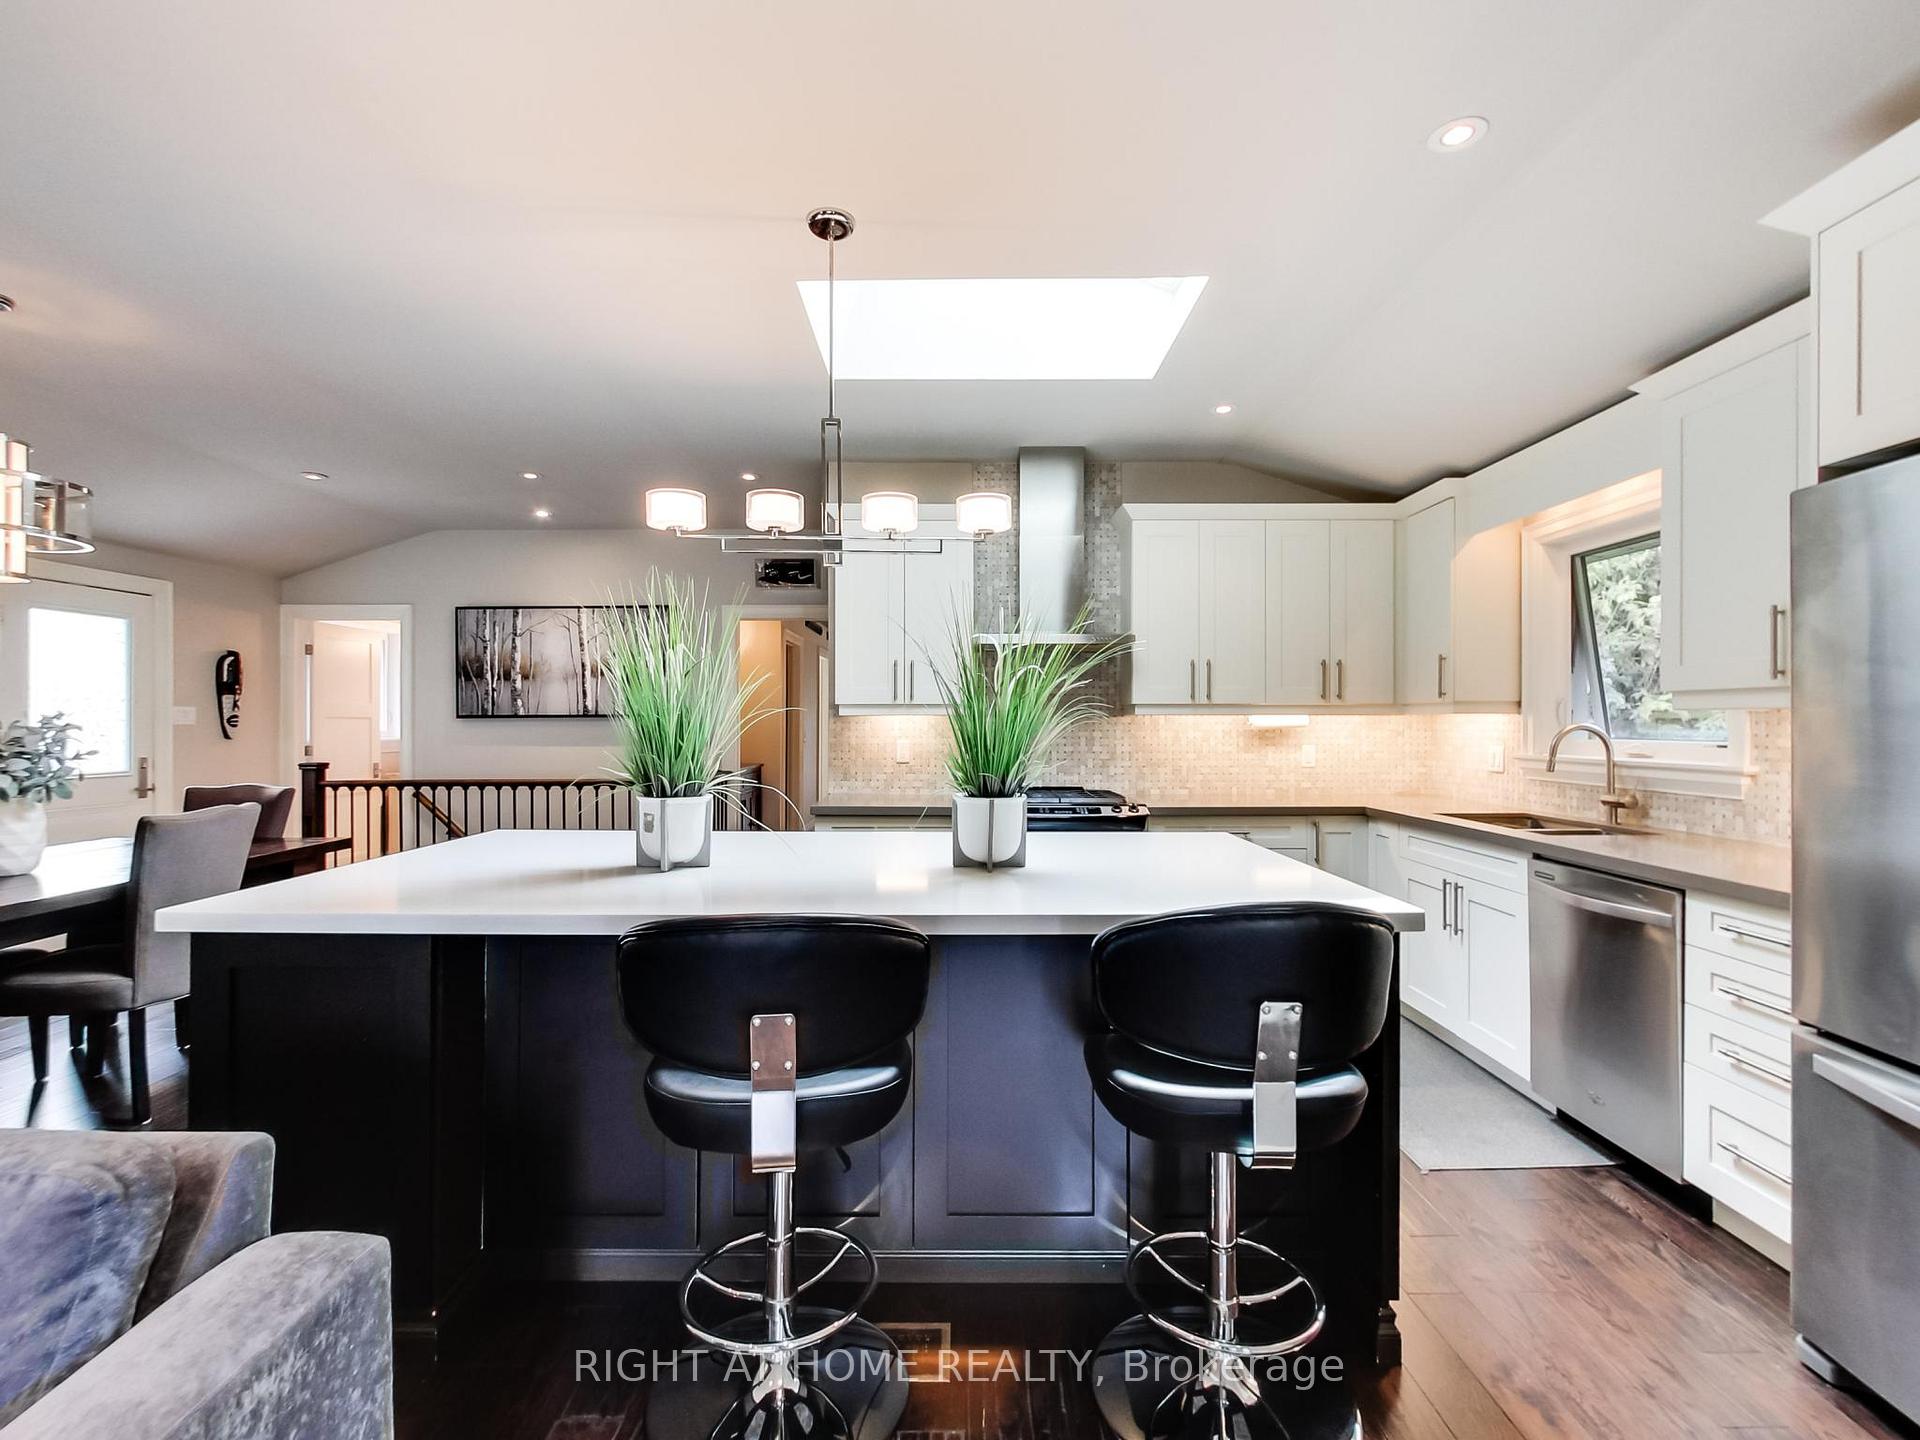
- Kitchens: 1
Outside and lotBrick, Asphalt shingle, Concrete
- Exterior: Brick
- Roof: Asphalt shingle
- Foundation: Concrete
- Size: 50 × 120 ft
Parking1 Garage, Attached, Private
- Spaces: 1 Garage
- Garage: Attached
- Driveway: Private
Heating, water and powerForced air, gas, Central air, Municipal water
- Heating: Forced air, gas
- Cooling: Central air
- Water: Municipal water
- Sewer: Municipal sewer
Costs and taxesTaxes $8,074 a year, HST included in the price
- Taxes, 2025: $8,074 a year
- HST: HST included in the price
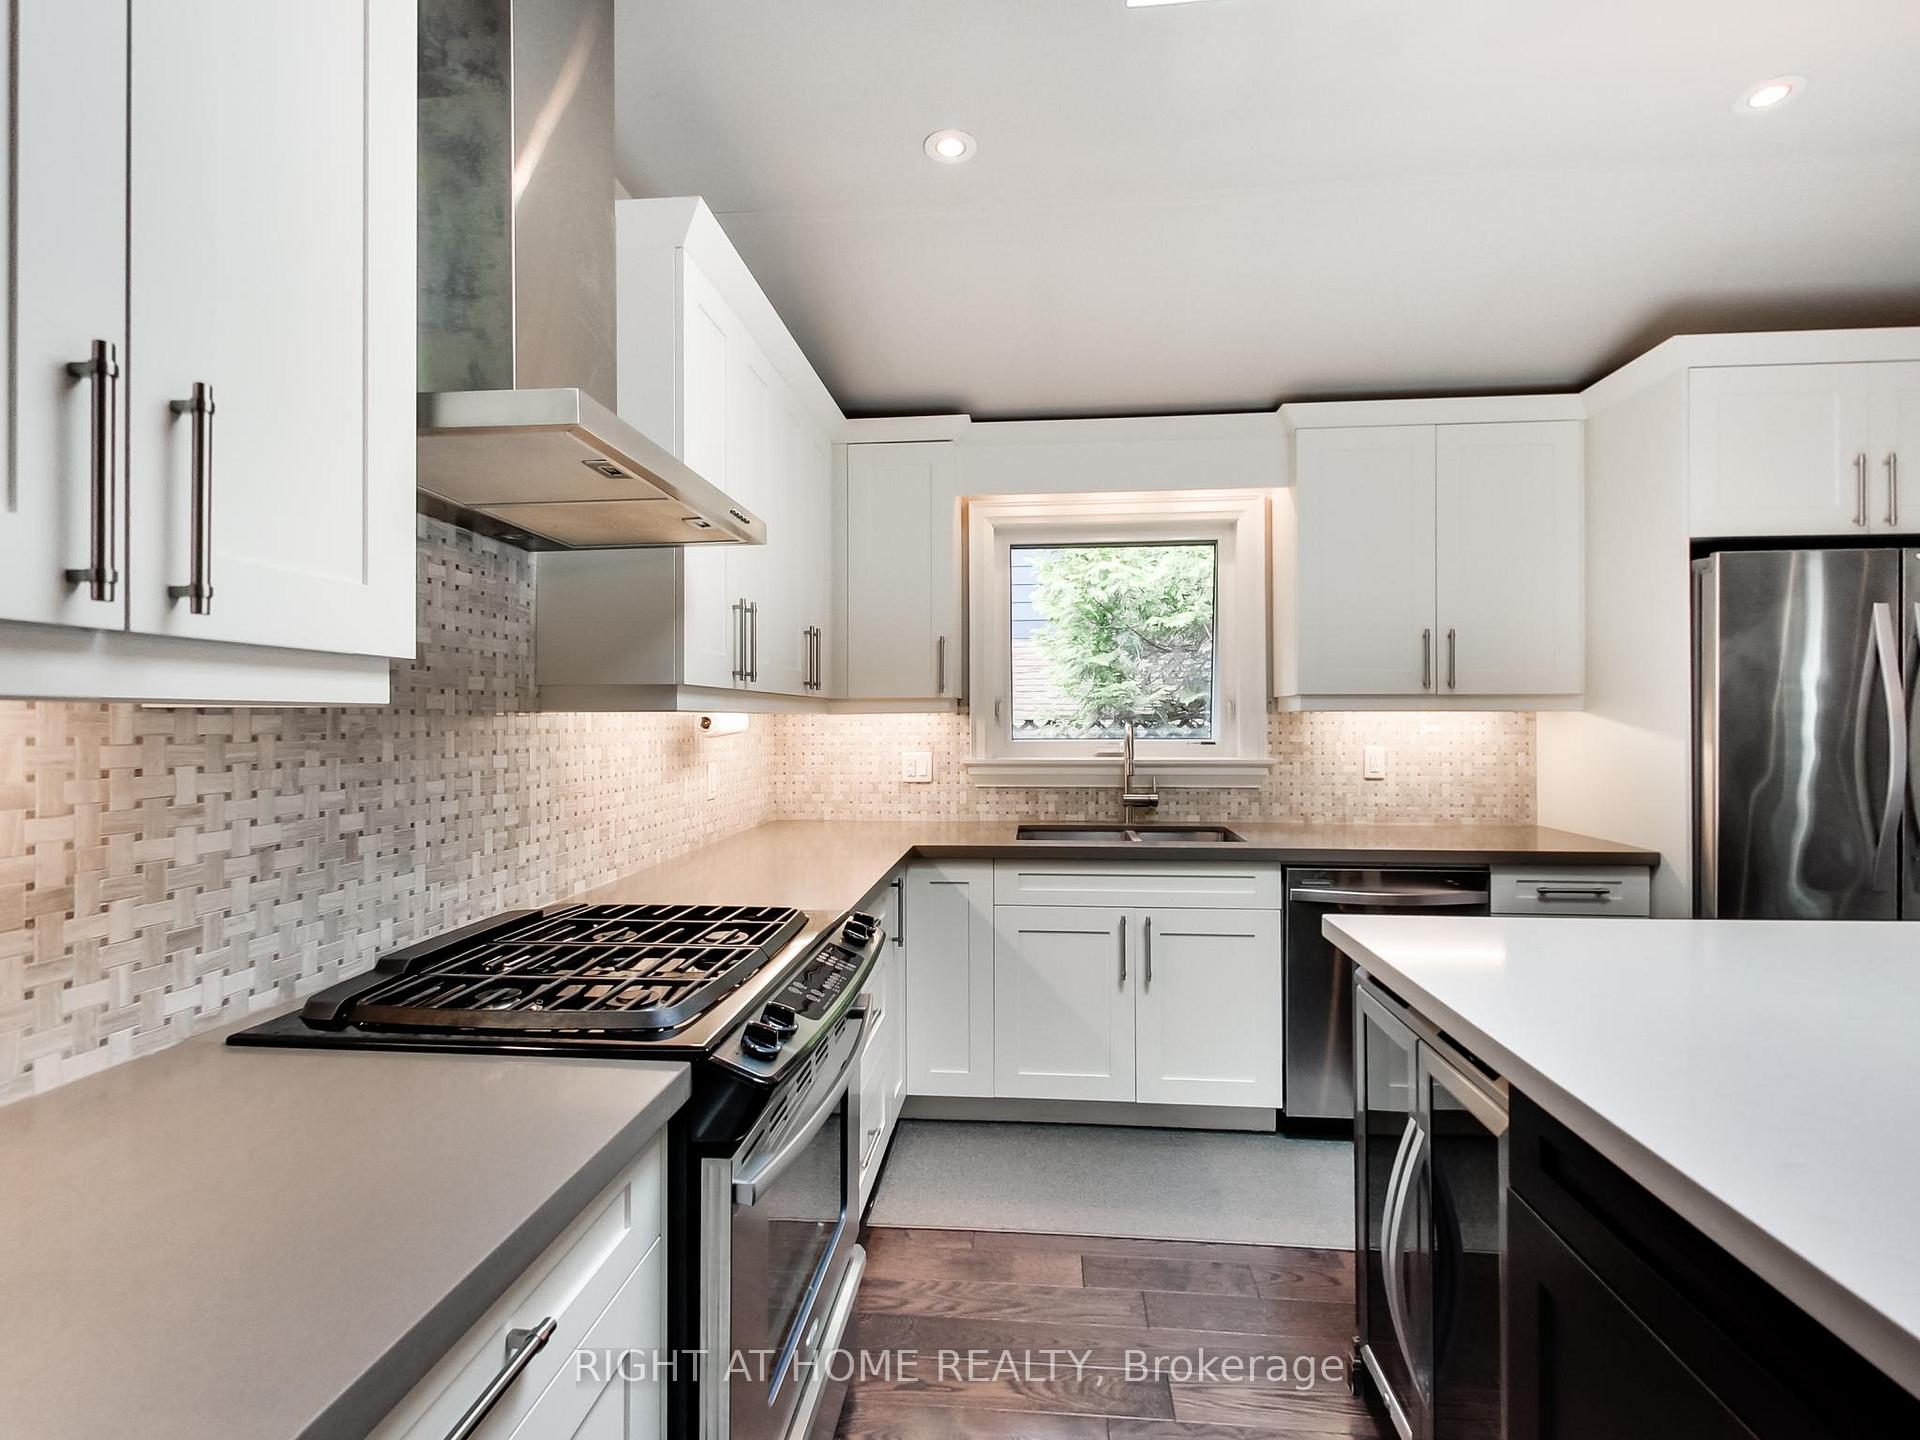
Included in the saleS/s whirlpool fridge/freezer, dishwasher, gas stove, cavavin wine fridge, kitchenaid microwave, kenmore elite washer & dryer, hot tub, all elf's all window coverings, egdo & remote, 2 security cameras., Outdoor fireplace
- Included: S/s whirlpool fridge/freezer, dishwasher, gas stove, cavavin wine fridge, kitchenaid microwave, kenmore elite washer & dryer, hot tub, all elf's all window coverings, egdo & remote, 2 security cameras.
- Not included: Outdoor fireplace
Listing detailsW12313136, Sold, Jul 29, 2025
- MLS® number: W12313136
- Status: Sold
- Listed on: Jul 29, 2025
- Days on market: 37
- Updated: Sep 4, 2025
- Possession: 2025-09-01 / Flexible
- Occupied by: Owner
- Listing brokerage: RIGHT AT HOME REALTY
About this home
1816 Pattinson Crescent, Mississauga (Clarkson), ON L5J 1H7
Welcome to this beautifully updated 2+1 bedroom bungalow nestled in the heart of Clarkson, one of Mississauga's most desirable and family-friendly neighbourhoods. South of Lakeshore, this home offers the perfect blend of comfort, style, and convenience. Step inside to discover a bright, open concept living and dining area featuring modern finishes, hardwood flooring, and an abundance of natural light. The renovated kitchen boasts contemporary cabinetry, quartz countertops, and stainless steel appliances, making it ideal for everyday living and entertaining alike. The main level features two generously sized bedrooms and a spa-like bathroom, while the fully finished basement includes a large rec room, a third bedroom or office, and another full bathroom-perfect for guests, in-laws, or a home based workspace. Step outside to your private backyard oasis, complete with hot tub, mature trees, and plenty of space to relax or entertain. Whether you're unwinding after a long day or hosting friends on the weekend, this outdoor space is your personal retreat. Located just minutes from the lake, parks, trails, schools, Clarkson GO, and all major amenities, this home is the ideal balance of urban living and lakeside tranquility.
Ask about this home
A HOMEH agent will answer your questions about this home.
Around this home
Daily convenience, out of 100, from the distances below
Schools nearby
School rating, out of 10.
Helpful calculators
Your HOMEH agent

"I would see it this week."