

2396 Homelands Drive
2396 Homelands Drive
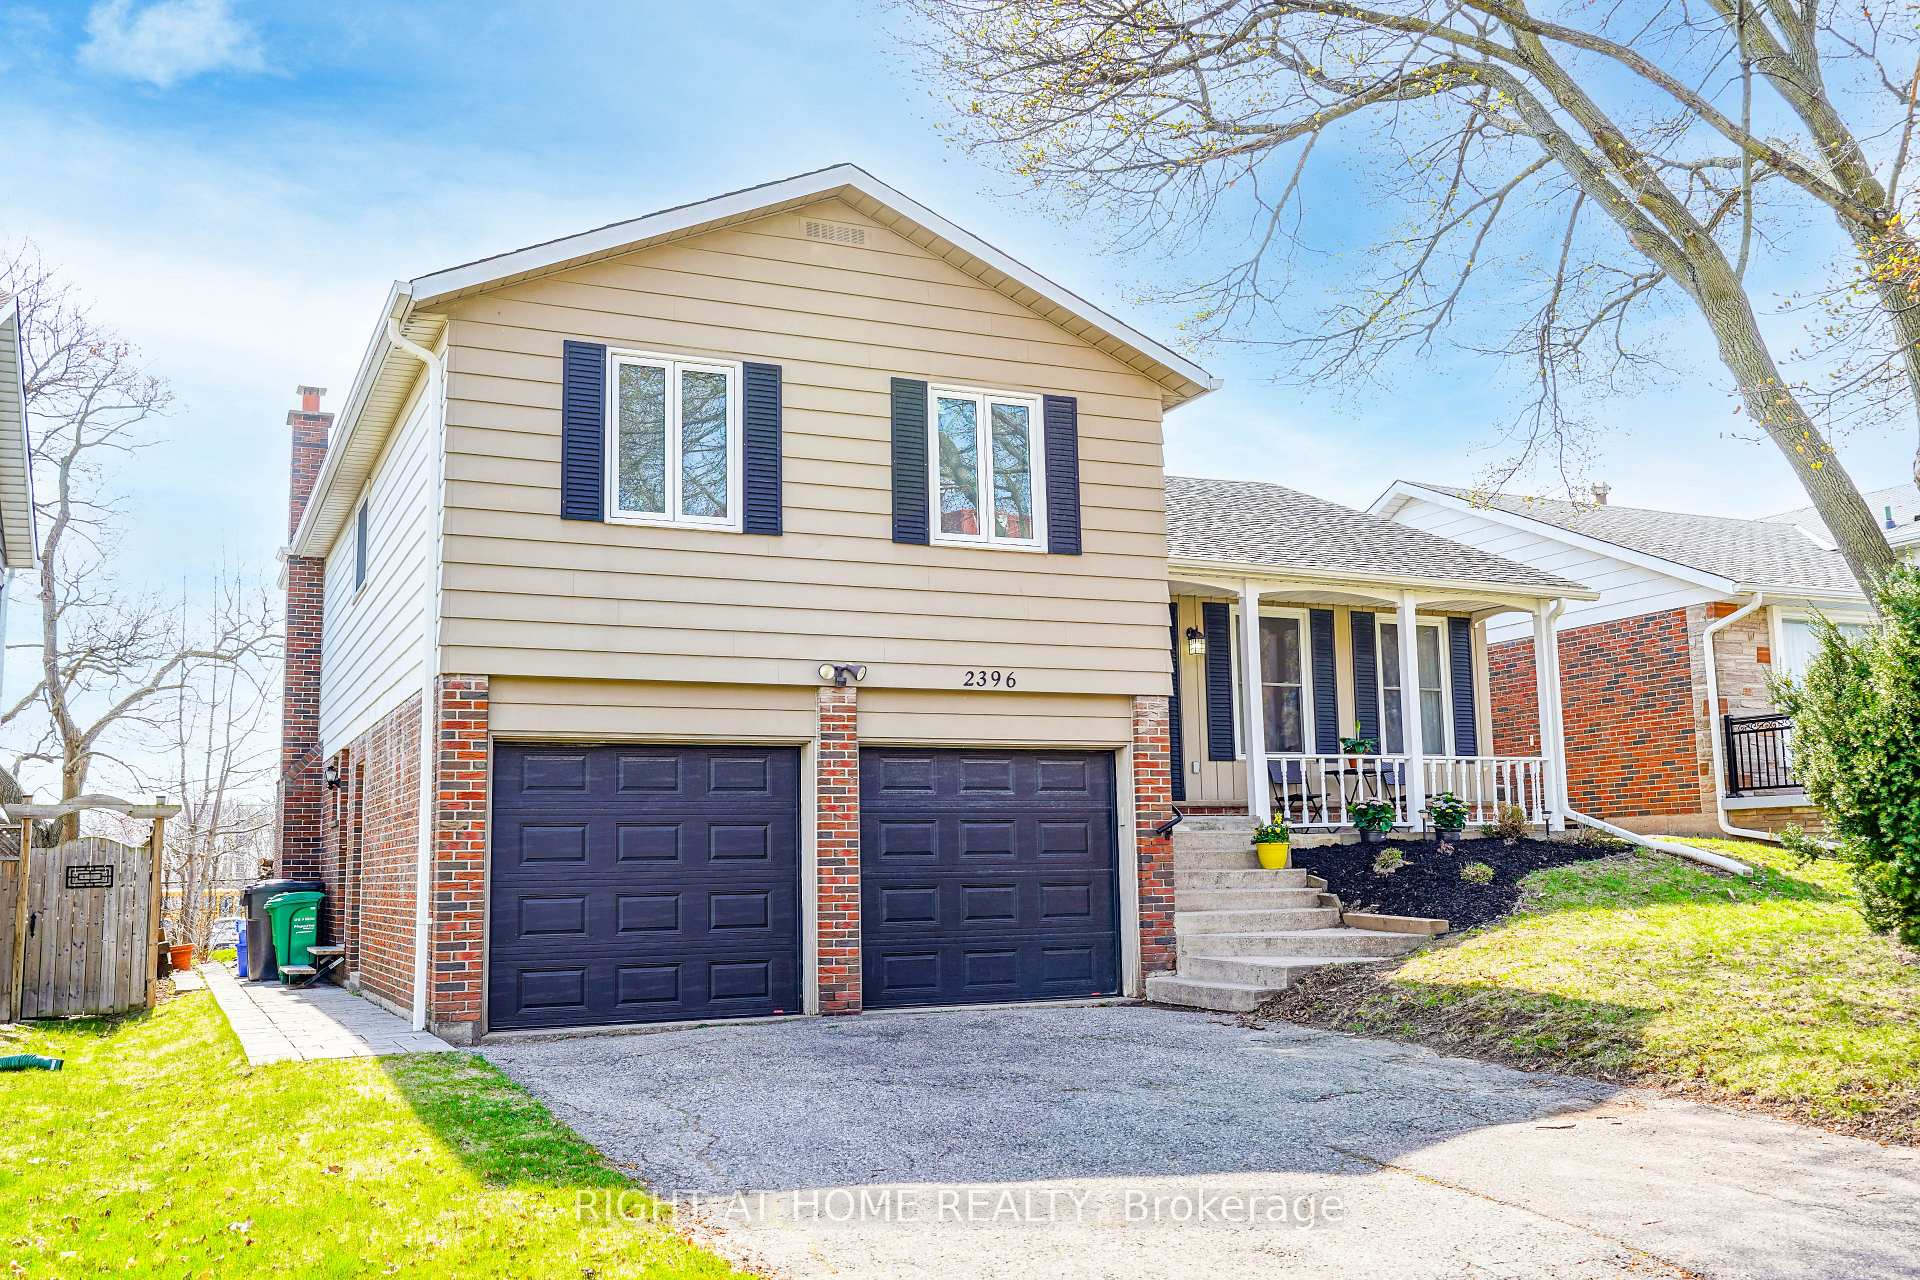 See all 49 photos
Property history
Facts and features
- BasementFinished
- Water, sewerMunicipal
- HeatingForced air
- CoolingCentral air
- Second kitchen
- Separate entrance
- Hardwood floors
- Central air
The homeDetached, Sidesplit 4, 1,500–2,000 sq ft
- Type: Detached
- Style: Sidesplit 4
- Living space: 1,500–2,000 sq ft
- Basement: Separate entrance, finished
InsideHardwood, Porcelain, Tile, Upper level, Carpet free, in-law capability, in-law suite, on demand water heater
- Flooring: Hardwood, Porcelain, Tile
- Laundry: Upper level
- Features: Carpet free, in-law capability, in-law suite, on demand water heater
- Security: Carbon monoxide detectors
- Rooms above ground: 10
- Rooms in the basement: 5
- Bedrooms: 3 + 2 in the basement
- Bathrooms: 4
- Kitchens: 2
- Family room: Yes
Outside and lotAluminum siding, brick, Asphalt shingle, Concrete
- Exterior: Aluminum siding, brick
- Roof: Asphalt shingle
- Foundation: Concrete
- Features: Deck, landscape lighting, awnings, patio, porch
- Size: 50 × 120 ft
- Zoning: R3
Parking2 Garage, Built-in
- Spaces: 2 Garage
- Garage: Built-in
Heating, water and powerForced air, gas, Central air, Municipal water
- Heating: Forced air, gas
- Cooling: Central air
- Water: Municipal water
- Sewer: Municipal sewer
- Natural gas: Yes
- Hydro: Yes
- Cable: Available
- Telephone: Available
Costs and taxesTaxes $6,608 a year, HST included in the price, On demand hot water tank
- Taxes, 2024: $6,608 a year
- HST: HST included in the price
- Rental items: On demand hot water tank
- Under contract: On demand water heater
Included in the saleS/s fridge (2), s/s gas stove(2), s/s over the range microwave, s/s hood fan, s/s b/i dishwasher, stacked washer & dryer(2), wifi smart thermostat, white closet in family room, furnace & equipment, a/c & equipment., Staging furniture. mini bar fridge in the kitchen, white fridge in the family room.
- Included: S/s fridge (2), s/s gas stove(2), s/s over the range microwave, s/s hood fan, s/s b/i dishwasher, stacked washer & dryer(2), wifi smart thermostat, white closet in family room, furnace & equipment, a/c & equipment.
- Not included: Staging furniture. mini bar fridge in the kitchen, white fridge in the family room.
NearbyFenced yard, park, public transit, place of worship, school, school bus route
- Close to: Fenced yard, park, public transit, place of worship, school, school bus route
Listing detailsW12312105, Sold, Jul 28, 2025
- MLS® number: W12312105
- Status: Sold
- Listed on: Jul 28, 2025
- Days on market: 11
- Updated: Aug 8, 2025
- Possession: Flexible
- Occupied by: Owner
- Listing brokerage: RIGHT AT HOME REALTY
About this home
2396 Homelands Drive, Mississauga (Sheridan), ON L5K 1H2
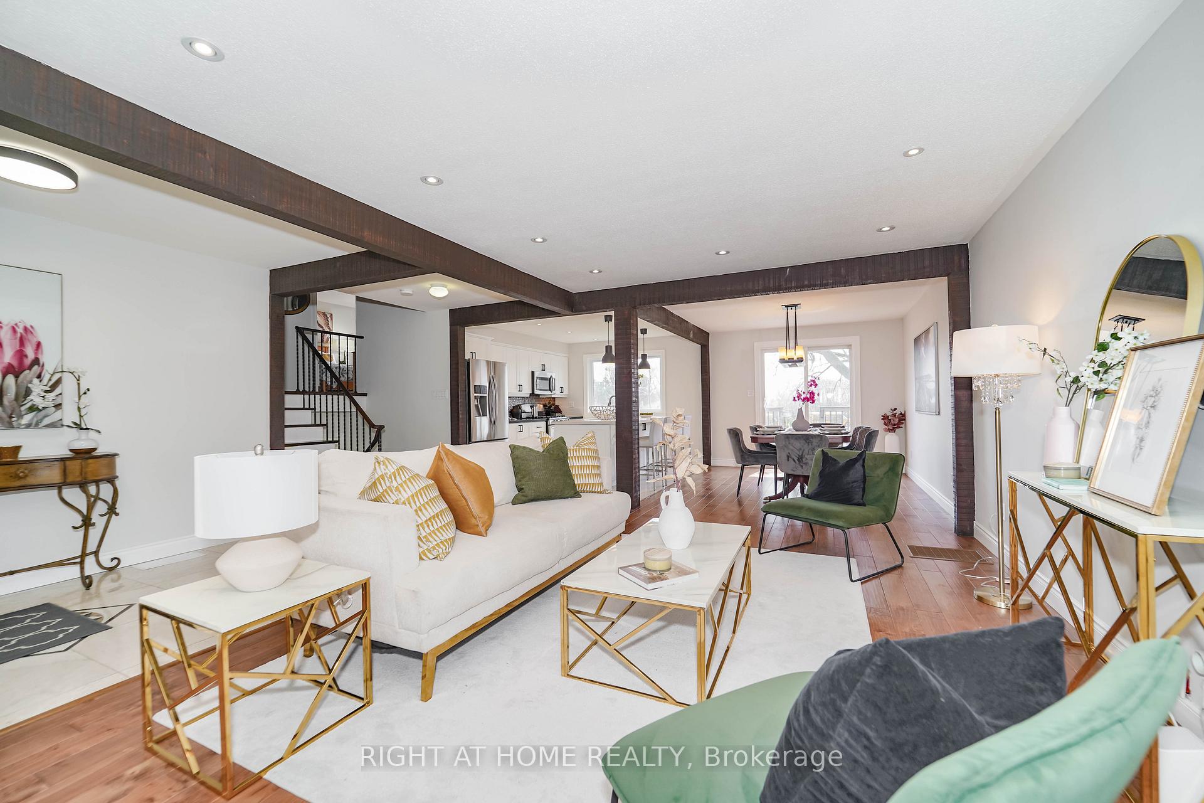
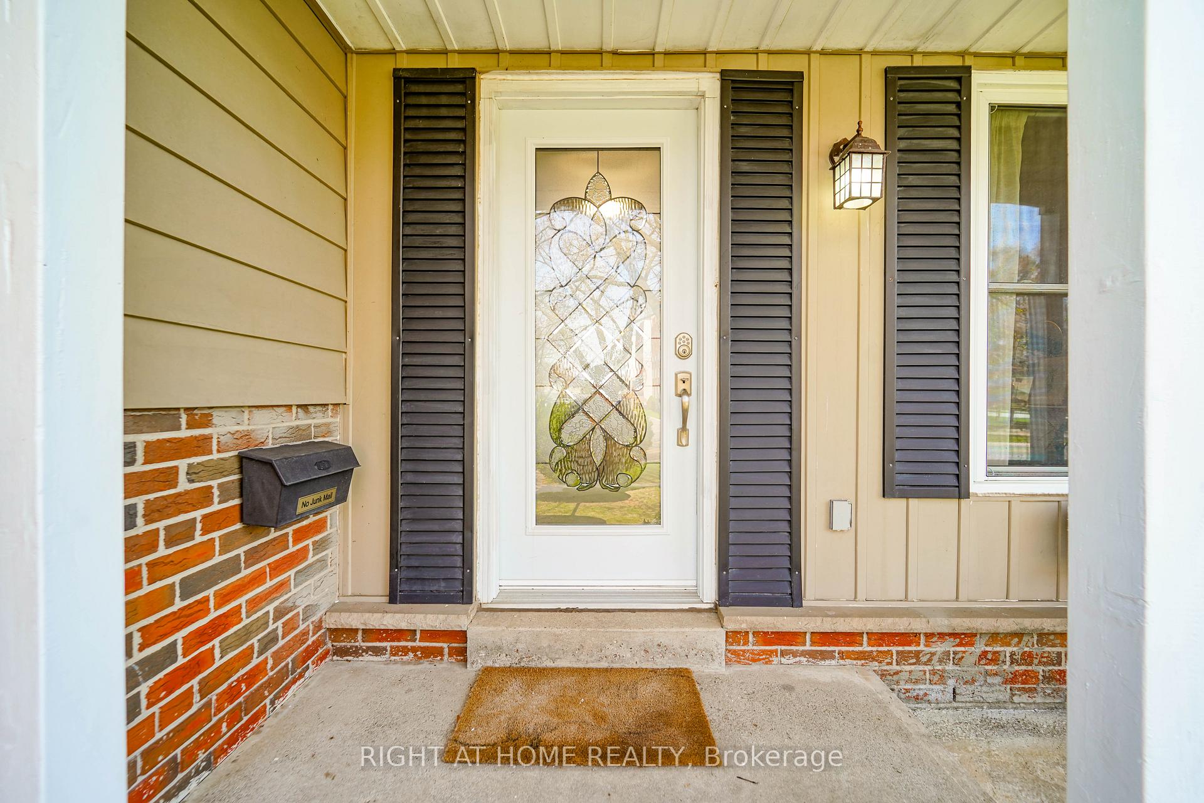
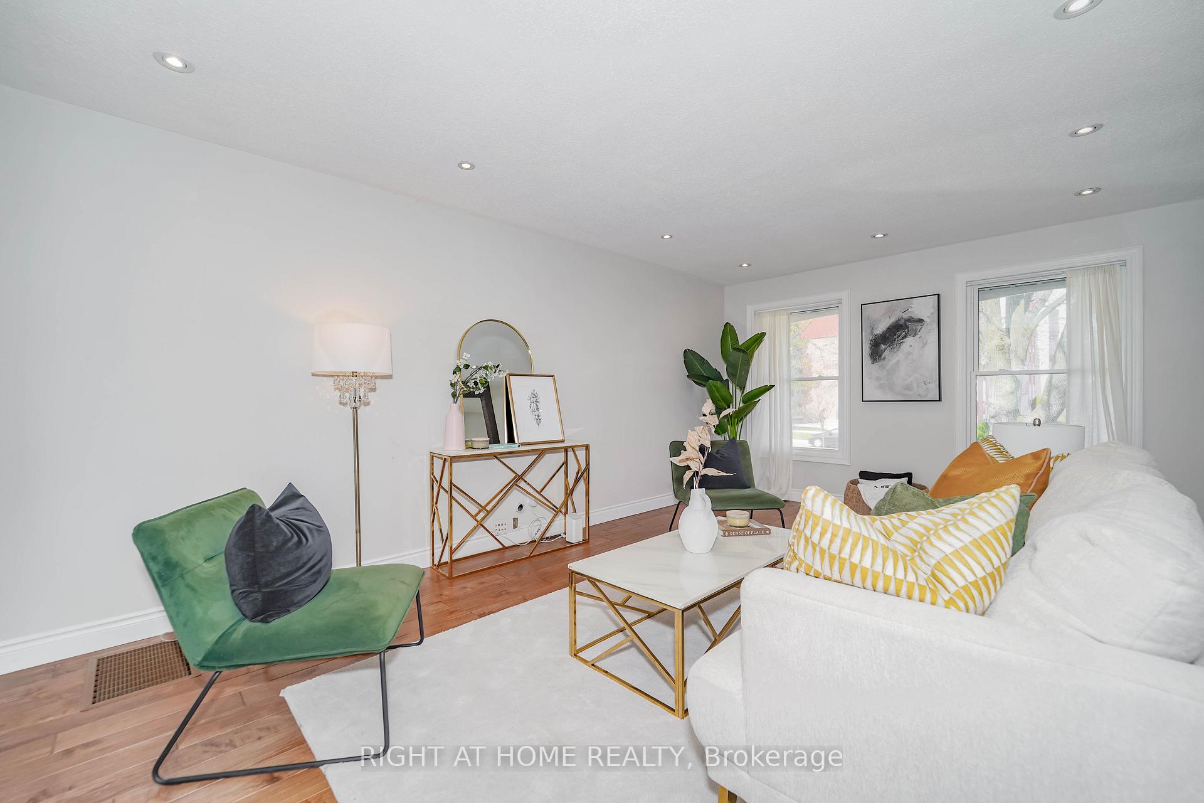
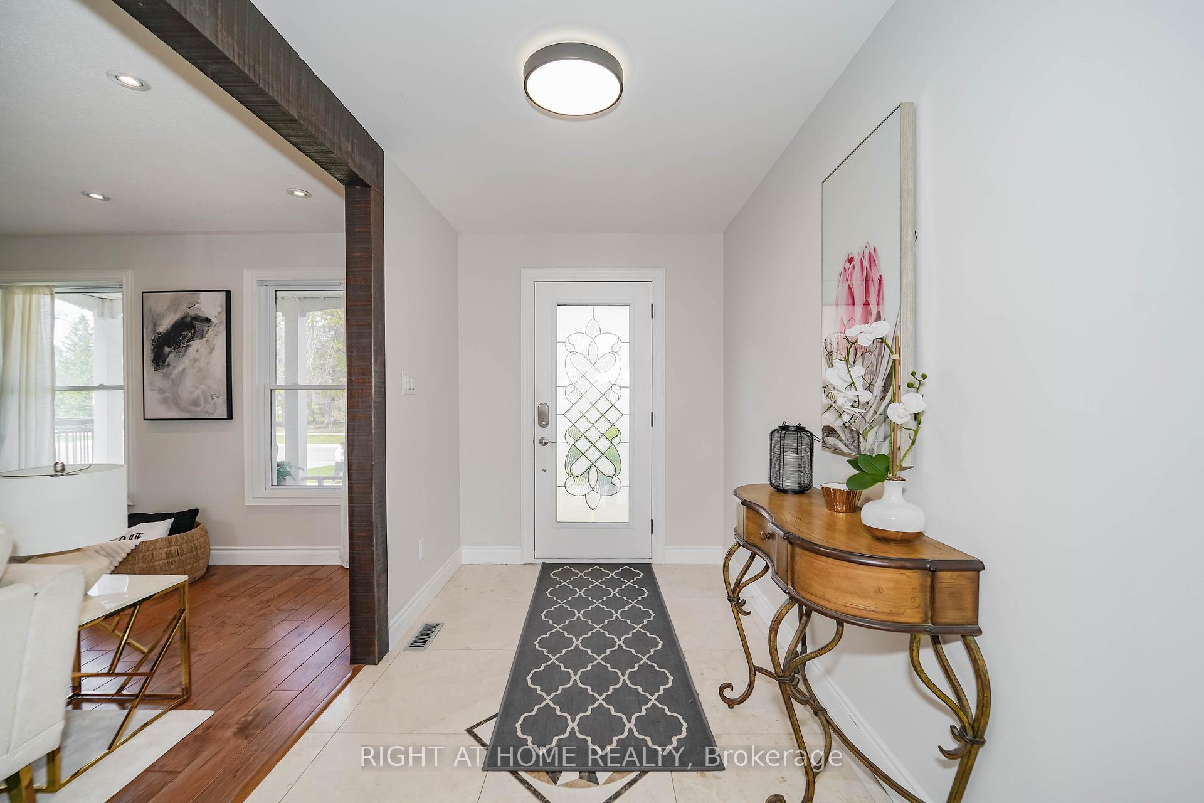
Welcome to the sought-after community of Sheridan Homelands! This south-facing, stunning family home boasts 1,899 square feet [MPAC] of above grade, offering 3 spacious bedrooms, 2 bathrooms, and the convenience of an upstairs laundry. The open-concept living and dining areas feature hardwood floors, leading to a kitchen with a large center island ideal for both everyday family life and entertaining. Step out to the rear deck and enjoy a serene green backyard shaded by mature maple trees, or relax on the covered front porch under the canopy of another mature maple. The family room offers a walkout to a covered rear deck, a wet bar/kitchenette, and a 3-piece bathroom - perfect for additional living space or hosting an Airbnb. **Finished Basement with separate entrance** Recently renovated and freshly painted finished basement with a separate entrance features new flooring, kitchen appliances, and a hood fan. The spacious unit provides 519 square feet [MPAC] of finished living space, with incredible versatility with a large living room, 2 bedrooms, a 3-piece bathroom, laundry, a full kitchen perfect as an in-law suite or separate living space. **Improvements** Enjoy modern comfort with upgrades including a new roof, new windows, R60 attic insulation, high-efficiency furnace, A/C, 100Amp Siemens electrical panel, pot lights, gutter leaf guards, professionally refinished kitchen cabinets, and a new front-loading washer. **Location** Benefit from a prime location neighbouring Oakville and near major highways QEW and 403, Port Credit Marina, major shopping centers, schools, transit, the U of T campus, parks, trails, and within walking distance from Thornlodge Park. You will find Sheridan Tennis Club and pickle ball courts, Shora Natural ice rink, David Ramsey Outdoor pool and a community center.
Ask about this home
A HOMEH agent will answer your questions about this home.
Around this home
Daily convenience, out of 100, from the distances below
Schools nearby
School rating, out of 10.
Helpful calculators
Your HOMEH agent

"I would see it this week."