

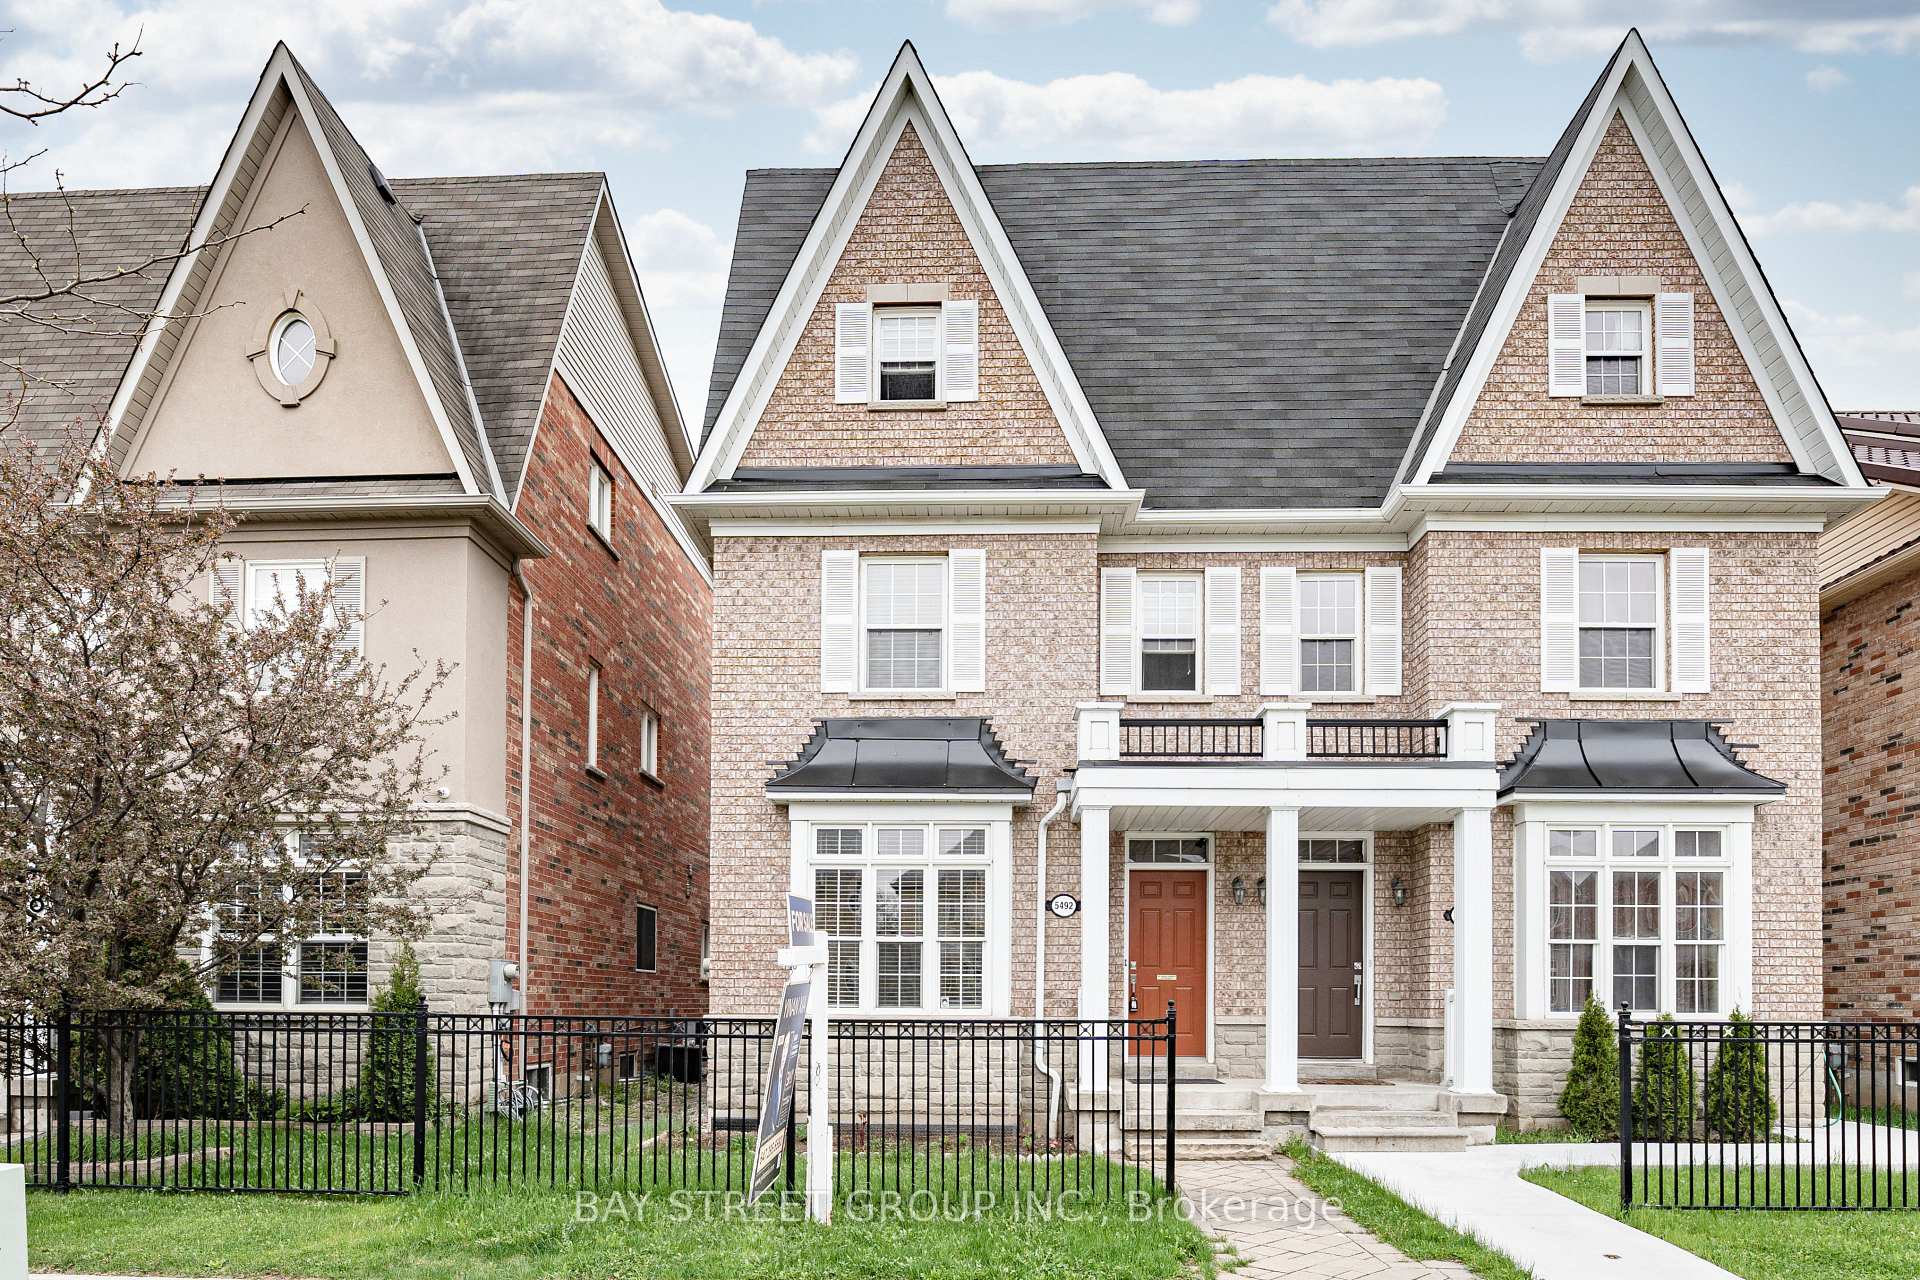
5492 Tenth Line W
5492 Tenth Line W
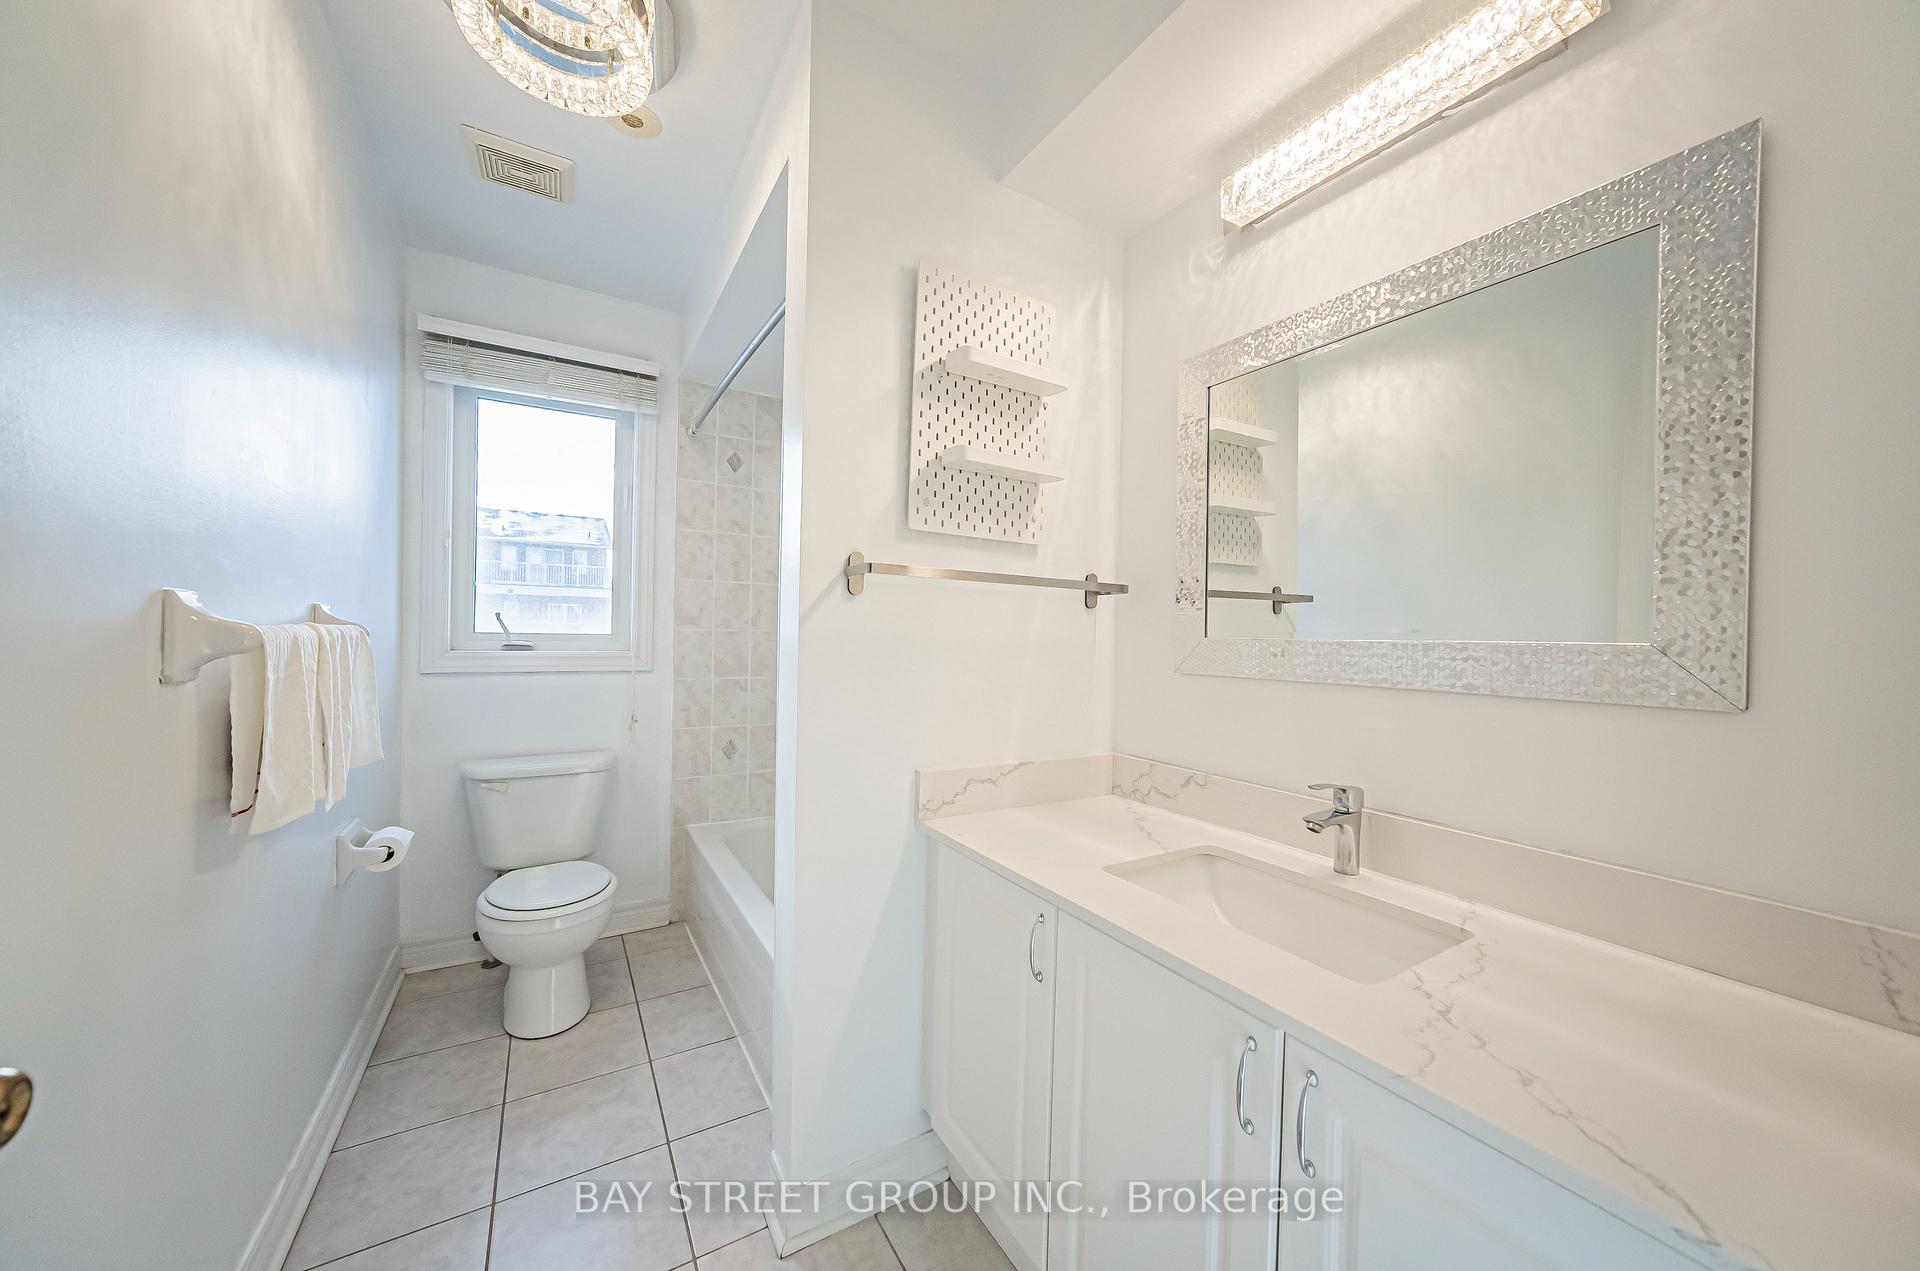 See all 28 photos
Property history
Facts and features
- BasementFinished
- Water, sewerMunicipal
- HeatingForced air
- CoolingCentral air
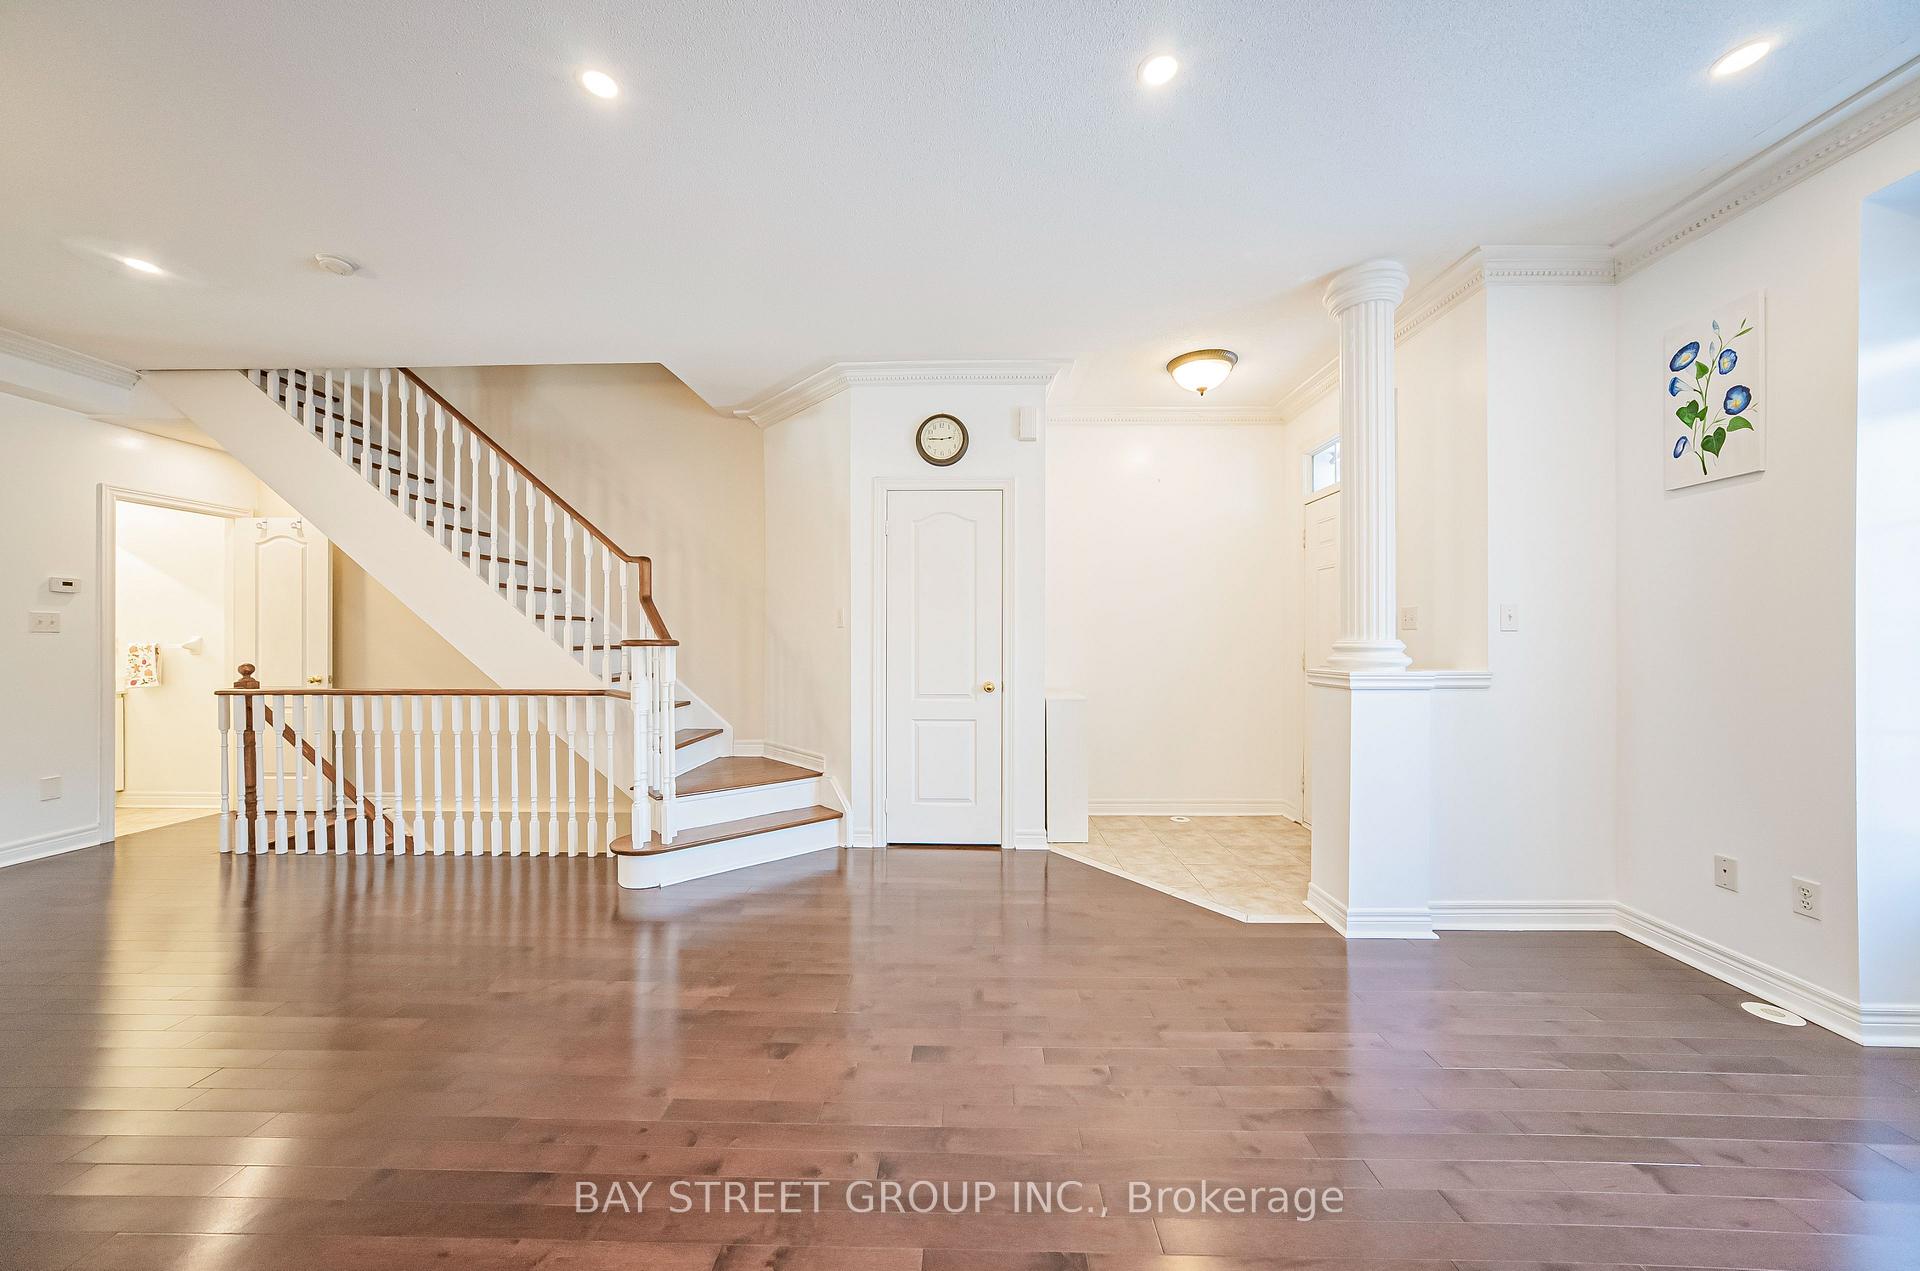
- Hardwood floors
- Central air
The homeSemi-Detached, 3-storey, 2,000–2,500 sq ft
- Type: Semi-Detached
- Style: 3-storey
- Living space: 2,000–2,500 sq ft
- Basement: Finished
InsideHardwood, Ceramic, Upper level, Rooms above ground 7
- Flooring: Hardwood, Ceramic
- Laundry: Upper level
- Rooms above ground: 7
- Rooms in the basement: 2
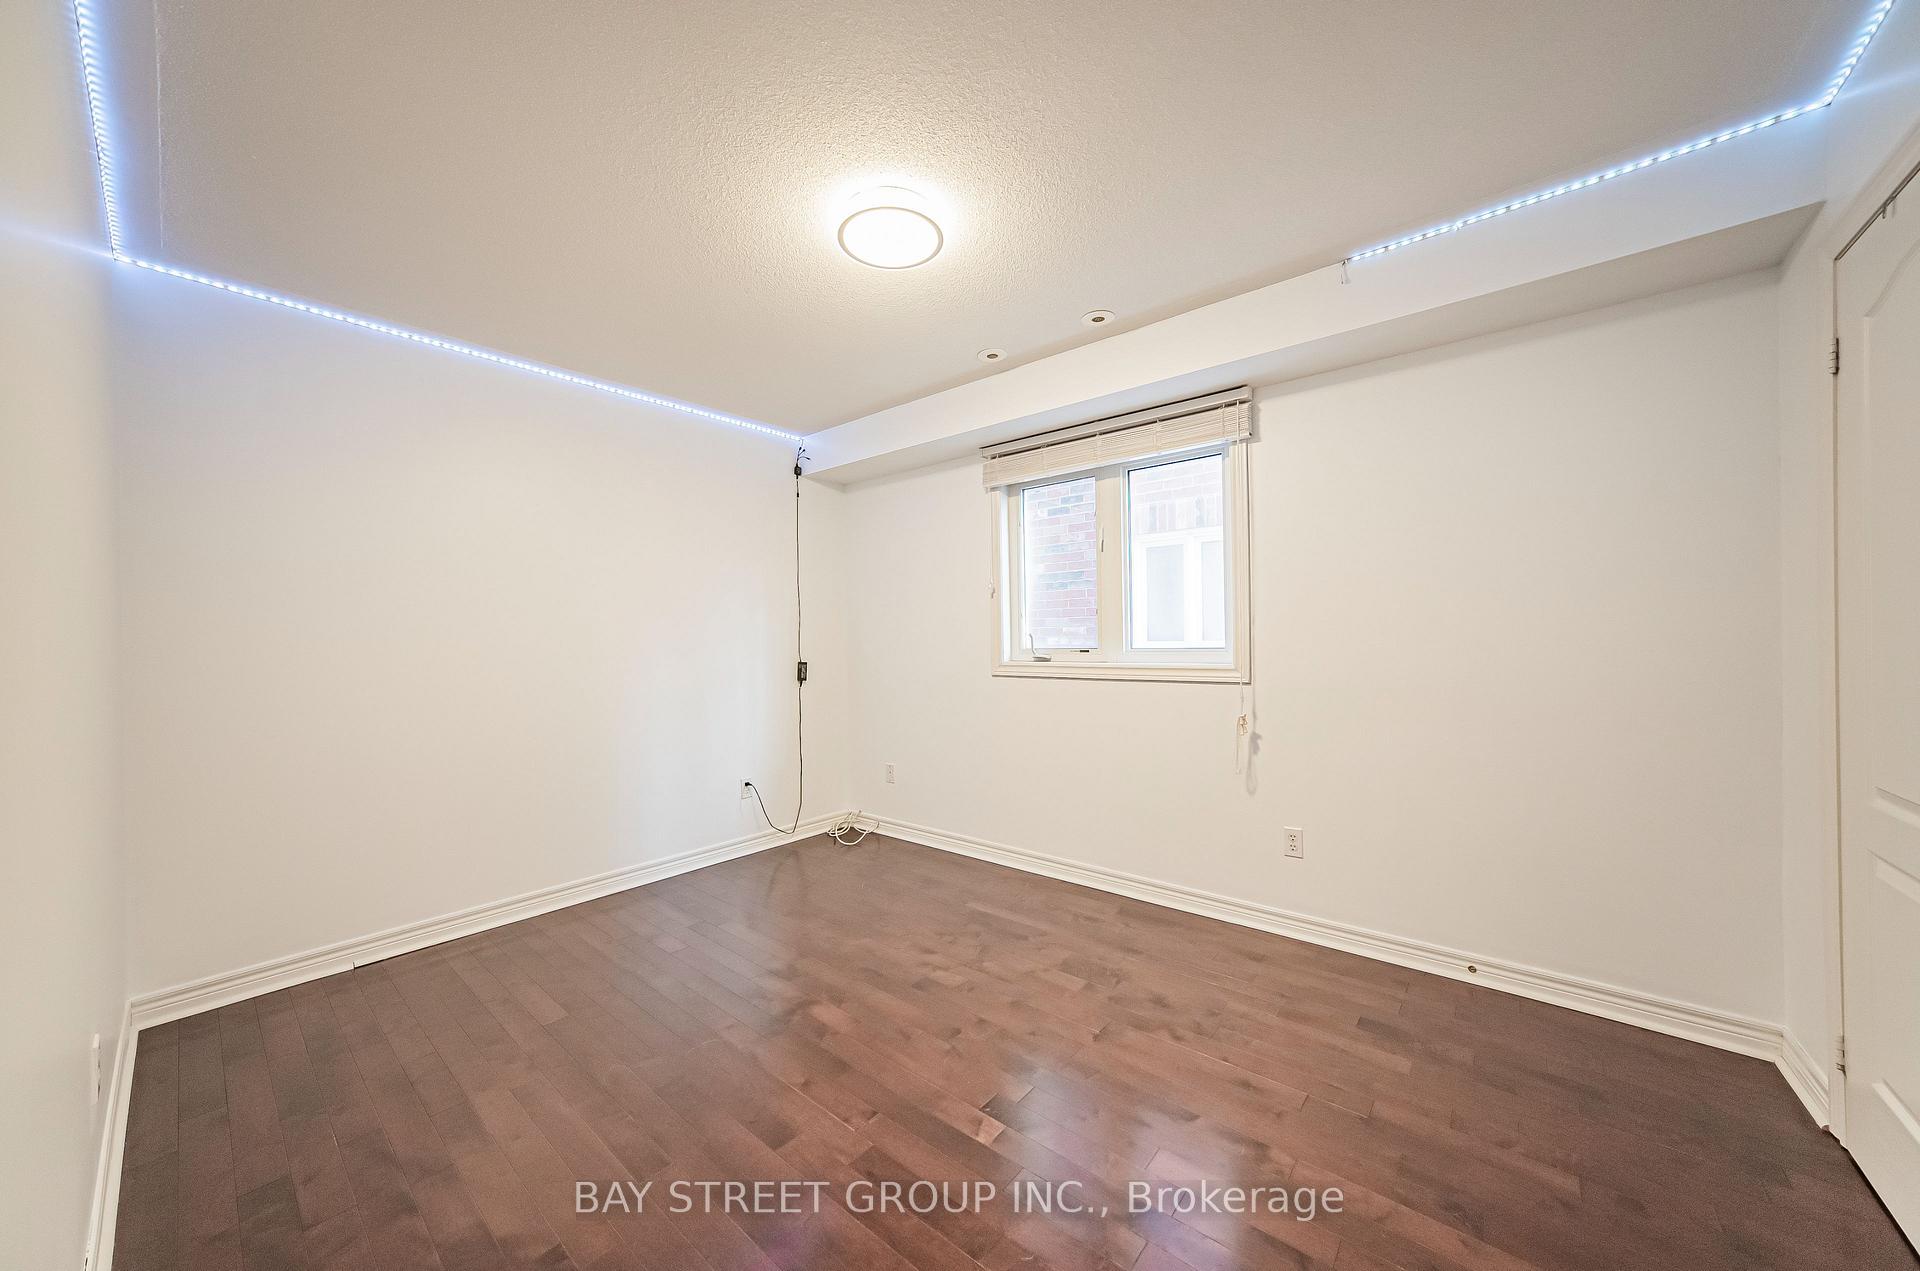
- Bedrooms: 4 + 1 in the basement
- Bathrooms: 4
- Kitchens: 1
- Family room: Yes
Outside and lotBrick, Asphalt shingle, Concrete block
- Exterior: Brick
- Roof: Asphalt shingle
- Foundation: Concrete block
- Size: 22.31 × 104 ft
Parking2 Garage, Detached, Private
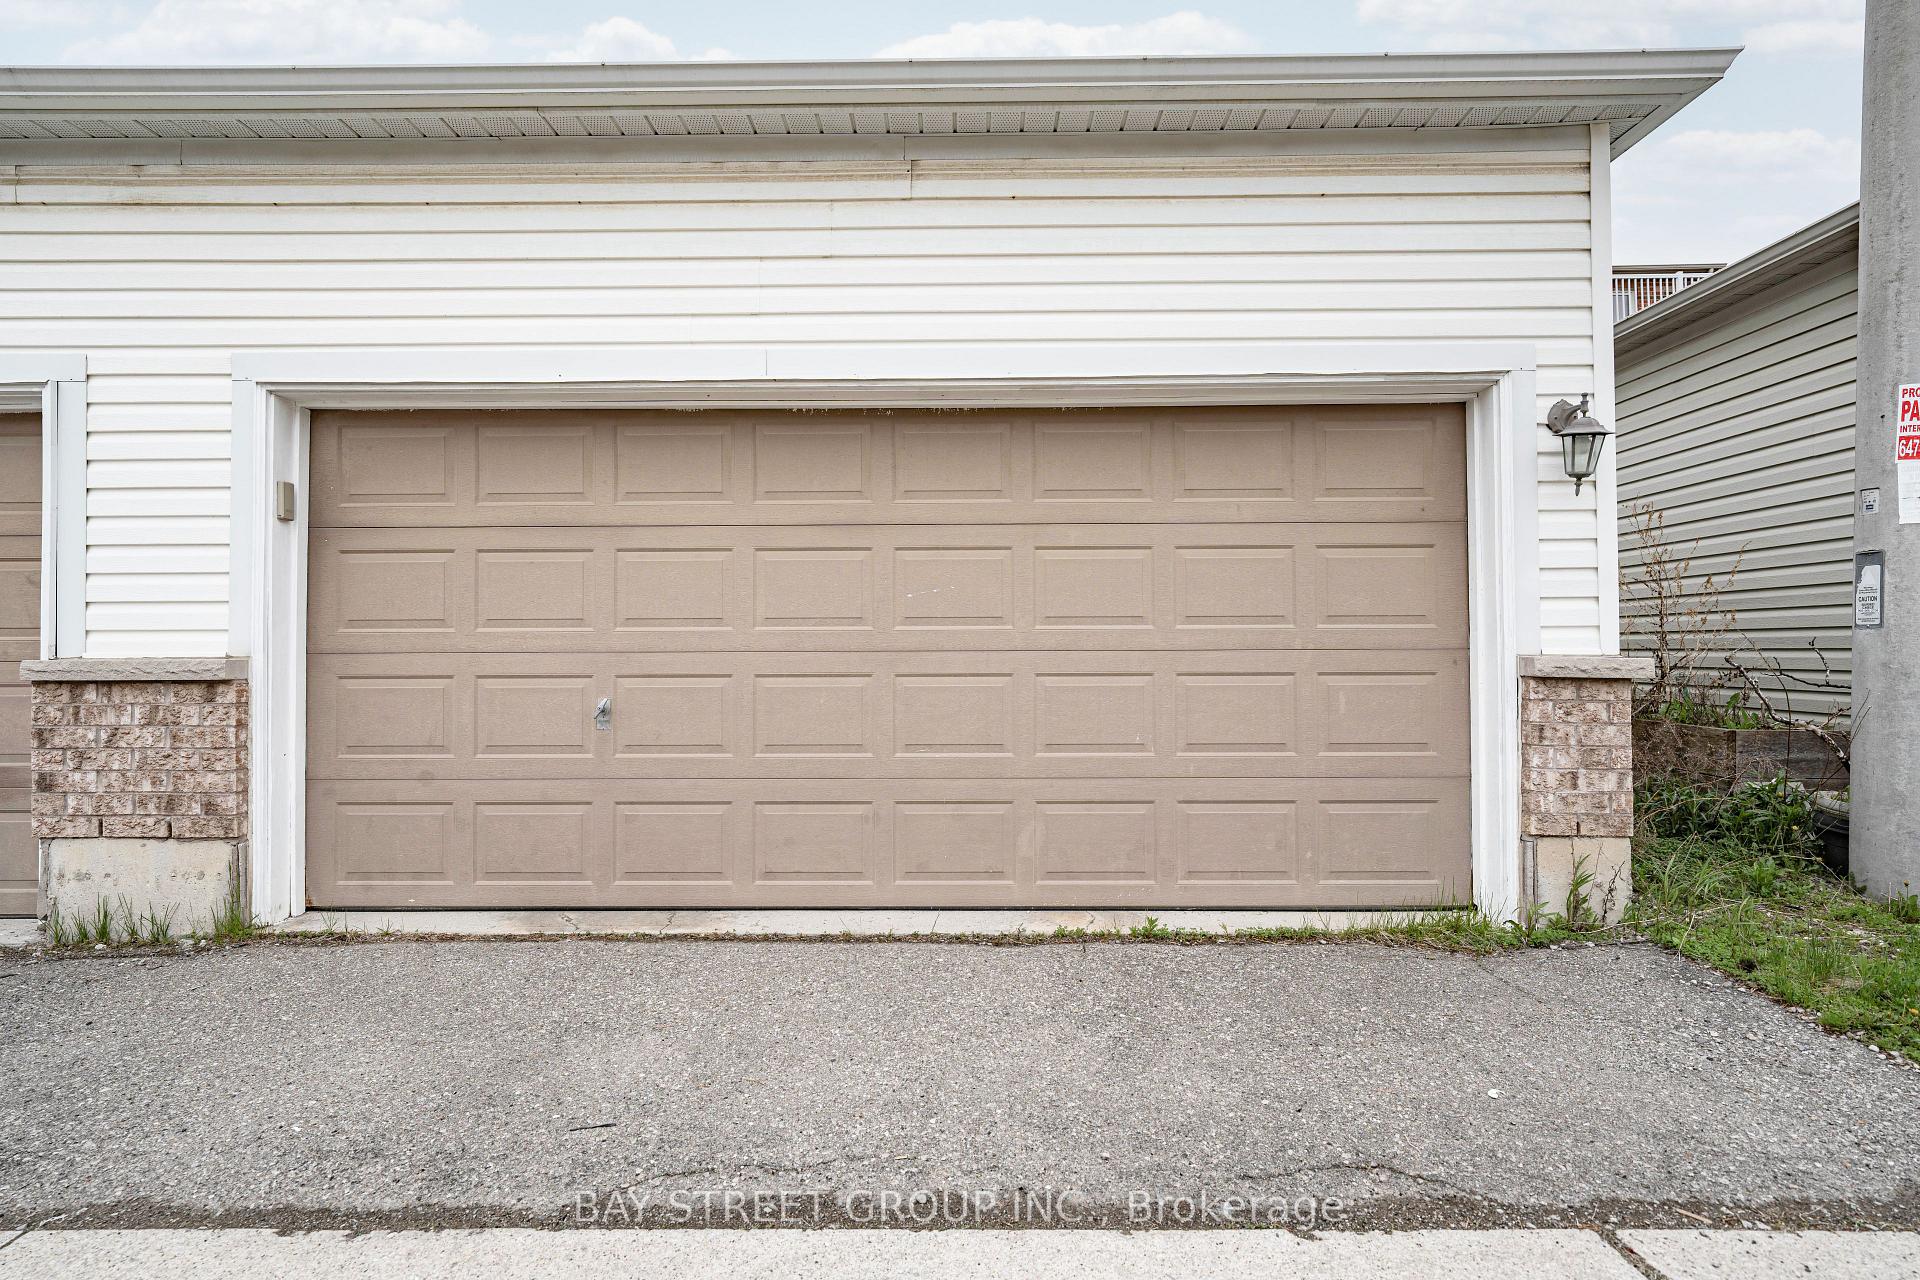
- Spaces: 2 Garage
- Garage: Detached
- Driveway: Private
Heating, water and powerForced air, gas, Central air, Municipal water
- Heating: Forced air, gas
- Cooling: Central air
- Water: Municipal water
- Sewer: Municipal sewer
Costs and taxesTaxes $5,755 a year, HST included in the price
- Taxes, 2024: $5,755 a year
- HST: HST included in the price
Included in the saleFridge, gas stove, dishwasher, washer & dryer, all elfs & window coverings
- Included: Fridge, gas stove, dishwasher, washer & dryer, all elfs & window coverings
NearbyClear view, library, park, public transit, school
- Close to: Clear view, library, park, public transit, school
Listing detailsW12310018, Sold, Jul 27, 2025
- MLS® number: W12310018
- Status: Sold
- Listed on: Jul 27, 2025
- Days on market: 11
- Updated: Aug 7, 2025
- Possession: Immediate
- Occupied by: Vacant
- Listing brokerage: BAY STREET GROUP INC.
About this home
5492 Tenth Line W, Mississauga (Churchill Meadows), ON L5M 0G5
Beautifully maintained semi-detached home with 4+1-bedroom, 3.5-bathroom, great curb appeal, nestled in Mississauga's Churchill Meadows neighbourhood. Spanning approx. 2,236 square feet above ground, plus finished basement extends over 3000 sqft of total living space. This sun-filled residence includes a main floor with fully upgraded kitchen with granite countertops, back splash, S/S appliances & custom pantry, washroom, hardwood floors & staircase, crown molding & 9ft ceilings and pot lights. Second floor boosts 3 spacious bedrooms with laundry and a 4-piece bathroom. The 4th bedroom on third floor becomes a private retreat complete with its own terrace, a custom-fitted walk-in closet, and a luxurious 5-piece ensuite. The full sized basement can be a 5th bedroom and gym or entertainment area. A double car garage rounds out this exceptional offering. Nearby access to Hwy 401, 403, 407, QEW and only minutes from the Streetsville GO Station. With amenities like banks, medical & dental offices, nearby hospital, park, schools, transit, plaza as well as ample dining options, it creates a neighborhood that seamlessly combines urban convenience with the peaceful charm of suburban life-style. Move in ready!
Ask about this home
A HOMEH agent will answer your questions about this home.
Around this home
Daily convenience, out of 100, from the distances below
Schools nearby
School rating, out of 10.
Helpful calculators
Your HOMEH agent

"I would see it this week."