

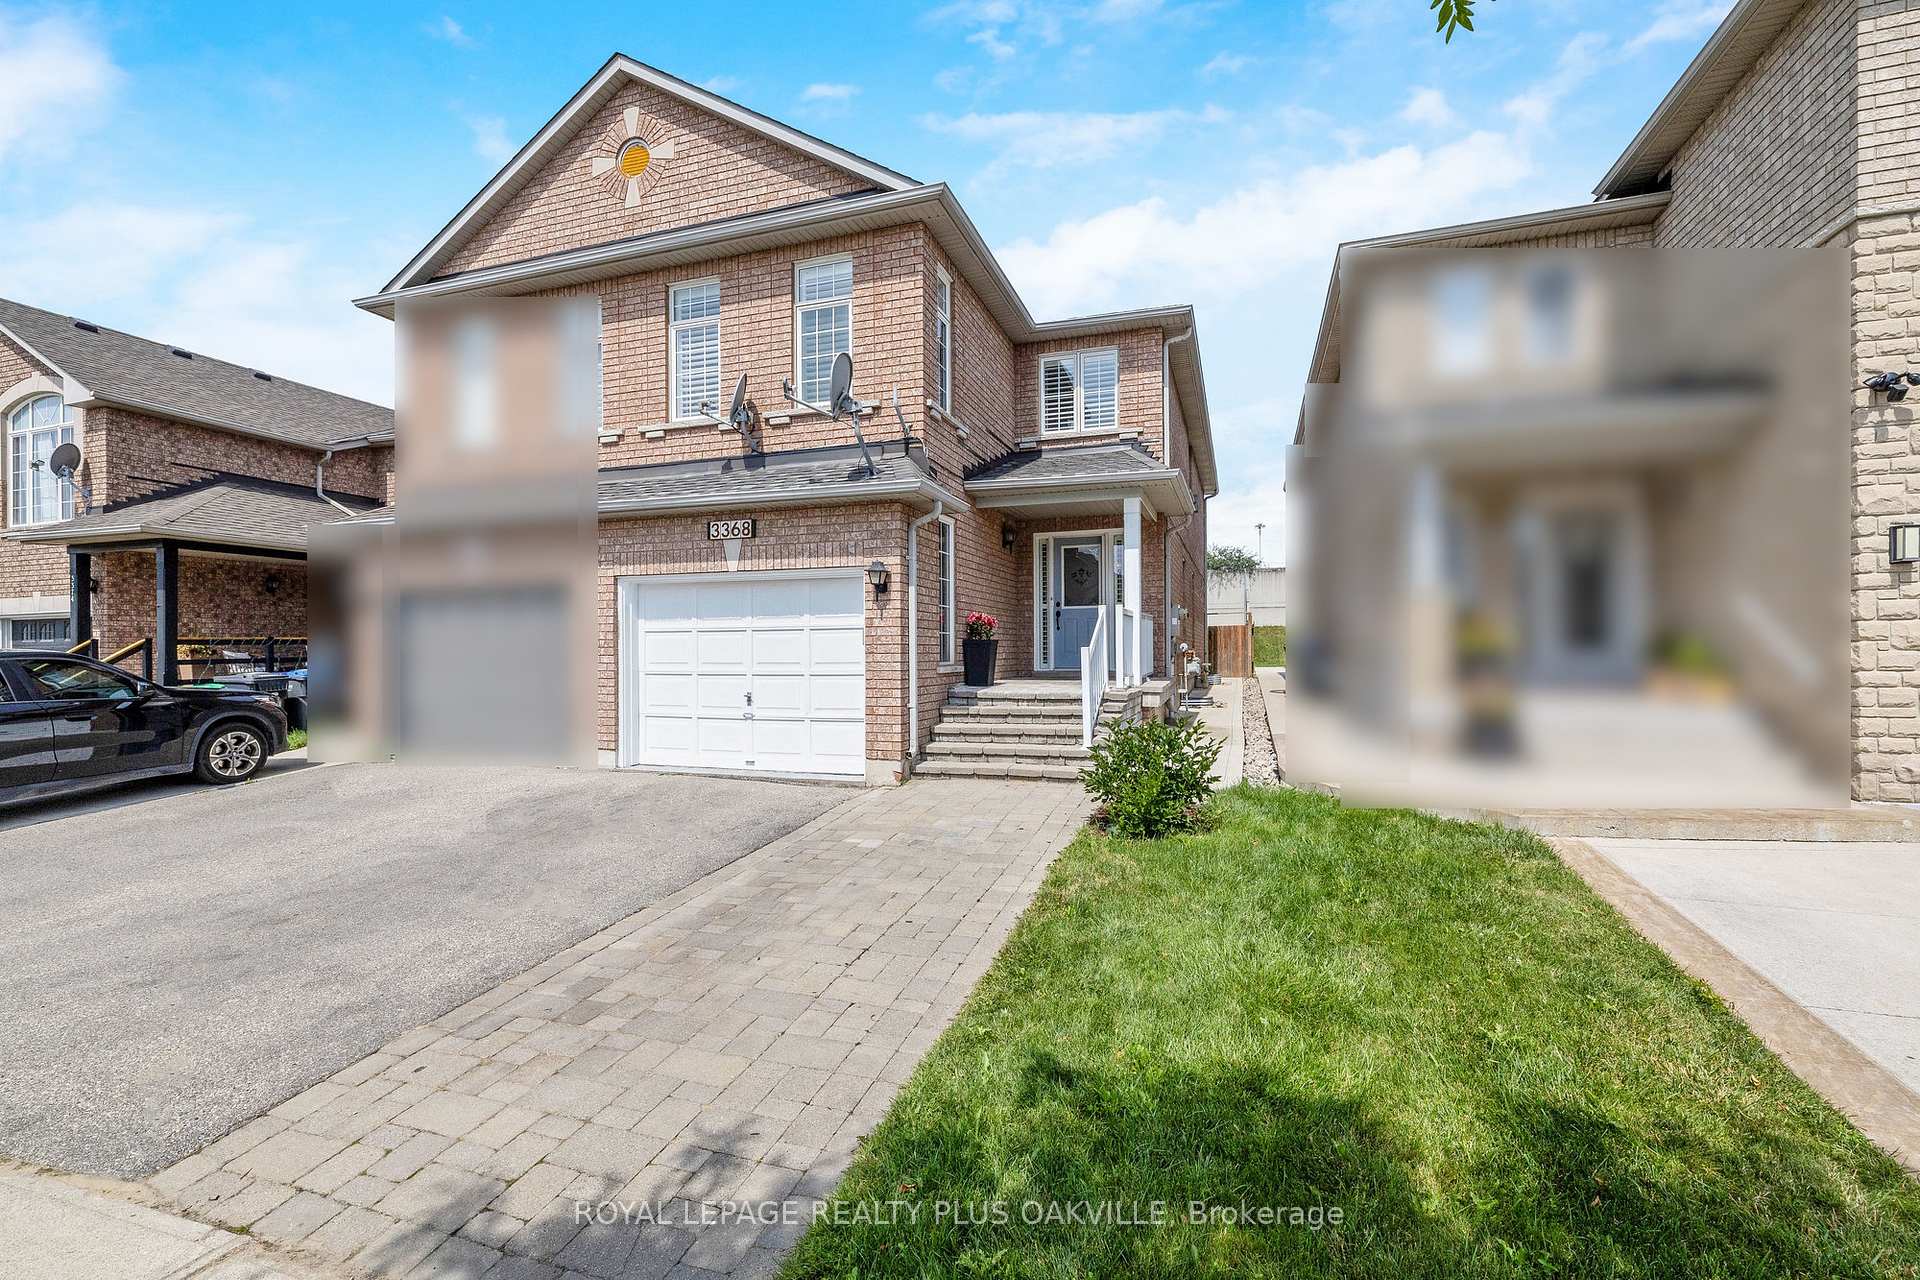
3368 Crimson King Circle
3368 Crimson King Circle
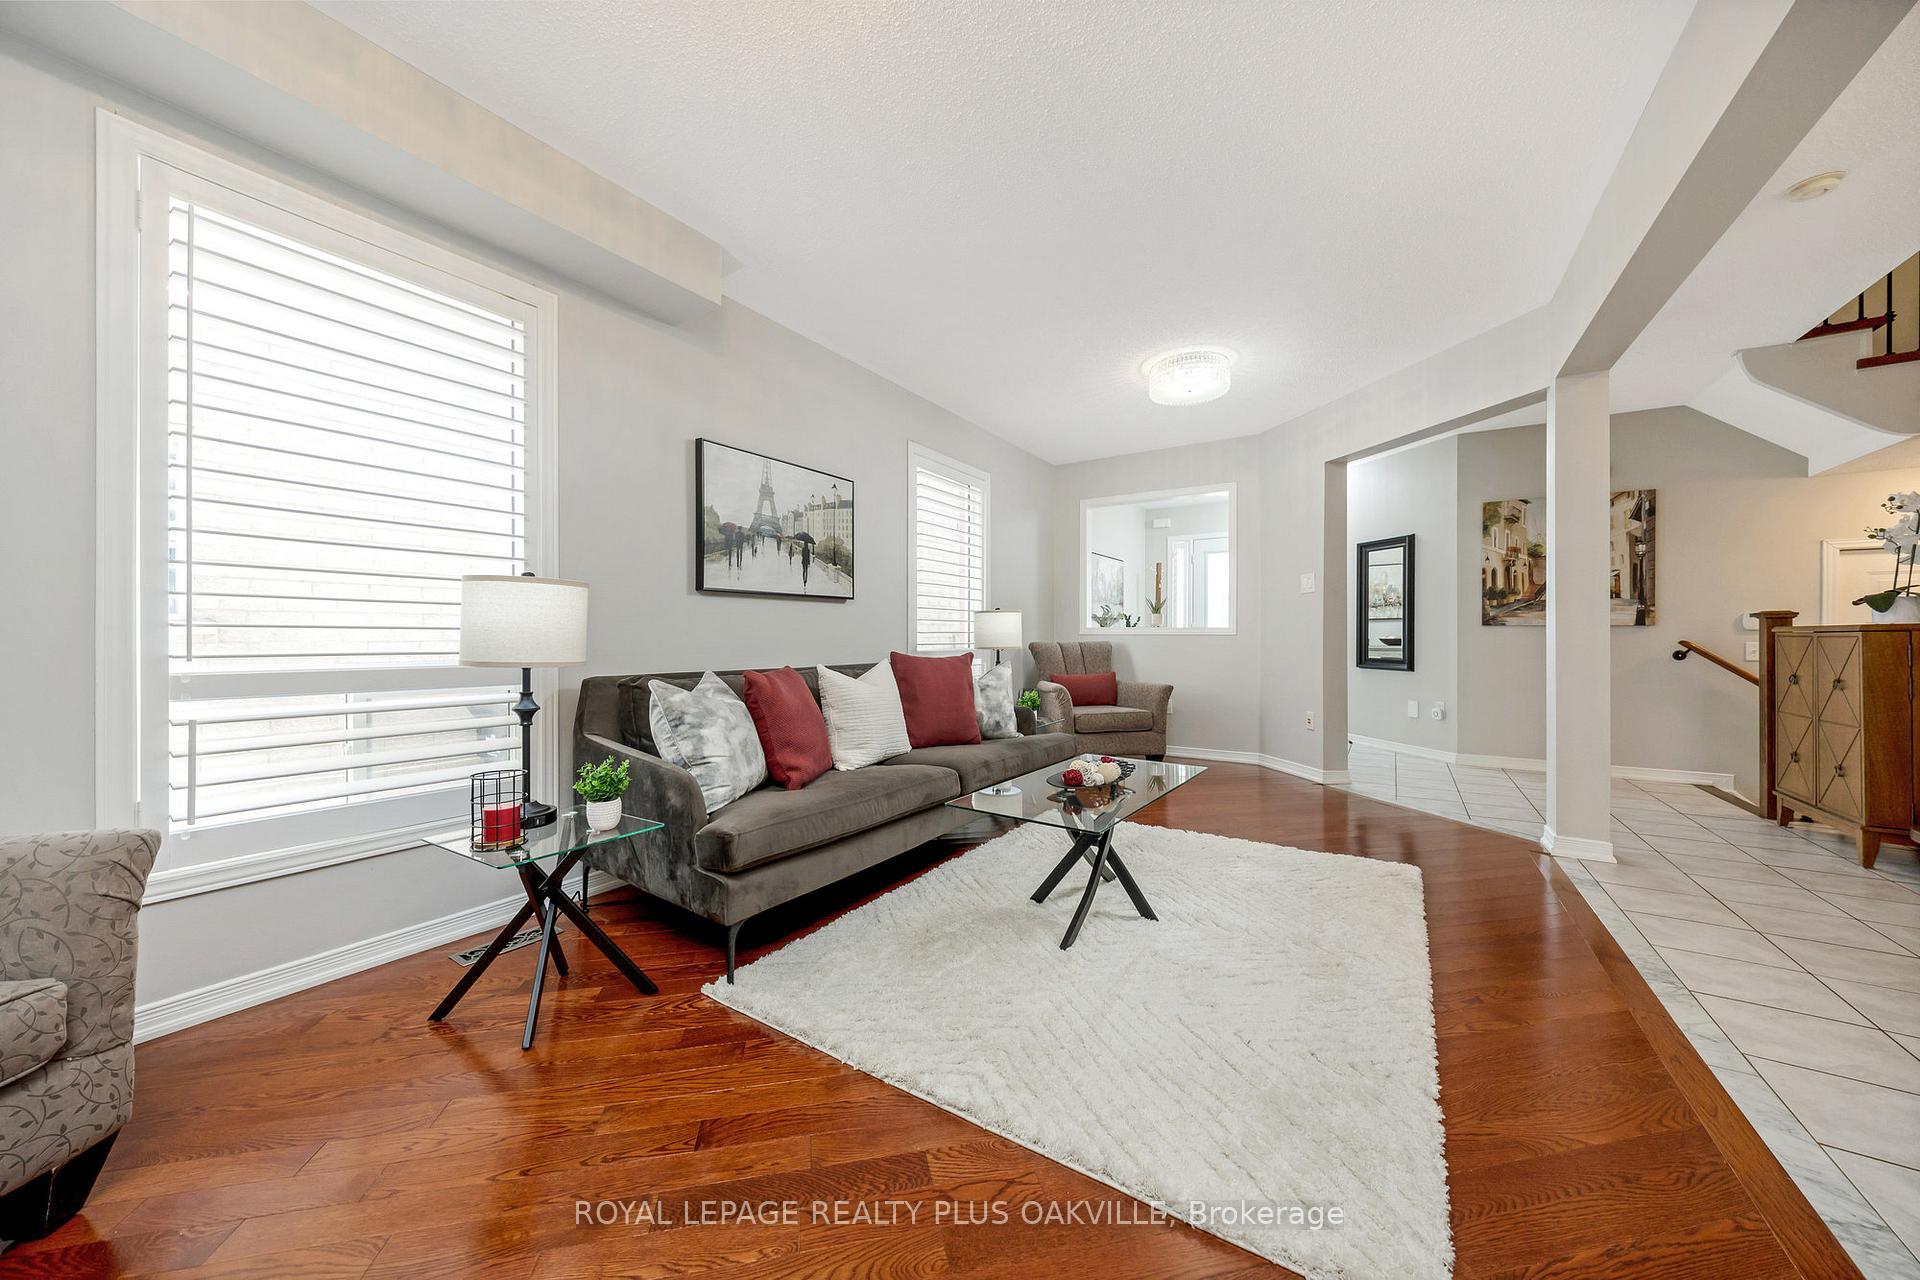 See all 41 photos
Property history
Facts and features
- BasementFinished
- Age of home16–30 years
- Water, sewerMunicipal
- Lot shapeRectangular
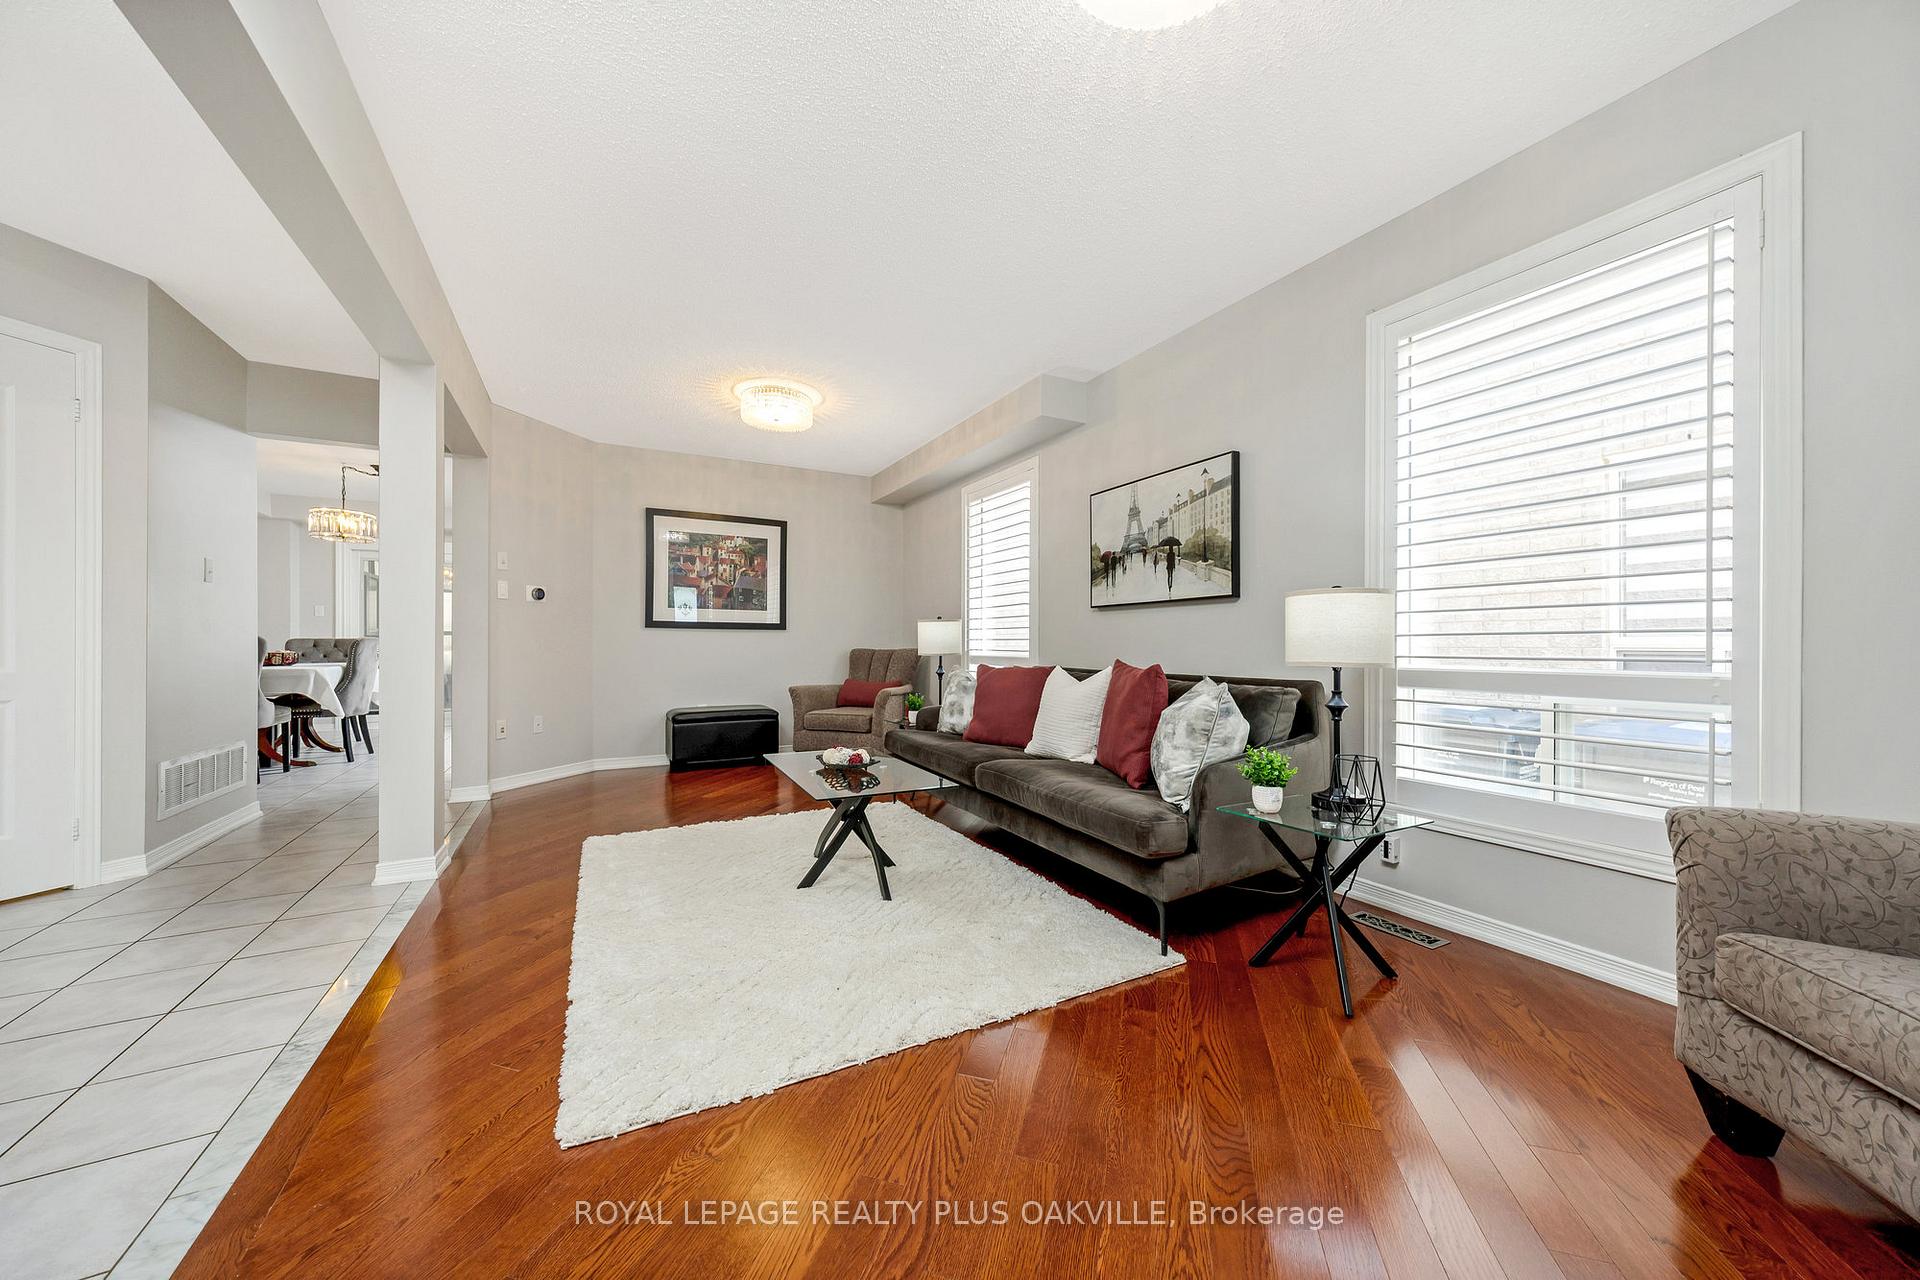
- Hardwood floors
- Central air
The homeSemi-Detached, 2-storey, Age 16–30 years
- Type: Semi-Detached
- Style: 2-storey
- Age: 16–30 years
- Living space: 1,500–2,000 sq ft
- Basement: Full, finished
- Waterfront: None
InsideCeramic, Hardwood, Upper level, Auto garage door remote, in-law suite
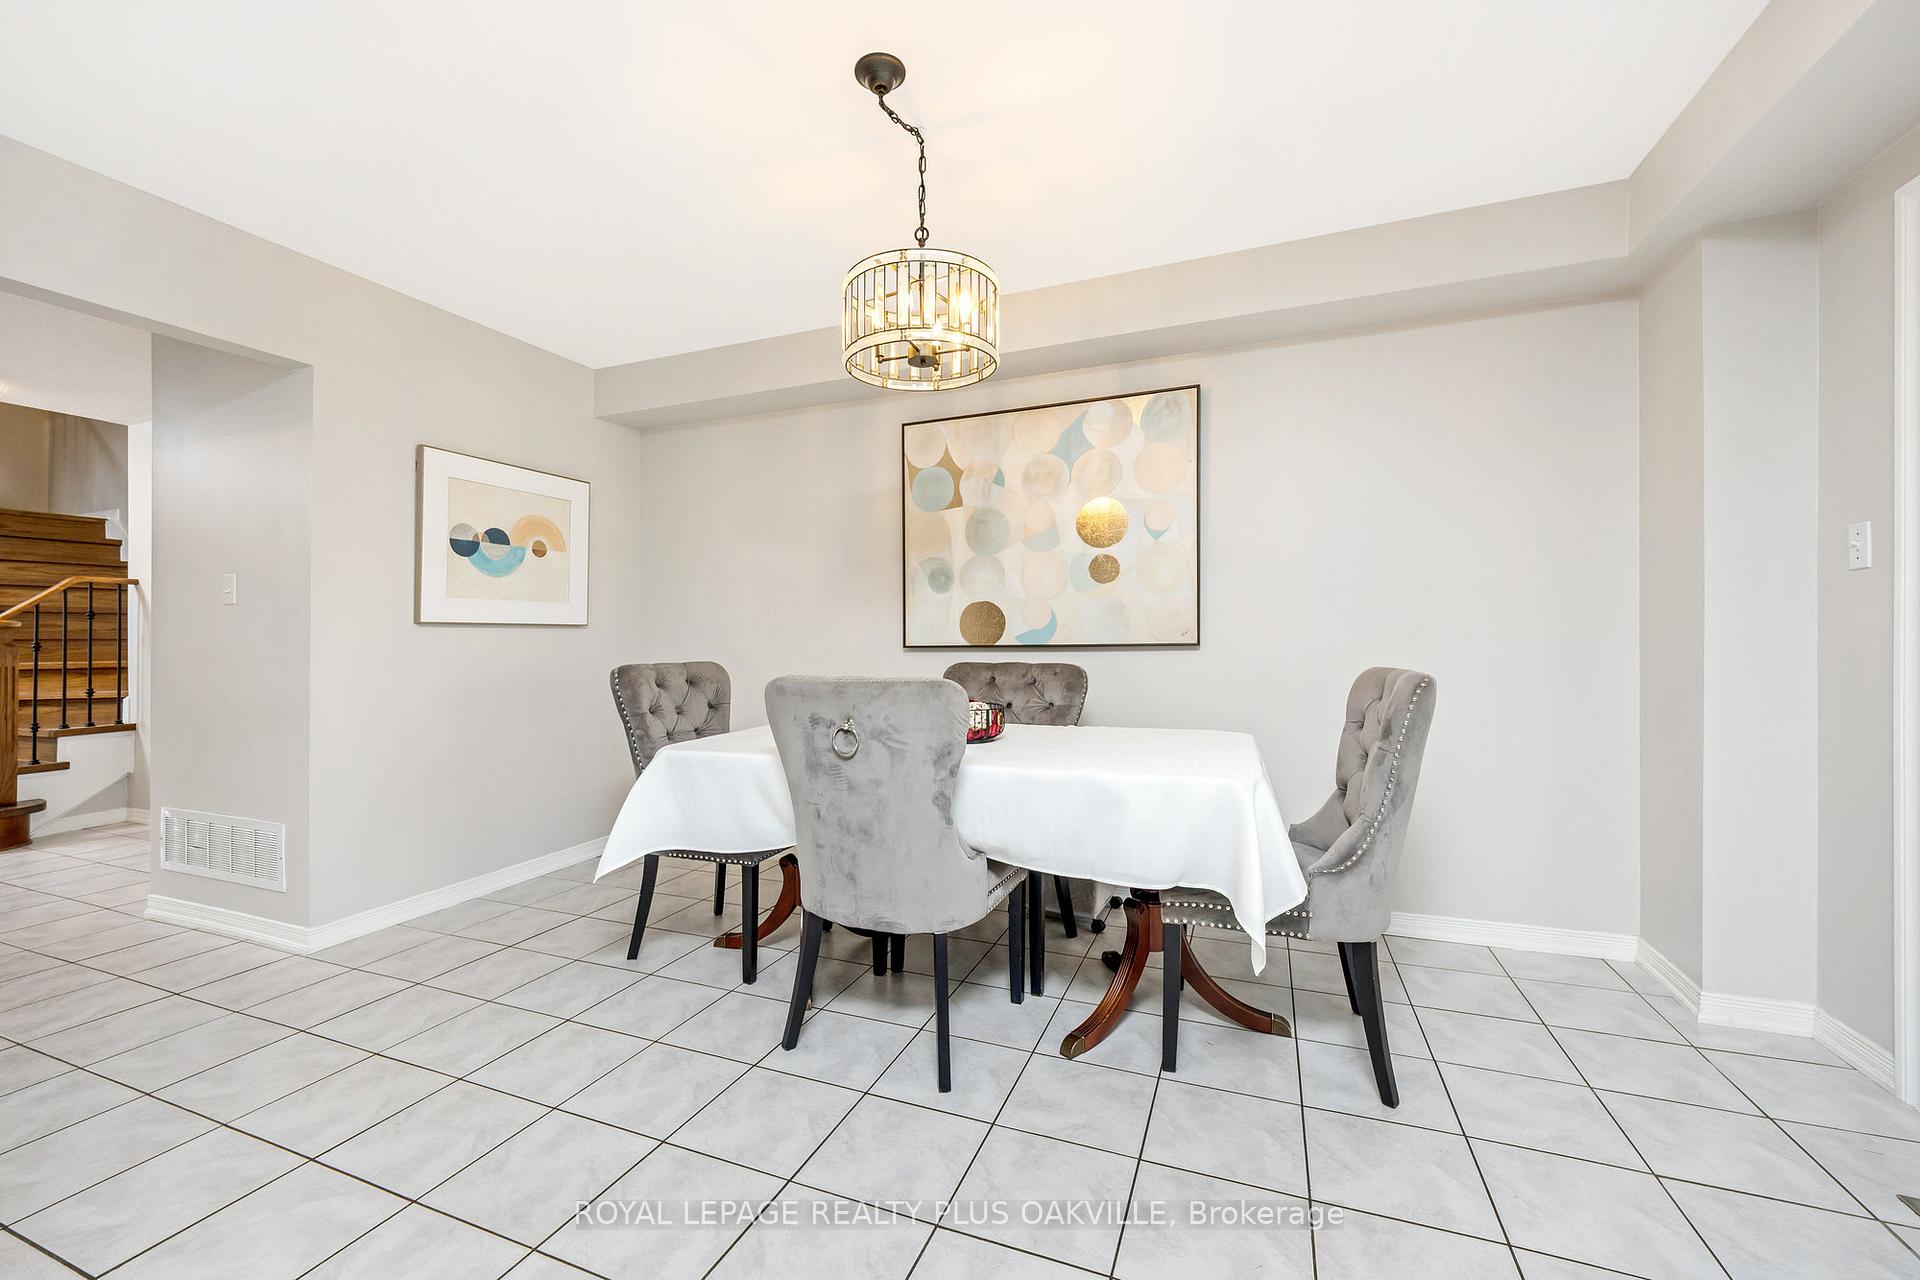
- Flooring: Ceramic, Hardwood
- Laundry: Upper level
- Features: Auto garage door remote, in-law suite
- Security: Carbon monoxide detectors, smoke detector
- Rooms above ground: 7
- Rooms in the basement: 3
- Bedrooms: 3 + 1 in the basement
- Bathrooms: 4
- Kitchens: 1
Outside and lotBrick, Asphalt shingle, Poured concrete
- Exterior: Brick
- Roof: Asphalt shingle
- Foundation: Poured concrete
- Features: Deck, patio
- Other structures: Fence - full, shed
- Size: 24.15 × 137.61 ft
- Shape: Rectangular
- Zoning: RM2-28
Parking1 Garage, Built-in, Private double
- Spaces: 1 Garage
- Garage: Built-in
- Driveway: Private double
Heating, water and powerForced air, gas, Central air, Municipal water
- Heating: Forced air, gas
- Cooling: Central air
- Water: Municipal water
- Sewer: Municipal sewer
- Natural gas: Yes
- Hydro: Yes
- Cable: Available
- Telephone: Available
Costs and taxesTaxes $5,407 a year, HST included in the price, Air conditioner is lease-to-own. 75-gallon hwt is a rental.
- Taxes, 2025: $5,407 a year
- HST: HST included in the price
- Rental items: Air conditioner is lease-to-own. 75-gallon hwt is a rental.
- Under contract: Hot water heater
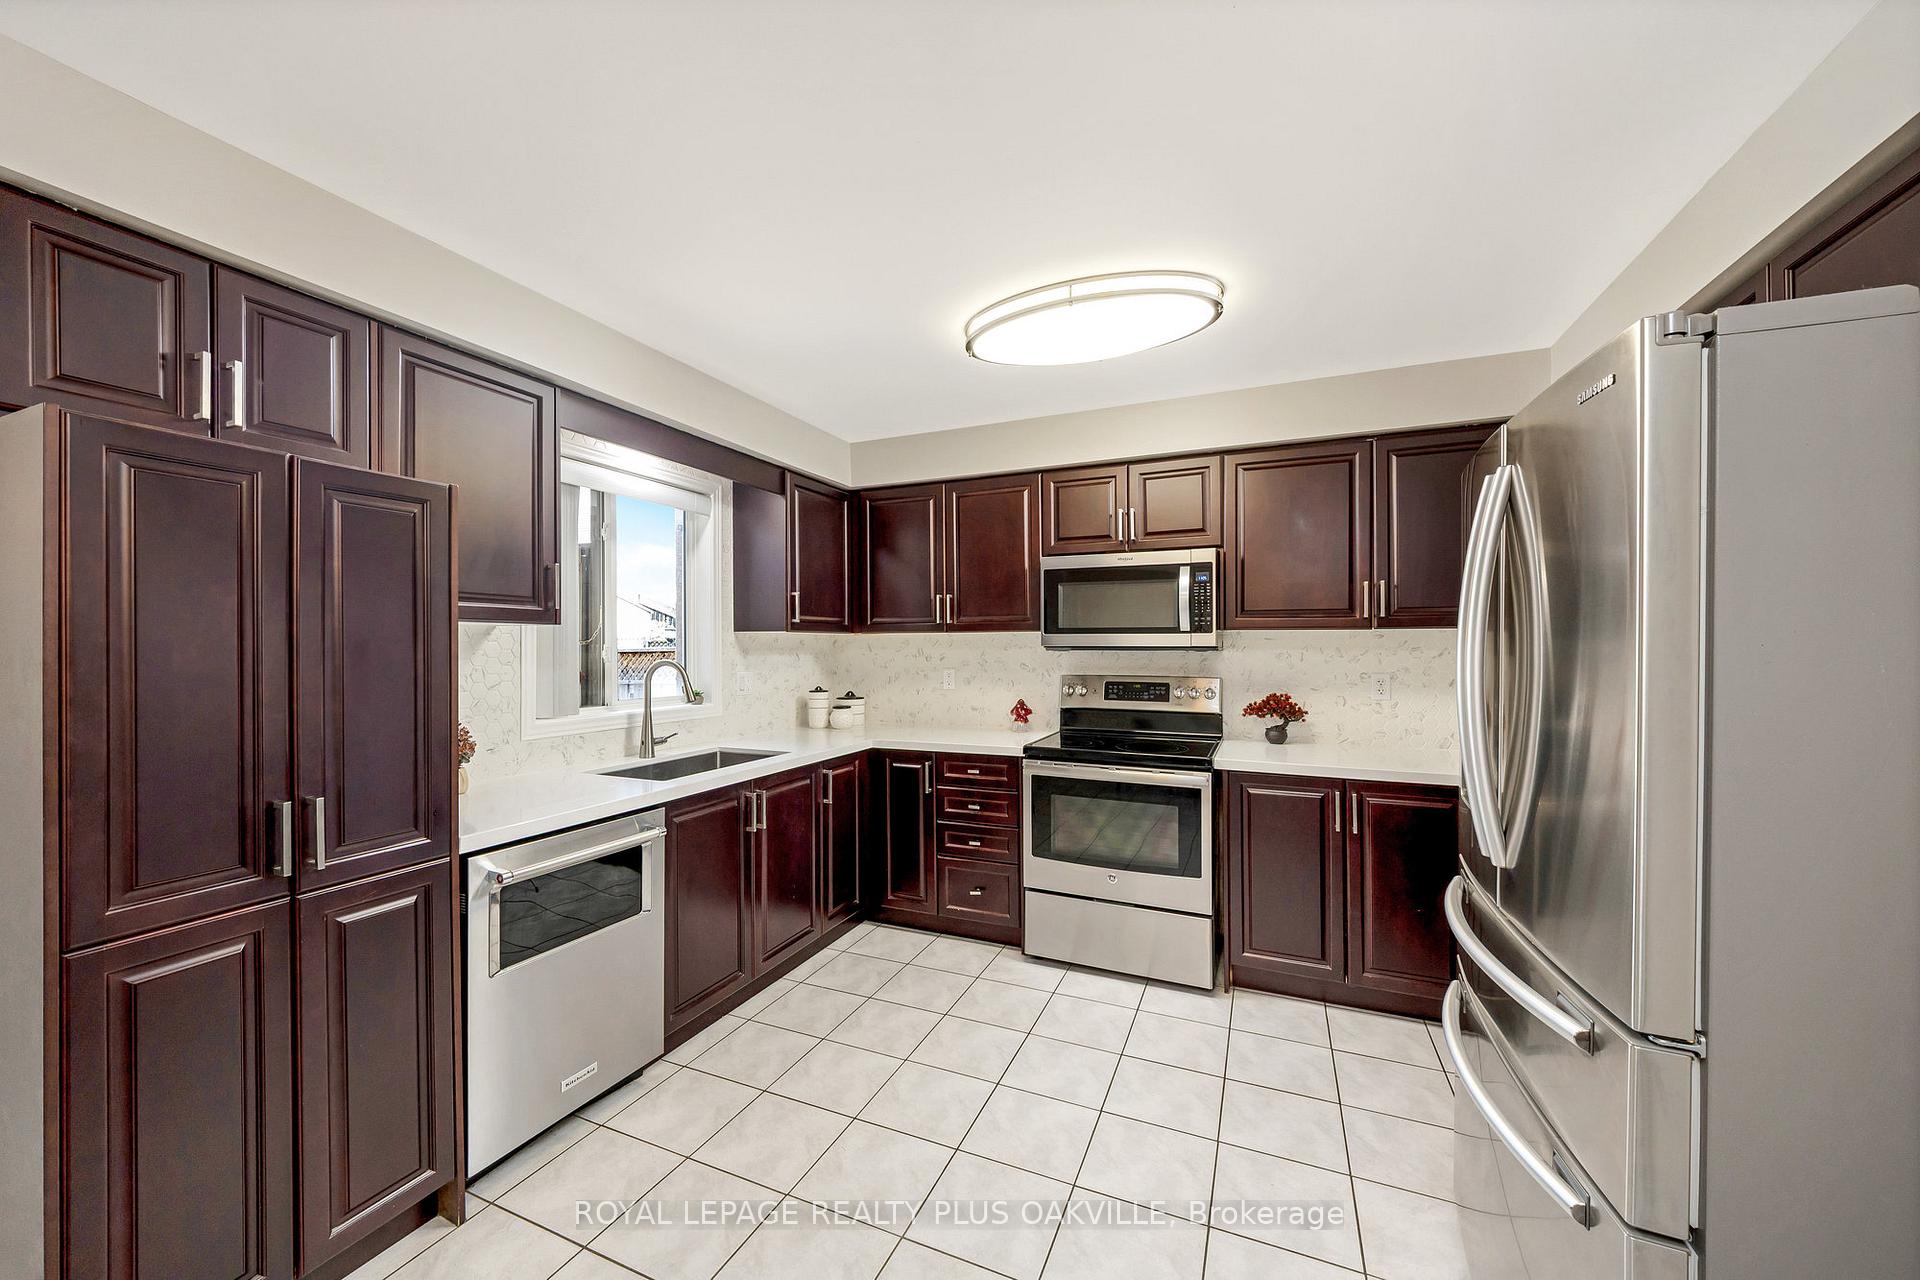
Included in the saleStainless fridge, stove, dishwasher, microwave/fan, front-loading washer and dryer, all elfs (except stairwell chandelier), all window coverings (except drapes), garden shed, gdo and remote. major updates include roof 2017, furnace and a/c 2020, deck 2024, deck railing 2025, and patio door with integrated blinds 2022., Stairwell chandelier, drapes.
- Included: Stainless fridge, stove, dishwasher, microwave/fan, front-loading washer and dryer, all elfs (except stairwell chandelier), all window coverings (except drapes), garden shed, gdo and remote. major updates include roof 2017, furnace and a/c 2020, deck 2024, deck railing 2025, and patio door with integrated blinds 2022.
- Not included: Stairwell chandelier, drapes.
NearbyPark, place of worship, public transit, school, fenced yard
- Close to: Park, place of worship, public transit, school, fenced yard
Listing detailsW12308440, Sold, Jul 25, 2025
- MLS® number: W12308440
- Status: Sold
- Listed on: Jul 25, 2025
- Days on market: 7
- Updated: Aug 1, 2025
- Possession: 60-89 days
- Occupied by: Owner
- Listing brokerage: ROYAL LEPAGE REALTY PLUS OAKVILLE
About this home
3368 Crimson King Circle, Mississauga (Lisgar), ON L5N 8N1
Spacious, updated, and modern, this home is absolutely exquisite! Within walking distance to the GO Station, major shopping, and a future Costco too. The basement in-law suite which includes two egress windows, a rec room with wet bar, a bedroom, 3-piece bathroom and storage closets makes this a perfect home for extended families. The gorgeous eat-in kitchen has quartz counters, ceramic backsplash, undermount sink, a built-in pantry, and a walk-out to the 3-season lanai - which is a bonus room for you and your family to enjoy spending your leisure time. The second level laundry room with built-in cabinets and a linen closet is a huge benefit! No more running to the basement two floors away from your closets and dressers. Fully renovated bathrooms with granite, quartz, or stone counters, undermount sinks, and glass shower doors in two bathrooms, California shutters in most primary rooms, pot lights in two bathrooms and in the basement - so many upgrades that you wont have to do a thing except move in and unpack! With easy-to-maintain flooring throughout - hardwood and ceramic on the main and second levels, vinyl plank flooring in the basement, with wood stairs to the second level, and laminate stairs to the basement, both with modern railings - makes cleanups a breeze! There's outdoor entertaining on the deck and the patio, with more room to play in the extra-deep yard. 1800 sq ft per iGuide measurements. This one is a must-see! Book your appointment today! You won't be disappointed.
Ask about this home
A HOMEH agent will answer your questions about this home.
Around this home
Daily convenience, out of 100, from the distances below
Schools nearby
School rating, out of 10.
Helpful calculators
Your HOMEH agent

"I would see it this week."