

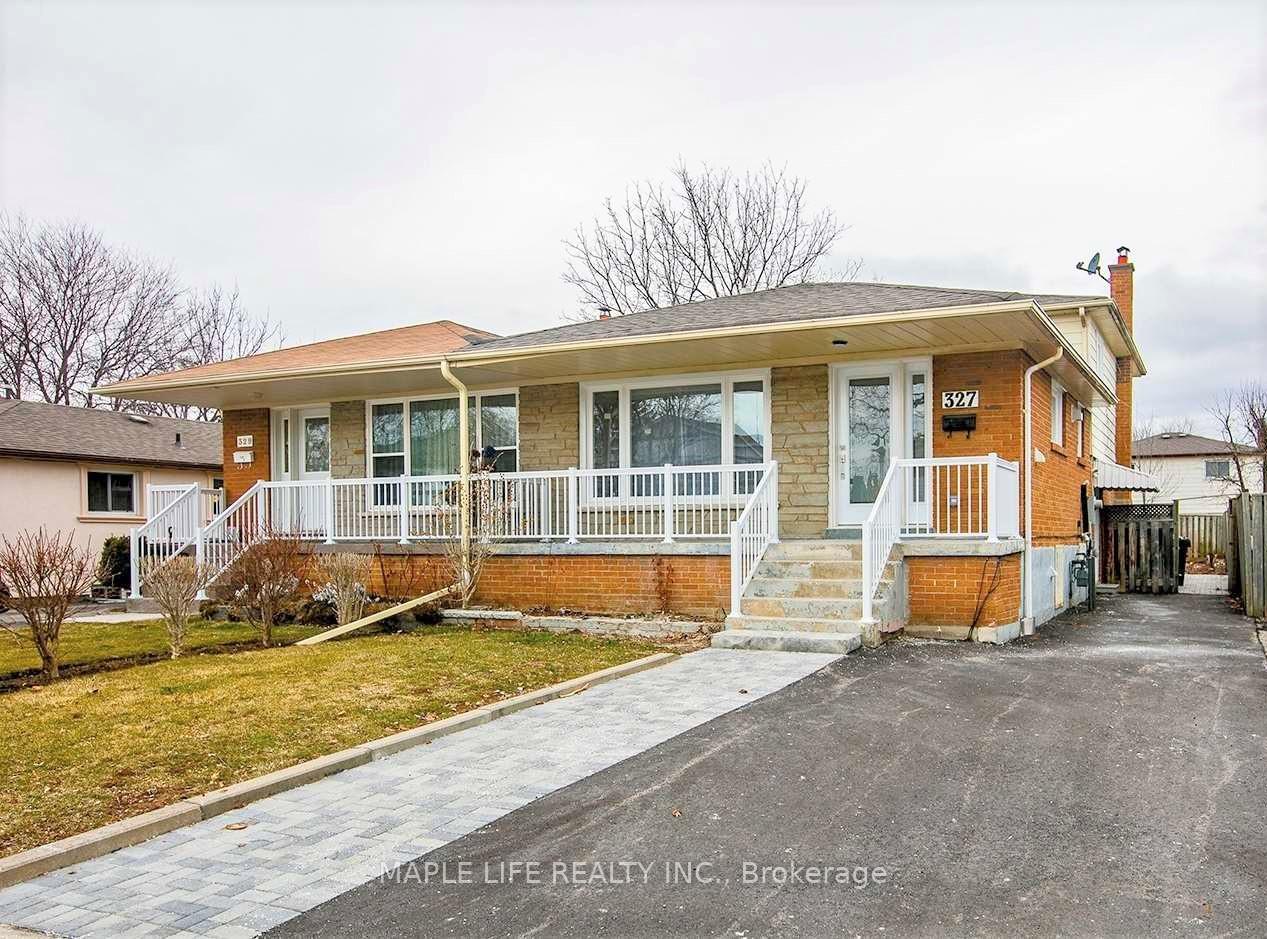
Upper, 327 Montego Road
Semi-Detached Rented
1/8Upper, 327 Montego Road
Semi-Detached Rented
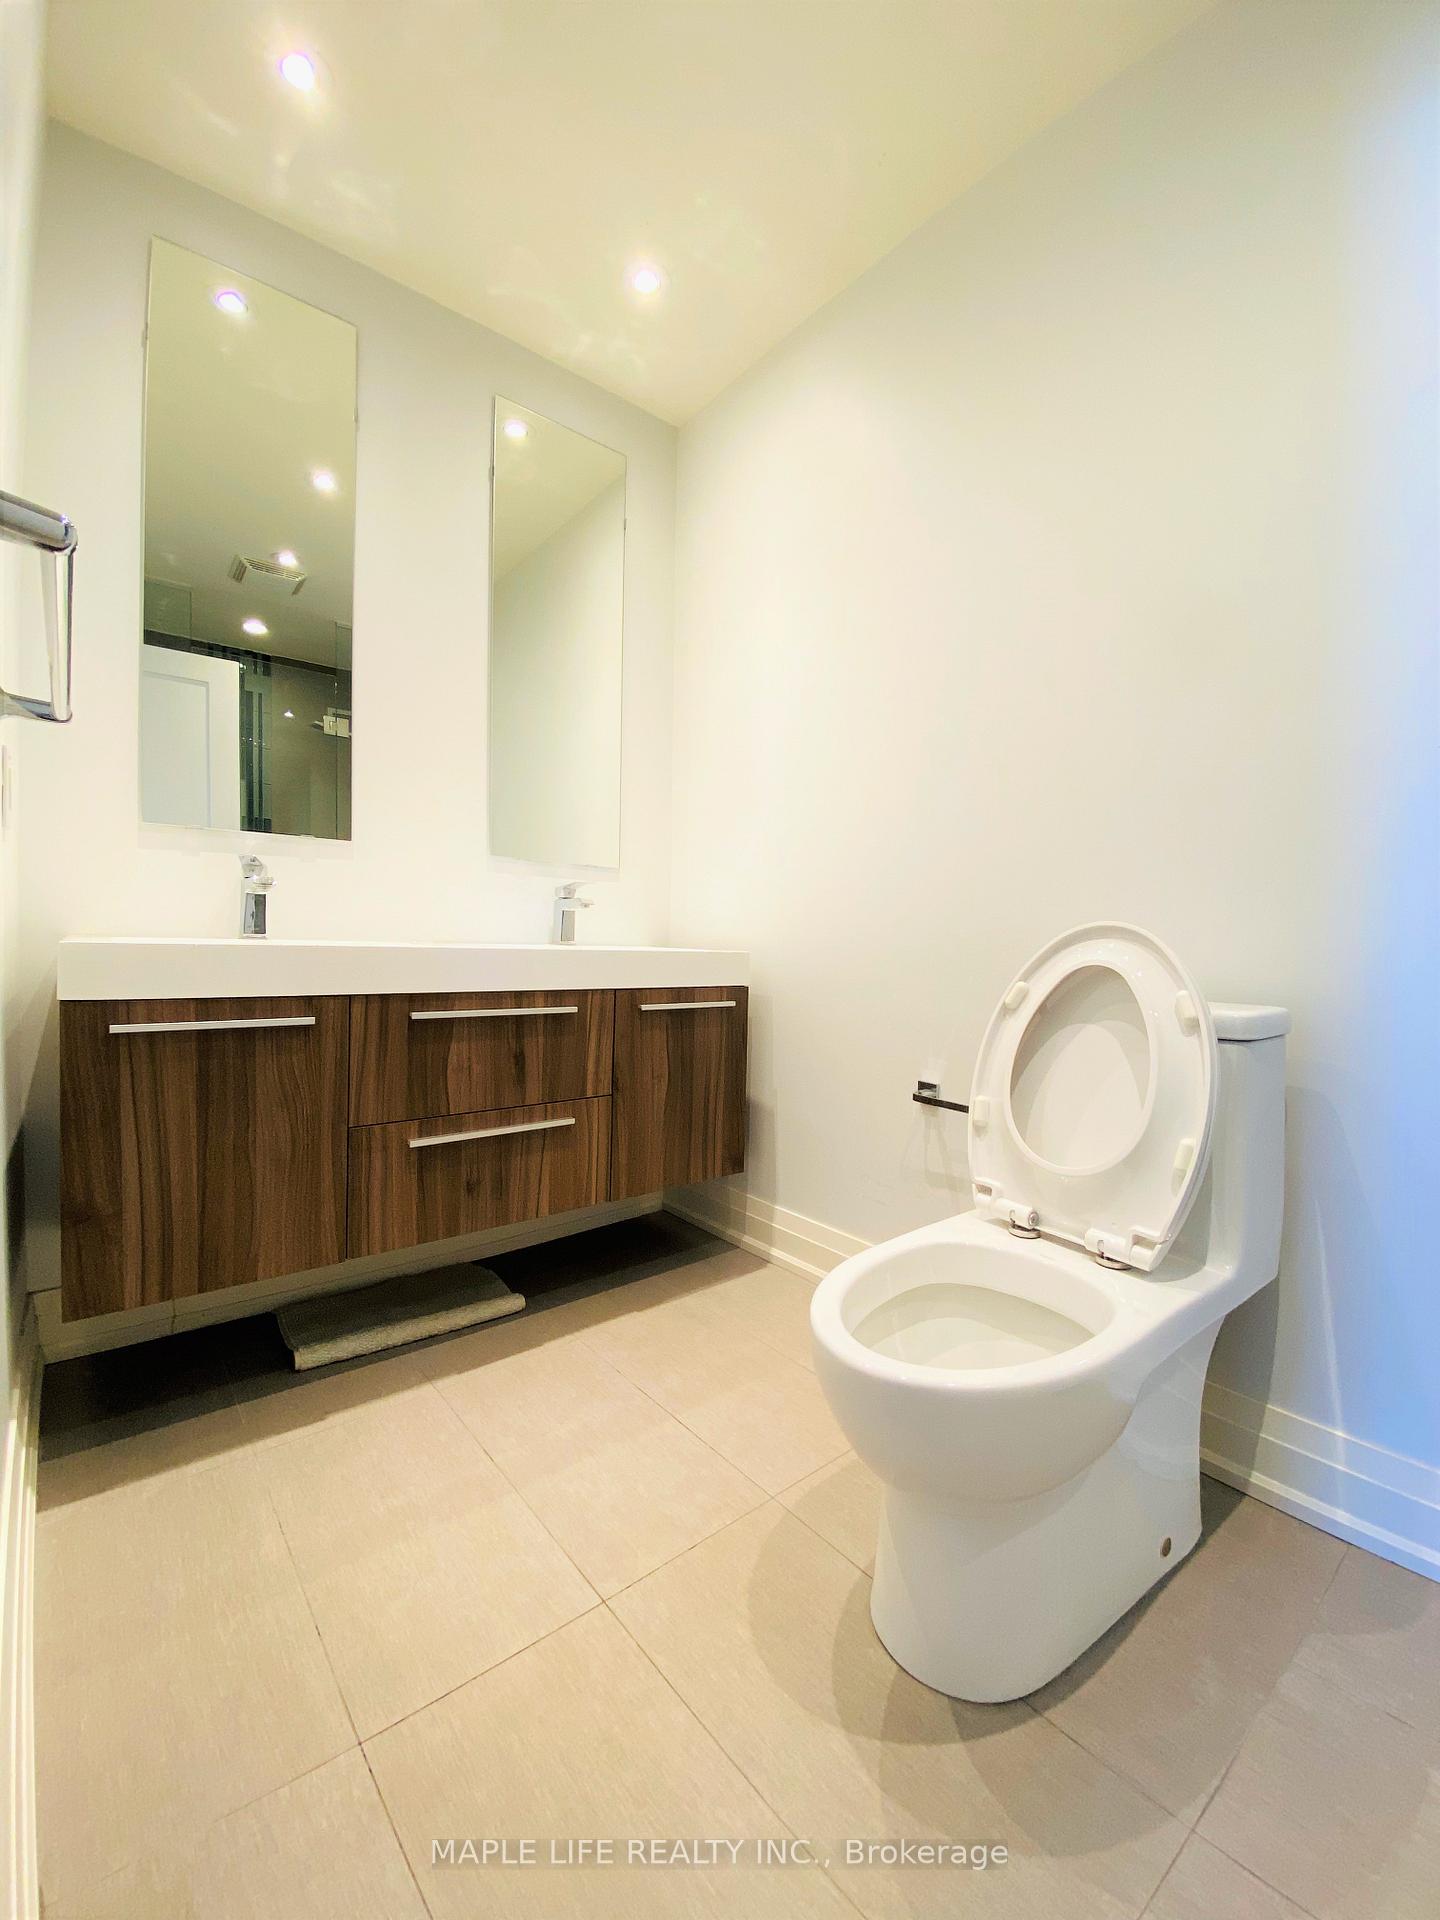 See all 8 photos
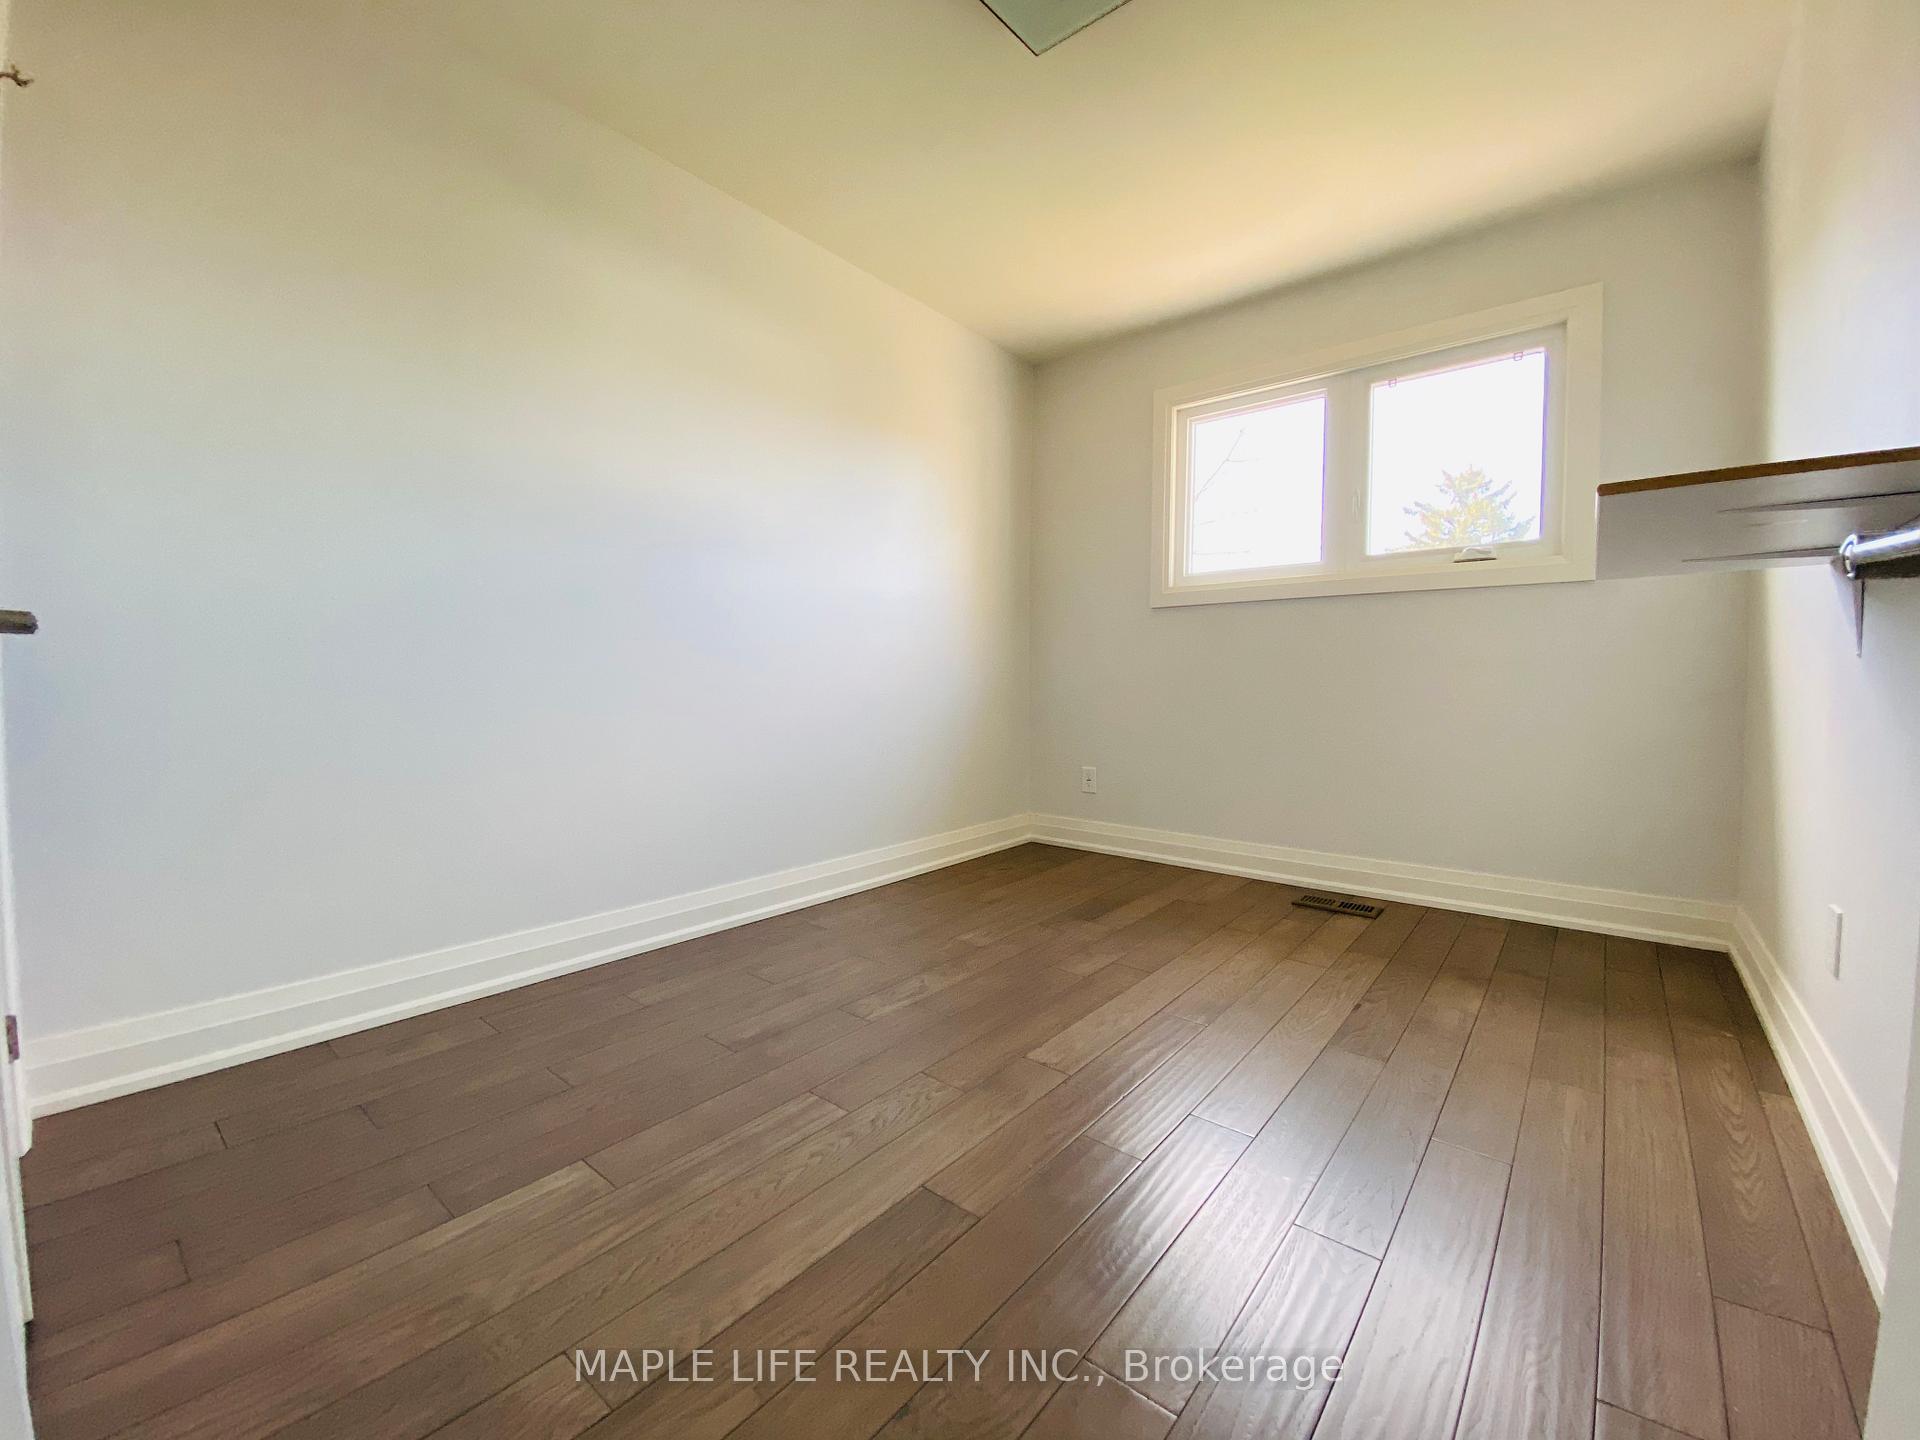
3 Bedrooms
1 Bathroom
0 Garage
1.1K–1.5K sq.ft
Main, Other
— Unit
Property history
Facts and features
- BasementNone
- Lease term12 months
- FurnishedUnfurnished
- LaundryEnsuite
What stands out
- Central air
The homeSemi-Detached, Backsplit 4, 1,100–1,500 sq ft
- Type: Semi-Detached
- Style: Backsplit 4
- Living space: 1,100–1,500 sq ft
- Basement: None
InsideEnsuite, Other, Rooms above ground 5
- Laundry: Ensuite
- Features: Other
- Rooms above ground: 5
- Bedrooms: 3
- Bathrooms: 1
- Kitchens: 1
Outside and lotAluminum siding, brick, Unknown, Unknown
- Exterior: Aluminum siding, brick
- Roof: Unknown
- Foundation: Unknown
Parking2 Parking, Private
- Spaces: 2 Parking
- Driveway: Private
Heating, water and powerForced air, gas, Central air, Municipal water
- Heating: Forced air, gas
- Cooling: Central air
- Water: Municipal water
- Sewer: Municipal sewer
Rent and termsRent $3,100 a month, Main, other, Unfurnished
- Rent: $3,100 a month
- Space for rent: Main, other
- Furnished: Unfurnished
- Lease: 12 months
- Paid: Monthly
- Rent includes: Parking
- Deposit: Required
- Credit check: Required
- Employment letter: Required
- Rental application: Required
- References: Required
IncludedAll existing appliances, light fixtures and window coverings. 2 parking spots. lawn maintenance & snow removal shared between upper and lower tenant. backyard also shared.
- Included: All existing appliances, light fixtures and window coverings. 2 parking spots. lawn maintenance & snow removal shared between upper and lower tenant. backyard also shared.
NearbyFenced yard, hospital, library, park, public transit
- Close to: Fenced yard, hospital, library, park, public transit
Listing detailsW12264684, Rented, Jul 4, 2025
- MLS® number: W12264684
- Status: Rented
- Listed on: Jul 4, 2025
- Days on market: 12
- Updated: Jul 16, 2025
- Possession: 30-59 days
- Occupied by: Tenant
- Listing brokerage: MAPLE LIFE REALTY INC.
About this home
Upper, 327 Montego Road, Mississauga (Cooksville), ON L5B 1C6
OtherFenced YardHospitalLibraryParkPublic Transit
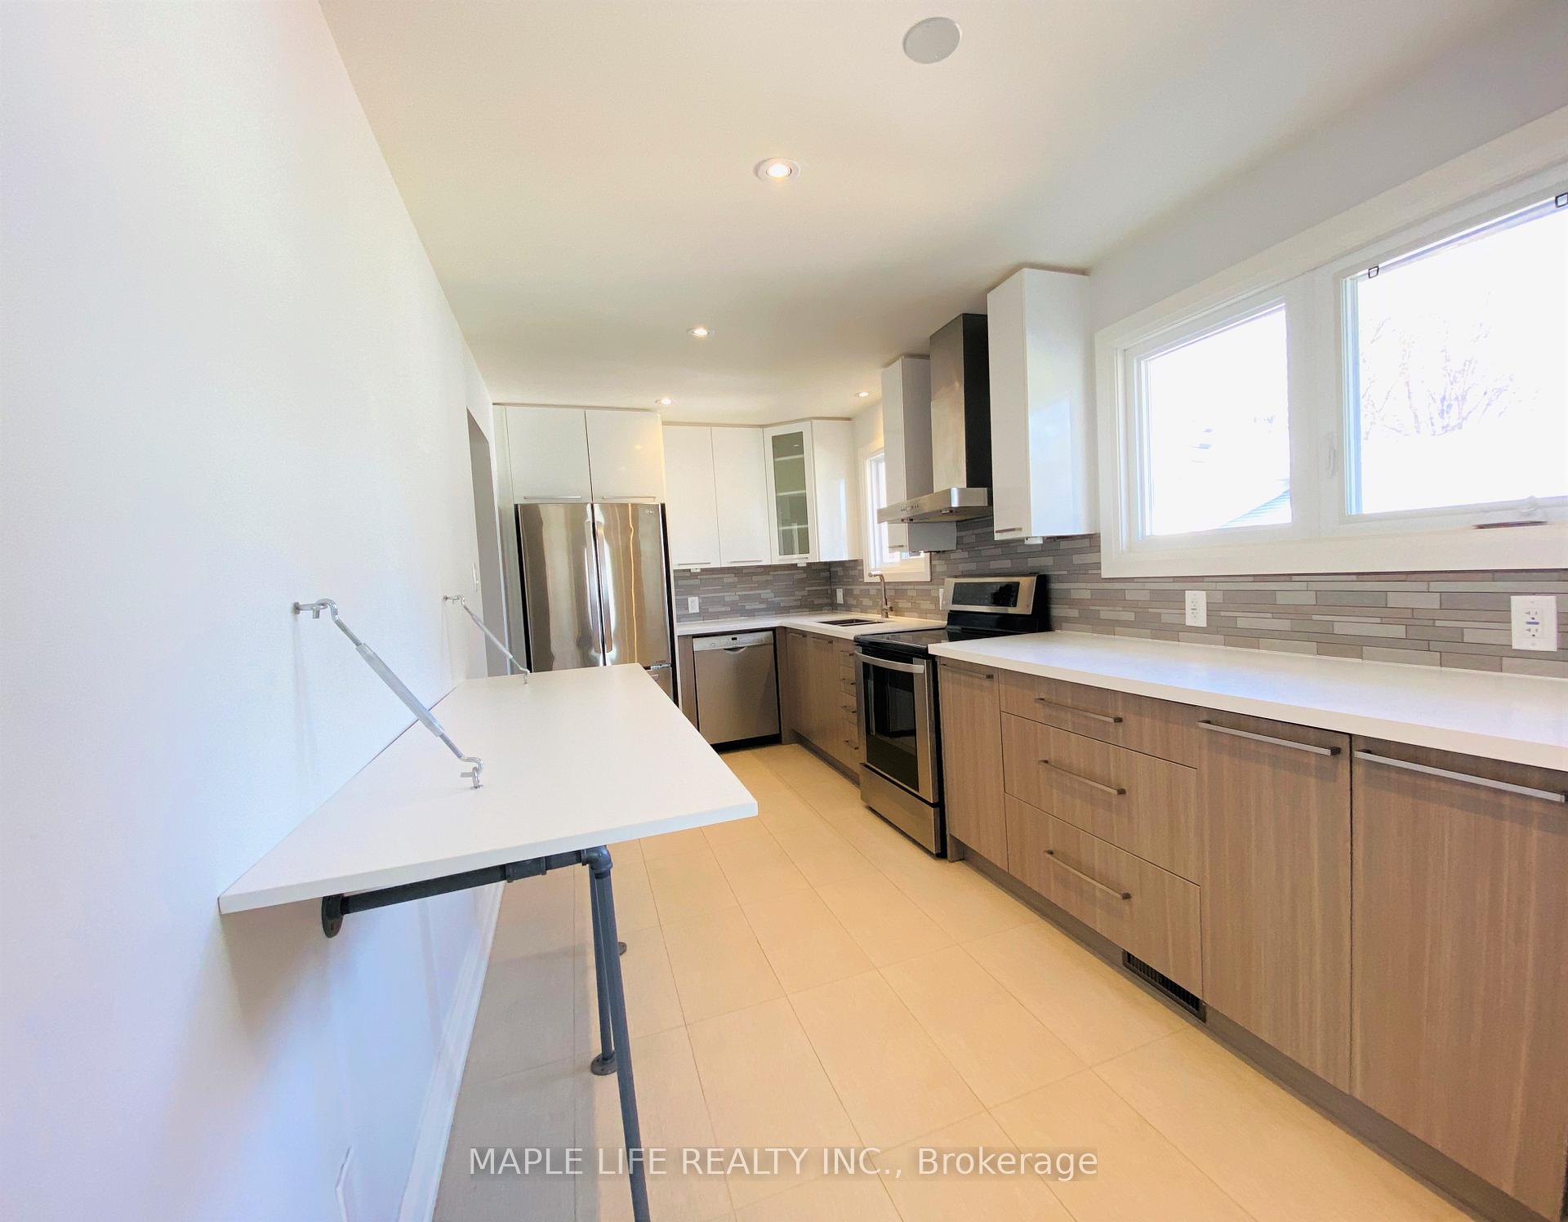
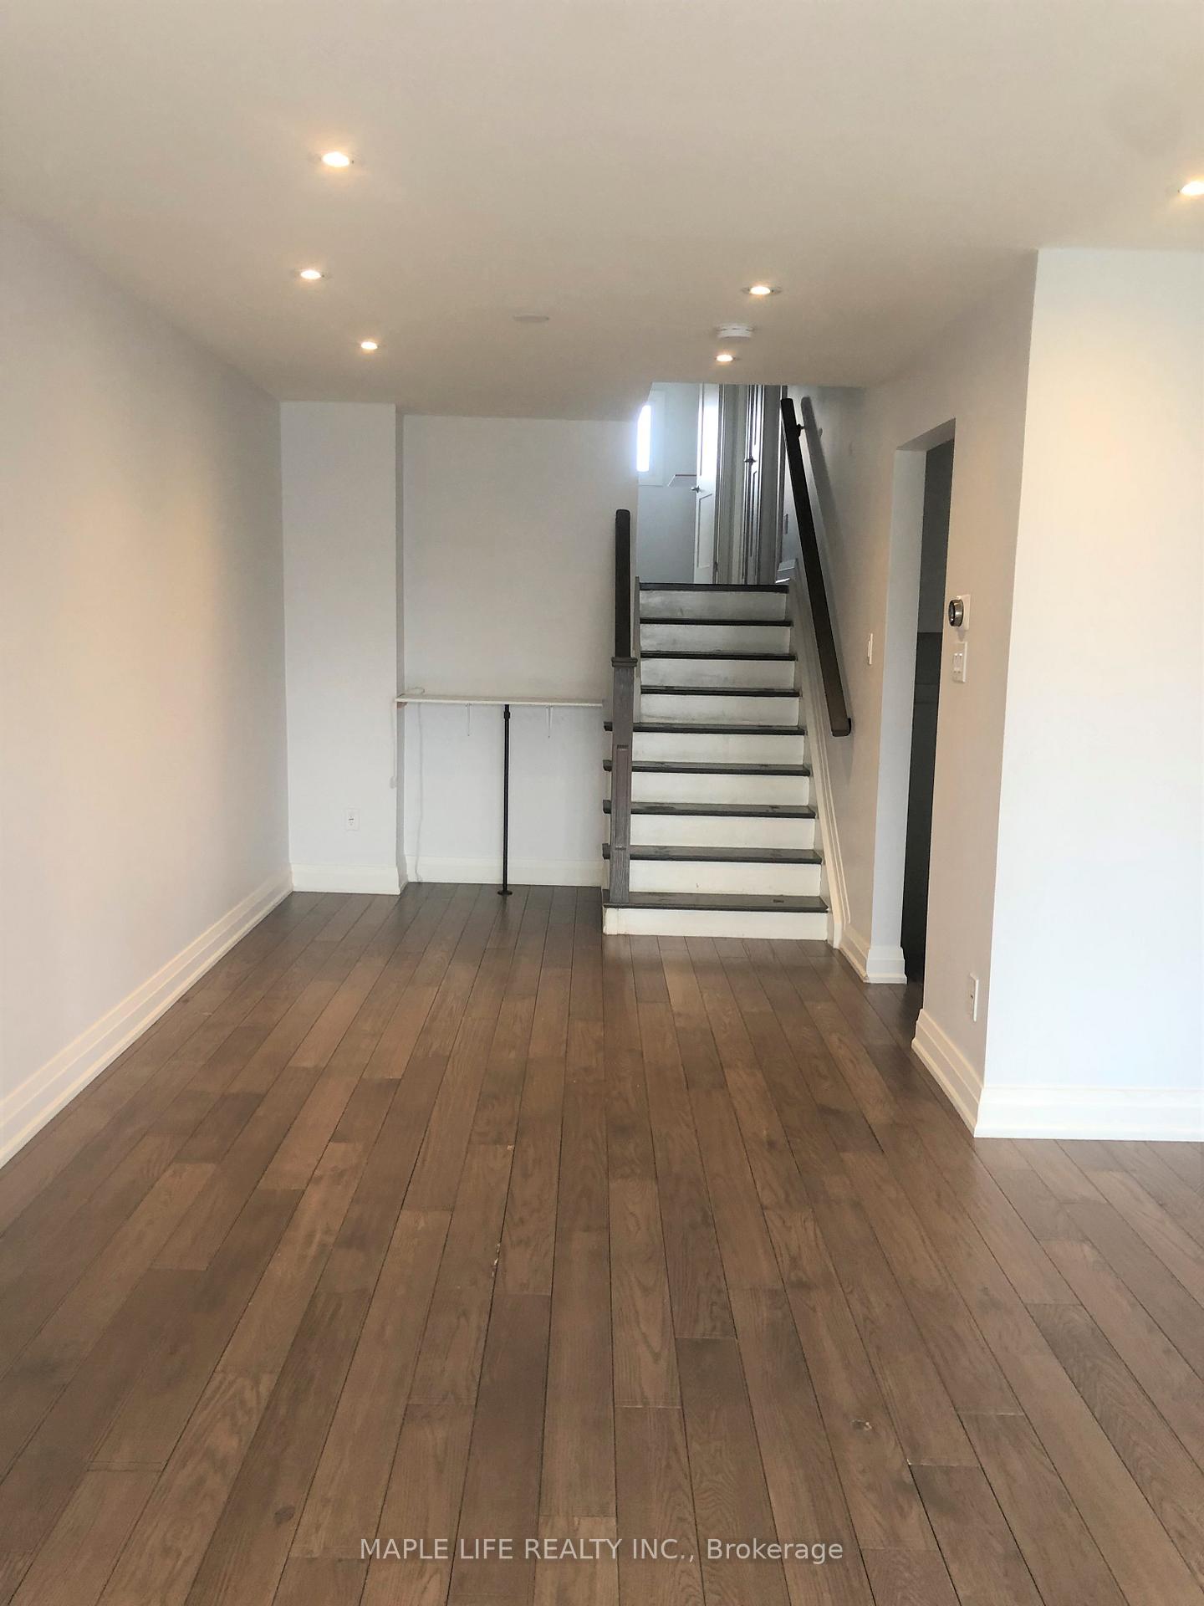
Rarely Offered Clean and Spacious 3 Bedroom Home Located In A Highly Desirable Neighborhood! Modern Kitchen With Stainless Steel Appliances, Quartz Counter, Newer Cabinets. 2 Parking Spots! Large Open Concept Living Room, Amazing 5 Piece Bathroom And 3 Very Large Bedrooms! Have Your Own Laundry Room! Lower Level Has Tenant - Fully Separate. Very Nice Landlord. Located Near Hwy, Trillium Hospital, Transportation, Stores, Parks And Schools. Don't Miss This Opportunity! Utilities Will Be Shared.
Read more
Ask about this home
A HOMEH agent will answer your questions about this home.
Ask a question
Around this home
Queensway / Mavis Rd
Errands
Parks
Schools
Daily convenience, out of 100, from the distances below
ParkGordon Lummiss Park · 4 within 1 km5 min walk308 m
GroceryKabul Farms14 min walk873 m
SchoolFloradale Public School6 min walk390 m
PharmacyQueensway Pharmacy11 min walk686 m
Cafés & foodTim Hortons · 7 within 1 km13 min walk803 m
Gym & rec centreSplash Pad16 min walk1.0 km
LibraryMississauga Library - Cooksville22 min walk1.3 km
HospitalMississauga Hospital13 min walk805 m
WalkDriveStraight-line distance, open map data
Grocery0.9 km
Park0.3 km
Coffee0.8 km
Dining0.9 km
Hospital0.8 km
Schools nearby
School rating, out of 10.
Floradale Public Schoolelementary · Public · 0.4 km
6.4/10Fair
Mary Fix Catholic Schoolelementary · Catholic · 0.6 km
4.3/10Low
Cashmere Avenue Public Schoolelementary · Public · 0.8 km
5.6/10Fair
Contact agent
Helpful calculators
Rent vs buy
Affordability
Mortgage
Down payment
Stress test
CMHC insurance
Your HOMEH agent

NimaHOMEH agent · Mississauga
"I would see it this week."
Ask Nima