

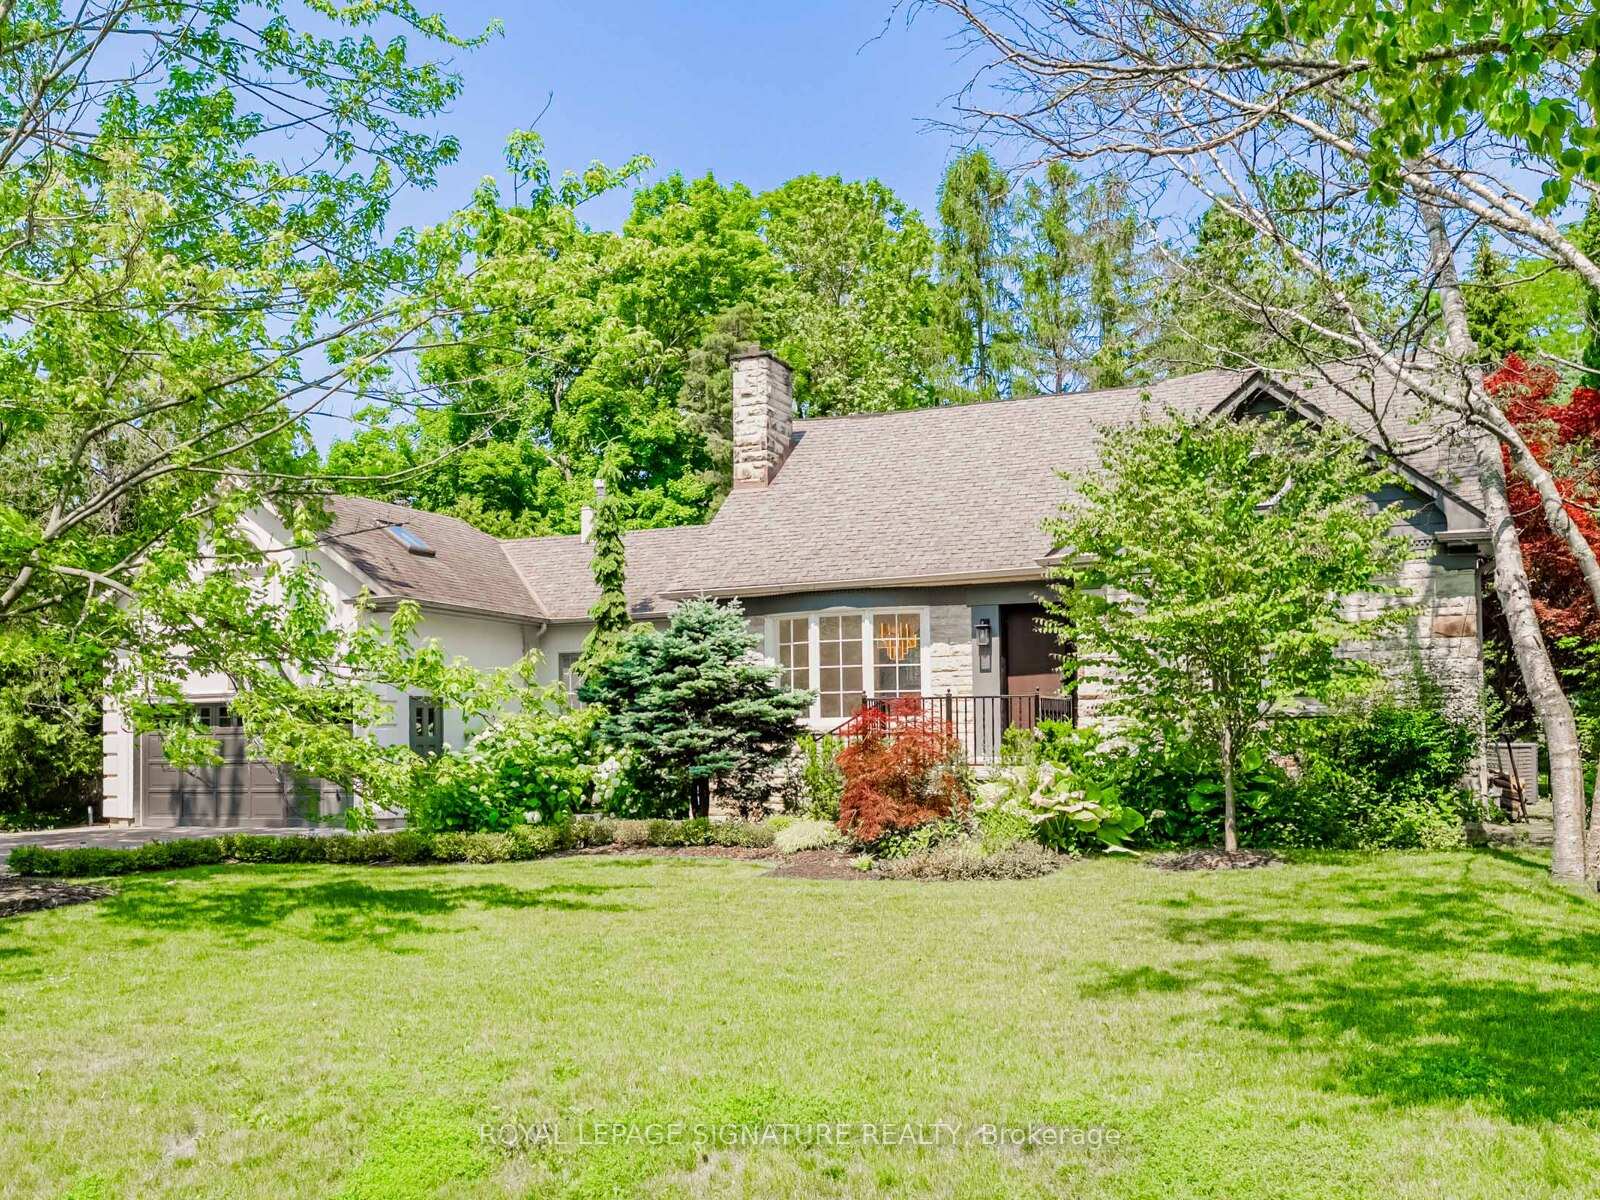
65 Inglewood Drive
65 Inglewood Drive
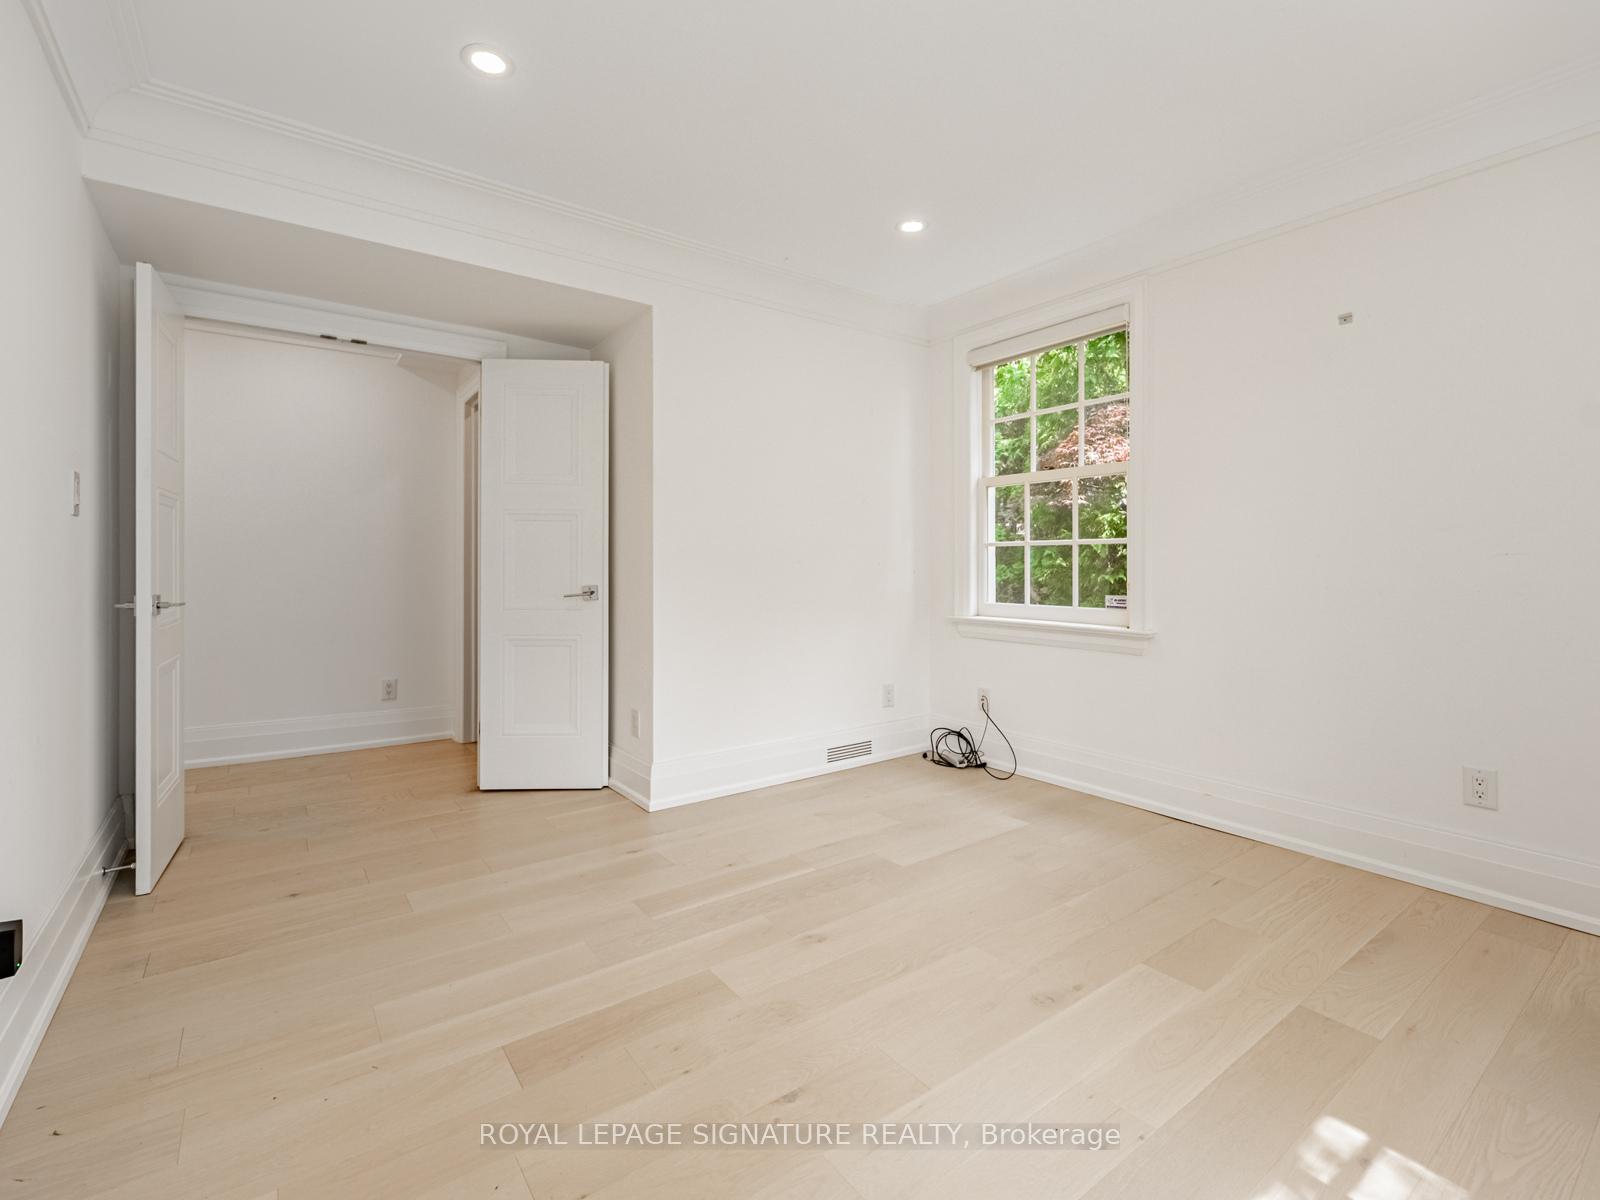 See all 45 photos
Property history
Facts and features
- BasementWalk-out
- Lot size100 × 150 ft
- Lease term12 months
- FurnishedUnfurnished
- Separate entrance
- Hardwood floors
- Fireplace
- Central air
- Inground pool
The homeDetached, 2-storey, Age 51–99 years
- Type: Detached
- Style: 2-storey
- Age: 51–99 years
- Living space: 3,000–3,500 sq ft
- Basement: Finished with walk-out, separate entrance
- View: Trees/woods, pool
InsideFireplace Yes, natural gas, Hardwood, Broadloom, In basement, sink, lower level
- Fireplace: Yes, natural gas
- Flooring: Hardwood, Broadloom
- Laundry: In basement, sink, lower level
- Features: In-law suite, sump pump
- Rooms above ground: 8
- Rooms in the basement: 4
- Bedrooms: 5 + 1 in the basement
- Bathrooms: 5
- Kitchens: 1
- Family room: Yes
Outside and lotStone, stucco (plaster), Asphalt shingle, Concrete block
- Exterior: Stone, stucco (plaster)
- Roof: Asphalt shingle
- Foundation: Concrete block
- Pool: Inground
- Features: Hot tub
- Other structures: Gazebo, shed
- Size: 100 × 150 ft
- Shape: Rectangular
Parking2 Garage, Attached, Private double
- Spaces: 2 Garage
- Garage: Attached
- Driveway: Private double
Heating, water and powerForced air, gas, Central air, Municipal water
- Heating: Forced air, gas
- Cooling: Central air
- Water: Municipal water
- Sewer: Municipal sewer
Rent and termsRent $8,000 a month, Entire property, Unfurnished
- Rent: $8,000 a month
- Space for rent: Entire property
- Furnished: Unfurnished
- Lease: 12 months
- Paid: Monthly
- Deposit: Required
- Credit check: Required
- Employment letter: Required
- Rental application: Required
- References: Required
IncludedExisting kitchen appliances, washer and dryer, pool equipment and accessories
- Included: Existing kitchen appliances, washer and dryer, pool equipment and accessories
NearbyElectric car charger, public transit, wooded/treed
- Close to: Electric car charger, public transit, wooded/treed
Listing detailsW12264444, Rented, Jul 2, 2025
- MLS® number: W12264444
- Status: Rented
- Listed on: Jul 2, 2025
- Days on market: 16
- Updated: Jul 18, 2025
- Possession: Flexible
- Occupied by: Owner
- Listing brokerage: ROYAL LEPAGE SIGNATURE REALTY
About this home
65 Inglewood Drive, Mississauga (Mineola), ON L5G 1X7
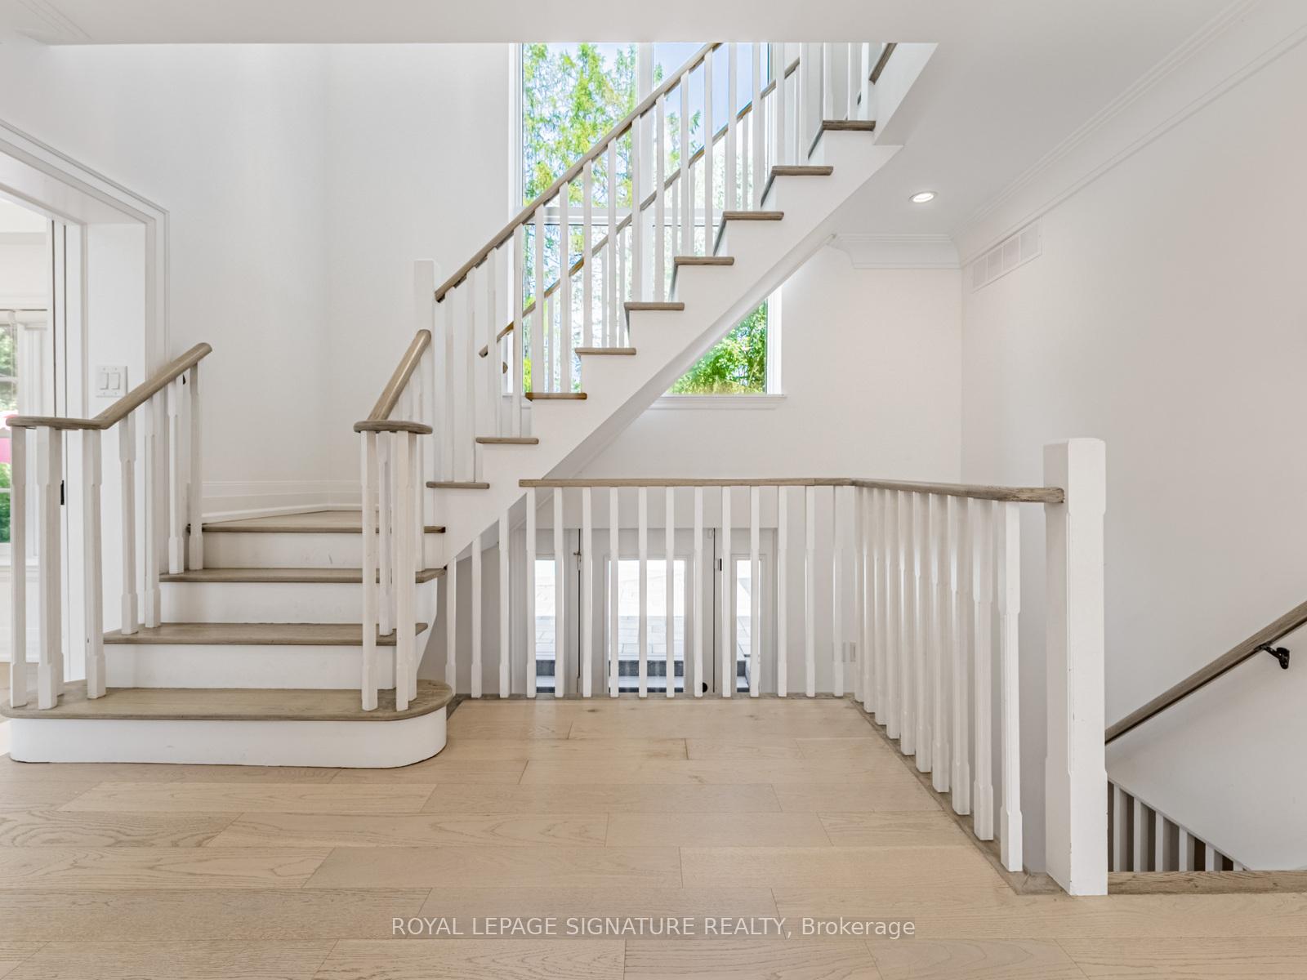
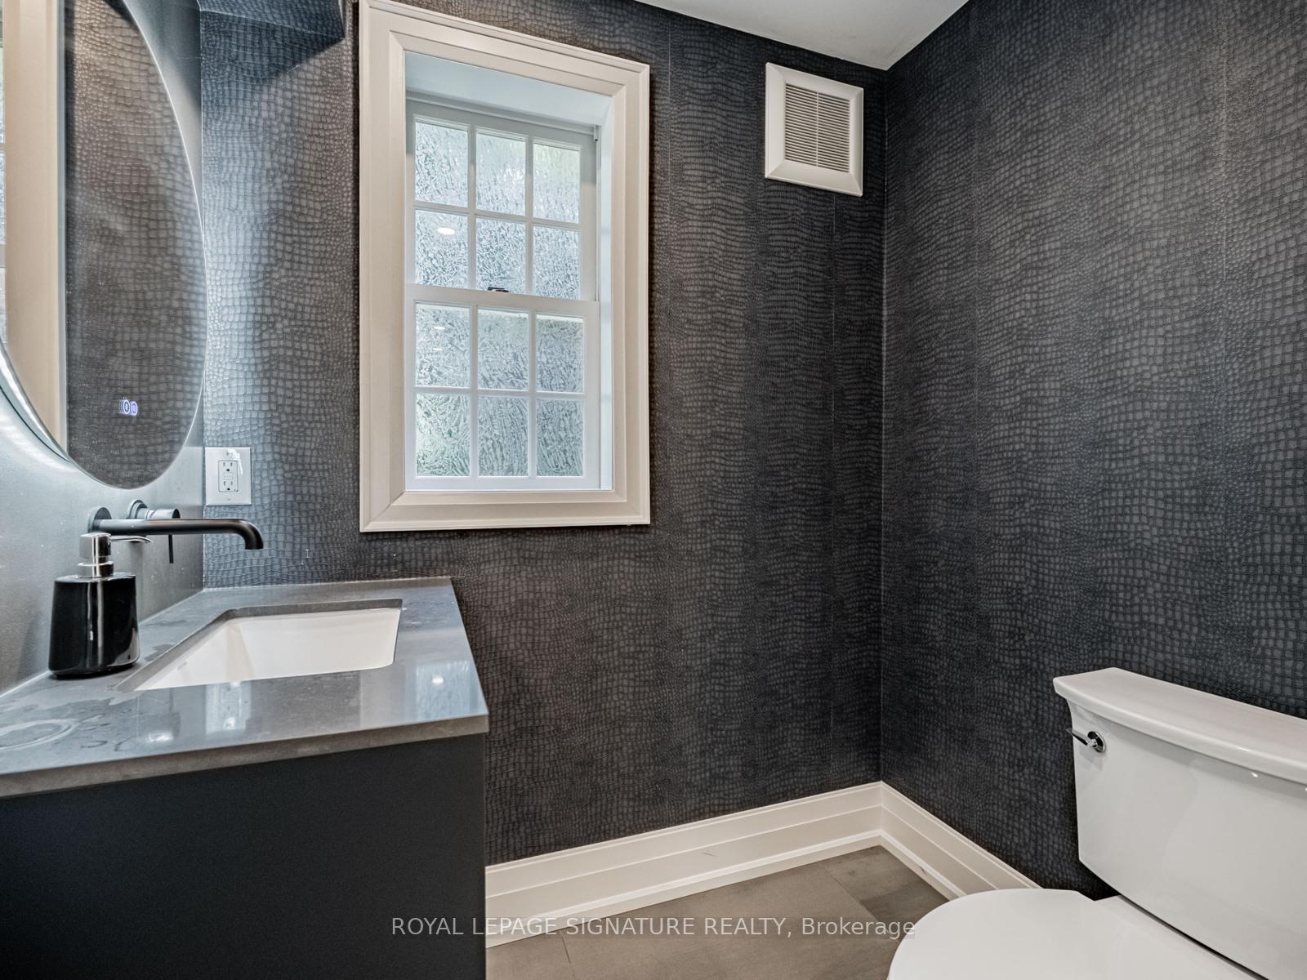
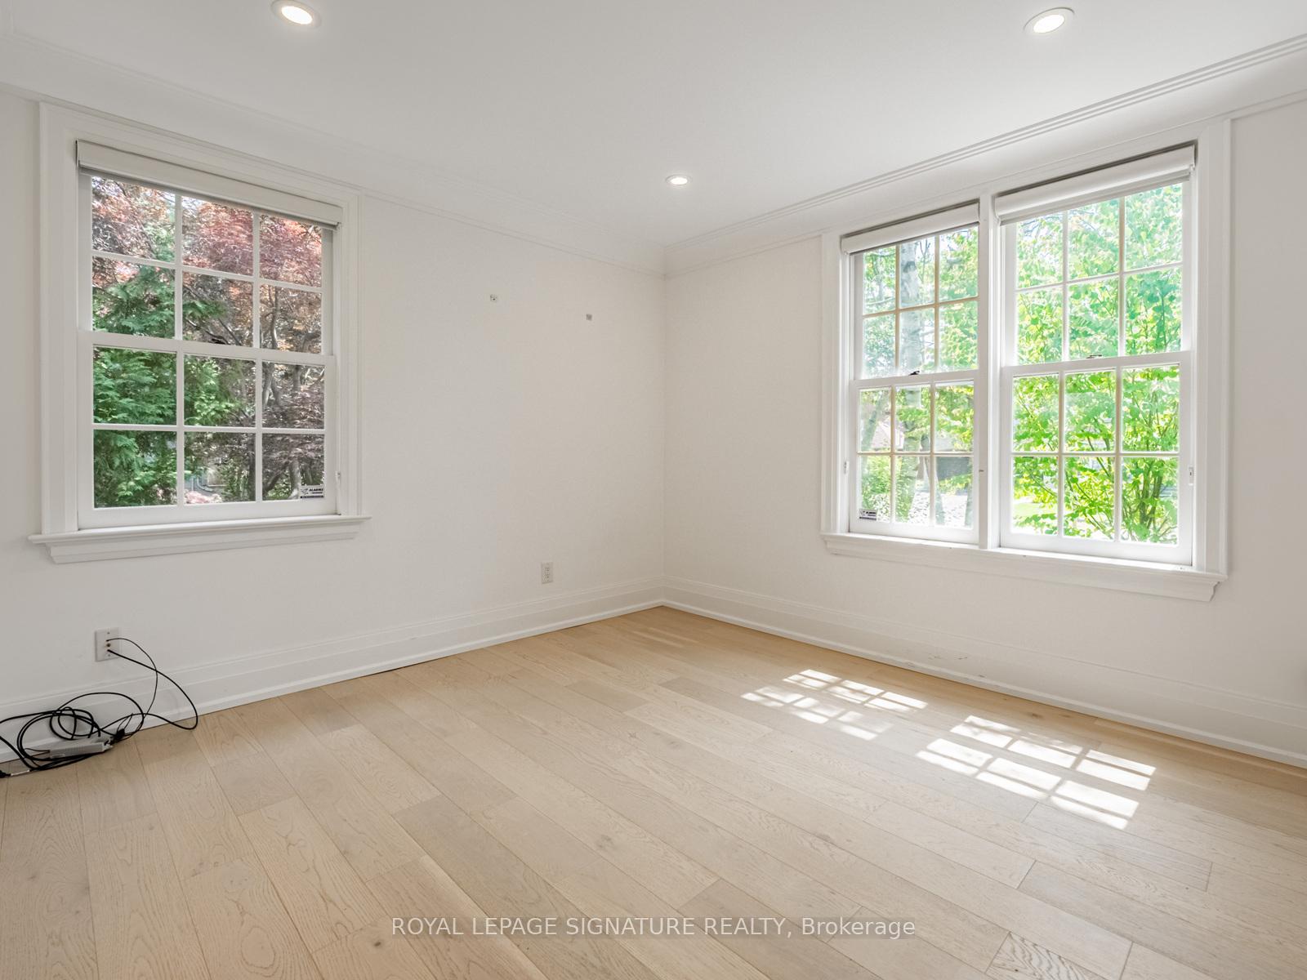
Welcome to 65 Inglewood Drive, where timeless charm meets modern comfort in the heart of Mineola West, one of Mississauga's most desirable neighbourhoods. Nestled on a quiet, tree-lined street, this beautifully updated family home sits on a 100 x 150-foot lot and offers over 4,200 square feet of bright, inviting living space. The moment you walk in, you're greeted by vaulted ceilings, wide plank white oak floors, and oversized windows that fill the home with natural light. The main floor features spacious living and dining areas, a cozy gas fireplace, and a stunning kitchen with quartz countertops, a waterfall island, and premium appliances. Upstairs, the primary suite feels like a private retreat with double closets, peaceful backyard views, and a spa-like ensuite. The additional bedrooms are bright and airy, with custom closets and plenty of space for the whole family. The lower level offers even more room to relax with a large family room, built-in speakers, walk-out to the backyard, and a private in-law or nanny suite and oversized laundry room. The backyard with mature trees, a heated saltwater pool, hot tub, cabana, and a cozy fire pit make this the perfect space for summer evenings with family and friends. Located close to top-rated schools, the lake, and Port Credit, this is a rare opportunity to settle into one of Mississauga's most established, family-friendly communities.
Ask about this home
A HOMEH agent will answer your questions about this home.
Around this home
Daily convenience, out of 100, from the distances below
Schools nearby
School rating, out of 10.
Helpful calculators
Your HOMEH agent

"I would see it this week."