

Lower, 1046 Caven Street
Detached Rented
1/25Lower, 1046 Caven Street
Detached Rented
 See all 25 photos
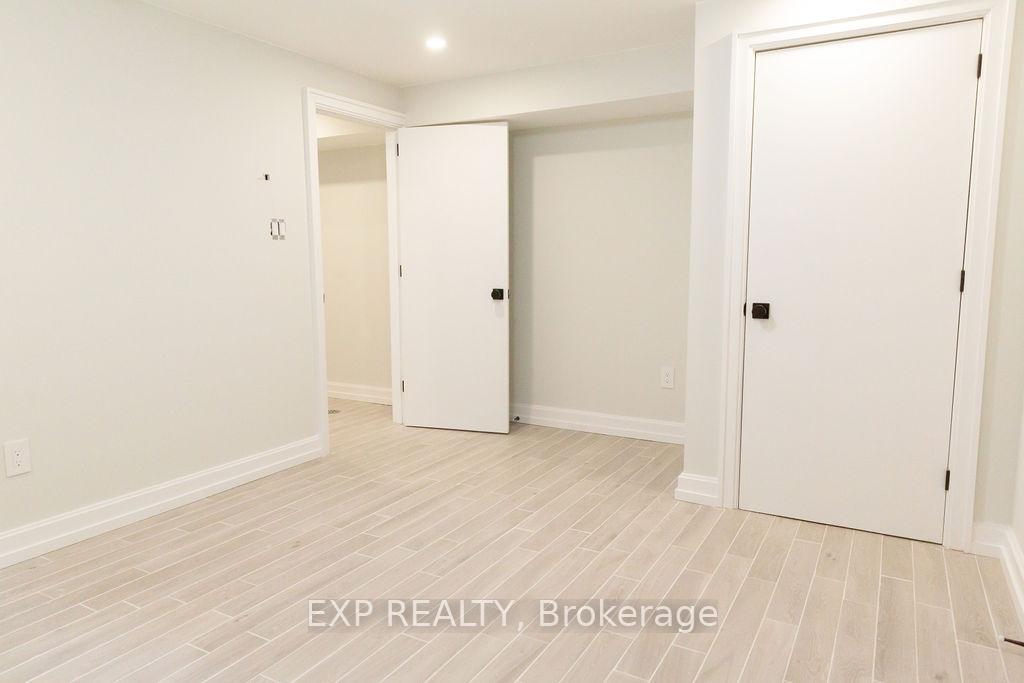
2 Bedrooms
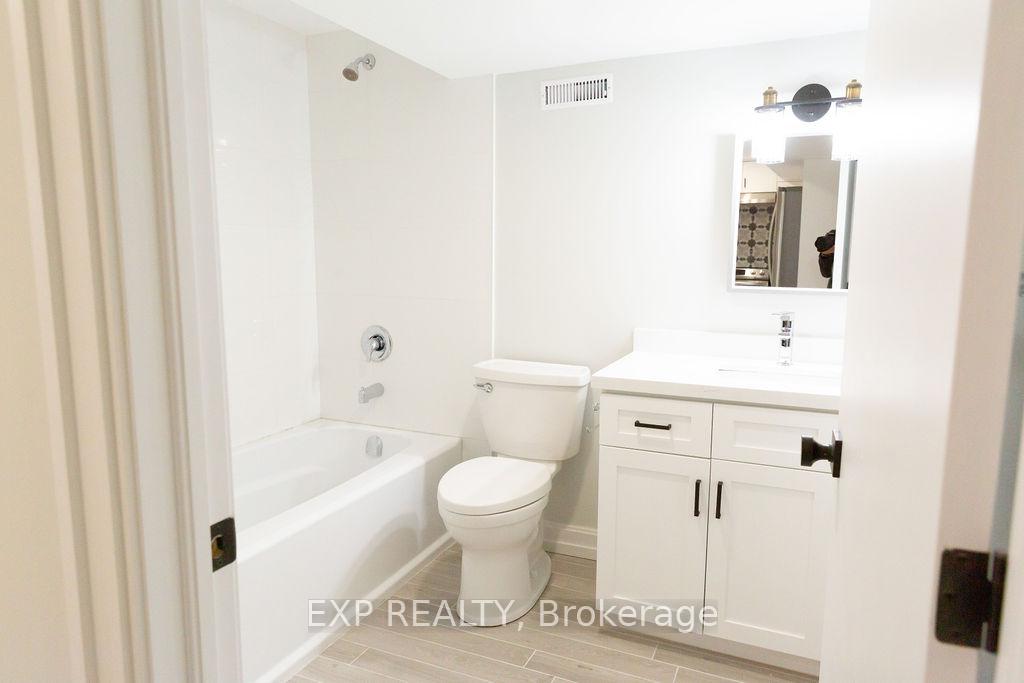
2 Bathrooms
0 Garage
700–1.1K sq.ft
Basement
— Unit
Property history
Facts and features
- BasementFinished
- Lot size50 × 127 ft
- Lease term12 months
- FurnishedUnfurnished
What stands out
- Separate entrance
- Fireplace
- Central air
The homeDetached, Bungalow, 700–1,100 sq ft
- Type: Detached
- Style: Bungalow
- Living space: 700–1,100 sq ft
- Basement: Finished, separate entrance
InsideFireplace Yes, In area, Rooms above ground 5
- Fireplace: Yes
- Laundry: In area
- Rooms above ground: 5
- Bedrooms: 2
- Bathrooms: 2
- Kitchens: 1
Outside and lotBrick, Asphalt shingle, Concrete
Outside
- Exterior: Brick
- Roof: Asphalt shingle
- Foundation: Concrete
- Other structures: Garden shed
- Size: 50 × 127 ft
Parking1 Parking
- Spaces: 1 Parking
Heating, water and powerForced air, gas, Central air, Municipal water
- Heating: Forced air, gas
- Cooling: Central air
- Water: Municipal water
- Sewer: Municipal sewer
- Natural gas: Available
- Hydro: Available
- Cable: Available
- Telephone: No
Rent and termsRent $2,400 a month, Basement, Unfurnished
- Rent: $2,400 a month
- Space for rent: Basement
- Furnished: Unfurnished
- Lease: 12 months
- Paid: Monthly
- Rent includes: Common elements, parking
- Deposit: Required
- Credit check: Required
- Employment letter: Required
- Rental application: Required
- References: Required
- Rental items: None
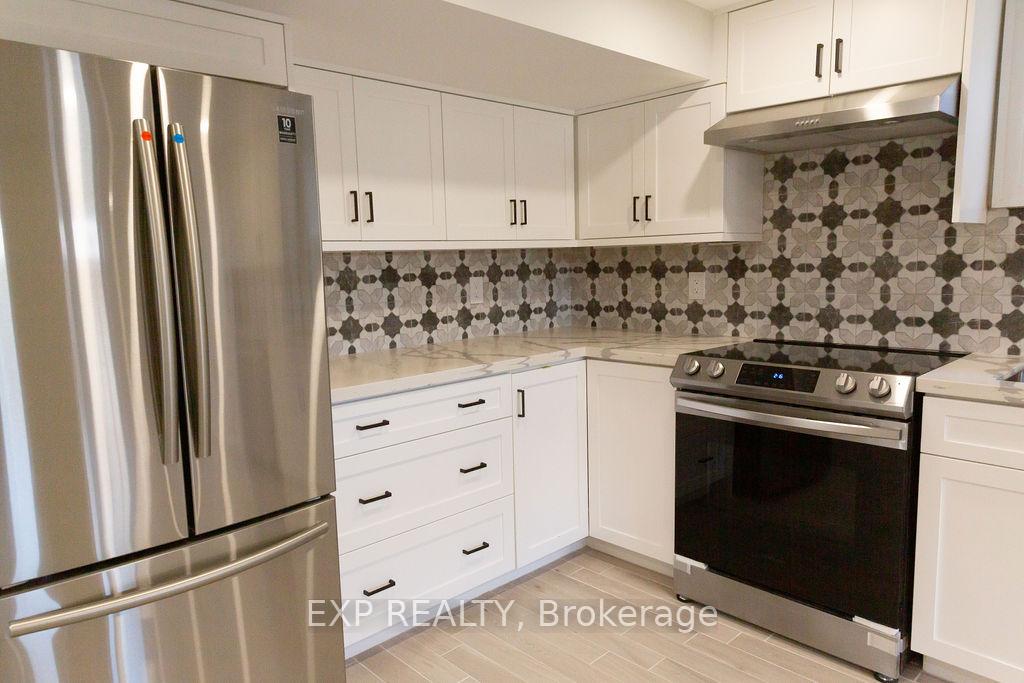
IncludedNew s/s appl, separate entrance, in suite laundry, dishwasher, central vac.utilities 50% includes: electrical, hydro, water, internet & lawn care
- Included: New s/s appl, separate entrance, in suite laundry, dishwasher, central vac.utilities 50% includes: electrical, hydro, water, internet & lawn care
Listing detailsW12262898, Rented, Jul 4, 2025
- MLS® number: W12262898
- Status: Rented
- Listed on: Jul 4, 2025
- Days on market: 12
- Updated: Jul 16, 2025
- Possession: 1-29 days
- Occupied by: Tenant
- Listing brokerage: eXp Realty
About this home
Lower, 1046 Caven Street, Mississauga (Lakeview), ON L5G 4J4
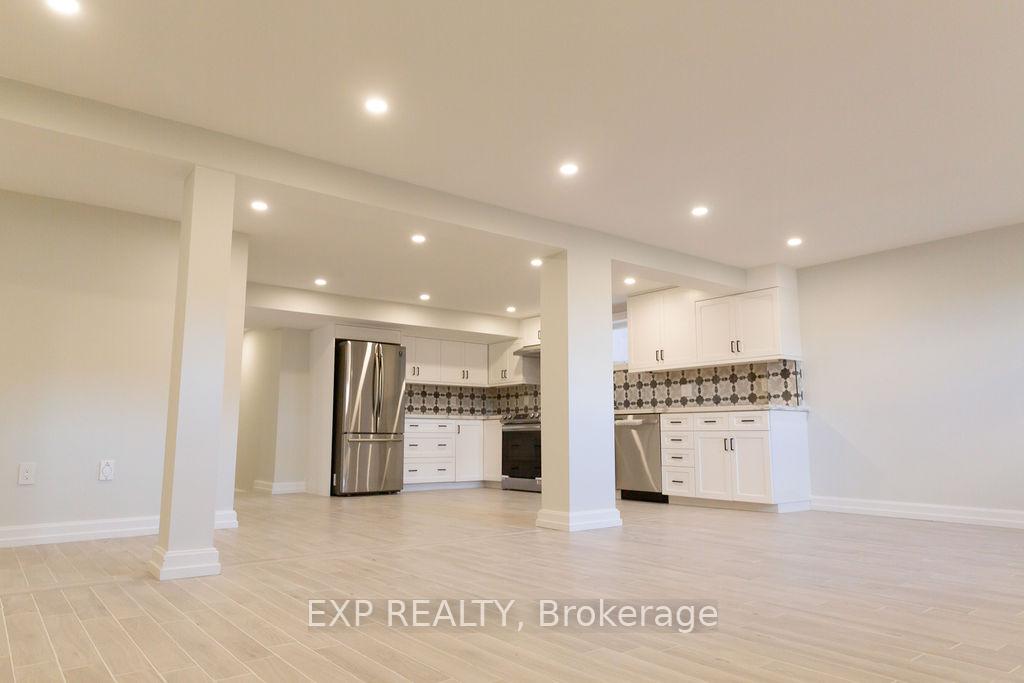
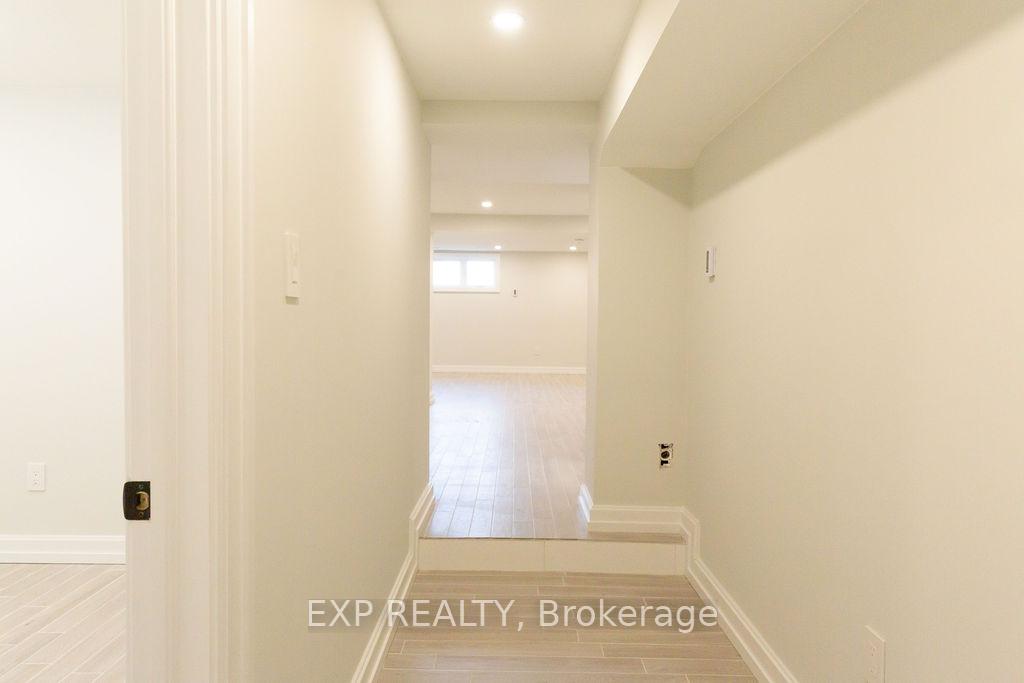
Beautiful and Spacious Basement Apartment in the Heart of Port Credit!Enjoy luxury living in this fully rebuilt home, finished from top to bottom with high-end materials and modern design. This bright, open-concept layout features oversized windows that fill the space with natural light. Includes 1 dedicated parking space, heated tile flooring, and a brand-new furnace and A/C for year-round comfort. Smoke-free home.
Read more
Ask about this home
A HOMEH agent will answer your questions about this home.
Ask a question
Around this home
Cawthra Rd/Lakeshore Rd
Errands
Parks
Schools
Daily convenience, out of 100, from the distances below
ParkHelen Molasy Memorial Park · 8 within 1 km8 min walk518 m
GroceryLusitania Bakery2 min walk128 m
SchoolBlyth Academy Mississauga - Lakeshore7 min walk440 m
PharmacyCyril Pharmacy3 min walk154 m
Cafés & foodCaven's Alley Bar · 15 within 1 km2 min walk149 m
Gym & rec centrePort Credit Athletics3 min walk204 m
LibraryMississauga Library - Lakeview24 min walk1.5 km
WalkDriveStraight-line distance, open map data
Grocery0.1 km
Park0.5 km
Coffee0.2 km
Dining0.2 km
Gym0.2 km
Schools nearby
School rating, out of 10.
Blyth Academy Mississauga - Lakeshoresecondary · Private · 0.4 km
—
Cawthra Park Secondary Schoolsecondary · Public · 0.8 km
7.1/10Good
St Paul Secondary Schoolsecondary · Private · 0.8 km
7.7/10Good
Contact agent
Helpful calculators
Rent vs buy
Affordability
Mortgage
Down payment
Stress test
CMHC insurance
Your HOMEH agent

NimaHOMEH agent · Mississauga
"I would see it this week."
Ask Nima