

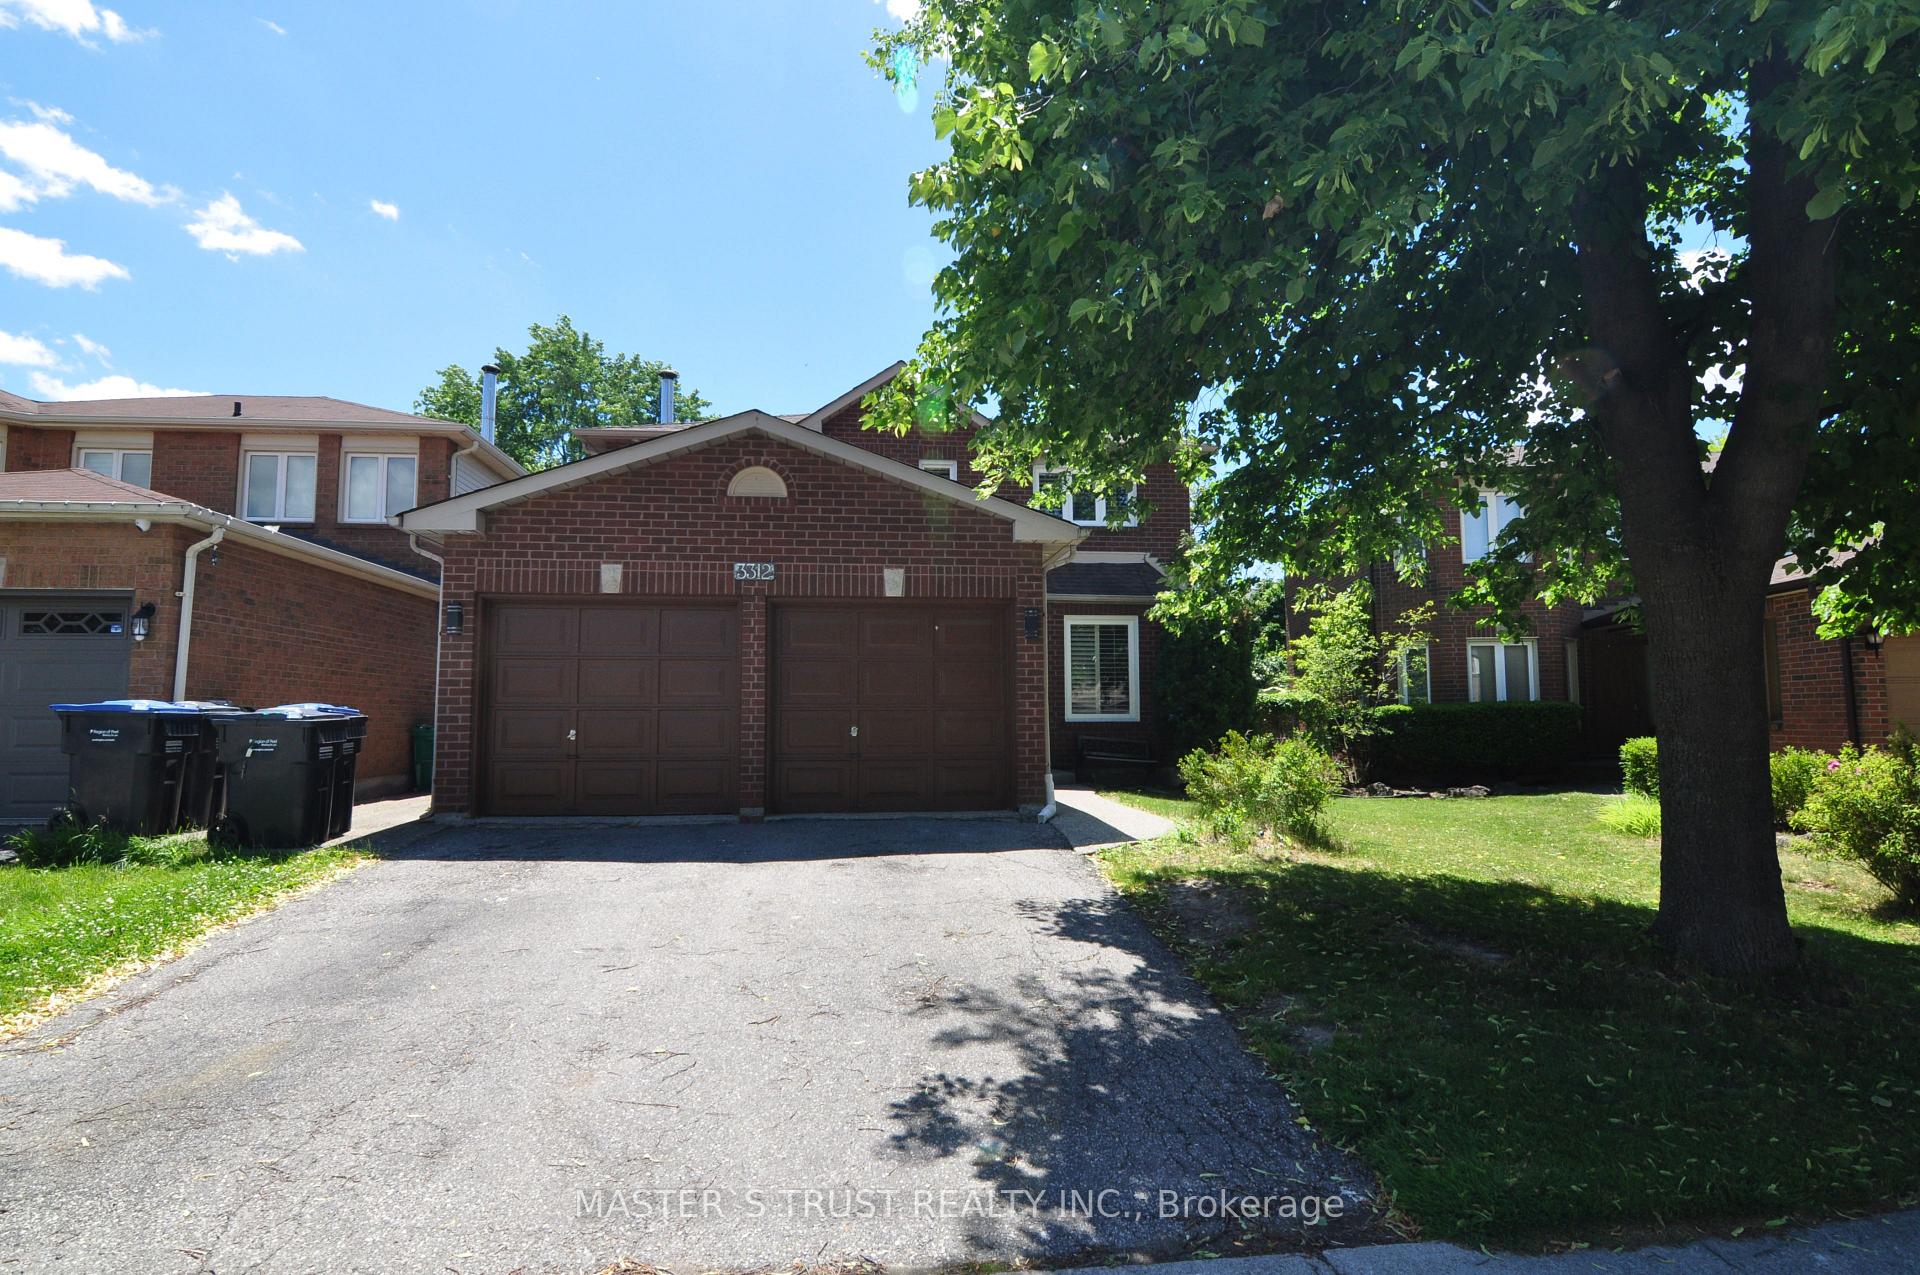
3312 Waxwing Drive
Detached Rented
1/353312 Waxwing Drive
Detached Rented
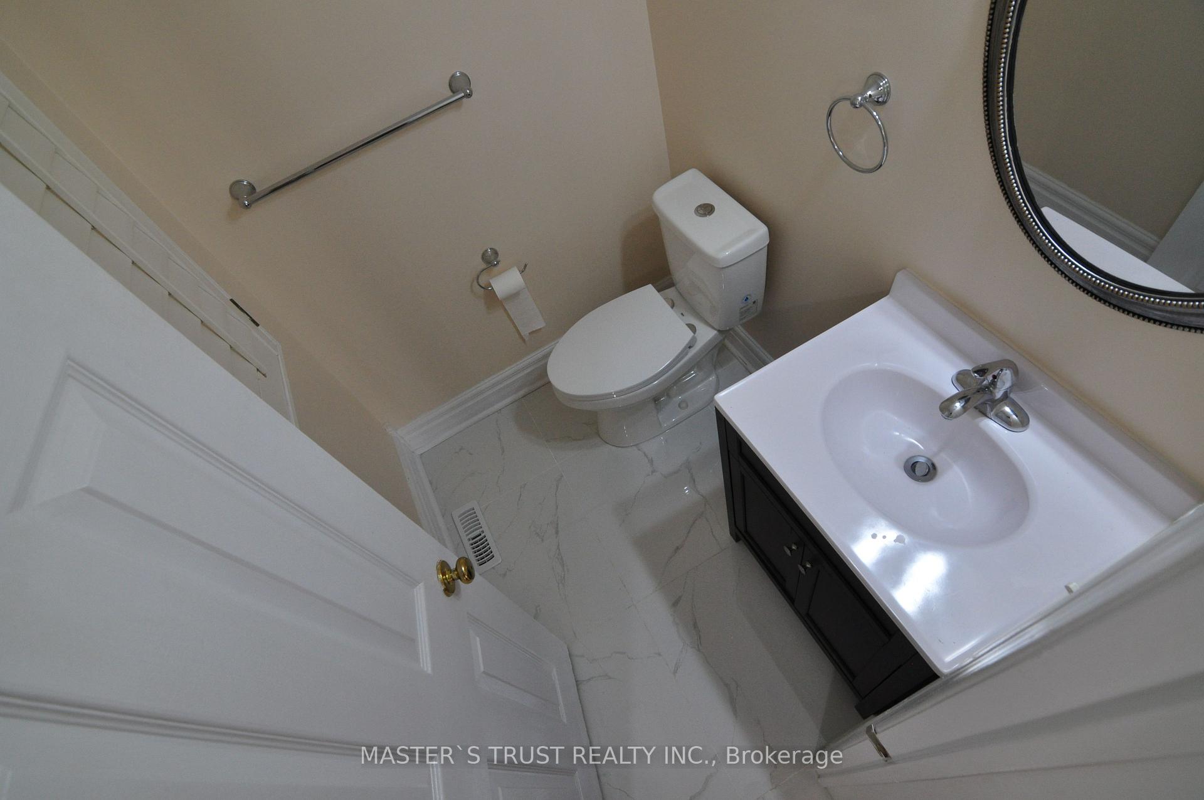
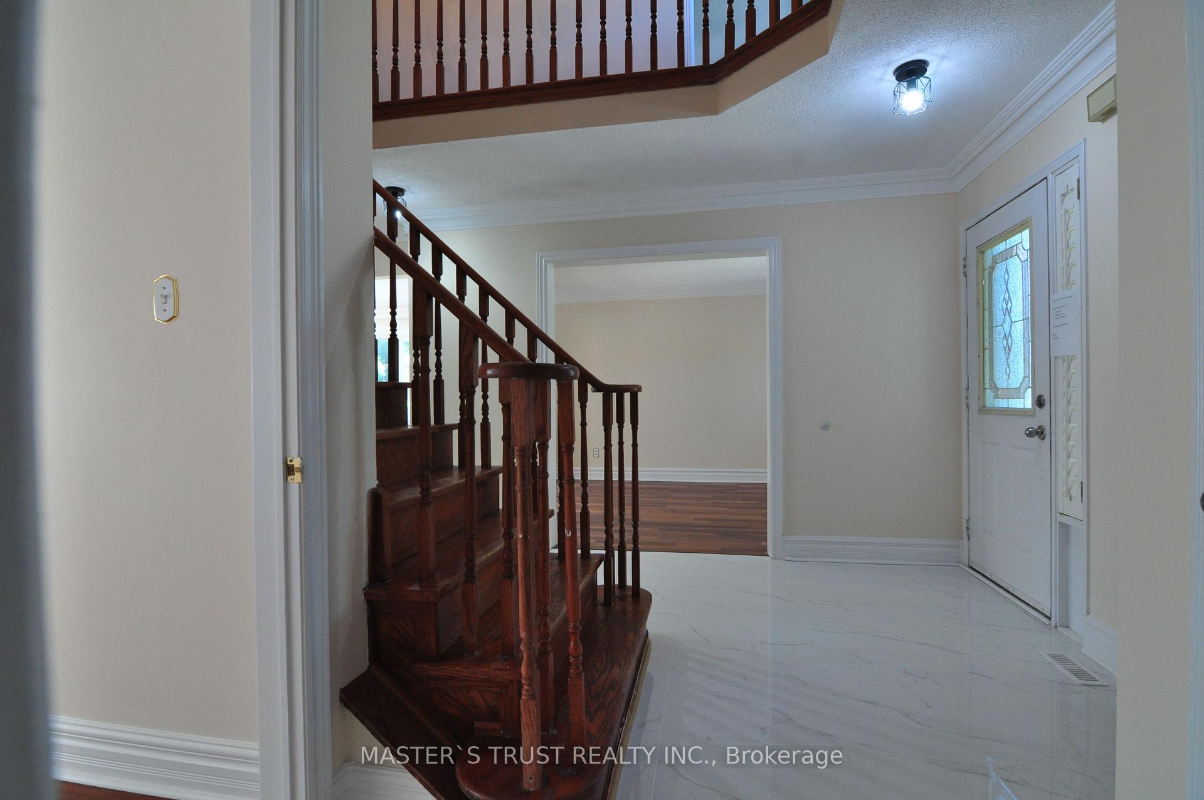
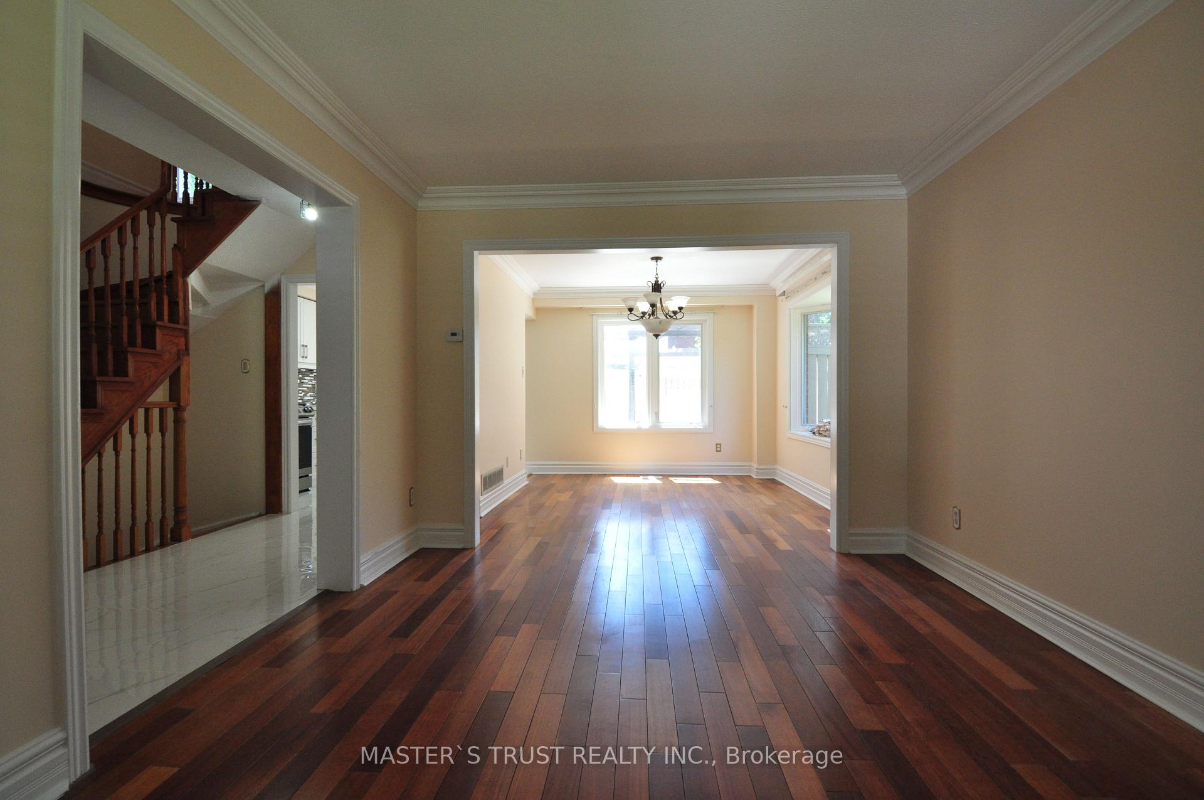
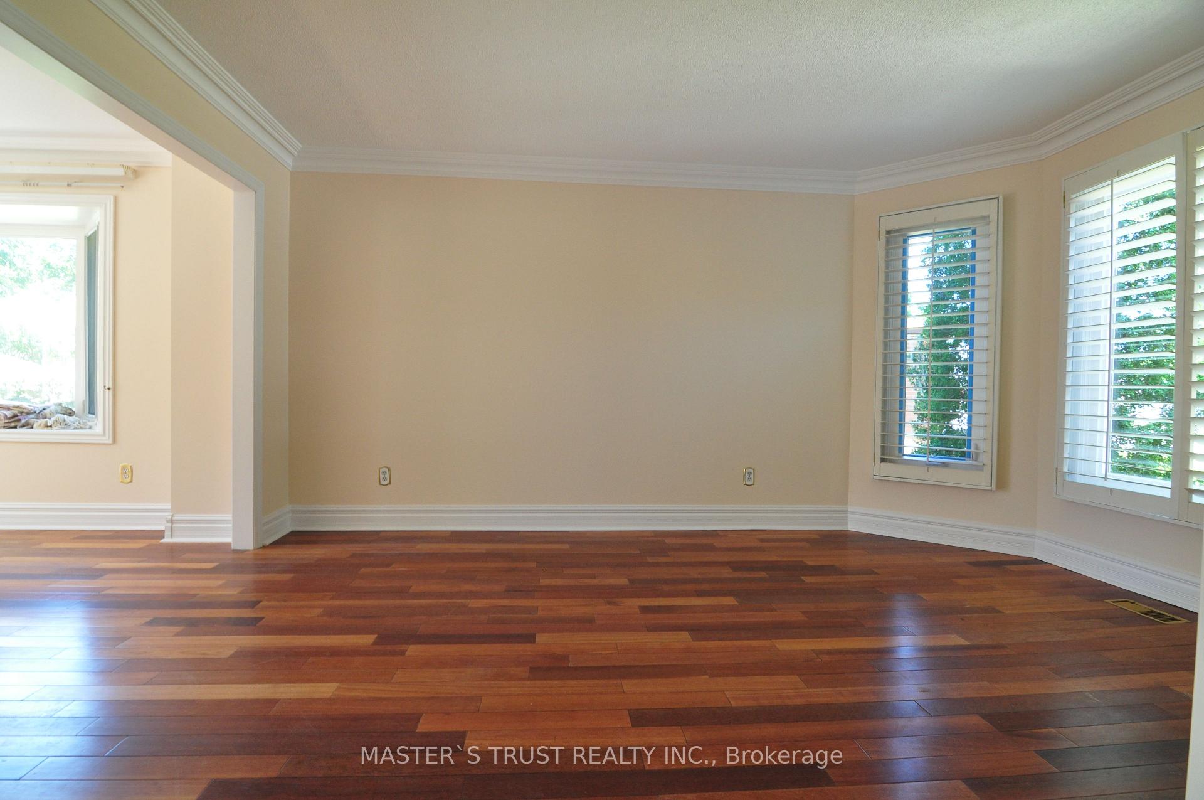 See all 35 photos
3+1 Bedrooms
4 Bathrooms
2 Garage
1.5K–2K sq.ft
Entire Home
— Unit
Property history
Facts and features
- BasementFinished
- Lease term12 months
- FurnishedUnfurnished
- LaundryEnsuite
What stands out
- Fireplace
- Central air
The homeDetached, 2-storey, 1,500–2,000 sq ft
- Type: Detached
- Style: 2-storey
- Living space: 1,500–2,000 sq ft
- Basement: Finished
InsideFireplace Yes, Ensuite, Carpet free
- Fireplace: Yes
- Laundry: Ensuite
- Features: Carpet free
- Rooms above ground: 12
- Rooms in the basement: 3
- Bedrooms: 3 + 1 in the basement
- Bathrooms: 4
- Kitchens: 1
- Family room: Yes
Outside and lotAluminum siding, brick, Asphalt shingle, Concrete
- Exterior: Aluminum siding, brick
- Roof: Asphalt shingle
- Foundation: Concrete
Parking2 Garage, Attached, Private
- Spaces: 2 Garage
- Garage: Attached
- Driveway: Private
Heating, water and powerForced air, gas, Central air, Municipal water
- Heating: Forced air, gas
- Cooling: Central air
- Water: Municipal water
- Sewer: Municipal sewer
Rent and termsRent $4,100 a month, Entire property, Unfurnished
- Rent: $4,100 a month
- Space for rent: Entire property
- Furnished: Unfurnished
- Lease: 12 months
- Paid: Monthly
- Rent includes: Parking
- Deposit: Required
- Credit check: Required
- Employment letter: Required
- Rental application: Required
- References: Required
IncludedFamily tenants only. no smoker, no pet. credit check, job letter, reference, and rental application form are required. $300 key deposit. tenant pays all utilities. move in condition. offer please with sch b and c.
- Included: Family tenants only. no smoker, no pet. credit check, job letter, reference, and rental application form are required. $300 key deposit. tenant pays all utilities. move in condition. offer please with sch b and c.
Listing detailsW12261271, Rented, Jul 3, 2025
- MLS® number: W12261271
- Status: Rented
- Listed on: Jul 3, 2025
- Days on market: 54
- Updated: Aug 26, 2025
- Possession: 2025-08-01 / Flexible
- Occupied by: Vacant
- Listing brokerage: MASTER`S TRUST REALTY INC.
About this home
3312 Waxwing Drive, Mississauga (Lisgar), ON L5N 5W3
Carpet Free
Very well maintained detached house. Easy access to highway, bus stop, shopping center. Nice Interlock back yard with huge deck. Finished basement with home theatre, recreation room, Newer Bathroom, and additional bed room.
Read more
Ask about this home
A HOMEH agent will answer your questions about this home.
Ask a question
Around this home
10th Line/Britannia
Errands
Parks
Schools
Daily convenience, out of 100, from the distances below
ParkLisgar Green Park · 4 within 1 km4 min walk262 m
Grocery77 Convenience8 min walk488 m
SchoolSt Edith Stein Elementary School3 min walk200 m
PharmacyBritannia Pharmacy15 min walk945 m
Cafés & foodSecond Grill · 2 within 1 km15 min walk932 m
Gym & rec centreAnytime Fitness22 min walk1.3 km
WalkDriveStraight-line distance, open map data
Grocery0.5 km
Park0.3 km
Coffee1.3 km
Dining1.3 km
Gym1.3 km
Schools nearby
School rating, out of 10.
St Edith Stein Elementary Schoolelementary · Private · 0.2 km
8.6/10Excellent
Osprey Woods Public Schoolelementary · Public · 0.7 km
—
Miller's Grove Schoolelementary · Public · 0.8 km
5.6/10Fair
Contact agent
Helpful calculators
Rent vs buy
Affordability
Mortgage
Down payment
Stress test
CMHC insurance
Your HOMEH agent

KimHOMEH agent · Mississauga
"I would see it this week."
Ask Kim