

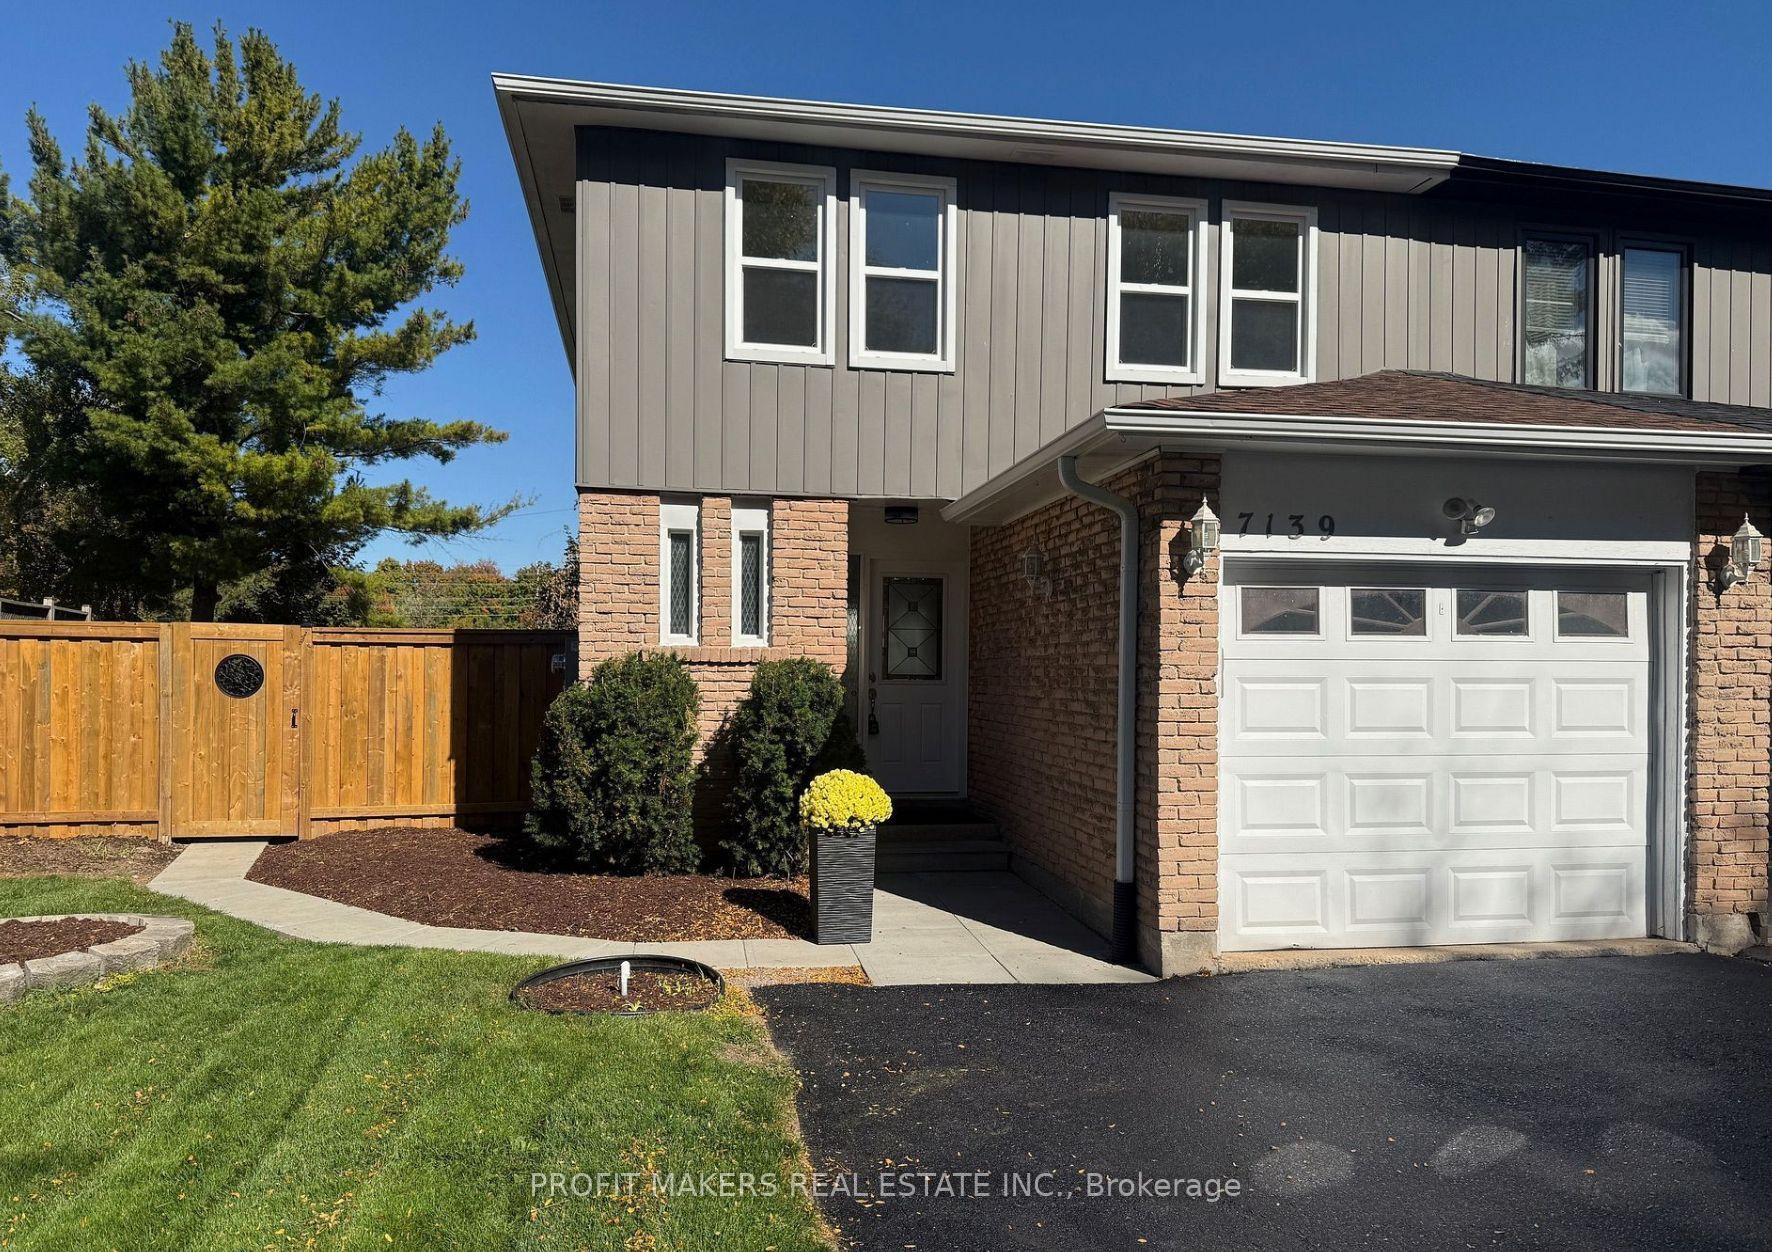
7139 Fayette Circle
7139 Fayette Circle
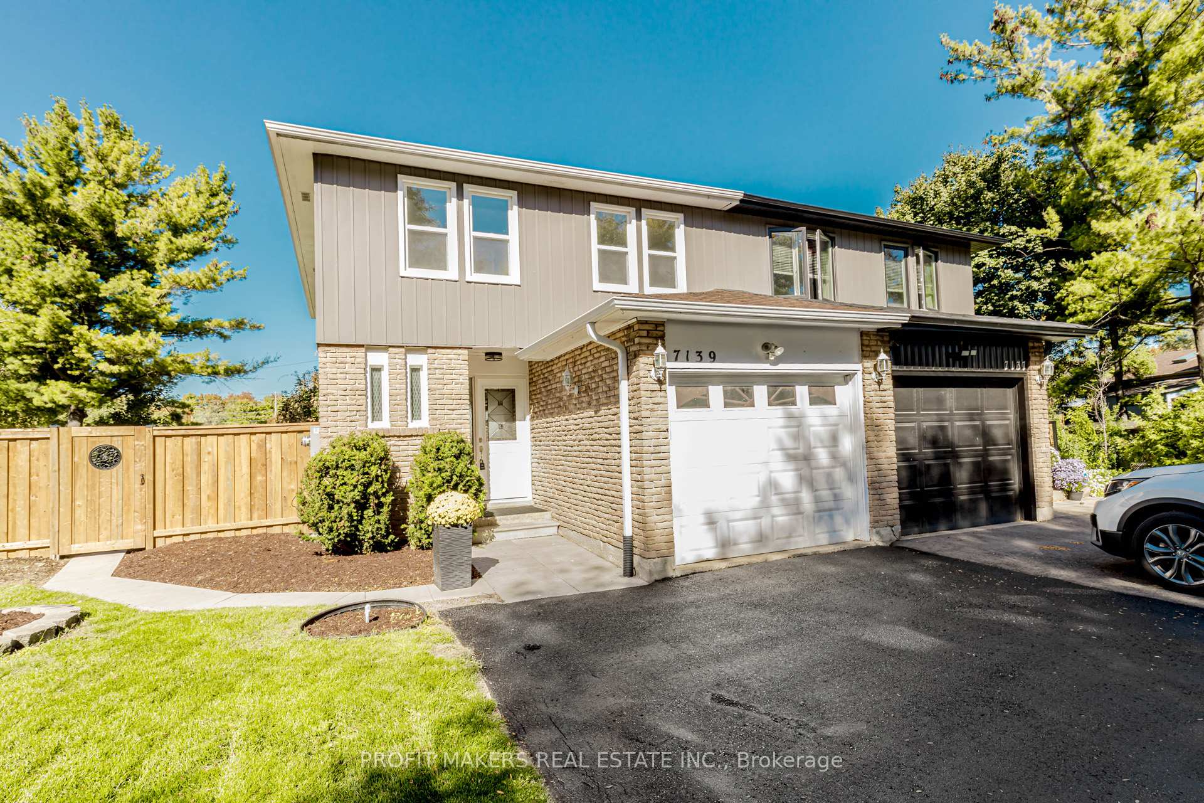
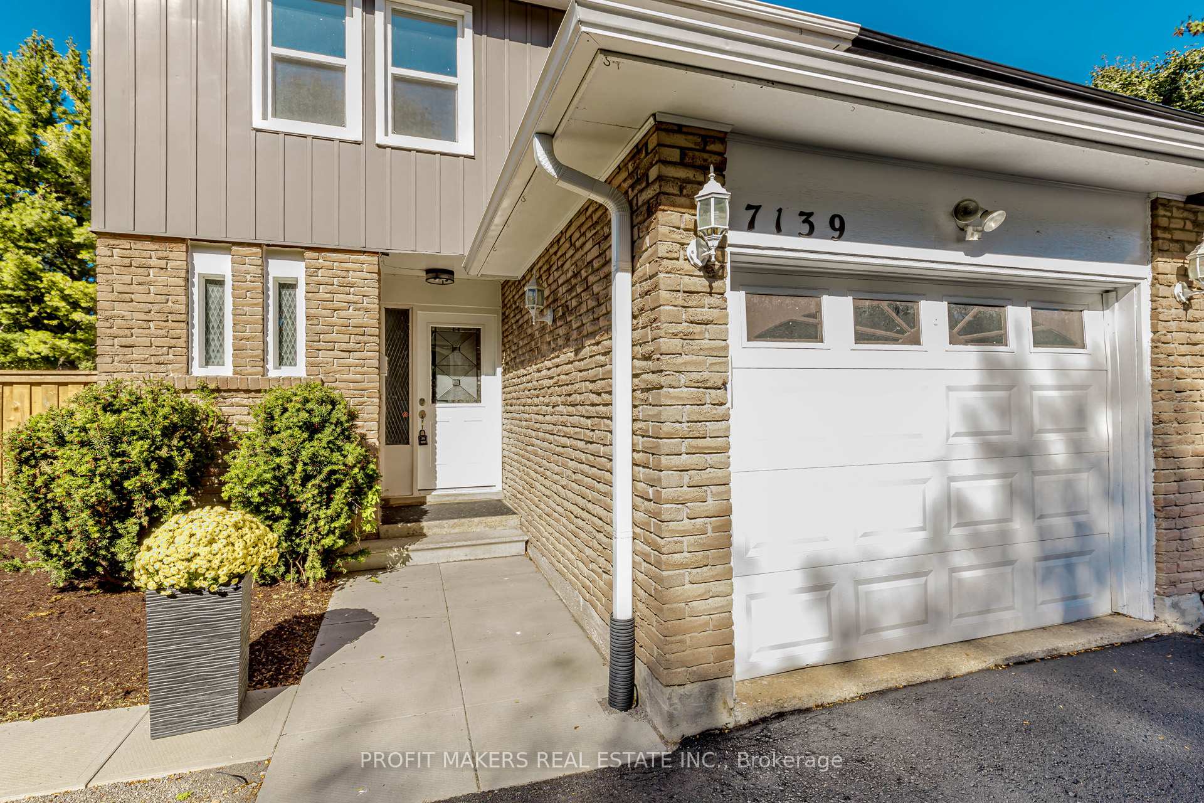
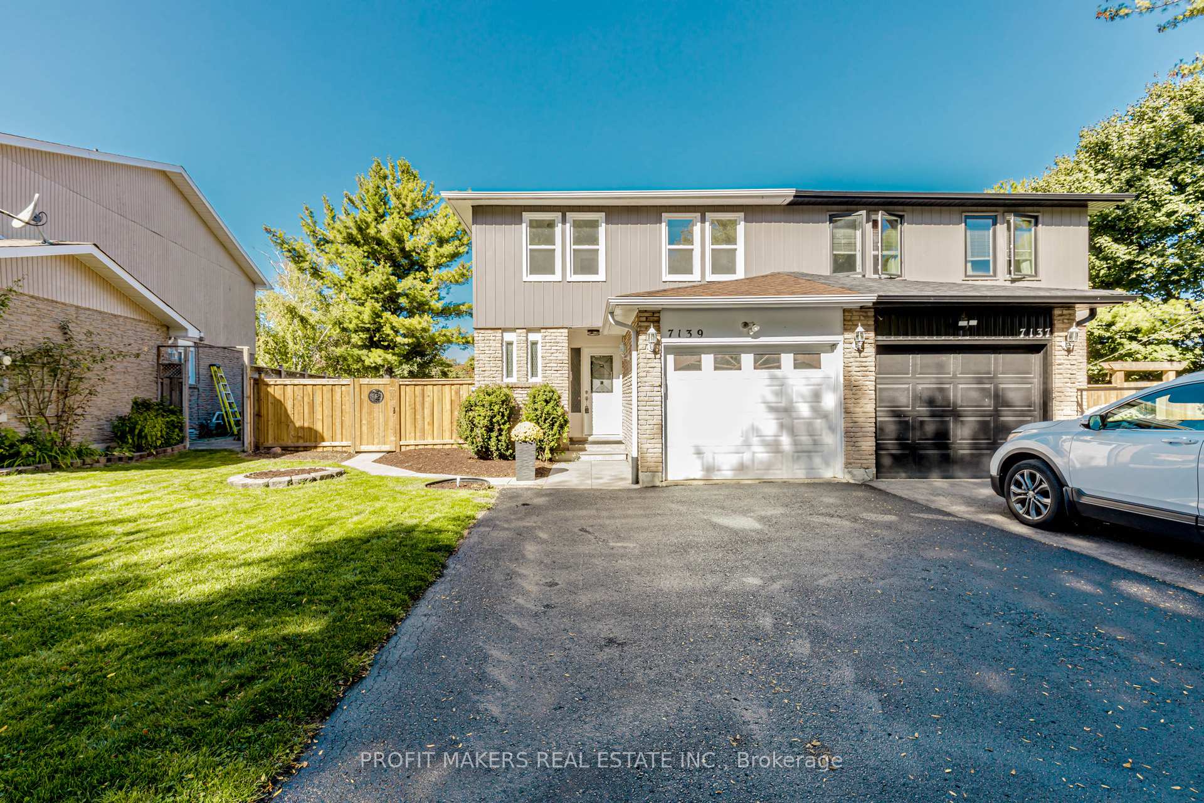
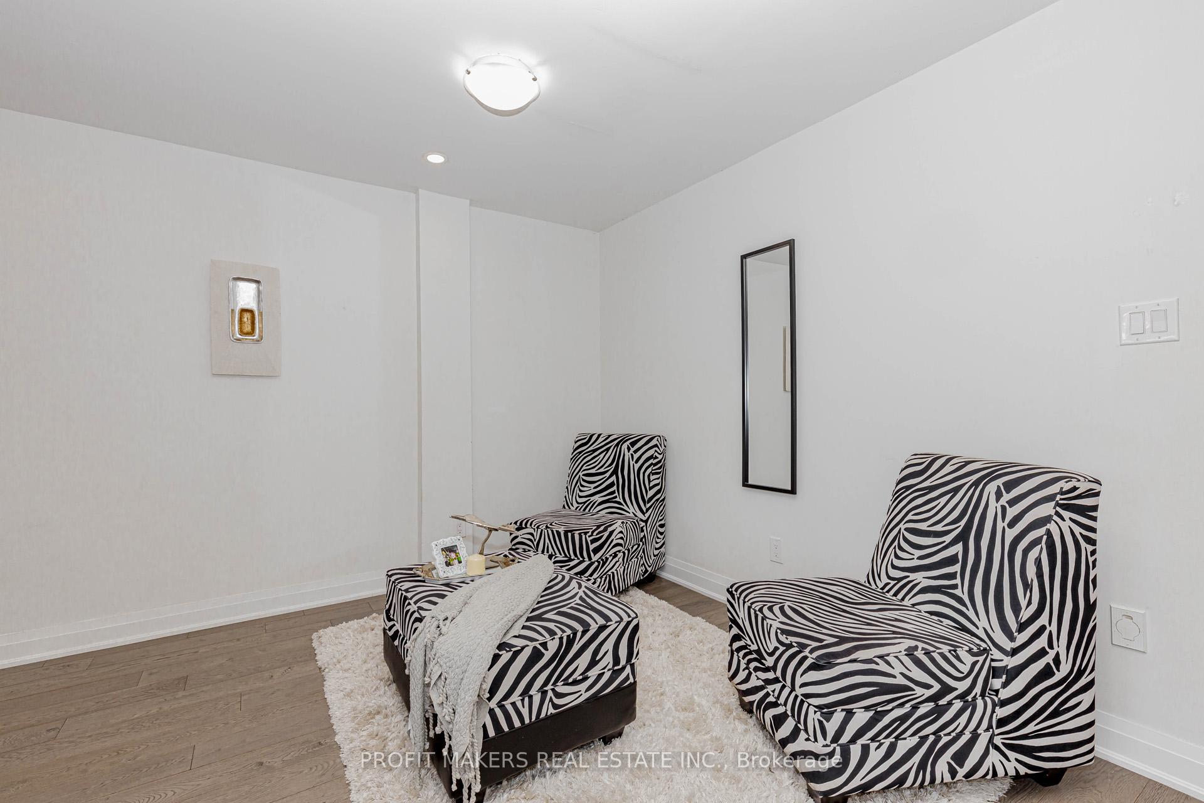 See all 25 photos
Property history
Facts and features
- BasementWalk-up
- Water, sewerMunicipal
- HeatingForced air
- CoolingCentral air
- Second kitchen
- Hardwood floors
- Central air
The homeSemi-Detached, 2-storey, 1,500–2,000 sq ft
- Type: Semi-Detached
- Style: 2-storey
- Living space: 1,500–2,000 sq ft
- Basement: Walk-up, finished
InsideHardwood, Ceramic, Carpet free, Rooms above ground 8
- Flooring: Hardwood, Ceramic
- Features: Carpet free
- Rooms above ground: 8
- Bedrooms: 4 + 1 in the basement
- Bathrooms: 4
- Kitchens: 2
Outside and lotBrick, vinyl siding, Asphalt shingle, Concrete
- Exterior: Brick, vinyl siding
- Roof: Asphalt shingle
- Foundation: Concrete
- Size: 25.42 × 149 ft
- Zoning: Legal seperate entrance
Parking1 Garage, Attached, Private
- Spaces: 1 Garage
- Garage: Attached
- Driveway: Private
Heating, water and powerForced air, gas, Central air, Municipal water
- Heating: Forced air, gas
- Cooling: Central air
- Water: Municipal water
- Sewer: Municipal sewer
- Hydro: Yes
Costs and taxesTaxes $6,017 a year, HST included in the price, Hot water tank
- Taxes, 2025: $6,017 a year
- HST: HST included in the price
- Rental items: Hot water tank
Included in the sale** 7 car driveway**, huge deep backyard, s/s stove ,s/s dishwasher, s/s fridge, washer, dryer, all elf's, window coverings. close to public transportation, plaza, parks, schools, highways, and all amenities.
- Included: ** 7 car driveway**, huge deep backyard, s/s stove ,s/s dishwasher, s/s fridge, washer, dryer, all elf's, window coverings. close to public transportation, plaza, parks, schools, highways, and all amenities.
Listing detailsW12459849, Sold, Oct 14, 2025
- MLS® number: W12459849
- Status: Sold
- Listed on: Oct 14, 2025
- Days on market: 22
- Updated: Nov 5, 2025
- Possession: Flexible
- Occupied by: Partial
- Listing brokerage: PROFIT MAKERS REAL ESTATE INC.
About this home
7139 Fayette Circle, Mississauga (Meadowvale), ON L5N 1Y5
Absolutely Gorgeous Dream Home! Welcome to this beautifully designed 4+1 bedroom, 4 bathroom home that exudes elegance and functionality. Step inside and be greeted by a bright, open-concept layout with large windows that fill the home with natural light. The timeless chef-inspired kitchen features a centre island, modern cabinetry, and an inviting eat-in breakfast area perfect for casual family dining.Throughout the home you will find no carpet, a striking oak staircase, and stylish pot lights adding warmth and charm. All bedrooms upstairs are spacious and cozy, offering comfort for the whole family.The finished basement, with a legal separate entrance, includes a bedroom, kitchen, and full washroom ideal for multi-generational living or generating rental income.Set on a premium pie-shaped lot, this property features an expansive, deep backyard thats perfect for entertaining, gardening, or simply relaxing outdoors.Move-in ready and thoughtfully designed, this home truly has it all. Don't miss your chance to own this incredible property! shows 10+++
Ask about this home
A HOMEH agent will answer your questions about this home.
Around this home
Daily convenience, out of 100, from the distances below
Schools nearby
School rating, out of 10.
Helpful calculators
Your HOMEH agent

"I would see it this week."