

785 Glenleven Crescent
785 Glenleven Crescent
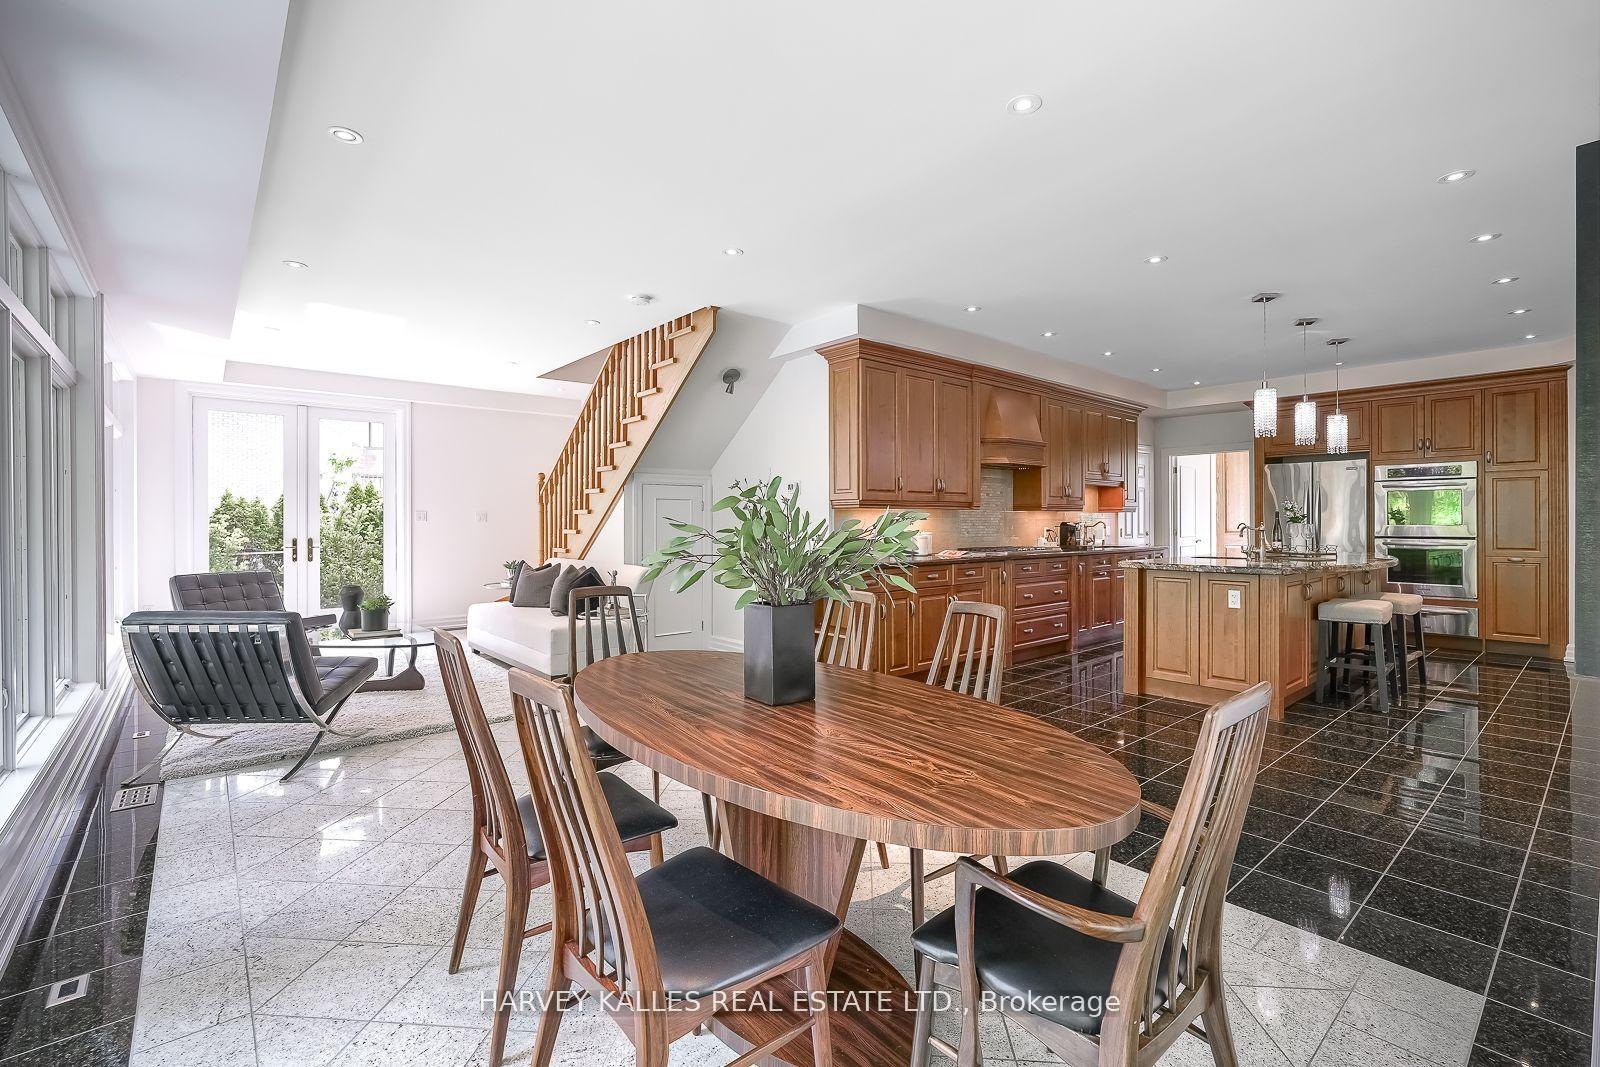 See all 43 photos
Property history
Facts and features
- BasementWalk-out
- Age of home51–99 years
- Water, sewerMunicipal
- Lot shapeIrregular
- Hardwood floors
- Fireplace
- Central air
- Inground pool
The homeDetached, 2-storey, Age 51–99 years
- Type: Detached
- Style: 2-storey
- Age: 51–99 years
- Living space: 5,000+ sq ft
- Basement: Finished with walk-out
- View: Garden, park/greenbelt, trees/woods
- Waterfront: None
InsideFireplace Yes, Hardwood, Ceramic, Lower level
- Fireplace: Yes
- Flooring: Hardwood, Ceramic
- Laundry: Lower level
- Features: Built-in oven, carpet free, countertop range, sauna, water heater owned
- Security: Alarm system
- Rooms above ground: 14
- Rooms in the basement: 2
- Bedrooms: 6
- Bathrooms: 4
- Kitchens: 1
- Family room: Yes
Outside and lotBrick, cedar, Cedar, Concrete block
- Exterior: Brick, cedar
- Roof: Cedar
- Foundation: Concrete block
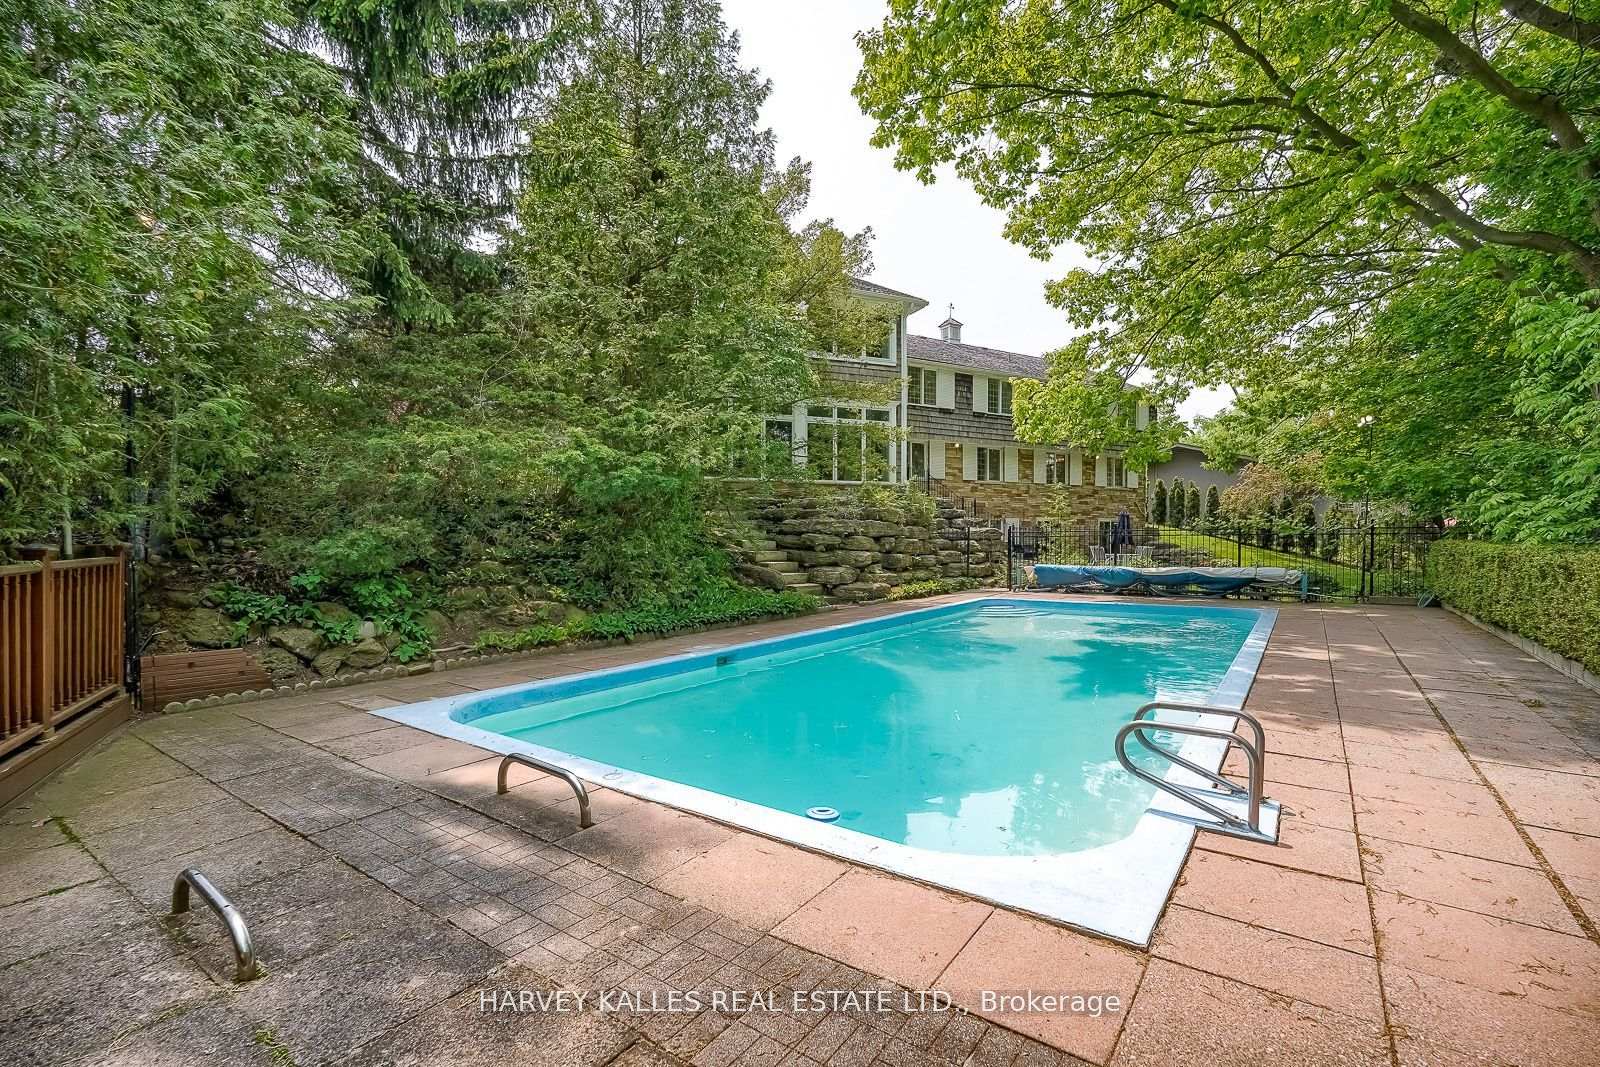
- Pool: Inground
- Other structures: Gazebo, sauna
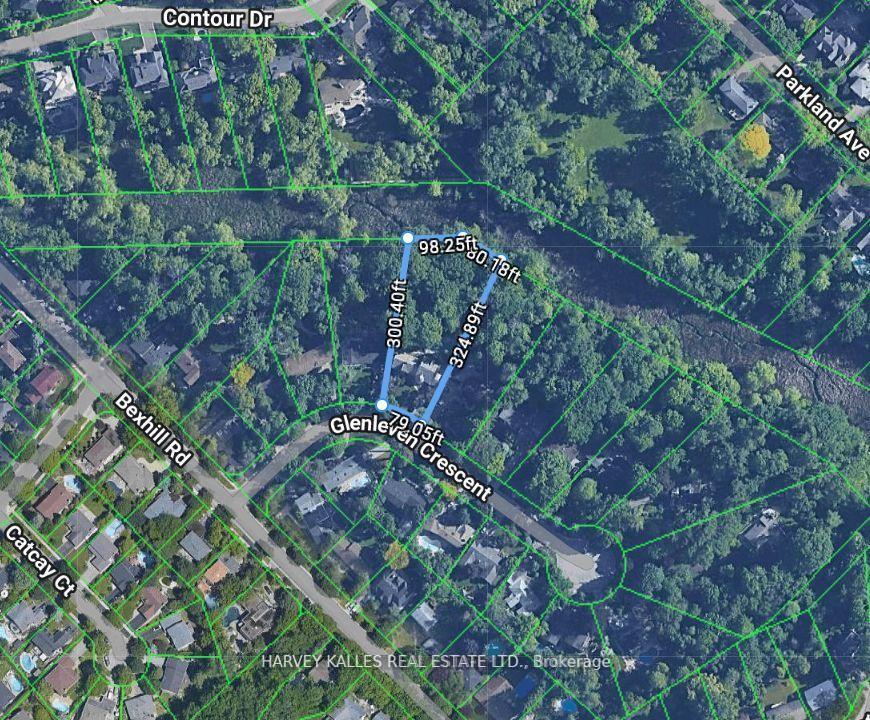
- Size: 79.05 × 300.4 ft
- Shape: Irregular
- Zoning: R2
Parking2 Garage, Attached, Private double
- Spaces: 2 Garage
- Garage: Attached
- Driveway: Private double
Heating, water and powerForced air, gas, Central air, Municipal water
- Heating: Forced air, gas
- Cooling: Central air
- Water: Municipal water
- Sewer: Municipal sewer
Costs and taxesTaxes $24,566 a year, HST included in the price
- Taxes, 2025: $24,566 a year
- HST: HST included in the price
Included in the saleAll electrical light fixtures, all window coverings, hot water tank, all appliances, washer, dryer, sauna, gazebo, 3 mirrors in primary bedroom, 2 stone planters by front door, concrete bench in back yard
- Included: All electrical light fixtures, all window coverings, hot water tank, all appliances, washer, dryer, sauna, gazebo
- Not included: 3 mirrors in primary bedroom, 2 stone planters by front door, concrete bench in back yard
NearbyCul de sac/dead end, greenbelt/conservation, park, place of worship, public transit, rec./commun.centre
- Close to: Cul de sac/dead end, greenbelt/conservation, park, place of worship, public transit, rec./commun.centre
Listing detailsW12305241, Sold, Jul 24, 2025
- MLS® number: W12305241
- Status: Sold
- Listed on: Jul 24, 2025
- Days on market: 15
- Updated: Aug 8, 2025
- Possession: Flexible
- Occupied by: Owner
- Listing brokerage: HARVEY KALLES REAL ESTATE LTD.
About this home
785 Glenleven Crescent, Mississauga (Clarkson), ON L5H 1A9
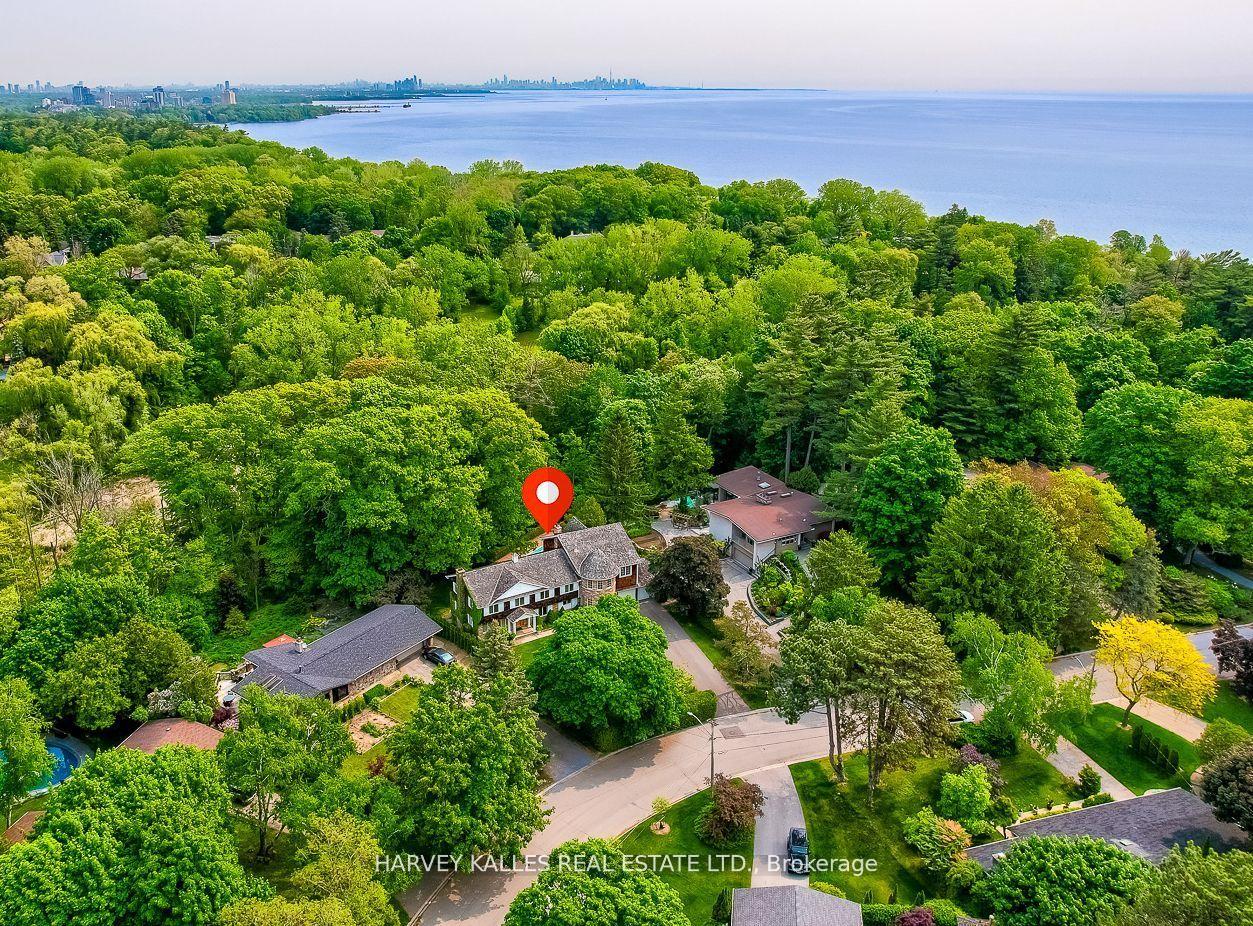
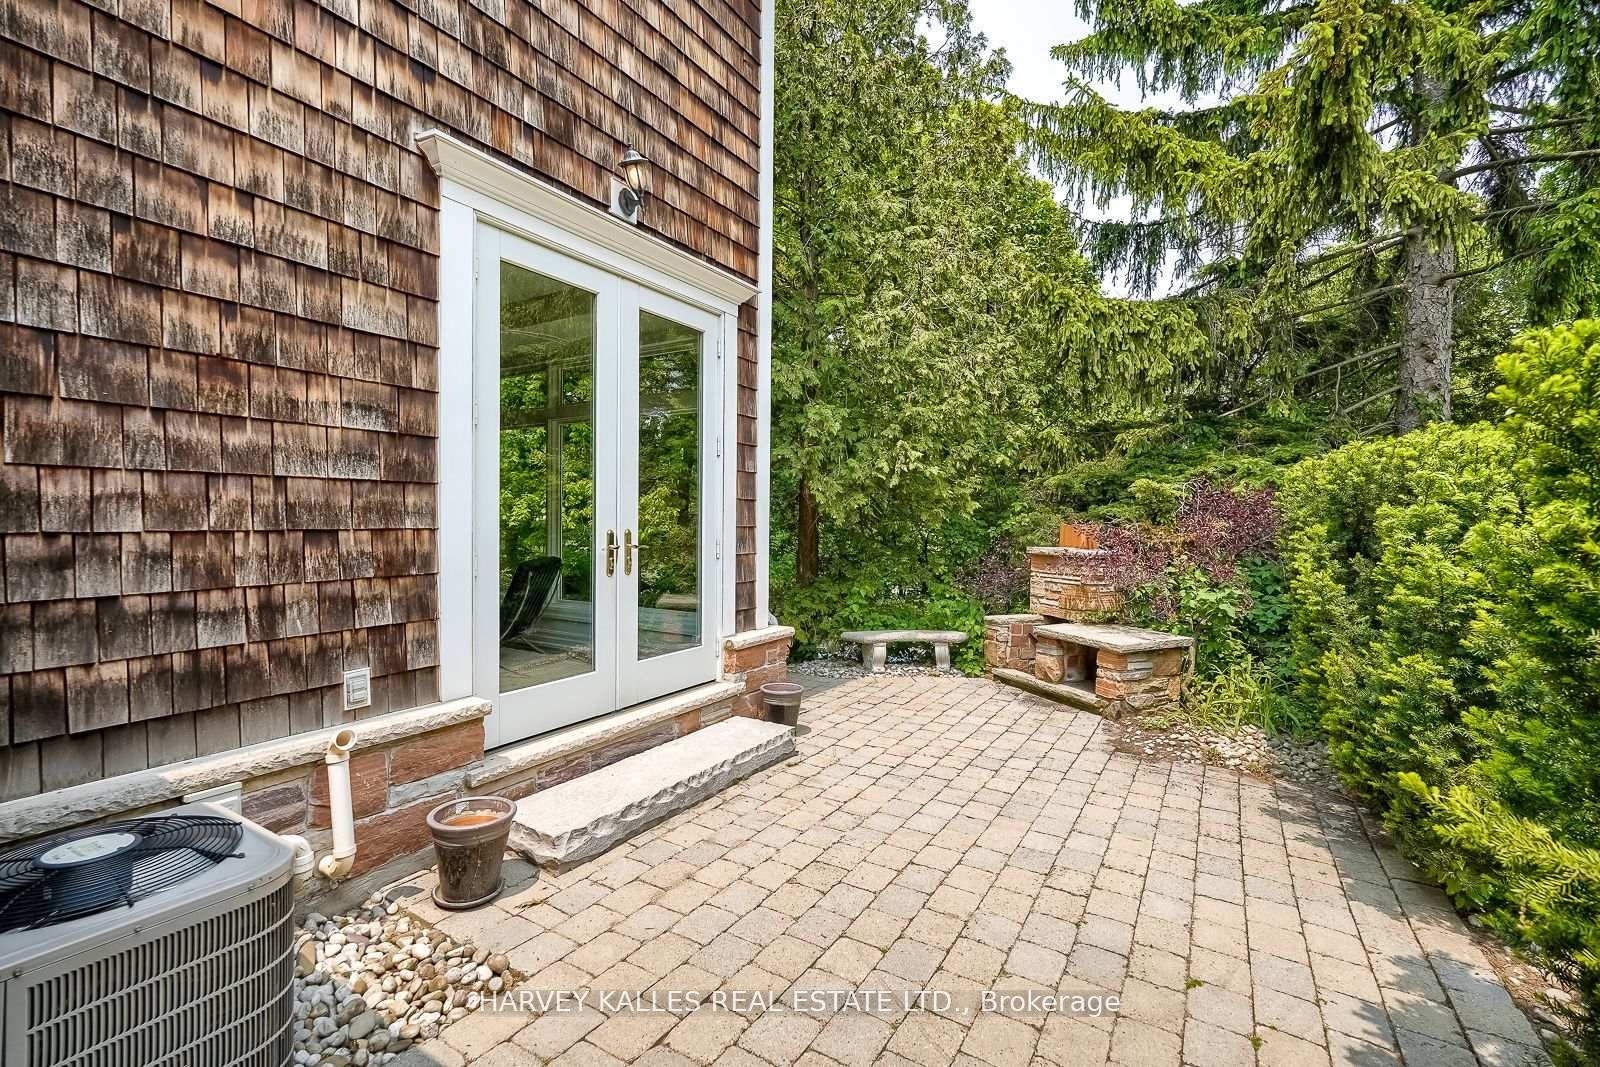
Prestigious Rattray Marsh, Multi-Generational Home in Lorne Park School District, Ravine Lot, Pool, over 6,000 Sq. Ft. Discover a rare opportunity to own a truly exceptional residence tucked away on a quiet cul-de-sac in the coveted Rattray Marsh community. Set on an expansive 79.05 x 300 ft ravine lot backing directly onto the Rattray Marsh, this multi-generational estate combines timeless elegance, unmatched privacy, and breathtaking natural surroundings. With over 6,000 sq. ft. of finished living space, this custom home features 7 spacious bedrooms, 4 bathrooms, 2 private entrances, 2 home offices, and 4 fireplaces-perfectly suited for large or extended families seeking flexibility and privacy under one roof. The gourmet kitchen (2009 addition designed by David Small ) showcases granite counters, a generous island, and seamless flow into a sun-drenched great room with floor-to-ceiling windows framing panoramic ravine views-a true Muskoka-like setting just minutes from the city. The upper level is anchored by a luxurious primary suite(2009)complete with cathedral ceilings, a spa-inspired 5-piece ensuite, and a walk-in closet. Multiple living areas and private wings throughout the home create ideal zones for multi-generational living or separate in-law accommodations. Step into your own private resort with a landscaped backyard oasis featuring an inground pool, sauna, stone patio, gazebo, and direct ravine access-offering unparalleled tranquility and space to entertain. Additional features include: Full walk-out basement with large windows and abundant natural light, Double garage+ driveway parking for 8,Located within the top-rated Lorne Park school district, steps to Rattray Marsh trails, Jack Darling Park, Ontario Racquet Club, GO Transit, QEW, and upscale shops & dining. This is not just a home-it's a generational legacy property, thoughtfully designed to offer space, comfort, and enduring value in one of Mississauga's most prestigious neighborhoods.
Ask about this home
A HOMEH agent will answer your questions about this home.
Around this home
Daily convenience, out of 100, from the distances below
Schools nearby
School rating, out of 10.
Helpful calculators
Your HOMEH agent

"I would see it this week."