

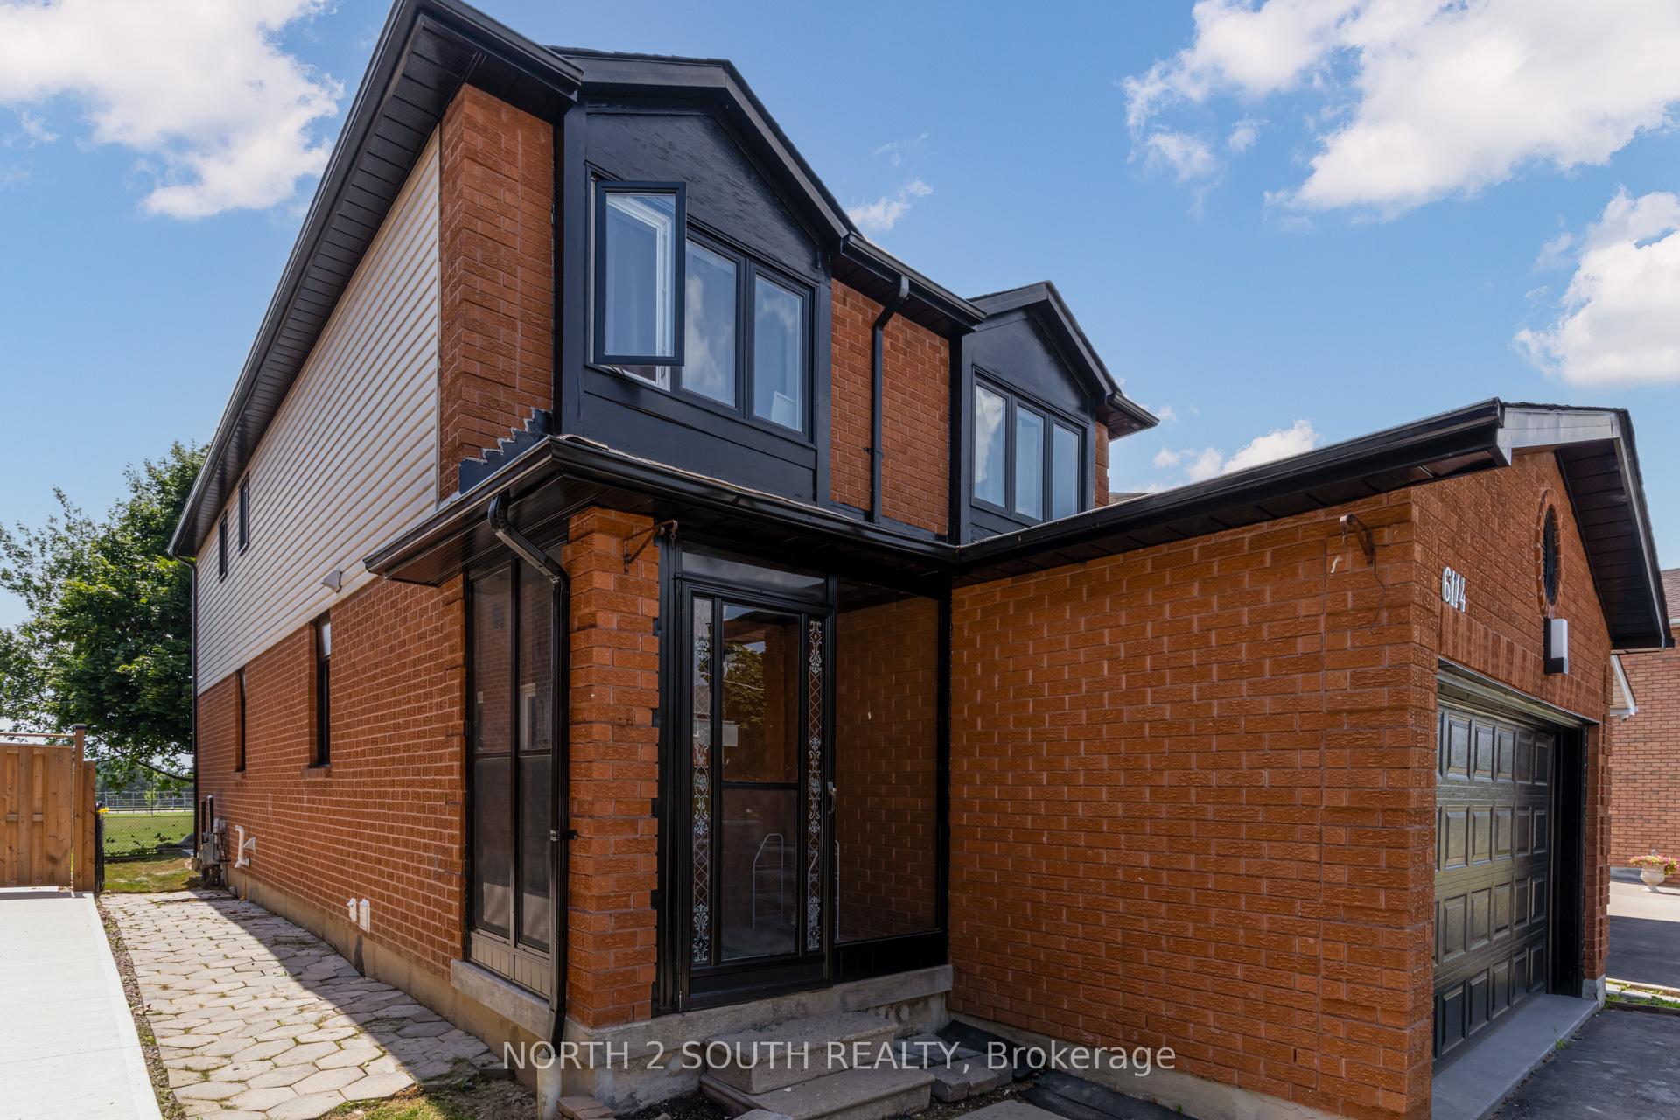
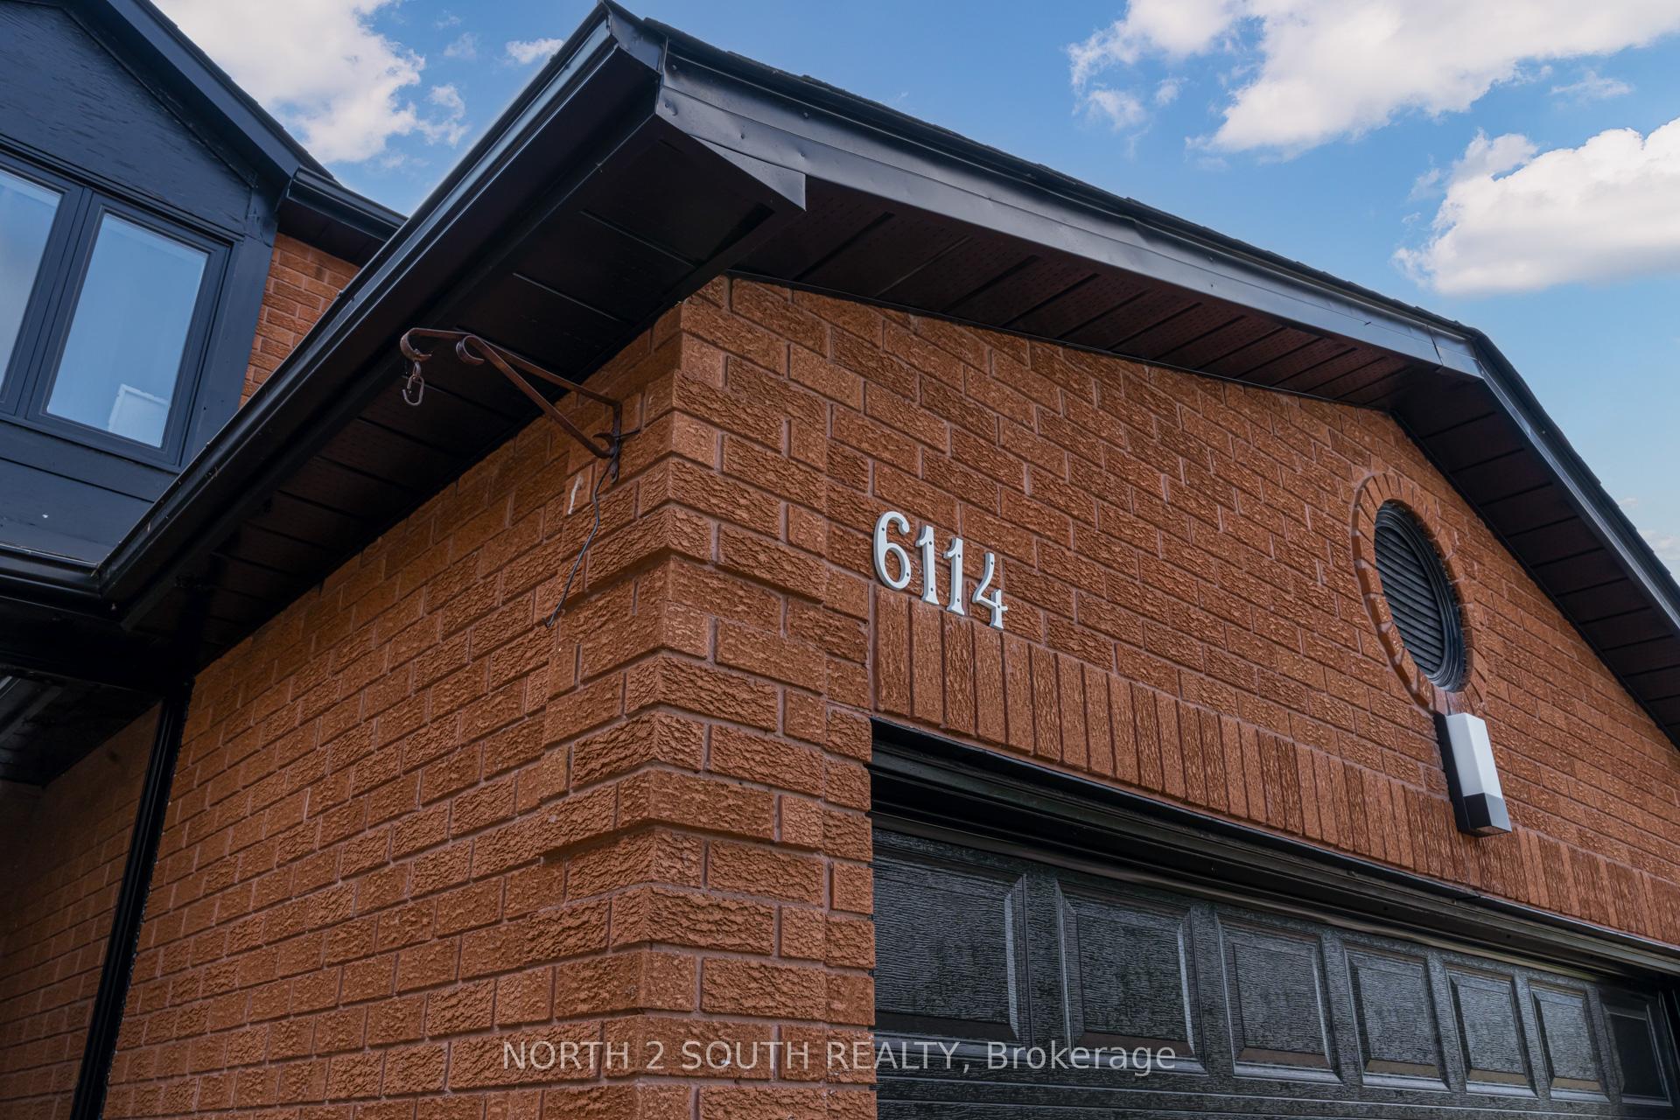
Bsmt, 6114 Duford Drive
Detached Rented
1/25Bsmt, 6114 Duford Drive
Detached Rented
 See all 25 photos
2 Bedrooms
2 Bathrooms
0 Garage
1.5K–2K sq.ft
Basement
— Unit
Property history
Facts and features
- BasementWalk-out
- Lease term12 months
- FurnishedUnfurnished
- LaundryEnsuite
What stands out
- Separate entrance
- Central air
The homeDetached, 2-storey, 1,500–2,000 sq ft
- Type: Detached
- Style: 2-storey
- Living space: 1,500–2,000 sq ft
- Basement: Finished with walk-out, separate entrance
InsideEnsuite, Storage, sewage pump, upgraded insulation, Rooms above ground 5
- Laundry: Ensuite
- Features: Storage, sewage pump, upgraded insulation
- Rooms above ground: 5
- Bedrooms: 2
- Bathrooms: 2
- Kitchens: 1
Outside and lotBrick, Shingles, Concrete
- Exterior: Brick
- Roof: Shingles
- Foundation: Concrete
Parking1 Parking, Built-in, Private
- Spaces: 1 Parking
- Garage: Built-in
- Driveway: Private
Heating, water and powerForced air, gas, Central air, Municipal water
- Heating: Forced air, gas
- Cooling: Central air
- Water: Municipal water
Rent and termsRent $2,150 a month, Basement, Unfurnished
- Rent: $2,150 a month
- Space for rent: Basement
- Furnished: Unfurnished
- Lease: 12 months
- Paid: Monthly
- Deposit: Required
- Credit check: Required
- Employment letter: Required
- Rental application: Required
- References: Required
Listing detailsW12260800, Rented, Jul 3, 2025
- MLS® number: W12260800
- Status: Rented
- Listed on: Jul 3, 2025
- Days on market: 21
- Updated: Jul 24, 2025
- Possession: 2025-07-15 / Immediate
- Occupied by: Vacant
- Listing brokerage: NORTH 2 SOUTH REALTY
About this home
Bsmt, 6114 Duford Drive, Mississauga (East Credit), ON L5V 1A7
StorageSewage PumpUpgraded Insulation
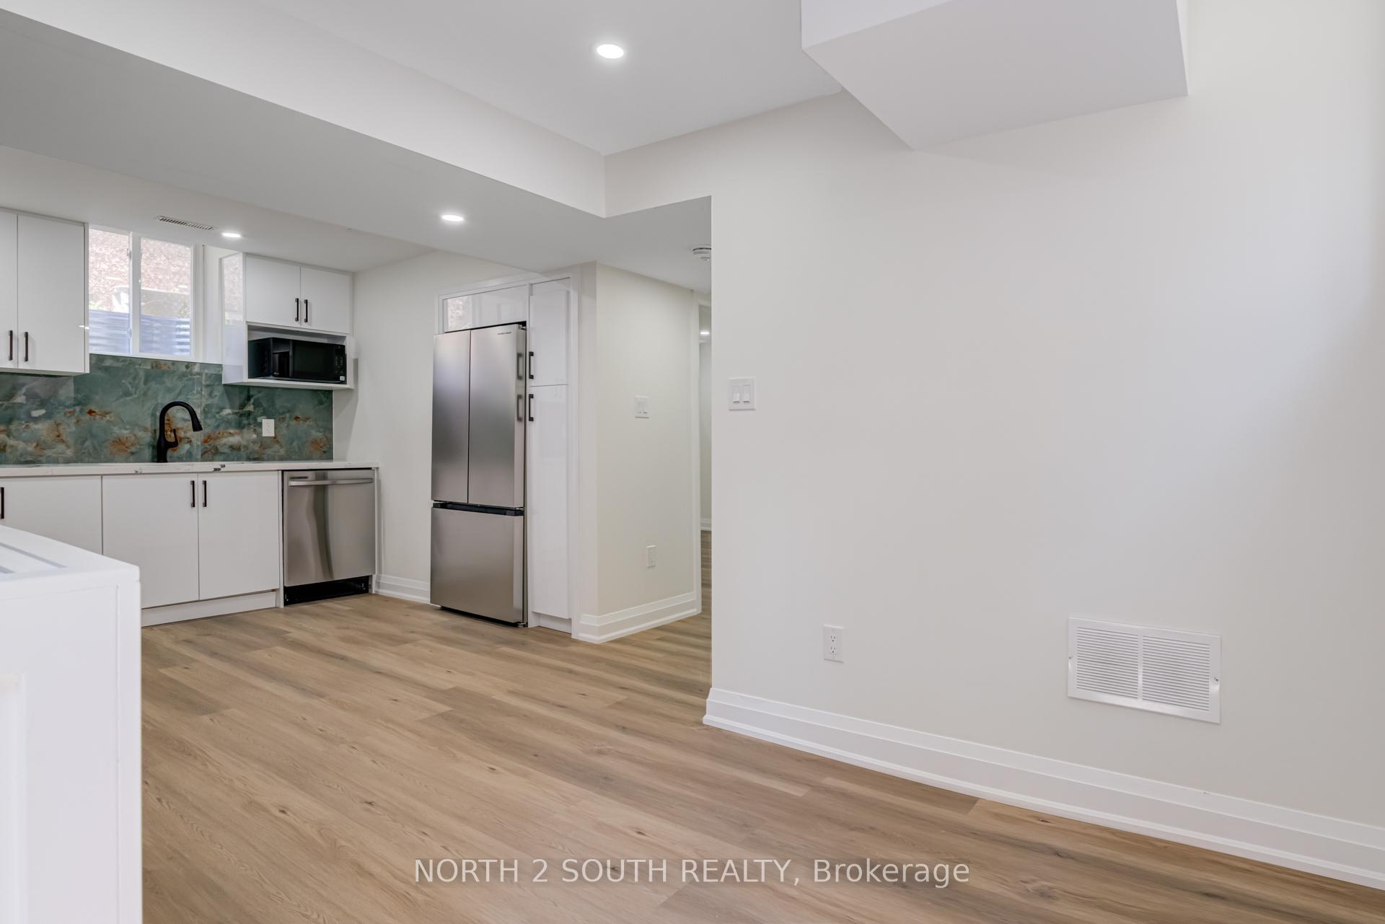
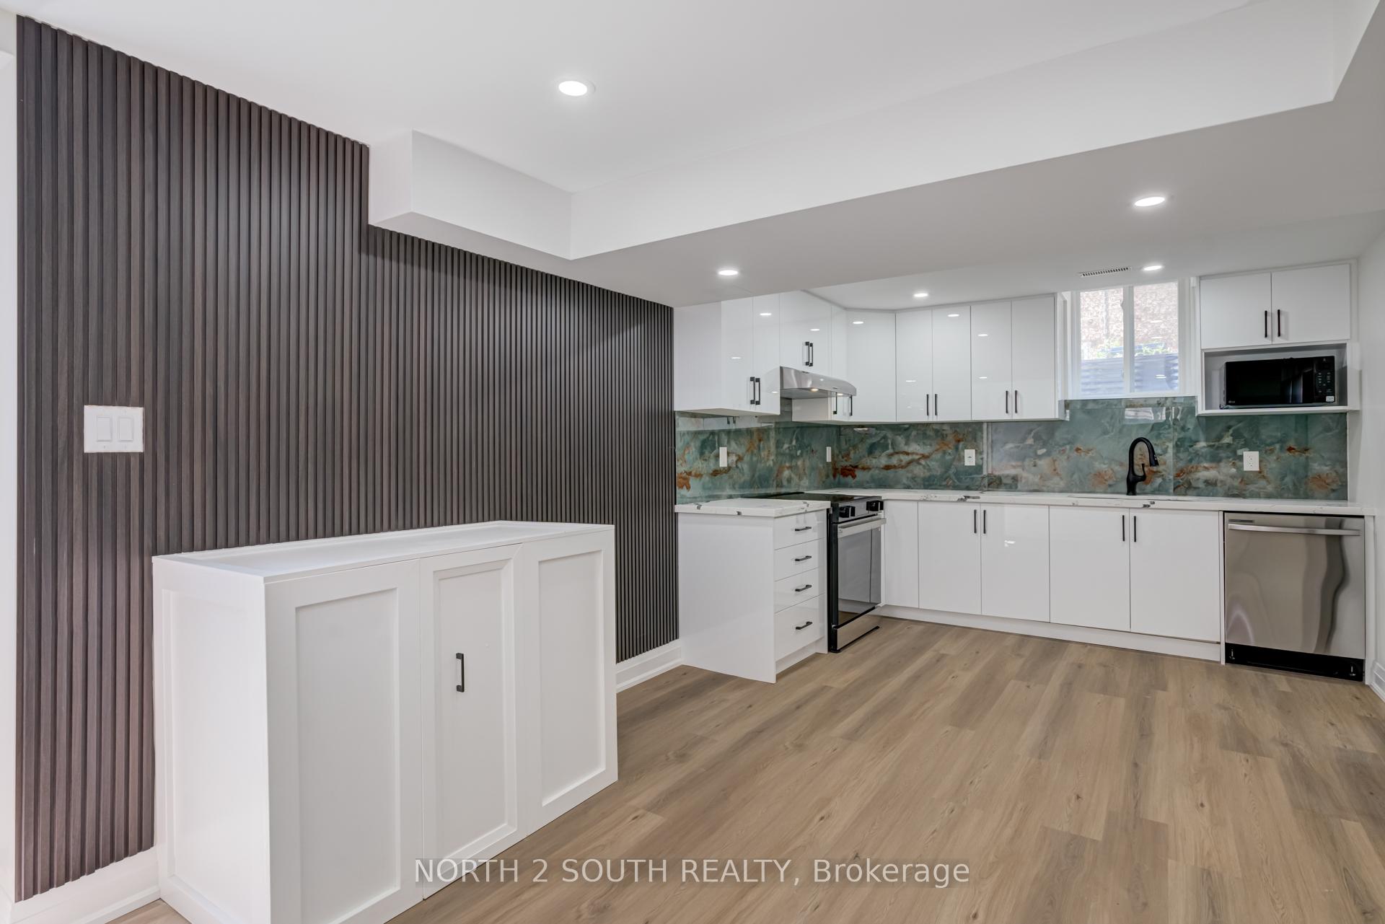
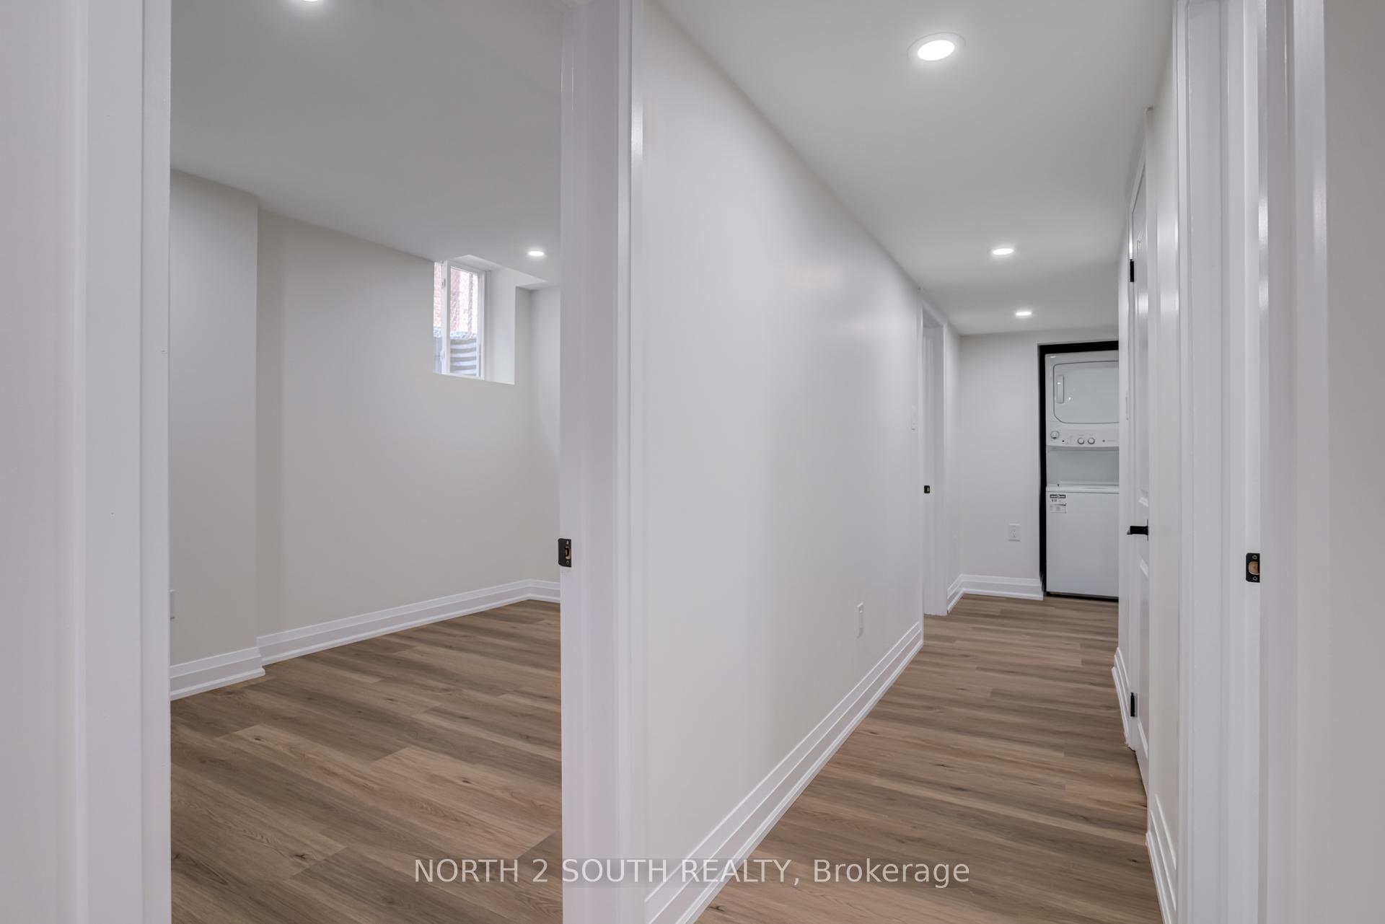
Legal Newly Renovated 2 Bedroom Basement Apartment in a Prime Location Beside Heartland Town Centre! This spacious unit features 1.5 bathrooms, modern finishes, and soundproof insulation for maximum comfort and privacy. Enjoy a private, separate entrance, ensuite laundry, two great-sized bedrooms, and one parking spot. This legal apartment backs onto expansive green space and a park, with no immediate neighbours behind. Conveniently located near shopping, transit, schools, and Highways 401/403.
Read more
Ask about this home
A HOMEH agent will answer your questions about this home.
Ask a question
Around this home
Britannia Rd W & Silken Laumann Way
Errands
Parks
Schools
Daily convenience, out of 100, from the distances below
ParkSwinbourne Meadows · 3 within 1 km2 min walk117 m
GroceryValerio's Tropical Bakeshop10 min walk591 m
SchoolSt Gregory School3 min walk190 m
PharmacySt. Mary’s Pharmacy10 min walk634 m
Cafés & foodWendy's · 15 within 1 km5 min walk332 m
Gym & rec centreGoodLife Fitness8 min walk517 m
WalkDriveStraight-line distance, open map data
Grocery0.6 km
Park0.1 km
Coffee0.3 km
Dining0.5 km
Gym0.5 km
Schools nearby
School rating, out of 10.
St Gregory Schoolelementary · Private · 0.2 km
7.9/10Good
Britannia Public Schoolelementary · Public · 0.3 km
—
Whitehorn Public Schoolelementary · Public · 1.4 km
—
Contact agent
Helpful calculators
Rent vs buy
Affordability
Mortgage
Down payment
Stress test
CMHC insurance
Your HOMEH agent

KimHOMEH agent · Mississauga
"I would see it this week."
Ask Kim