

972 Queensbridge Drive
972 Queensbridge Drive
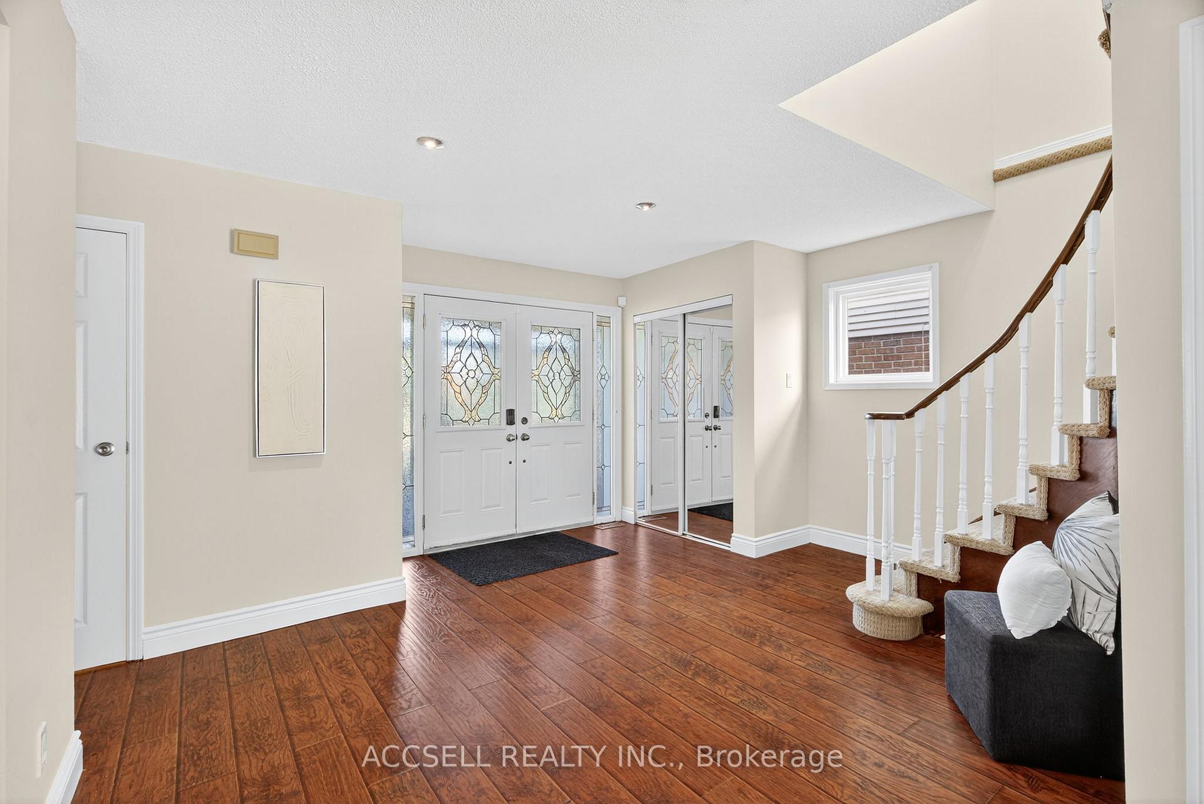
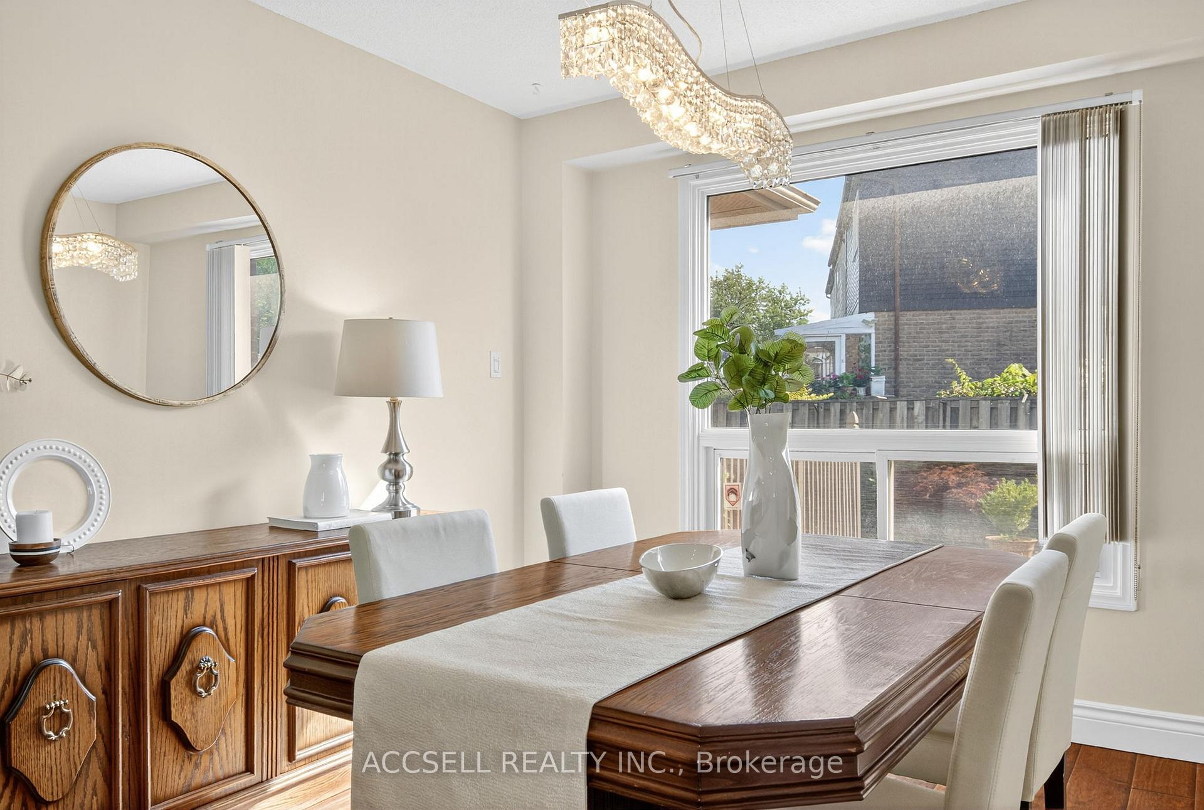
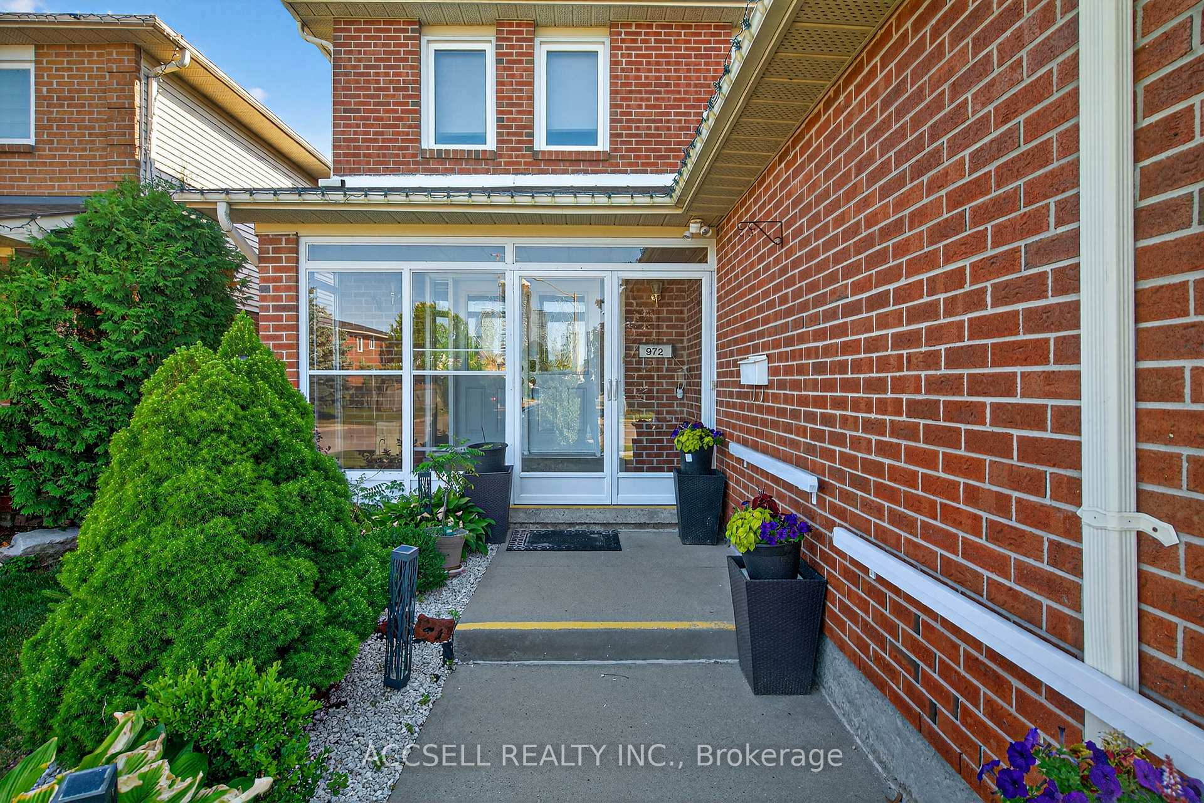
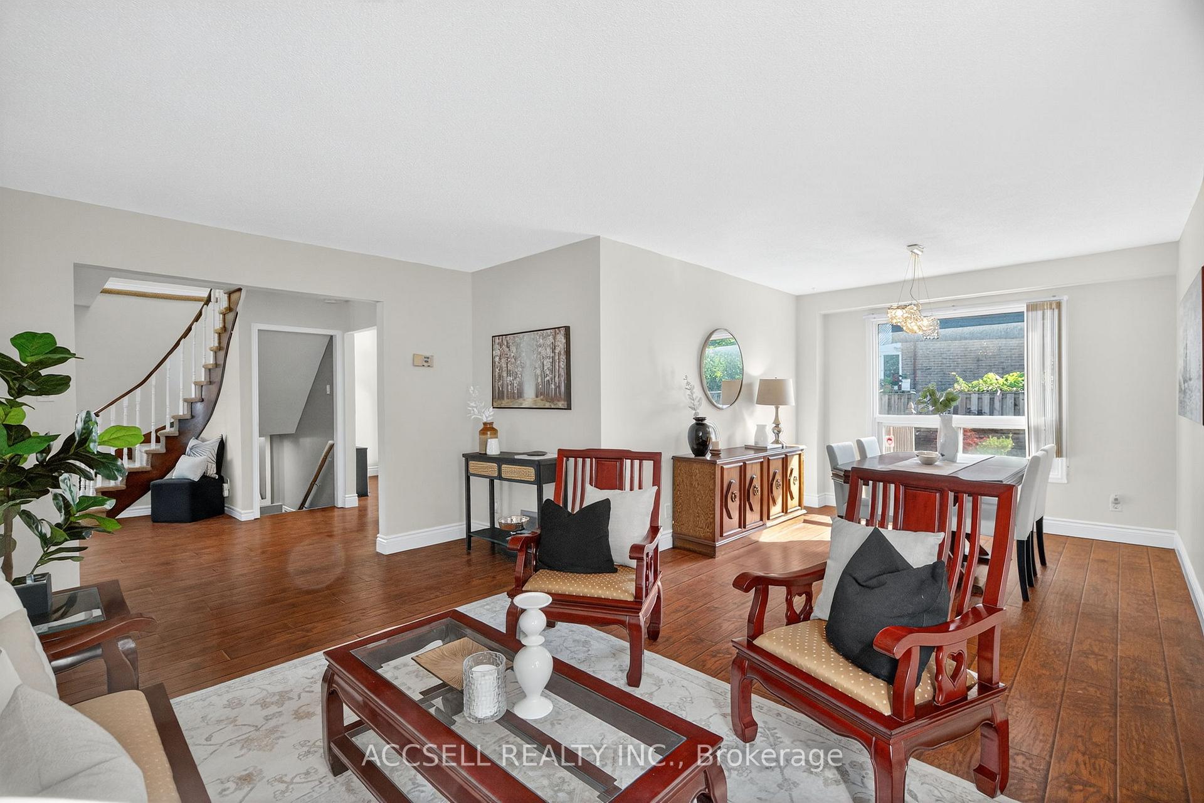 See all 43 photos
Property history
Facts and features
- BasementFinished
- Water, sewerMunicipal
- HeatingForced air
- CoolingCentral air
- Second kitchen
- Hardwood floors
- Central air
The homeDetached, 2-storey, 2,000–2,500 sq ft
- Type: Detached
- Style: 2-storey
- Living space: 2,000–2,500 sq ft
- Basement: Finished
InsideHardwood, Ceramic, Main level, Central vacuum, in-law capability
- Flooring: Hardwood, Ceramic
- Laundry: Main level
- Features: Central vacuum, in-law capability
- Rooms above ground: 8
- Bedrooms: 4
- Bathrooms: 4
- Kitchens: 2
- Family room: Yes
Outside and lotBrick, Asphalt shingle, Block
- Exterior: Brick
- Roof: Asphalt shingle
- Foundation: Block
- Features: Porch enclosed
- Size: 40 × 100.28 ft
Parking2 Garage, Attached
- Spaces: 2 Garage
- Garage: Attached
Heating, water and powerForced air, gas, Central air, Municipal water
- Heating: Forced air, gas
- Cooling: Central air
- Water: Municipal water
- Sewer: Municipal sewer
Costs and taxesTaxes $6,906 a year, HST included in the price, Hwt
- Taxes, 2025: $6,906 a year
- HST: HST included in the price
- Rental items: Hwt
NearbyFenced yard, library, park, public transit, school, rec./commun.centre
- Close to: Fenced yard, library, park, public transit, school, rec./commun.centre
Listing detailsW12302934, Sold, Jul 23, 2025
- MLS® number: W12302934
- Status: Sold
- Listed on: Jul 23, 2025
- Days on market: 21
- Updated: Aug 13, 2025
- Possession: Flexible
- Occupied by: Owner
- Listing brokerage: ACCSELL REALTY INC.
About this home
972 Queensbridge Drive, Mississauga (Creditview), ON L5C 3N1
Welcome to 972 Queensbridge Dr- A Rare Gem in the Heart of Mississauga! Offered for the very first time by its original owners, this lovingly maintained 4-bedroom detached home sits in an unbeatable City Centre location just minutes to Square One, Celebration Square, top-rated schools, restaurants, parks, and everyday essentials. With walkability and commuter convenience in mind, you're only a 5-minute drive to Highways 403 & 401. Step inside to discover a bright and functional layout, perfect for growing families. The main level features two separate living areas, ideal for both entertaining and quiet family nights. A cozy fireplace adds warmth and charm, with a walkout to a spacious entertainers deck and beautiful backyard oasis. Upstairs, you'll find four generous bedrooms, including a spacious primary suite complete with a custom built-in wardrobe and a modernized ensuite. The upper level boasts brand-new flooring, making this space move-in ready. The open-concept basement offers a full second kitchen and a 3-piece bathroom, providing endless possibilities whether you're considering an in-law suite, a home office, or a potential income-generating unit. This is your chance to own a well-cared-for family home in the heart of Mississauga. With space, comfort, and location on your side you wont want to miss it!
Ask about this home
A HOMEH agent will answer your questions about this home.
Around this home
Daily convenience, out of 100, from the distances below
Schools nearby
School rating, out of 10.
Helpful calculators
Your HOMEH agent

"I would see it this week."