

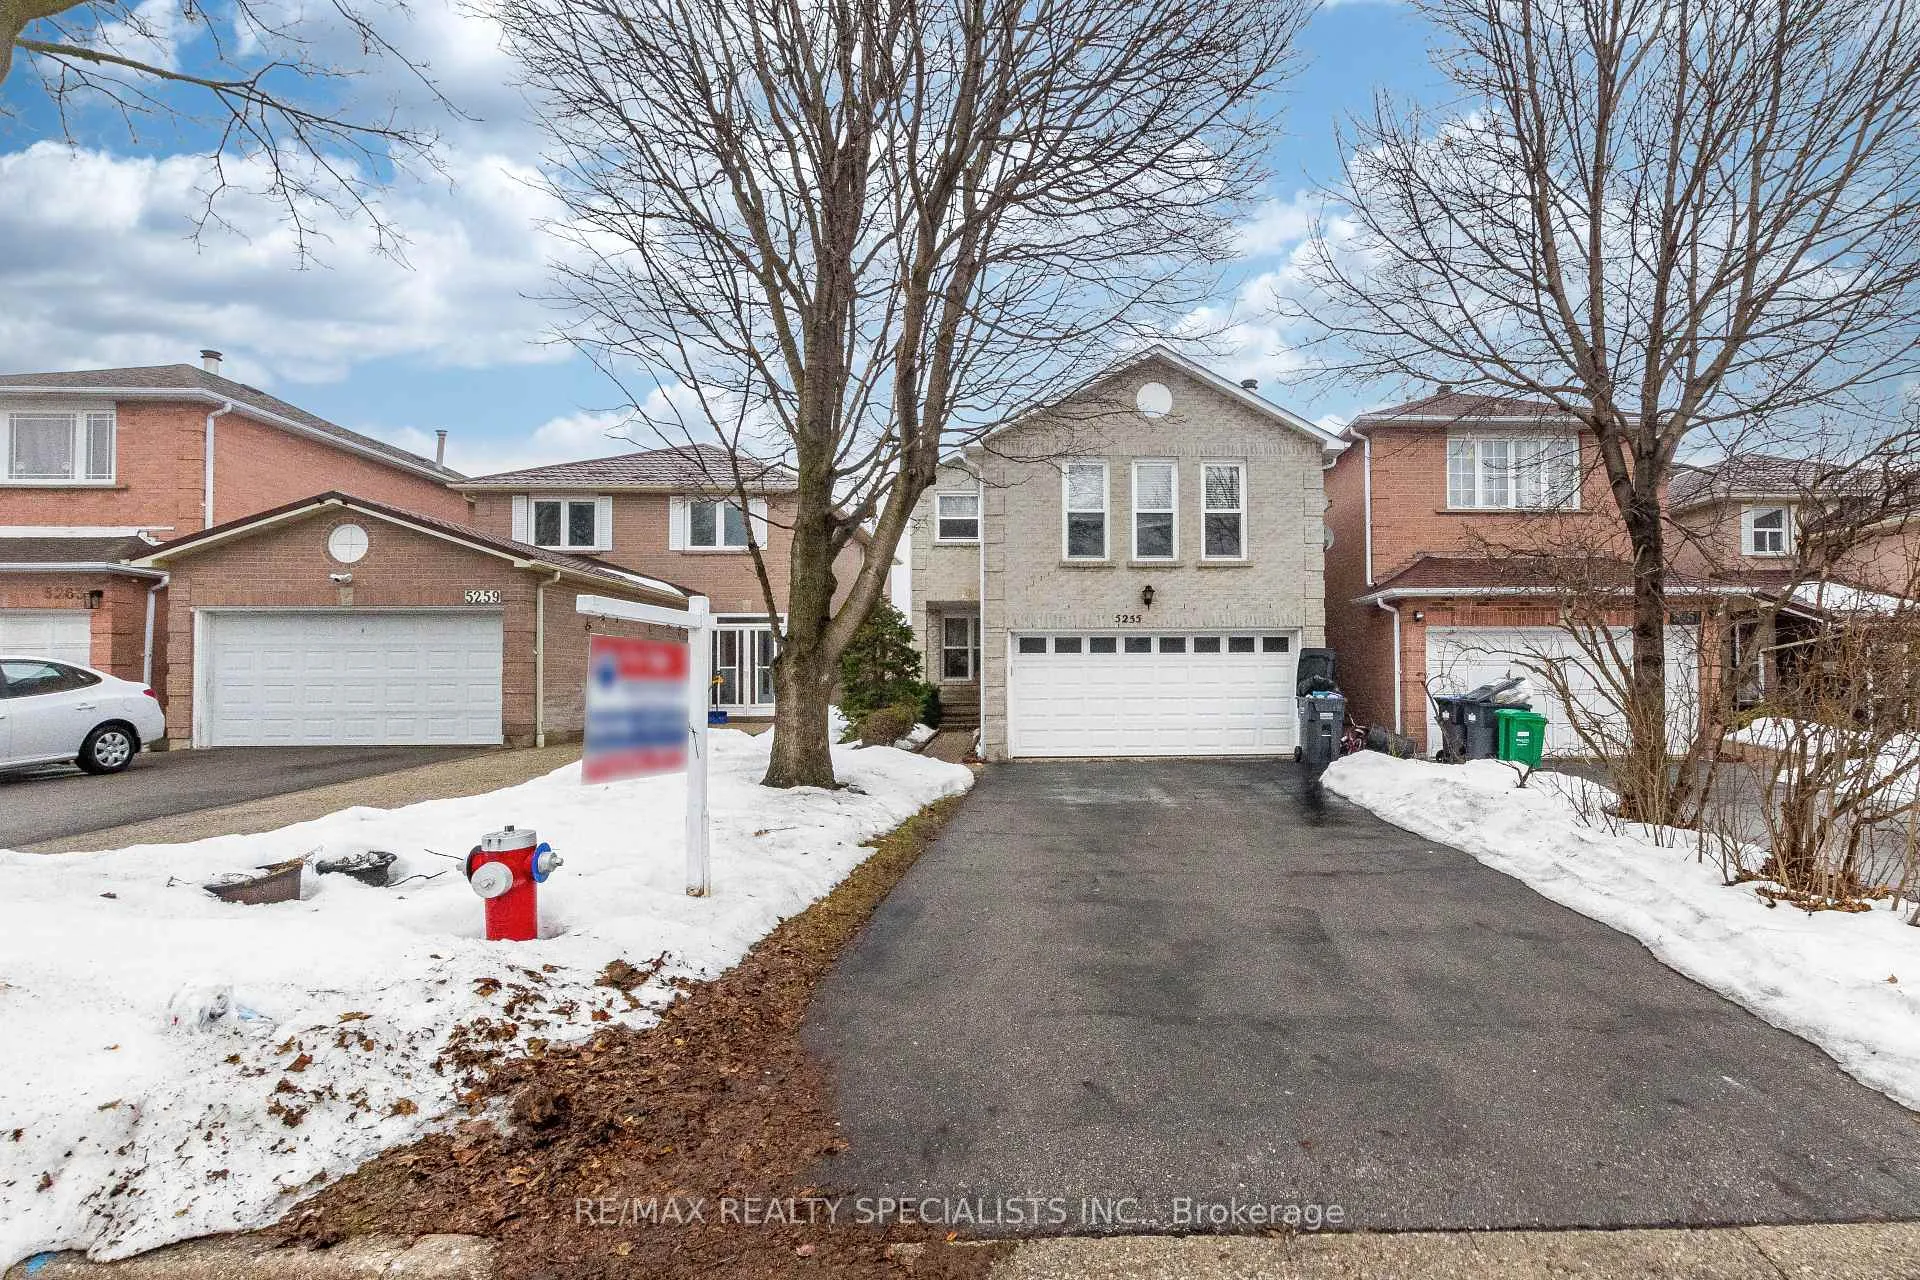
5255 Astwell Avenue
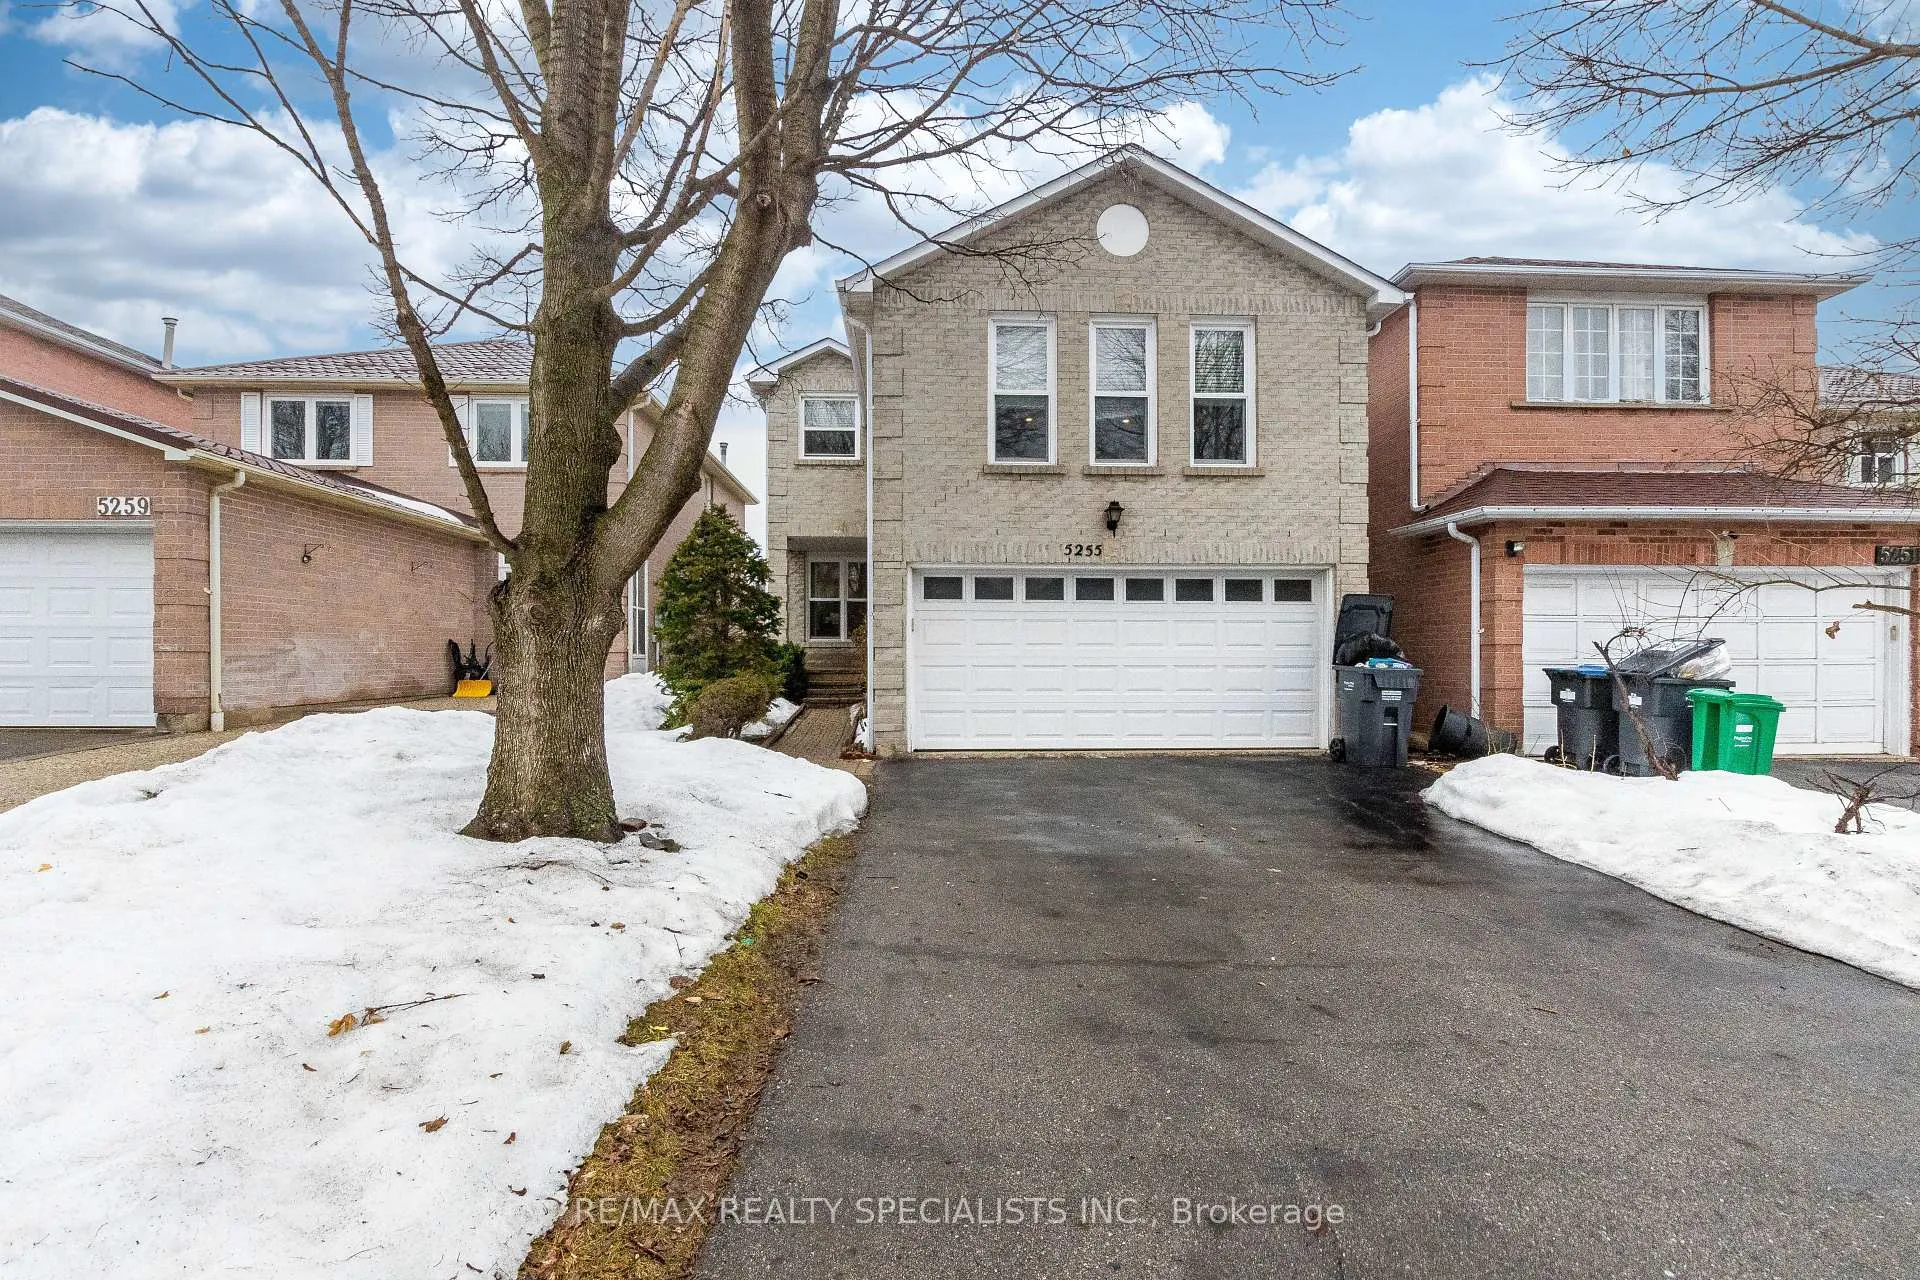
5255 Astwell Avenue
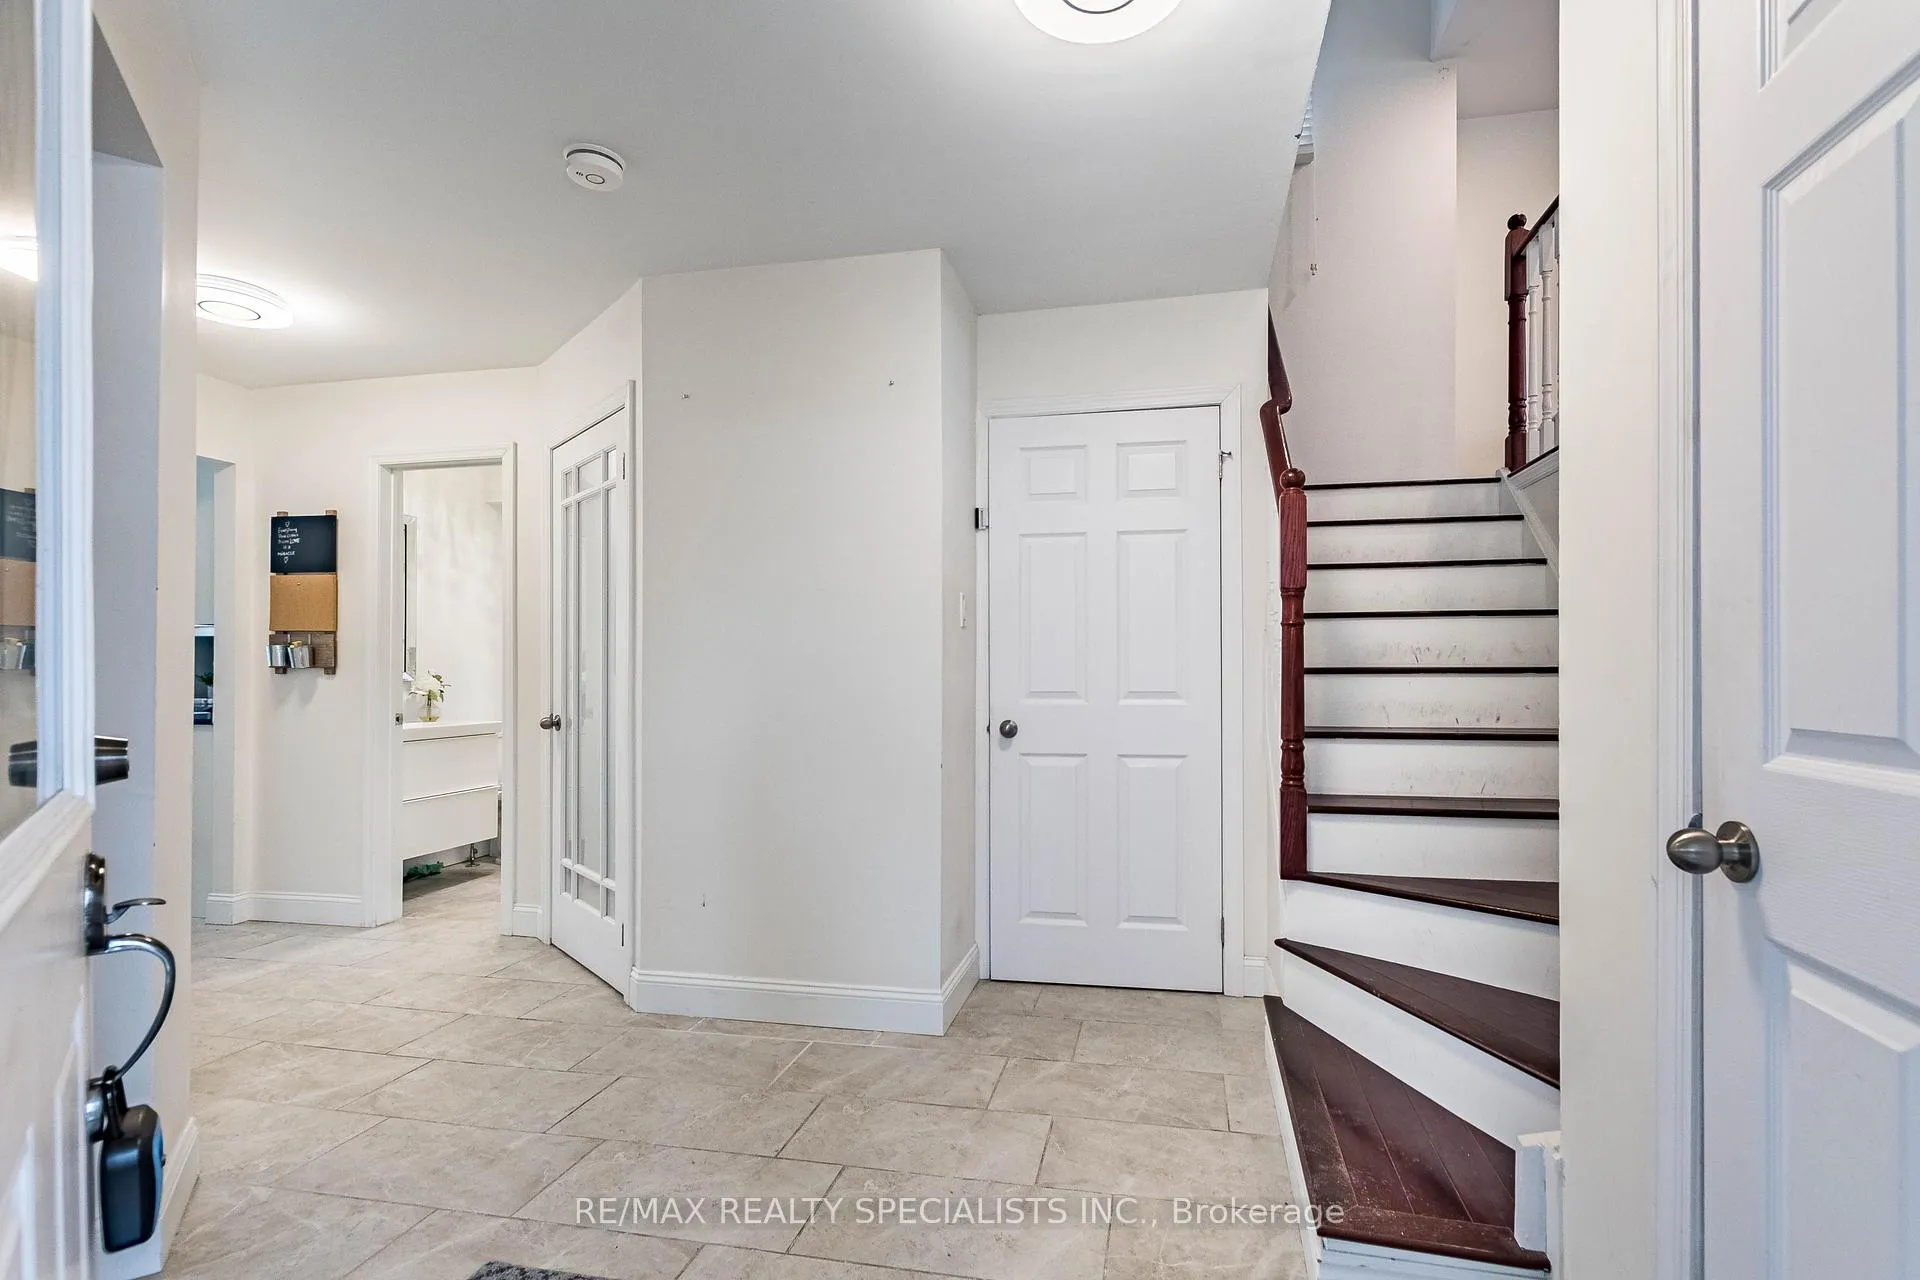 See all 40 photos
Property history
Facts and features
- BasementWalk-out
- Lot size32 × 110 ft
- Lease term12 months
- FurnishedUnfurnished
- Separate entrance
- Hardwood floors
- Fireplace
- Central air
The homeDetached, 2-storey, 2,000–2,500 sq ft
- Type: Detached
- Style: 2-storey
- Living space: 2,000–2,500 sq ft
- Basement: Separate entrance, full, walk-out
InsideFireplace Yes, Hardwood, In-suite laundry, laundry room
- Fireplace: Yes
- Flooring: Hardwood
- Laundry: In-suite laundry, laundry room
- Features: Water heater
- Security: Carbon monoxide detectors, smoke detector
- Rooms above ground: 8
- Bedrooms: 3
- Bathrooms: 3
- Kitchens: 1
- Family room: Yes
Outside and lotBrick, Asphalt shingle, Concrete
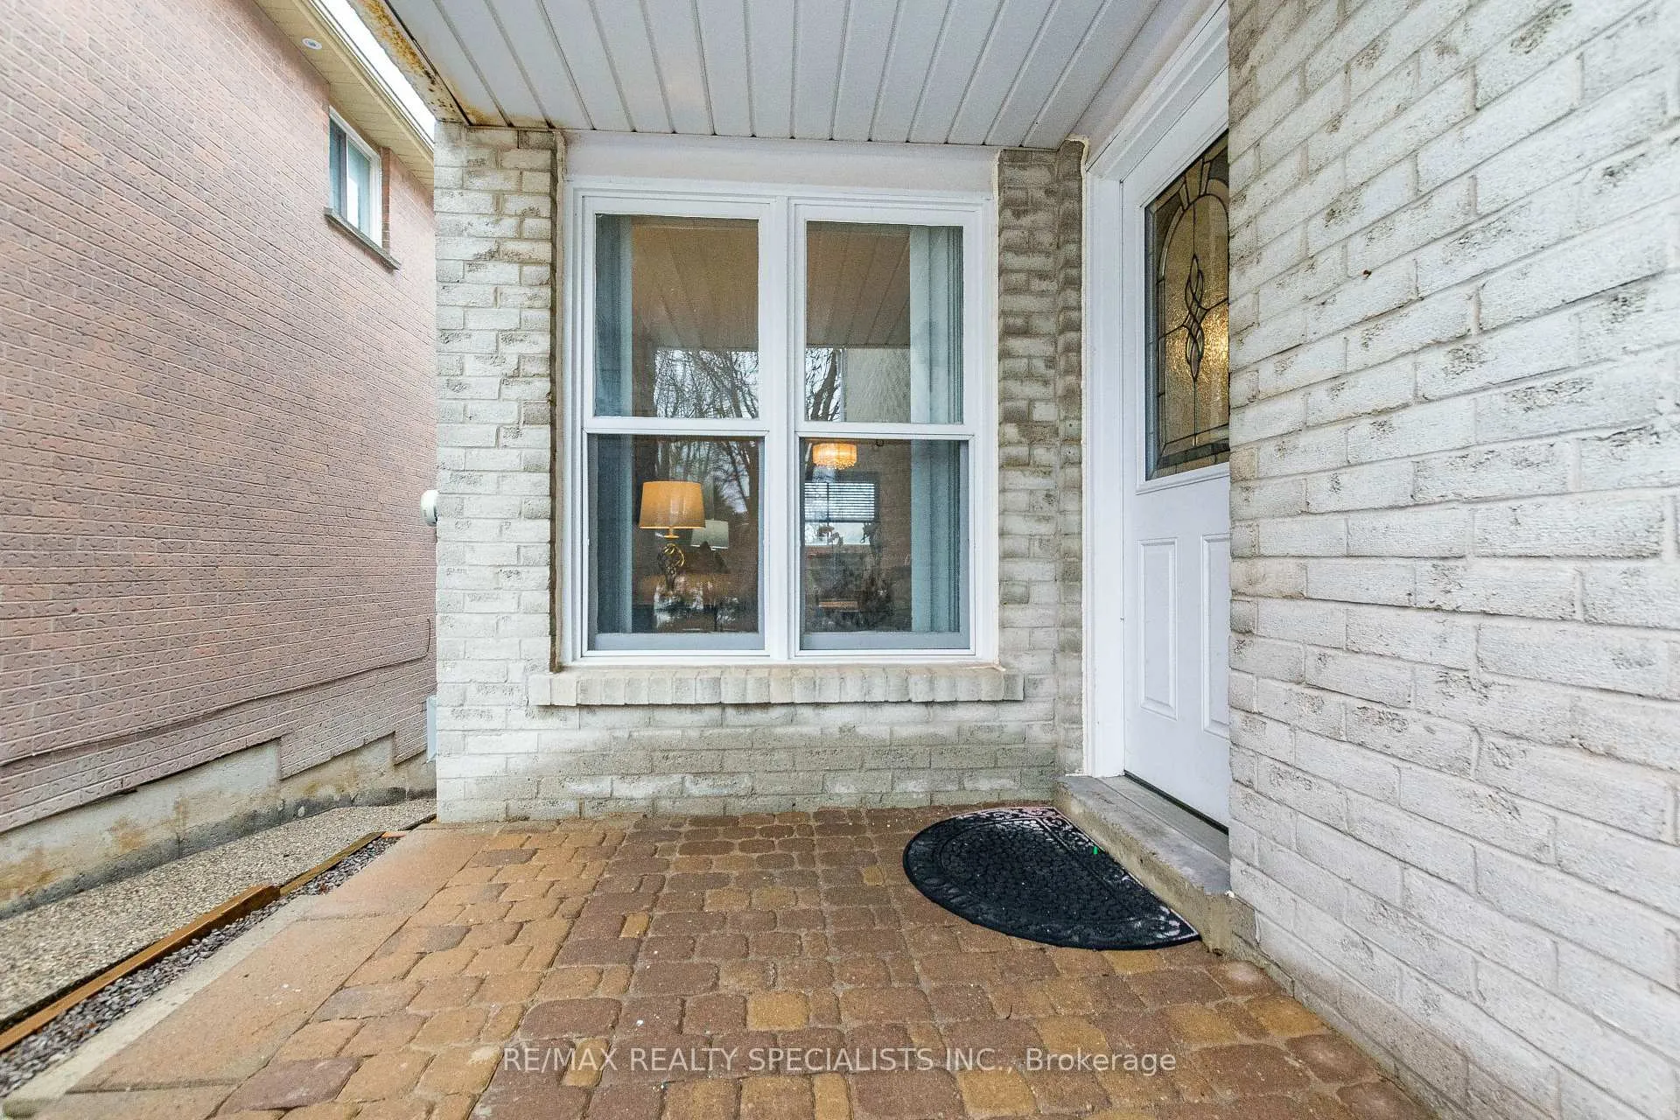
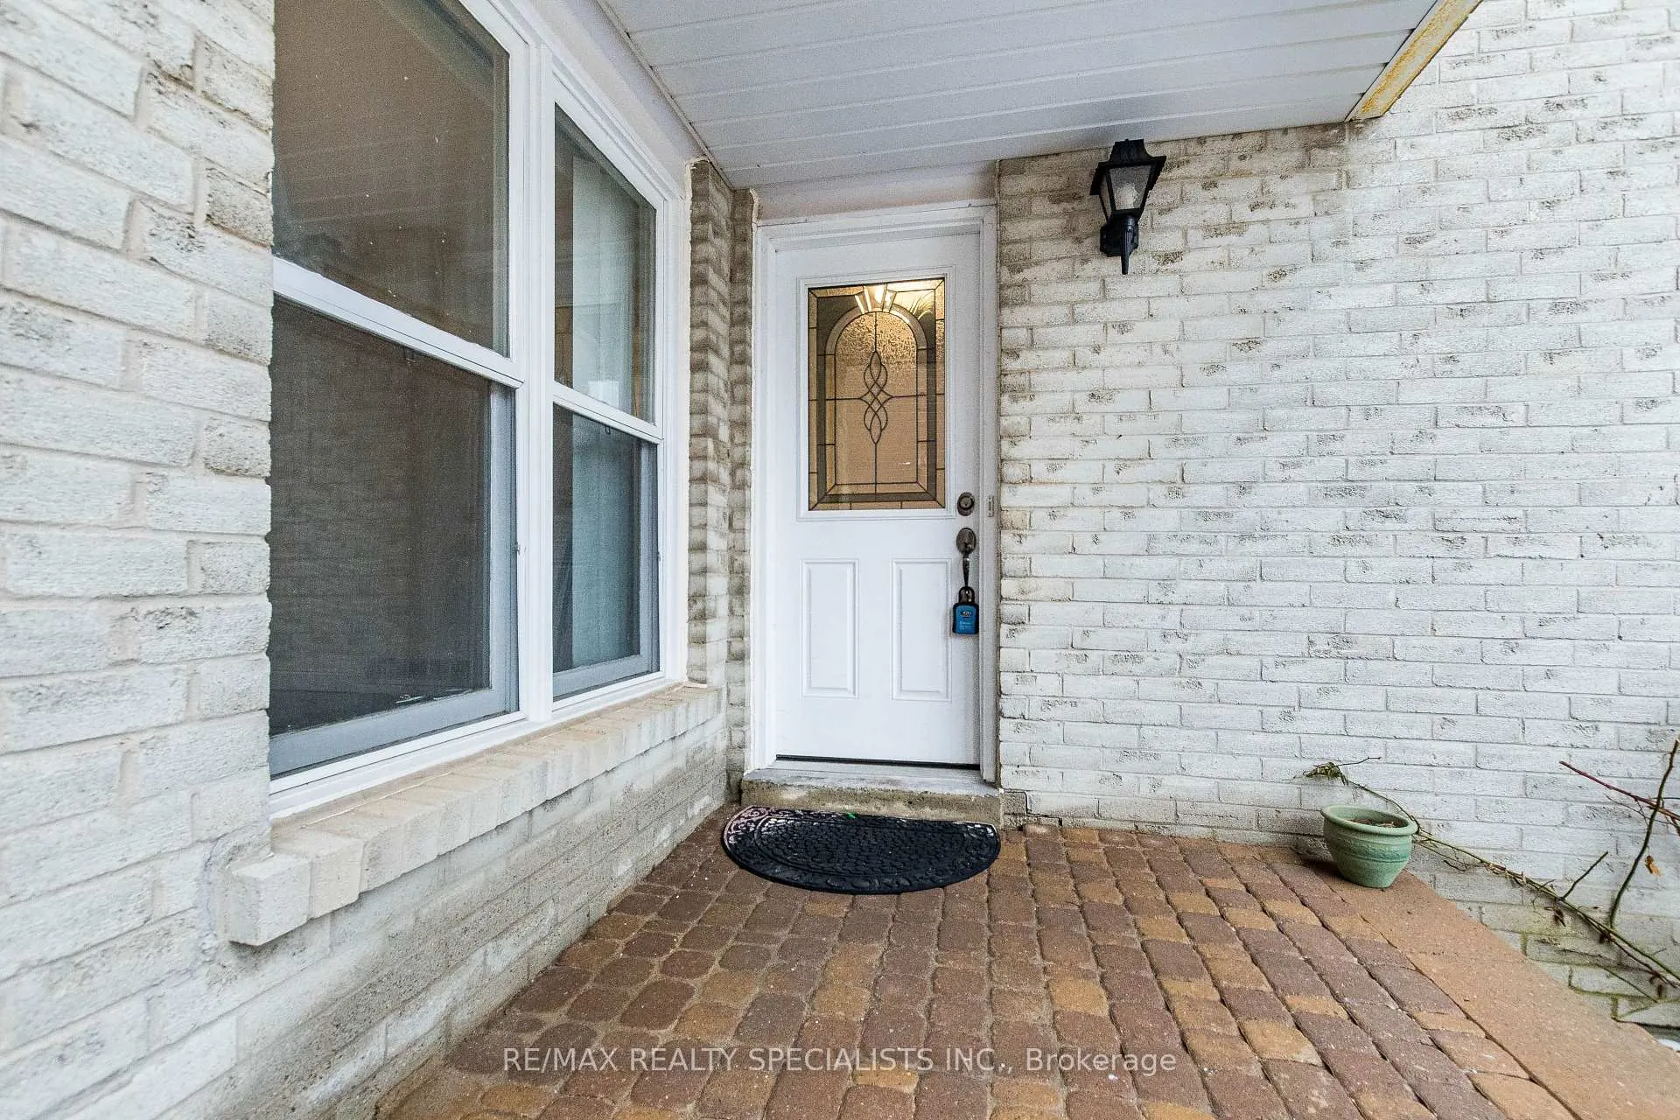
- Exterior: Brick
- Roof: Asphalt shingle
- Foundation: Concrete
- Size: 32 × 110 ft
- Shape: Rectangular
Parking2 Garage, Attached, Private
- Spaces: 2 Garage
- Garage: Attached
- Driveway: Private
Heating, water and powerForced air, gas, Central air, Municipal water
- Heating: Forced air, gas
- Cooling: Central air
- Water: Municipal water
- Sewer: Municipal sewer
Rent and termsRent $3,500 a month, Main, 2nd floor, Unfurnished
- Rent: $3,500 a month
- Space for rent: Main, 2nd floor
- Furnished: Unfurnished
- Lease: 12 months
- Rent includes: Central air conditioning, parking
- Rental application: Required
- Rental items: Hot water tank $29.08/month + tax
IncludedExisting fridge, stove, dishwasher, microwave, washer, dryer, air conditioning & auto garage door opener.
- Included: Existing fridge, stove, dishwasher, microwave, washer, dryer, air conditioning & auto garage door opener.
Listing detailsW13044854, Rented, Apr 25, 2026
- MLS® number: W13044854
- Status: Rented
- Listed on: Apr 25, 2026
- Days on market: 4
- Updated: Apr 29, 2026
- Possession: Flexible
- Occupied by: Vacant
- Listing brokerage: RE/MAX REALTY SPECIALISTS INC.
About this home
5255 Astwell Avenue, Mississauga (Hurontario), ON L5R 3H8
Welcome to this beautifully renovated 2022 sq-ft home, featuring gleaming hardwood floors through-out, eat-in kitchen withquartz countertop, ample cabinetry, ceramic backsplash and stainless-steel appliances. The separate family room has a cozyfireplace with additional generously sized bedrooms. This home includes ample driveway and garage parking for up to 6vehiclesand no sidewalks to shovel, New roof and high efficiency furnace in 2024. A prime location in the hearth of Mississauga, closeto schools, Hwy 401/403/410, square one, heartland, transit and quiet safe neighbourhood.
Ask about this home
A HOMEH agent will answer your questions about this home.
Around this home
Daily convenience, out of 100, from the distances below
Schools nearby
School rating, out of 10.
Helpful calculators
Your HOMEH agent

"I would see it this week."