

Unit 1206, 1 Fairview Road E
Unit 1206, 1 Fairview Road E
 See all 32 photos
Property history
Facts and features
- ExposureNorth
- LaundryIn-suite
- LockerOwned
- BalconyOpen
- Hardwood floors
- Central air
The homeCondo Apartment, Apartment, 500–599 sq ft
- Type: Condo Apartment
- Style: Apartment
- Living space: 500–599 sq ft
- Basement: None
- Exposure: North
InsideHardwood, Tile, In-suite laundry, Carpet free, primary bedroom - main floor, storage
- Flooring: Hardwood, Tile
- Laundry: In-suite laundry
- Features: Carpet free, primary bedroom - main floor, storage
- Security: Concierge/security, smoke detector
- Rooms above ground: 3
- Bedrooms: 1
- Bathrooms: 1
- Kitchens: 1
- Family room: Yes
OutsideConcrete, Concrete, Open
- Exterior: Concrete
- Foundation: Concrete
- Balcony: Open
- Features: Built-in-bbq
Parking and locker1 Parking, Underground, Parking type Owned
- Spaces: 1 Parking
- Garage: Underground
- Parking type: Owned
- Locker: Owned
BuildingAlba, Storeys 32, Units 423
- Name: Alba
- Storeys: 32
- Units: 423
- Condo corporation: 0
- Pets: Allowed
Heating, water and powerForced air, gas, Central air
- Heating: Forced air, gas
- Cooling: Central air
Rent and termsRent $2,000 a month, Entire property, Partially
- Rent: $2,000 a month
- Space for rent: Entire property
- Furnished: Partially
- Lease: 12 months
- Paid: Monthly
- Rent includes: Common elements, parking
- Deposit: Required
- Credit check: Required
- Employment letter: Required
- Rental application: Required
- References: Required
IncludedBuilt-in appliances, parking, locker.
- Included: Built-in appliances, parking, locker.
NearbyClear view, public transit, school bus route
- Close to: Clear view, public transit, school bus route
Listing detailsW13044922, Rented, Apr 25, 2026
- MLS® number: W13044922
- Status: Rented
- Listed on: Apr 25, 2026
- Days on market: 4
- Updated: Apr 29, 2026
- Possession: 2026-05-01 / Immediate
- Occupied by: Vacant
- Listing brokerage: HOMELIFE/MIRACLE REALTY LTD
About this home
Unit 1206, 1 Fairview Road E, Mississauga (Mississauga Valleys), ON L5A 0B4
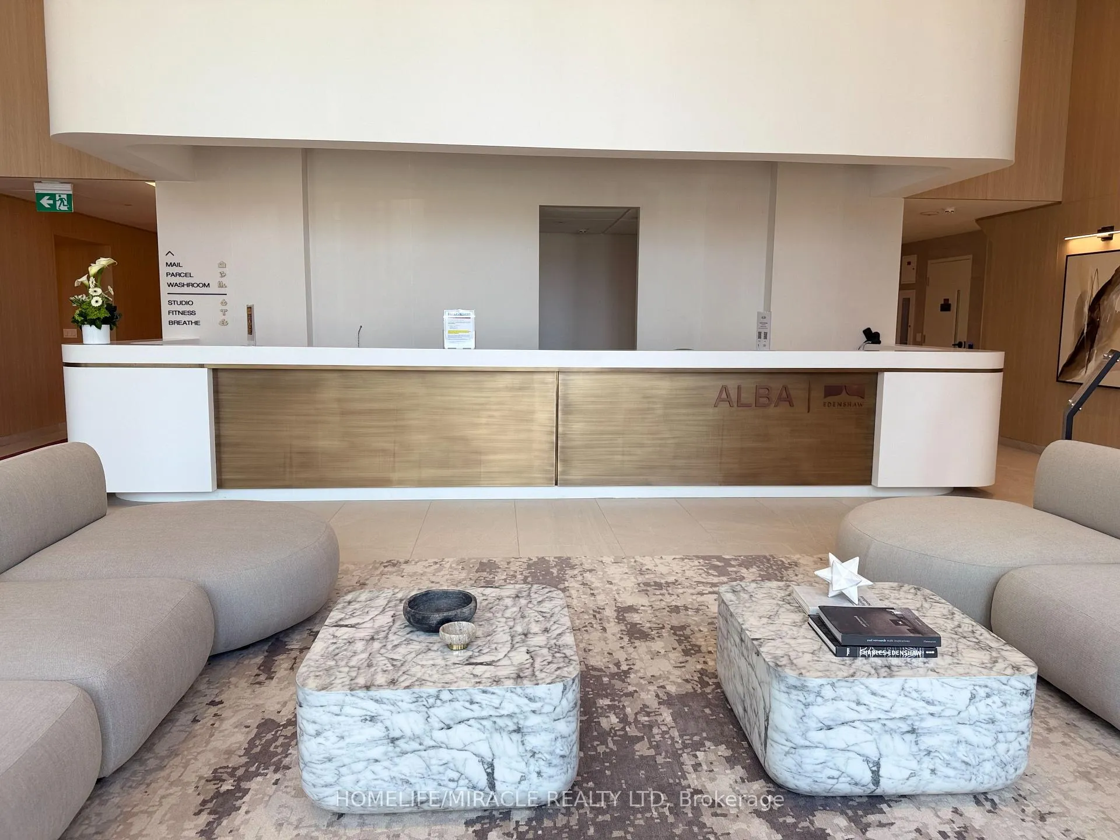
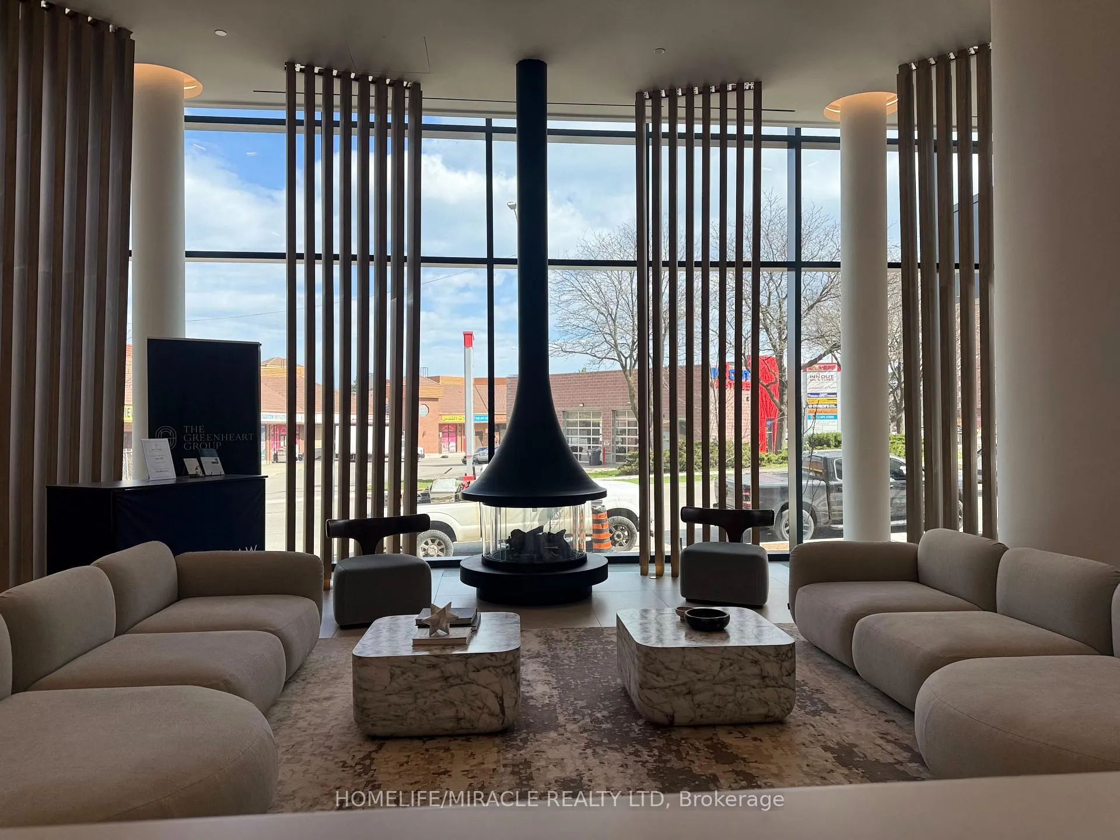
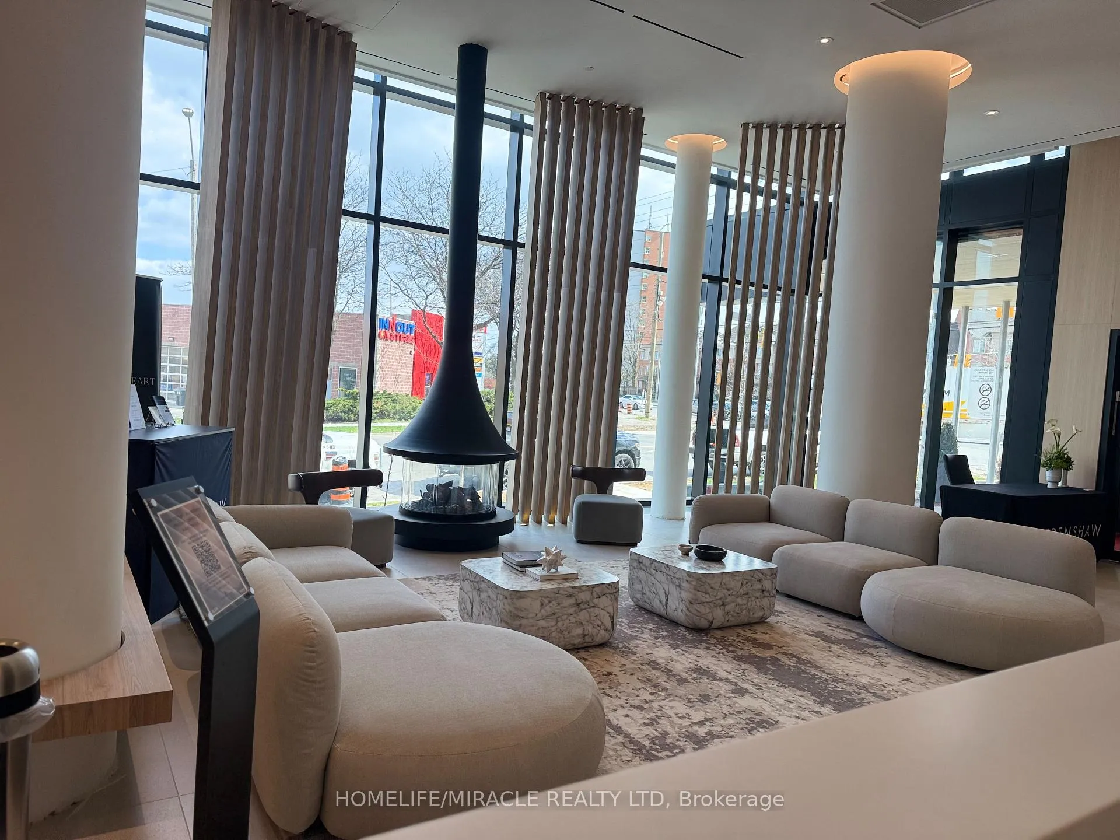
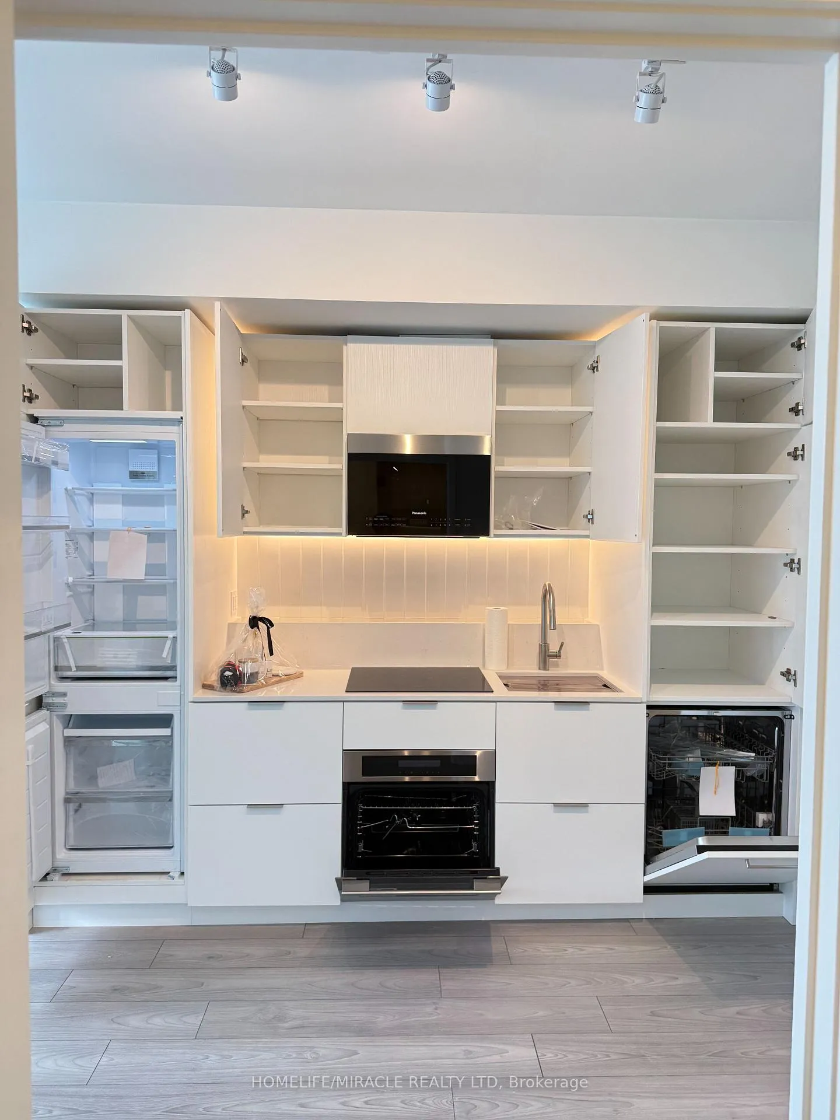
Experience elevated urban living at Alba Condos, a brand-new luxury residence in the vibrant heart of Mississauga. This never-lived-in north-facing 1-bedroom suite showcases a thoughtfully designed open-concept layout, complete with sleek integrated appliances, in-suite laundry, and a private balcony.Enjoy tranquil north-facing views and consistent natural light through floor-to-ceiling windows, enhancing the suite's modern, design-forward finishes. The space offers a perfect balance of comfort and sophistication-ideal for both relaxed living and stylish entertaining. Residents enjoy access to over 20,000 sq. ft. of world-class amenities, including a hotel-inspired lobby, state-of-the-art fitness centre with yoga studio, co-working lounges, guest suites, a demonstration kitchen with private dining, games room, children's play area, pet spa, and even a dedicated podcast studio. The expansive outdoor terrace offers beautifully designed lounge spaces, dining areas, and BBQ stations-perfect for hosting or unwinding.Built with sustainability in mind, the residence features an advanced geothermal energy system for efficient, year-round comfort.This suite also includes parking and a locker for added convenience.Perfectly located just steps from Cooksville GO Station and the upcoming Hurontario LRT, with quick access to Square One Shopping Centre and Trillium Health Partners, this is an exceptional opportunity to live in one of Mississauga's most connected and desirable communities.
Ask about this home
A HOMEH agent will answer your questions about this home.
Know more about Alba
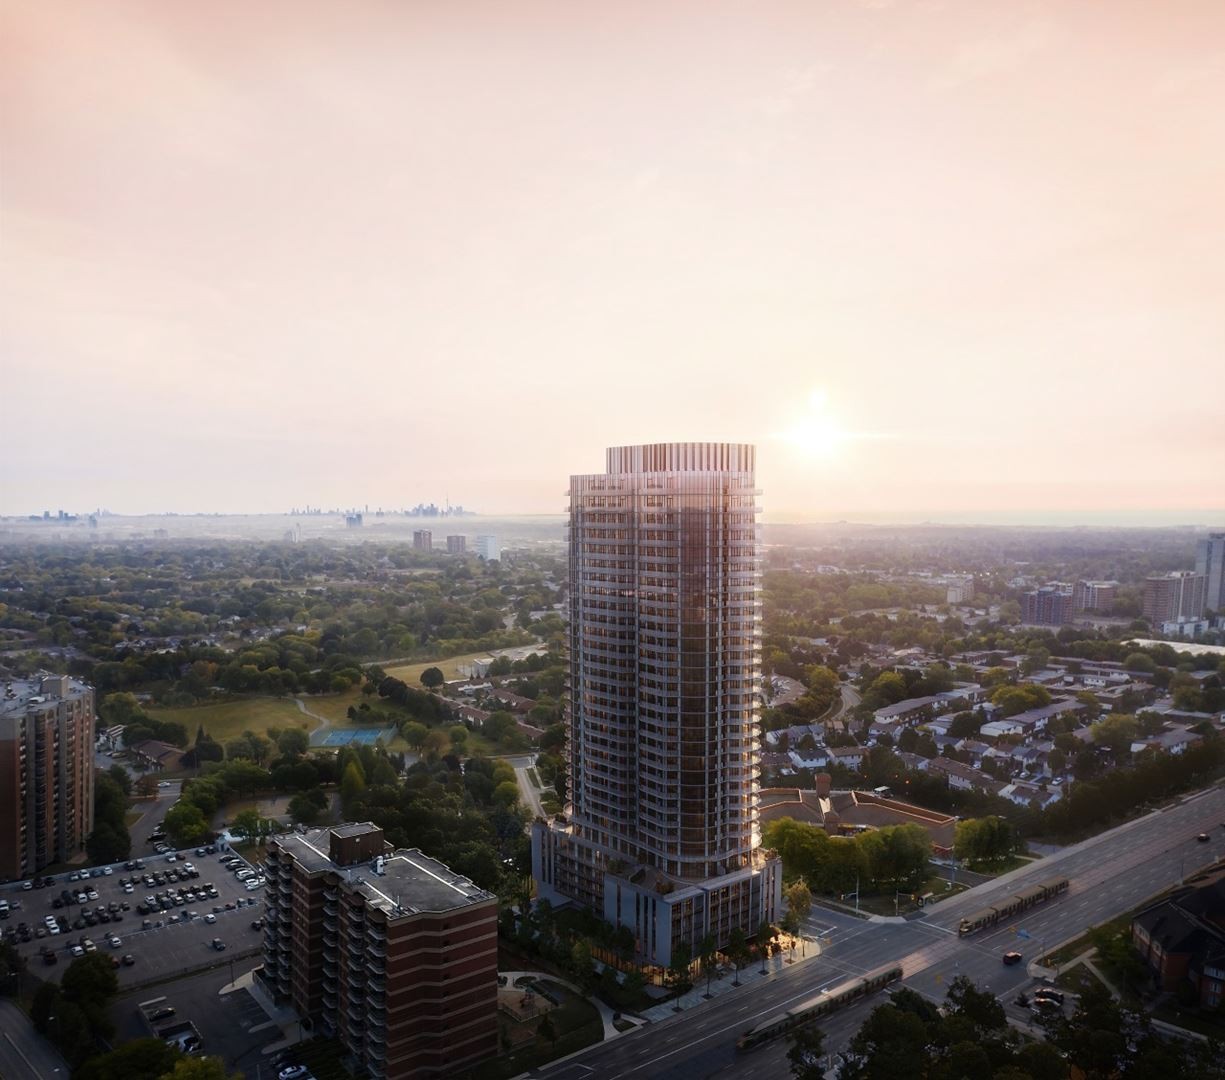
Condo building · 1 Fairview Rd E
Alba is a 32-storey condo with 423 suites by Edenshaw Developments Limited. Right now 2 for sale and 6 for rent are on the market here.
- 32storeys
- 423suites
No similar units for rent in Alba right now.
Around this home
Daily convenience, out of 100, from the distances below
Schools nearby
School rating, out of 10.
Helpful calculators
Your HOMEH agent

"I would see it this week."