

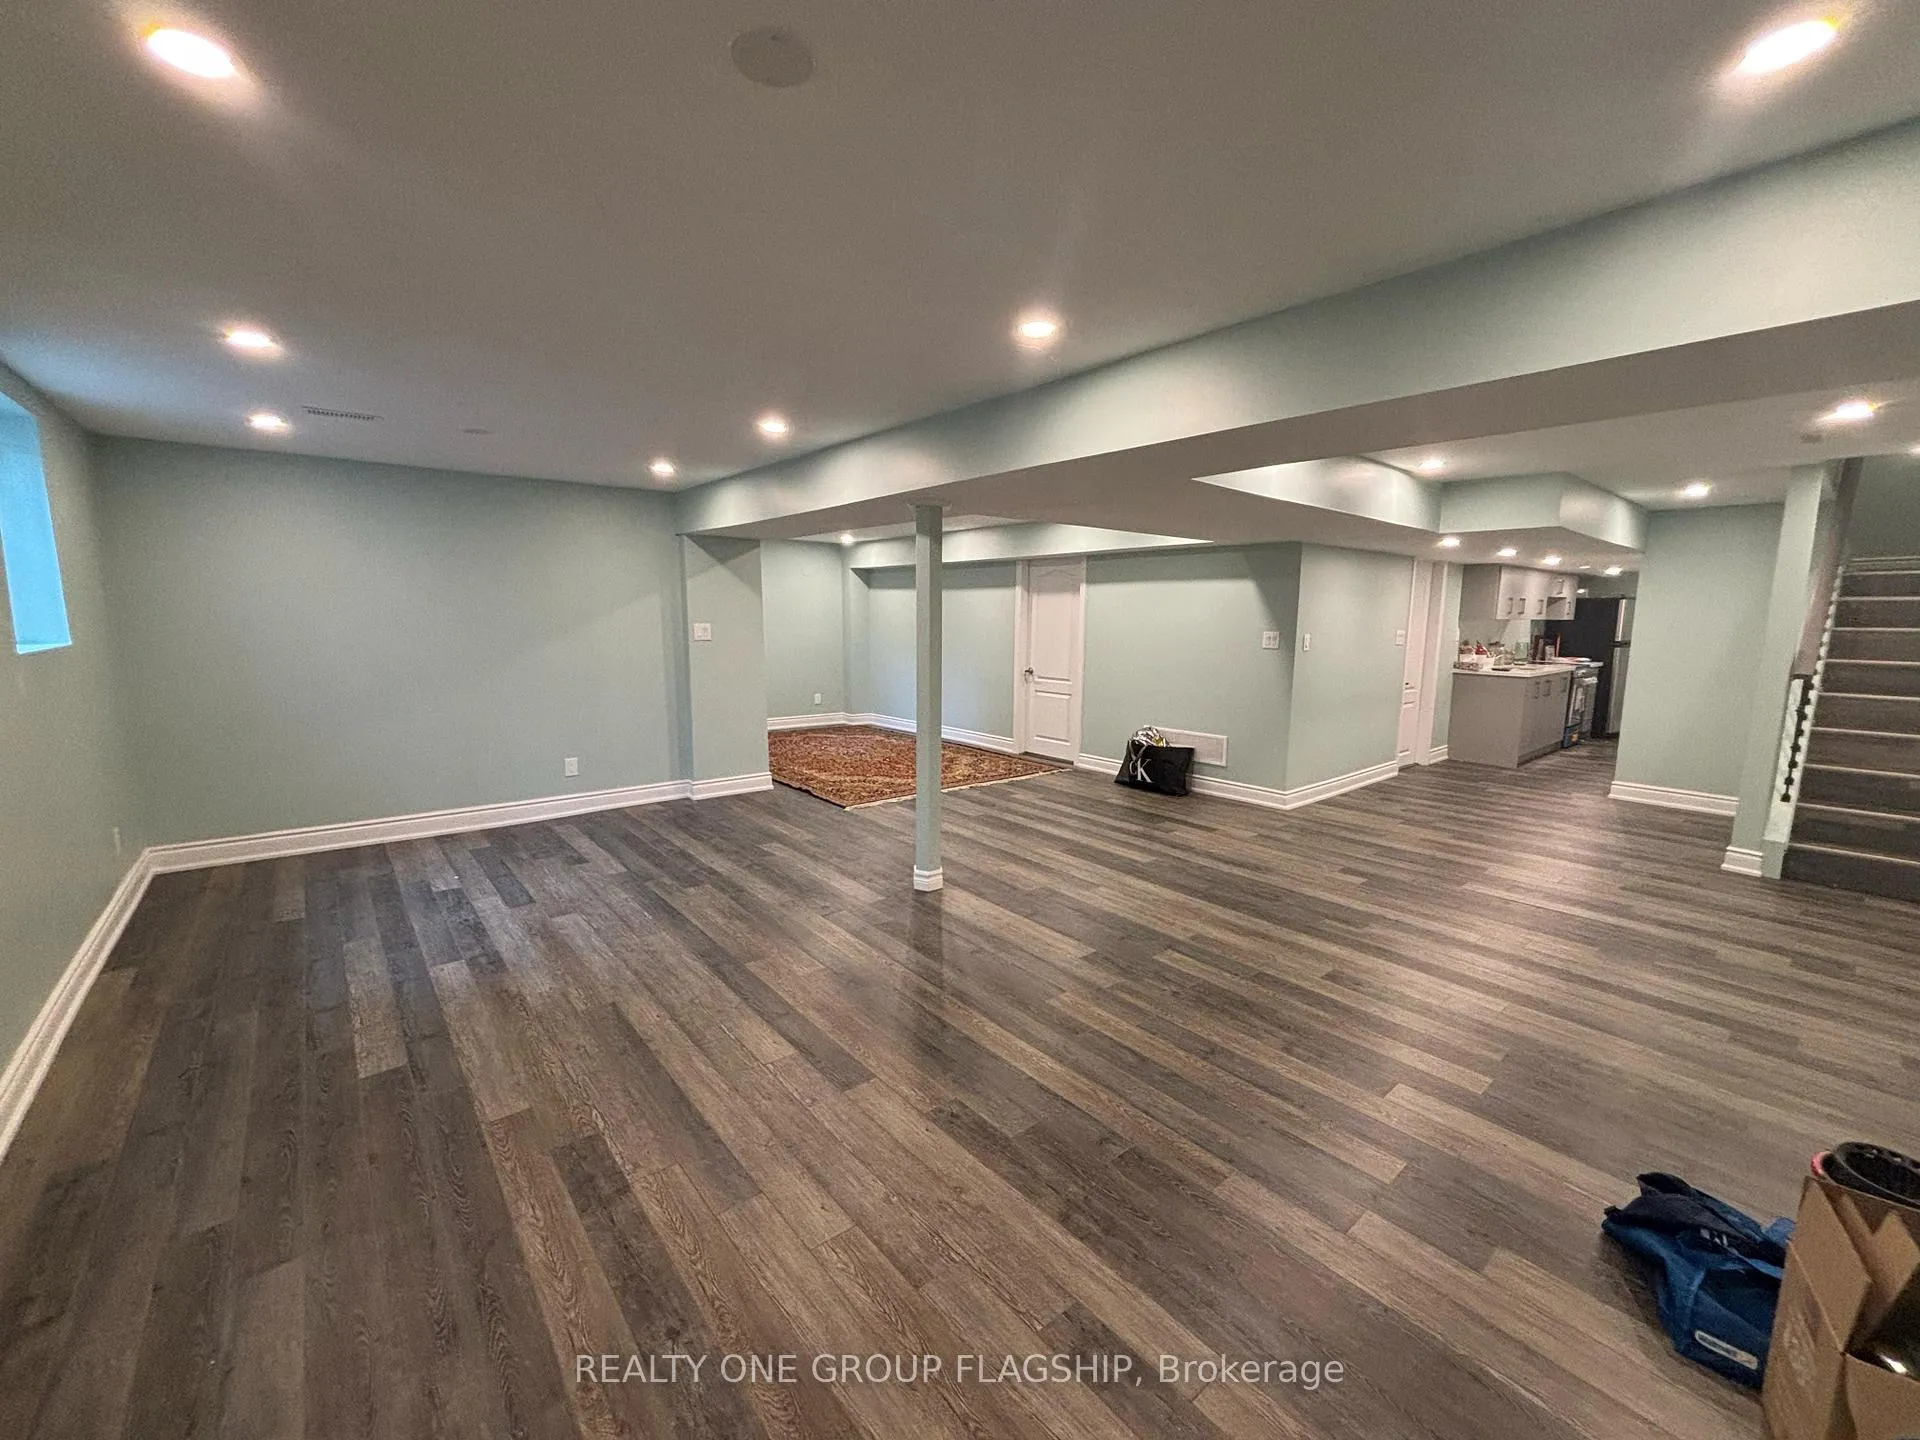
5268 Middlebury Drive
Detached Expired
1/15268 Middlebury Drive
Detached Expired
1 Bedroom
1 Bathroom
0 Garage
<700 sq.ft
Basement
— Unit
Property history
- $1,800ExpiredList: 2025-10-31|End: 2025-12-31|61 daysW12497912
- $2,000ExpiredList: 2025-08-21|End: 2025-10-30|70 daysW12356613
Facts and features
- BasementApartment
- Lot size40 × 116 ft
- Lease term12 months
- FurnishedUnfurnished
What stands out
- Central air
The homeDetached, Apartment, Under 700 sq ft
- TypeDetached
- StyleApartment
- Living spaceUnder 700 sq ft
- BasementApartment
InsideEnsuite, Carpet free, Rooms above ground 4
- LaundryEnsuite
- FeaturesCarpet free
- Rooms above ground4
- Bedrooms1
- Bathrooms1
- Kitchens1
Outside and lotBrick front, Roof Not applicable, Concrete
- ExteriorBrick front
- RoofNot applicable
- FoundationConcrete
- Size40.26 × 115.68 ft
Parking1 Parking
- Spaces1 Parking
Heating, water and powerForced air, gas, Central air, Municipal water
- HeatingForced air, gas
- CoolingCentral air
- WaterMunicipal water
- SewerMunicipal sewer
Rent and termsRent $1,800 a month, Basement, Unfurnished
- Rent$1,800 a month
- Space for rentBasement
- FurnishedUnfurnished
- Lease12 months
- Rent includesParking
- DepositRequired
- Credit checkRequired
- Employment letterRequired
- Rental applicationRequired
- ReferencesRequired
IncludedCooktop, rangehood, washer/dryer, ss fridge, some furniture might be left behind for the enjoyment of the tenants
- IncludedCooktop, rangehood, washer/dryer, ss fridge, some furniture might be left behind for the enjoyment of the tenants
Listing detailsW12497912, Expired, Oct 31, 2025
- MLS® numberW12497912
- StatusExpired
- Listed onOct 31, 2025
- Days on market61
- UpdatedDec 31, 2025
- Possession2025-11-01 / Immediate
- Occupied byVacant
- Listing brokerageREALTY ONE GROUP FLAGSHIP
About this home
5268 Middlebury Drive, Mississauga (Central Erin Mills), ON L5M 5E5
Carpet Free
Never lived in oversized 1+1 legal basement apartment in prestigious Central Erin Mills district. Steps to highest rated schools, trails, parks, malls, shopping, cineplex, libraries, places of worship, community centers. Minutes to hospitals and highways making commute a breeze
Read more
Ask about this home
A HOMEH agent will answer your questions about this home.
Ask a question
Around this home
Erin Center / Glen Erin
Errands
Parks
Schools
Daily convenience, out of 100, from the distances below
ParkQuenippenon Meadows Community Park · 9 within 1 km4 min walk245 m
GroceryKwick Stop Convenience11 min walk696 m
SchoolJohn Fraser Secondary School5 min walk330 m
PharmacyI.D.A.12 min walk736 m
Cafés & foodMenchie's · 15 within 1 km8 min walk522 m
Gym & rec centreWading Pool6 min walk384 m
LibraryMississauga Library - Erin Meadows10 min walk612 m
WalkDriveStraight-line distance, open map data
Grocery0.7 km
Park0.2 km
Coffee0.7 km
Dining0.7 km
Gym0.9 km
Schools nearby
School rating, out of 10.
John Fraser Secondary Schoolsecondary · Public · 0.3 km
8.8/10Excellent
Middlebury Public Schoolelementary · Public · 0.4 km
—
Divine Mercy Schoolelementary · Private · 0.5 km
8.0/10Excellent
Contact agent
Helpful calculators
Rent vs buy
Affordability
Mortgage
Down payment
Stress test
CMHC insurance
Your HOMEH agent

KimHOMEH agent · Mississauga
"I would see it this week."
Ask Kim
Keep exploring
You are here