

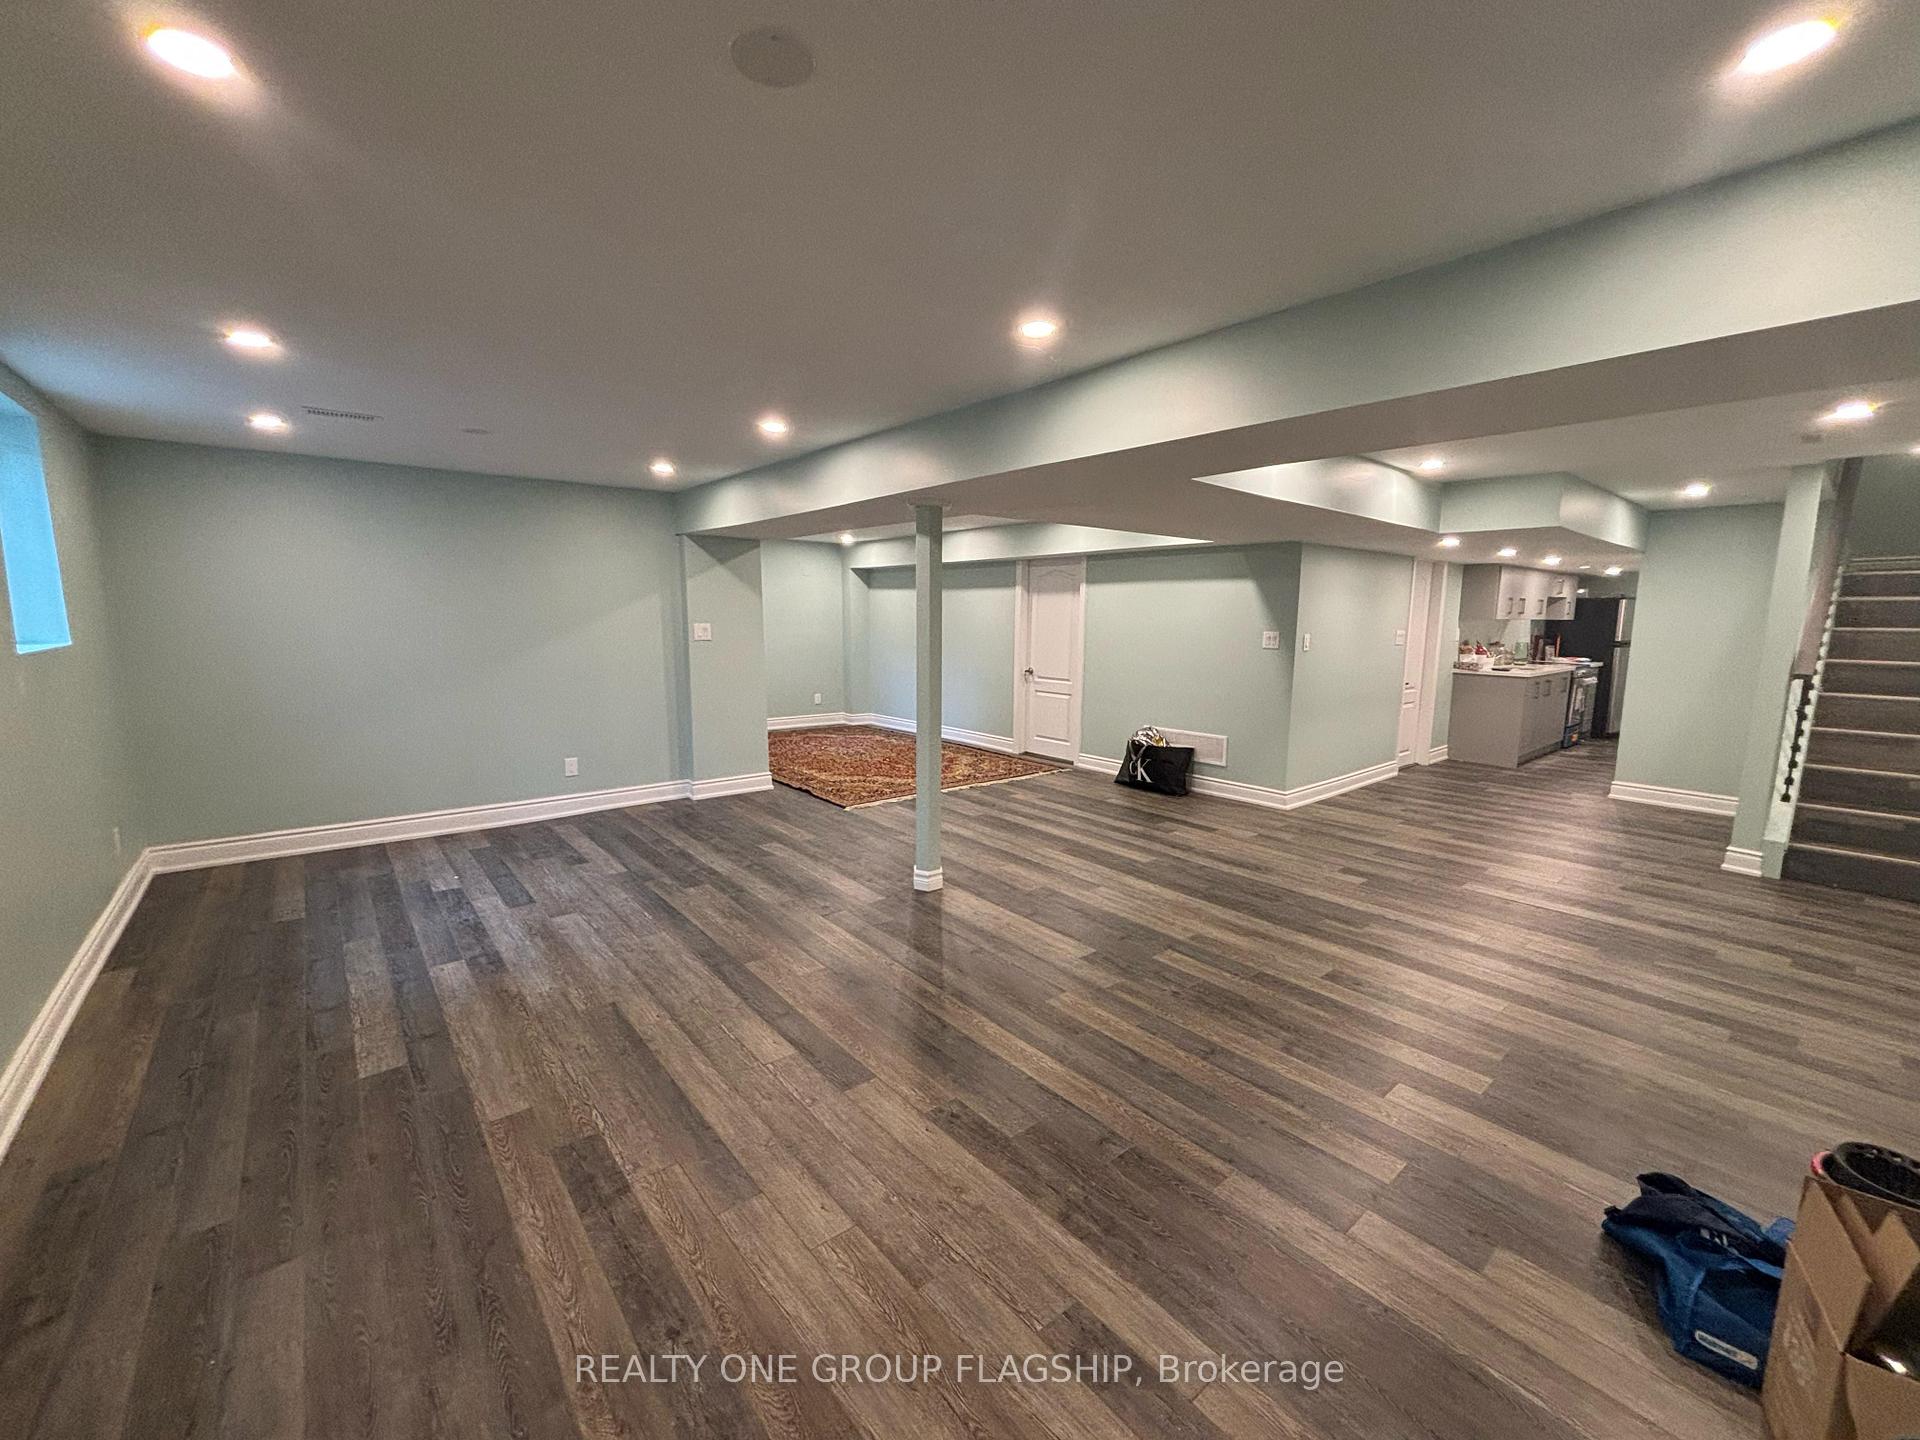
Basement, 5268 Middlebury Drive
Detached Expired
1/1Basement, 5268 Middlebury Drive
Detached Expired
1 Bedroom
1 Bathroom
0 Garage
1.5K–2K sq.ft
Basement
— Unit
Property history
- $1,800ExpiredList: 2025-10-31|End: 2025-12-31|61 daysW12497912
- $2,000ExpiredList: 2025-08-21|End: 2025-10-30|70 daysW12356613
Facts and features
- BasementApartment
- Lot size40 × 116 ft
- Lease term12 months
- FurnishedPartially
What stands out
- Central air
The homeDetached, 2-storey, 1,500–2,000 sq ft
- Type: Detached
- Style: 2-storey
- Living space: 1,500–2,000 sq ft
- Basement: Apartment
InsideEnsuite, Carpet free, countertop range, Rooms above ground 4
- Laundry: Ensuite
- Features: Carpet free, countertop range
- Rooms above ground: 4
- Bedrooms: 1
- Bathrooms: 1
- Kitchens: 1
Outside and lotBrick front, Roof Not applicable, Foundation Not applicable
Outside
- Exterior: Brick front
- Roof: Not applicable
- Foundation: Not applicable
- Size: 40.26 × 115.68 ft
Parking1 Parking
- Spaces: 1 Parking
Heating, water and powerForced air, gas, Central air, Municipal water
- Heating: Forced air, gas
- Cooling: Central air
- Water: Municipal water
- Sewer: Municipal sewer
Rent and termsRent $2,000 a month, Basement, Partially
- Rent: $2,000 a month
- Space for rent: Basement
- Furnished: Partially
- Lease: 12 months
- Rent includes: Parking
- Deposit: Required
- Credit check: Required
- Employment letter: Required
- Rental application: Required
- References: Required
IncludedCooktop, rangehood, washer/dryer, ss fridge, some furniture might be left behind for the enjoyment of the tenants
- Included: Cooktop, rangehood, washer/dryer, ss fridge, some furniture might be left behind for the enjoyment of the tenants
Listing detailsW12356613, Expired, Aug 21, 2025
- MLS® number: W12356613
- Status: Expired
- Listed on: Aug 21, 2025
- Days on market: 70
- Updated: Oct 30, 2025
- Possession: 2025-09-01 / Flexible
- Occupied by: Vacant
- Listing brokerage: REALTY ONE GROUP FLAGSHIP
About this home
Basement, 5268 Middlebury Drive, Mississauga (Central Erin Mills), ON L5M 5E5
Carpet FreeCountertop Range
Never lived in oversized 1+1 legal basement apartment in prestigious Central Erin Mills district. Steps tohighest rated schools, trails, parks, malls, shopping, cineplex, libraries,places of worship, community centers. Minutes to hospitals and highways making commute a breeze
Read more
Ask about this home
A HOMEH agent will answer your questions about this home.
Ask a question
Around this home
Glen Erin and Erin Centre Blvd
Errands
Parks
Schools
Daily convenience, out of 100, from the distances below
ParkQuenippenon Meadows Community Park · 9 within 1 km4 min walk245 m
GroceryKwick Stop Convenience11 min walk696 m
SchoolJohn Fraser Secondary School5 min walk330 m
PharmacyI.D.A.12 min walk736 m
Cafés & foodMenchie's · 15 within 1 km8 min walk522 m
Gym & rec centreWading Pool6 min walk384 m
LibraryMississauga Library - Erin Meadows10 min walk612 m
WalkDriveStraight-line distance, open map data
Grocery0.7 km
Park0.2 km
Coffee0.7 km
Dining0.7 km
Gym0.9 km
Schools nearby
School rating, out of 10.
John Fraser Secondary Schoolsecondary · Public · 0.3 km
8.8/10Excellent
Middlebury Public Schoolelementary · Public · 0.4 km
—
Divine Mercy Schoolelementary · Private · 0.5 km
8.0/10Excellent
Contact agent
Helpful calculators
Rent vs buy
Affordability
Mortgage
Down payment
Stress test
CMHC insurance
Your HOMEH agent

KimHOMEH agent · Mississauga
"I would see it this week."
Ask Kim