

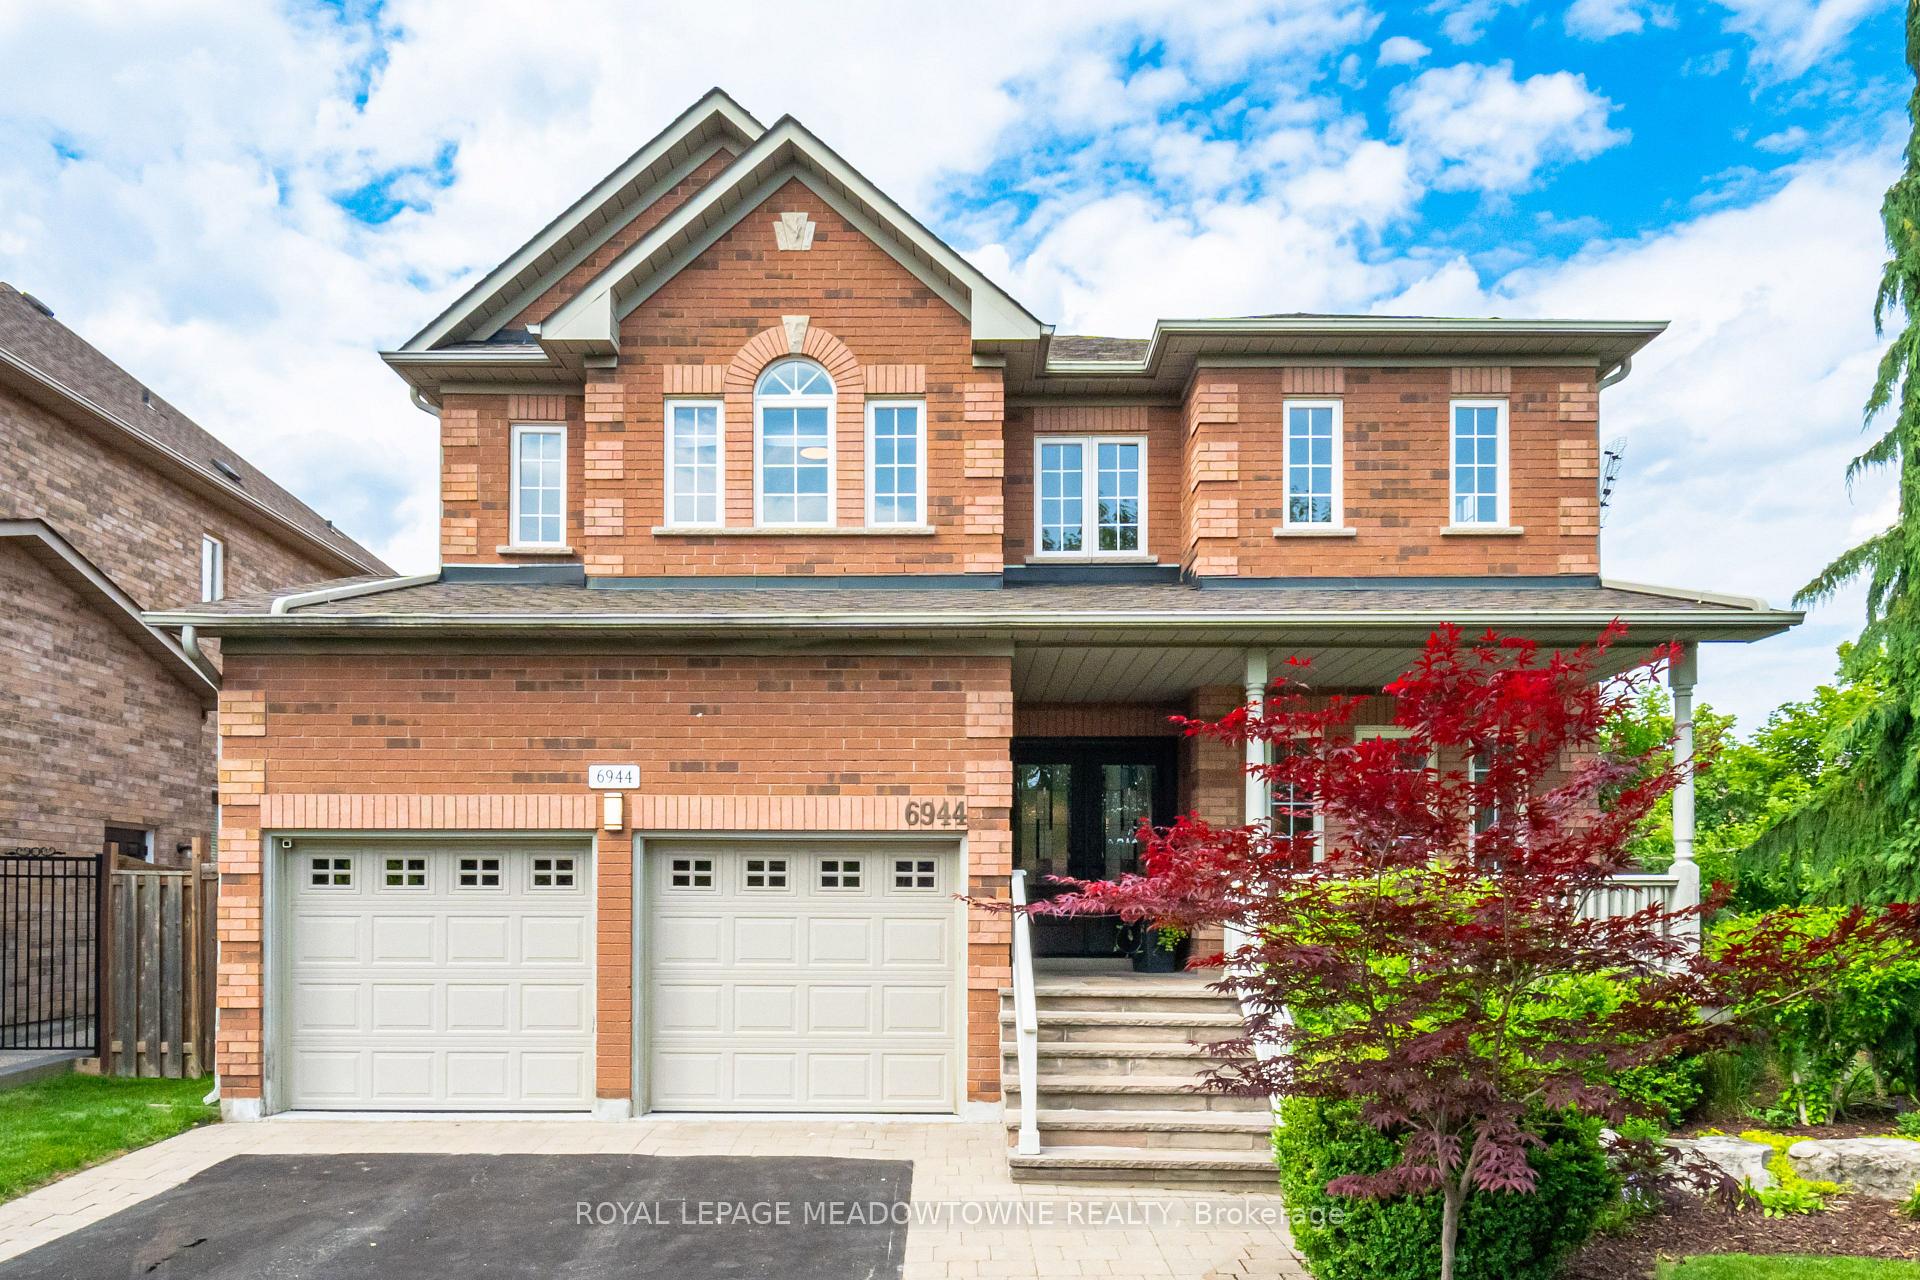
6944 Johnson Wagon Crescent
6944 Johnson Wagon Crescent
 See all 45 photos
Property history
Facts and features
- BasementFinished
- Age of home16–30 years
- Water, sewerMunicipal
- HeatingForced air
- Hardwood floors
- Fireplace
- Central air
The homeDetached, 2-storey, Age 16–30 years
- Type: Detached
- Style: 2-storey
- Age: 16–30 years
- Living space: 3,000–3,500 sq ft
- Basement: Finished
InsideFireplace Yes, natural gas, Ceramic, Hardwood, Broadloom, Concrete, Main level
- Fireplace: Yes, natural gas
- Flooring: Ceramic, Hardwood, Broadloom, Concrete
- Laundry: Main level
- Features: Central vacuum, built-in oven, bar fridge, auto garage door remote
- Security: Security system
- Rooms above ground: 12
- Rooms in the basement: 3
- Bedrooms: 4 + 1 in the basement
- Bathrooms: 5
- Kitchens: 1
- Family room: Yes
Outside and lotBrick, Asphalt shingle, Poured concrete
- Exterior: Brick
- Roof: Asphalt shingle
- Foundation: Poured concrete
- Features: Landscaped, patio, private pond, landscape lighting
- Other structures: Garden shed
- Size: 65.22 × 112.24 ft
- Zoning: Residential
Parking2 Garage, Attached
- Spaces: 2 Garage
- Garage: Attached
Heating, water and powerForced air, gas, Central air, Municipal water
- Heating: Forced air, gas
- Cooling: Central air
- Water: Municipal water
- Sewer: Municipal sewer
Costs and taxesTaxes $8,112 a year, HST No HST, Hot water tank
- Taxes, 2024: $8,112 a year
- HST: No HST
- Rental items: Hot water tank
- Under contract: Hot water heater
Included in the saleAll electrical light fixtures, all existing window coverings, drapes & rods, existing stainless steel fridge, cook top, built in oven, microwave, dishwasher, hood fan, washer & dryer, bar fridge ( basement ), garage door openers & remote(s), furnace, central air & central vac, security system with siren, wyze doorbell with 3 security cameras, sprinkler system, note garden shed has electricity.
- Included: All electrical light fixtures, all existing window coverings, drapes & rods, existing stainless steel fridge, cook top, built in oven, microwave, dishwasher, hood fan, washer & dryer, bar fridge ( basement ), garage door openers & remote(s), furnace, central air & central vac, security system with siren, wyze doorbell with 3 security cameras, sprinkler system, note garden shed has electricity.
NearbyFenced yard, greenbelt/conservation, park, school, river/stream
- Close to: Fenced yard, greenbelt/conservation, park, school, river/stream
Listing detailsW12212780, Sold, Jun 11, 2025
- MLS® number: W12212780
- Status: Sold
- Listed on: Jun 11, 2025
- Days on market: 7
- Updated: Jun 18, 2025
- Possession: 60-89 days
- Occupied by: Owner
- Listing brokerage: ROYAL LEPAGE MEADOWTOWNE REALTY
About this home
6944 Johnson Wagon Crescent, Mississauga (Meadowvale Village), ON L5W 1B2
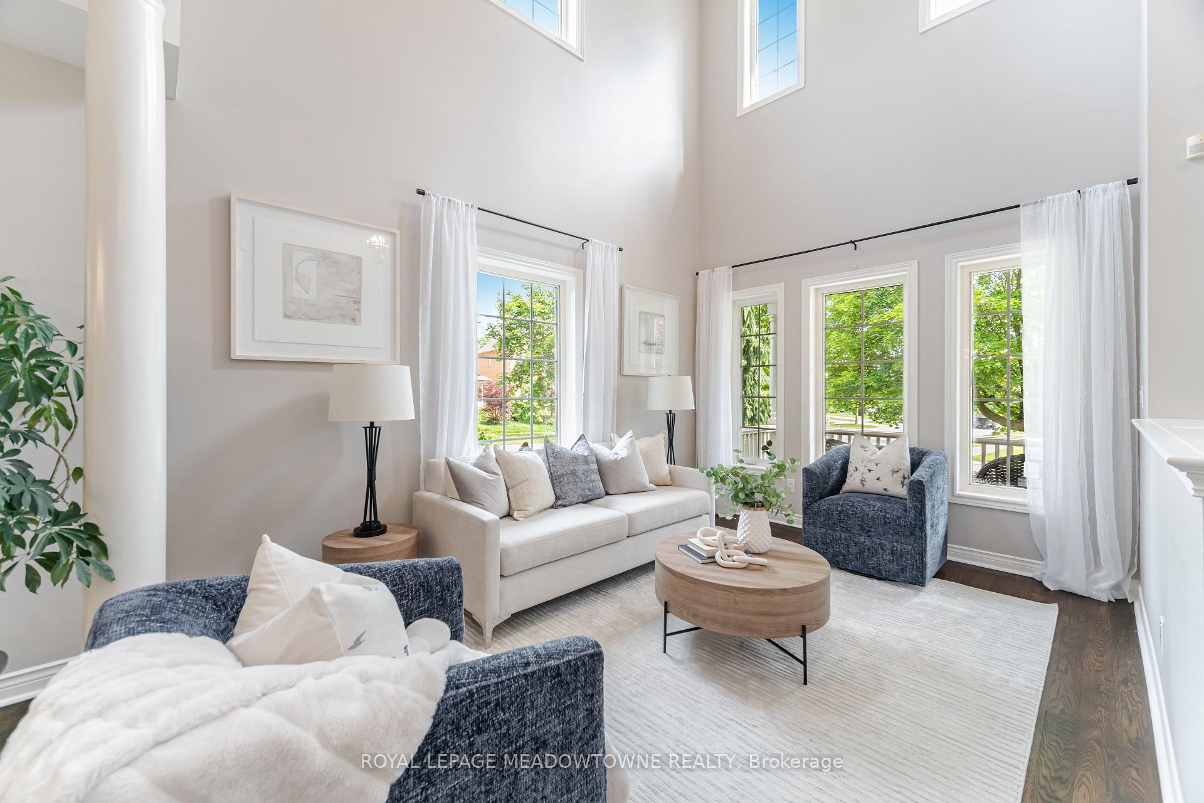
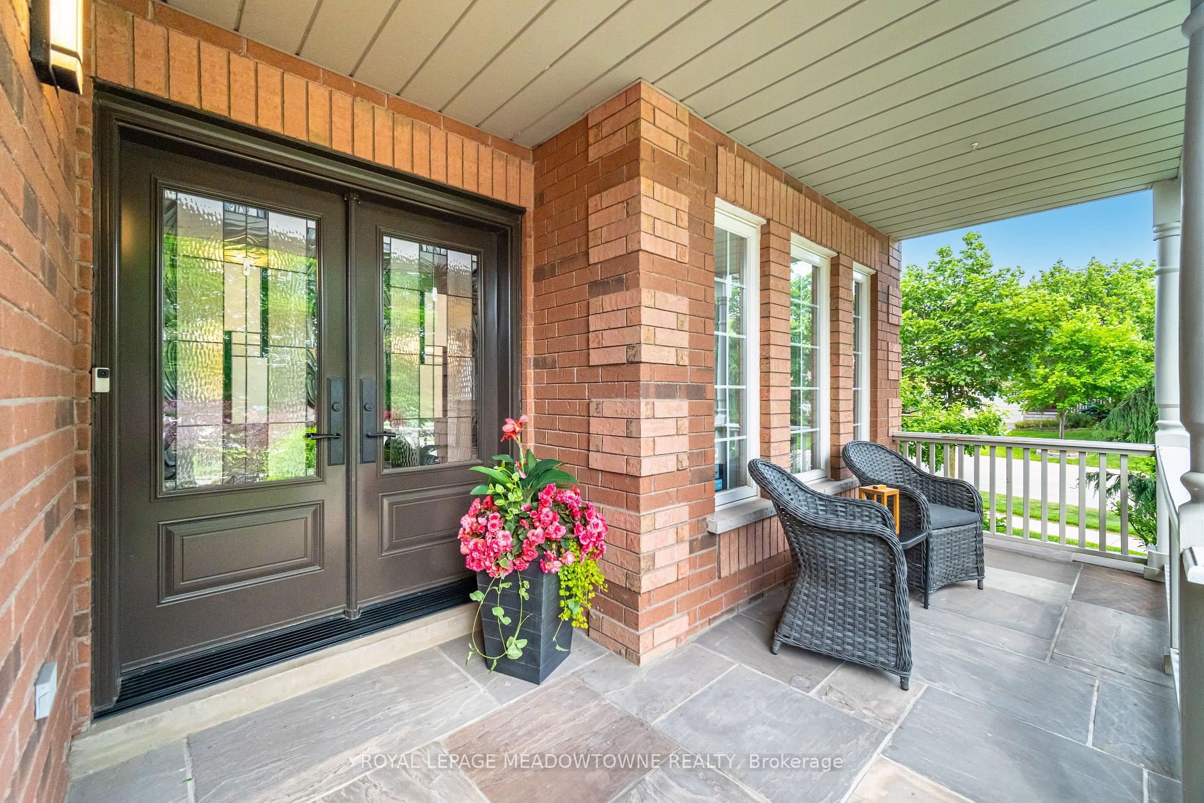
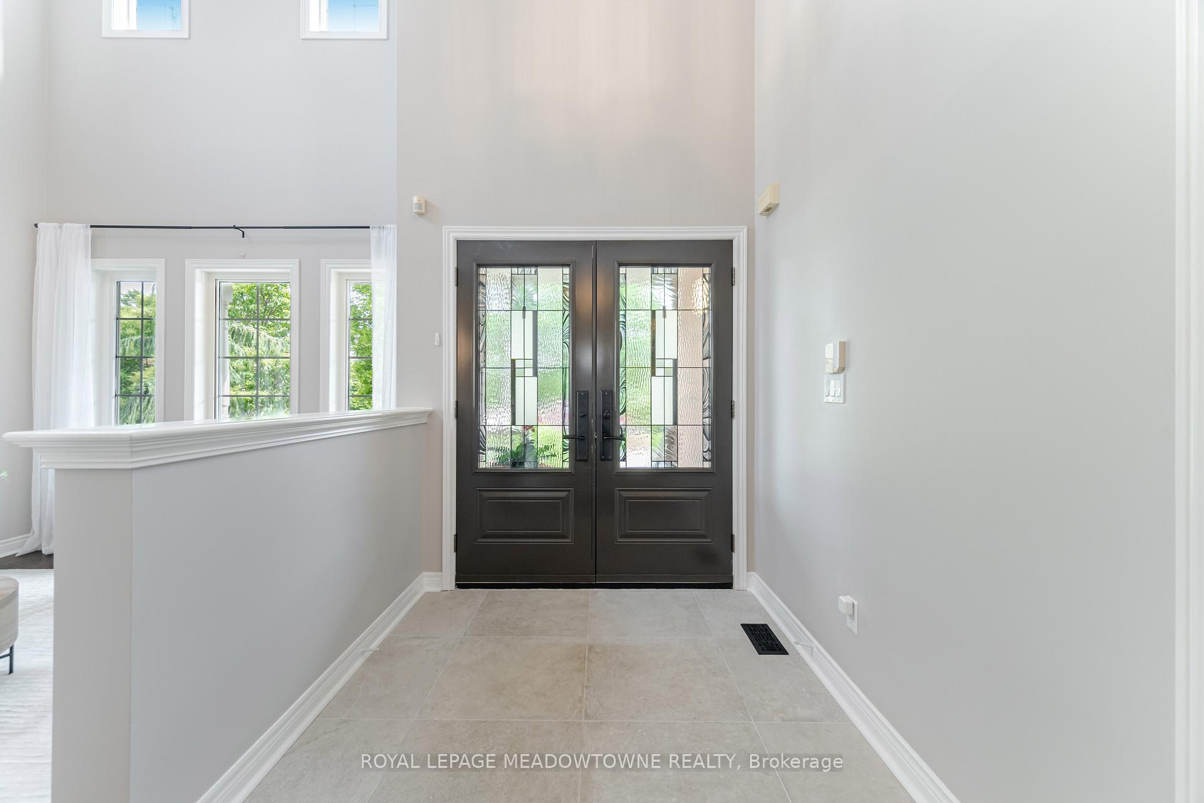
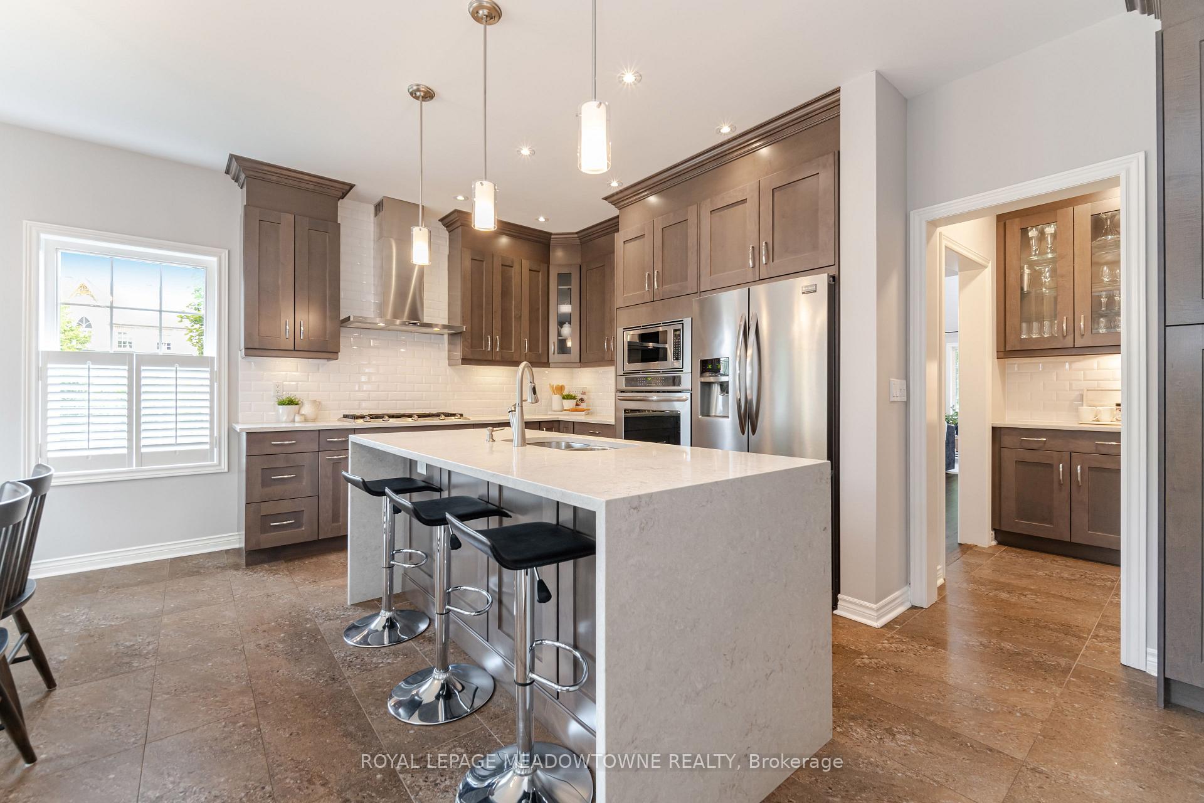
Here's The One You've Been Waiting For, Stunning Detached 4 +1 Bedroom 2 Storey Cachet Estate Home with Professionally Finished Basement Located In Sought After Meadowvale Village, Oversized Corner Lot 65 X 112 Ft. Original Owners, Meticulously Maintained, Upgrades Include, Side Elevation With Extra Windows, Aya Maple Kitchen 2014, Caesarstone Counters, Waterfall Island, Top of Line Stainless Steel Appliances, Fridge, Gas Cooktop, Built in Oven, Microwave & Dishwasher, Hood Fan, Breakfast Area With Walkout To Deck and Private Fenced Yard With Your very Own Relaxing Pond, Shed With Electricity could Be Used As Artist Retreat Or Office. Floors 2023, Furnace 2023, A/C 2022 Roof 2014, Basement 2010, Primary Ensuite, Front Entrance, Powder Room And Laundry Room 2023, Sought After Layout, Open Concept, Gourmet Kitchen, Formal Dining Room located Next To Pantry and Kitchen, Sun Soaked and Inviting Living Room Open To Second Floor, Family Room with Gas Fireplace, Home Office With French Doors, Main Floor Laundry With Access To Garage, 2nd Floor Has 4 Spacious Bedrooms, Primary has Spa Inspired 5pc Ensuite & Walk In Closet, There is another Bedroom With A 4pc Ensuite Along with A 4pc Main Bathroom. Basement is Professionally Finished, "L" Shaped Open Concept Designed Recreation Room With Hardwood Floors, Pot Lights Built In Wet Bar & Bar Fridge, 5th Bedroom With Upgraded Broadloom Pot Lights and Built In Closet, Beautiful 3pc Bathroom With Large Tiled Stand Up Shower, Cold Cellar and Large Furnace Room with Concrete Floors Ideal For Extra Storage. House Is Bell Fibre Ready. Exterior Landscaping From Front To Back, Sprinkler System, Oversized Deck, Garden Shed With Electricity and Relaxing Pond.
Ask about this home
A HOMEH agent will answer your questions about this home.
Around this home
Daily convenience, out of 100, from the distances below
Schools nearby
School rating, out of 10.
Helpful calculators
Your HOMEH agent

"I would see it this week."