

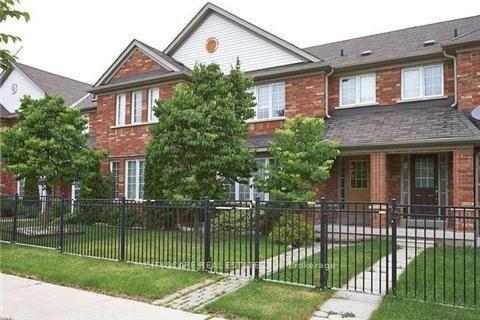
5955 Tenth Line
Freehold Townhouse Expired
1/105955 Tenth Line
Freehold Townhouse Expired
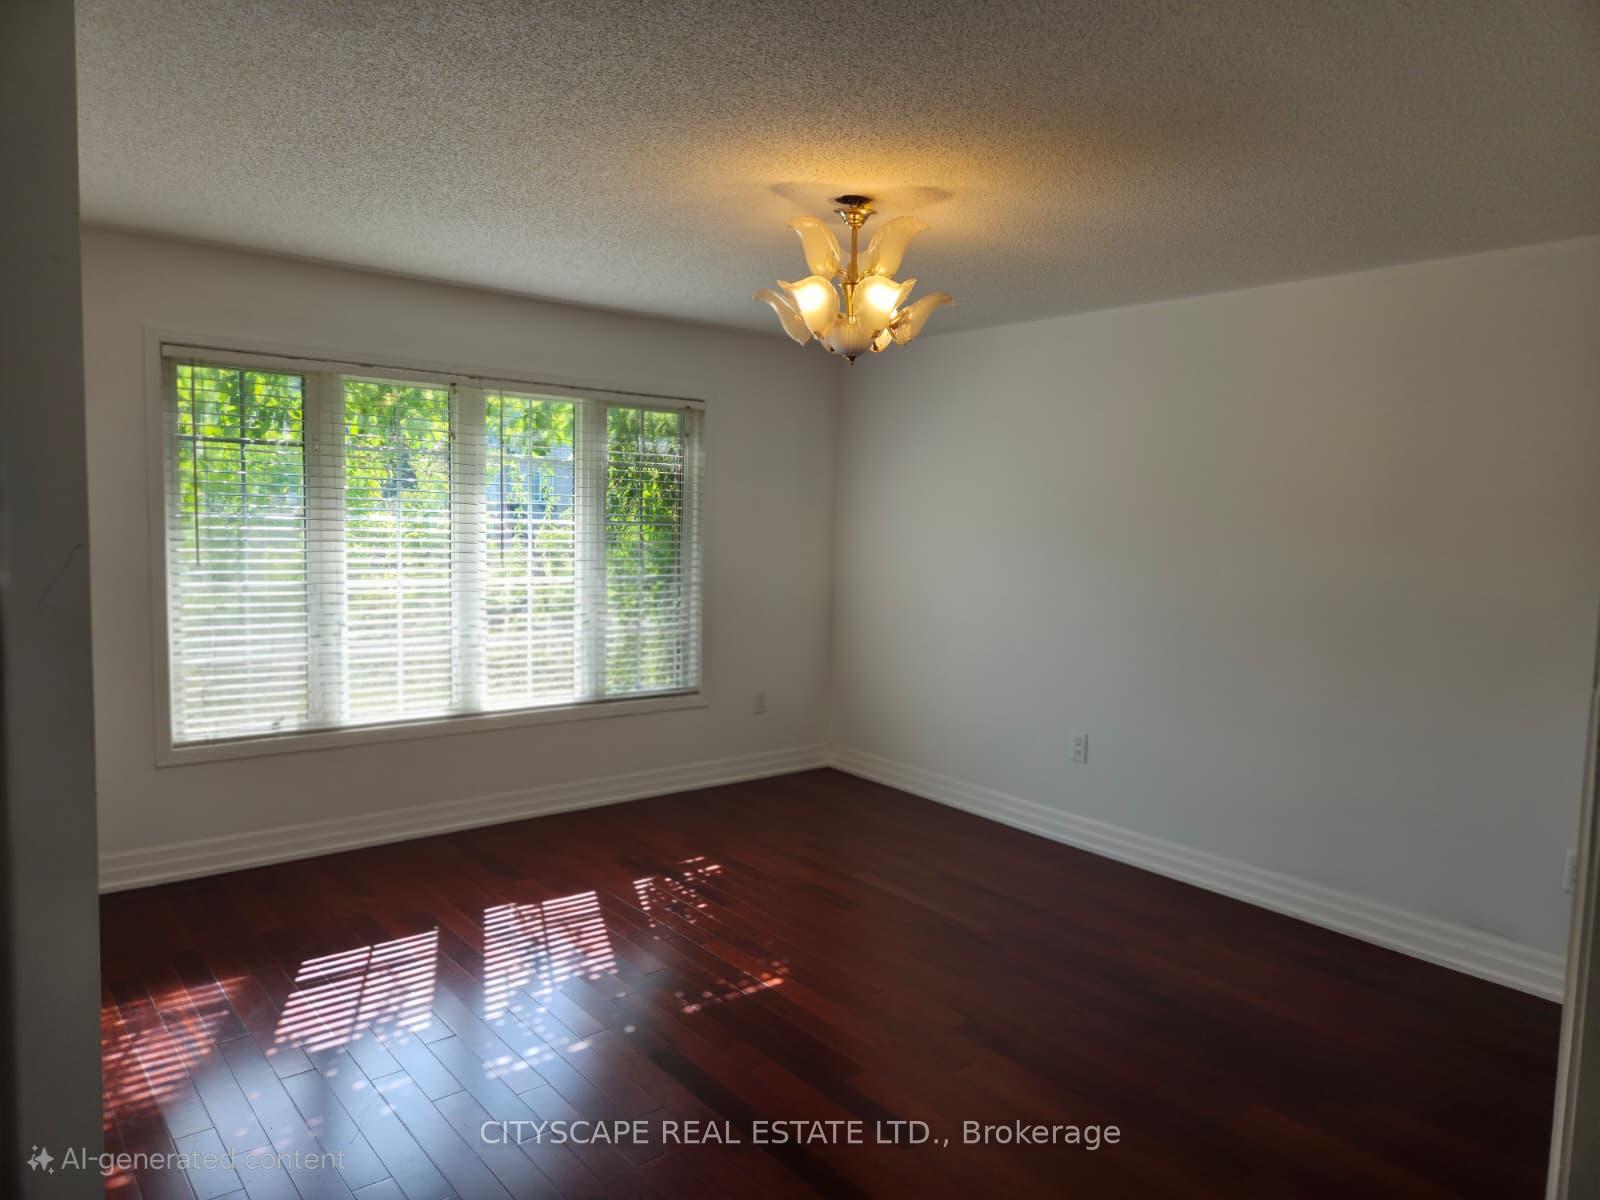 See all 10 photos
3 Bedrooms
3 Bathrooms
2 Garage
1.1K–1.5K sq.ft
Main, 2nd Fl…
— Unit
Property history
- $3,300ExpiredList: 2025-08-26|End: 2025-10-30|65 daysW12369355
Facts and features
- BasementFinished
- Lot size23 × 108 ft
- Lease term12 months
- FurnishedUnfurnished
What stands out
- Hardwood floors
- Central air
The homeFreehold Townhouse, 2-storey, 1,100–1,500 sq ft
- Type: Freehold Townhouse
- Style: 2-storey
- Living space: 1,100–1,500 sq ft
- Basement: Finished
InsideHardwood, Ceramic, Ensuite, lower level, Other
- Flooring: Hardwood, Ceramic
- Laundry: Ensuite, lower level
- Features: Other
- Rooms above ground: 6
- Rooms in the basement: 2
- Bedrooms: 3
- Bathrooms: 3
- Kitchens: 1
Outside and lotBrick, Roof Not applicable, Foundation Not applicable
Outside
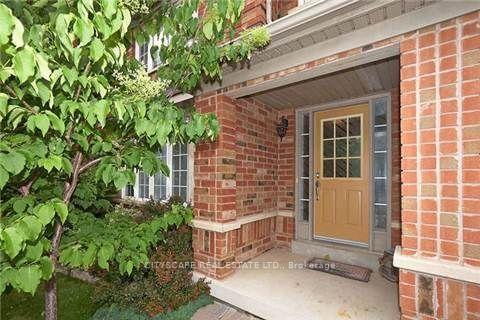
- Exterior: Brick
- Roof: Not applicable
- Foundation: Not applicable
- Size: 22.5 × 108.16 ft
Parking2 Garage, Detached, Private
- Spaces: 2 Garage
- Garage: Detached
- Driveway: Private
Heating, water and powerForced air, gas, Central air, Municipal water
- Heating: Forced air, gas
- Cooling: Central air
- Water: Municipal water
- Sewer: Municipal sewer
- Natural gas: Yes
- Hydro: Yes
- Cable: Available
- Telephone: Available
Rent and termsRent $3,300 a month, Main, 2nd floor, Unfurnished
- Rent: $3,300 a month
- Space for rent: Main, 2nd floor
- Furnished: Unfurnished
- Lease: 12 months
- Paid: Monthly
- Rent includes: Parking
- Deposit: Required
- Credit check: Required
- Employment letter: Required
- Rental application: Required
- References: Required
NearbyFenced yard, level, park, public transit, school
- Close to: Fenced yard, level, park, public transit, school
Listing detailsW12369355, Expired, Aug 26, 2025
- MLS® number: W12369355
- Status: Expired
- Listed on: Aug 26, 2025
- Days on market: 65
- Updated: Oct 30, 2025
- Possession: Immediate
- Occupied by: Vacant
- Listing brokerage: CITYSCAPE REAL ESTATE LTD.
About this home
5955 Tenth Line, Mississauga (Churchill Meadows), ON L5M 6K7
OtherFenced YardLevelParkPublic TransitSchool
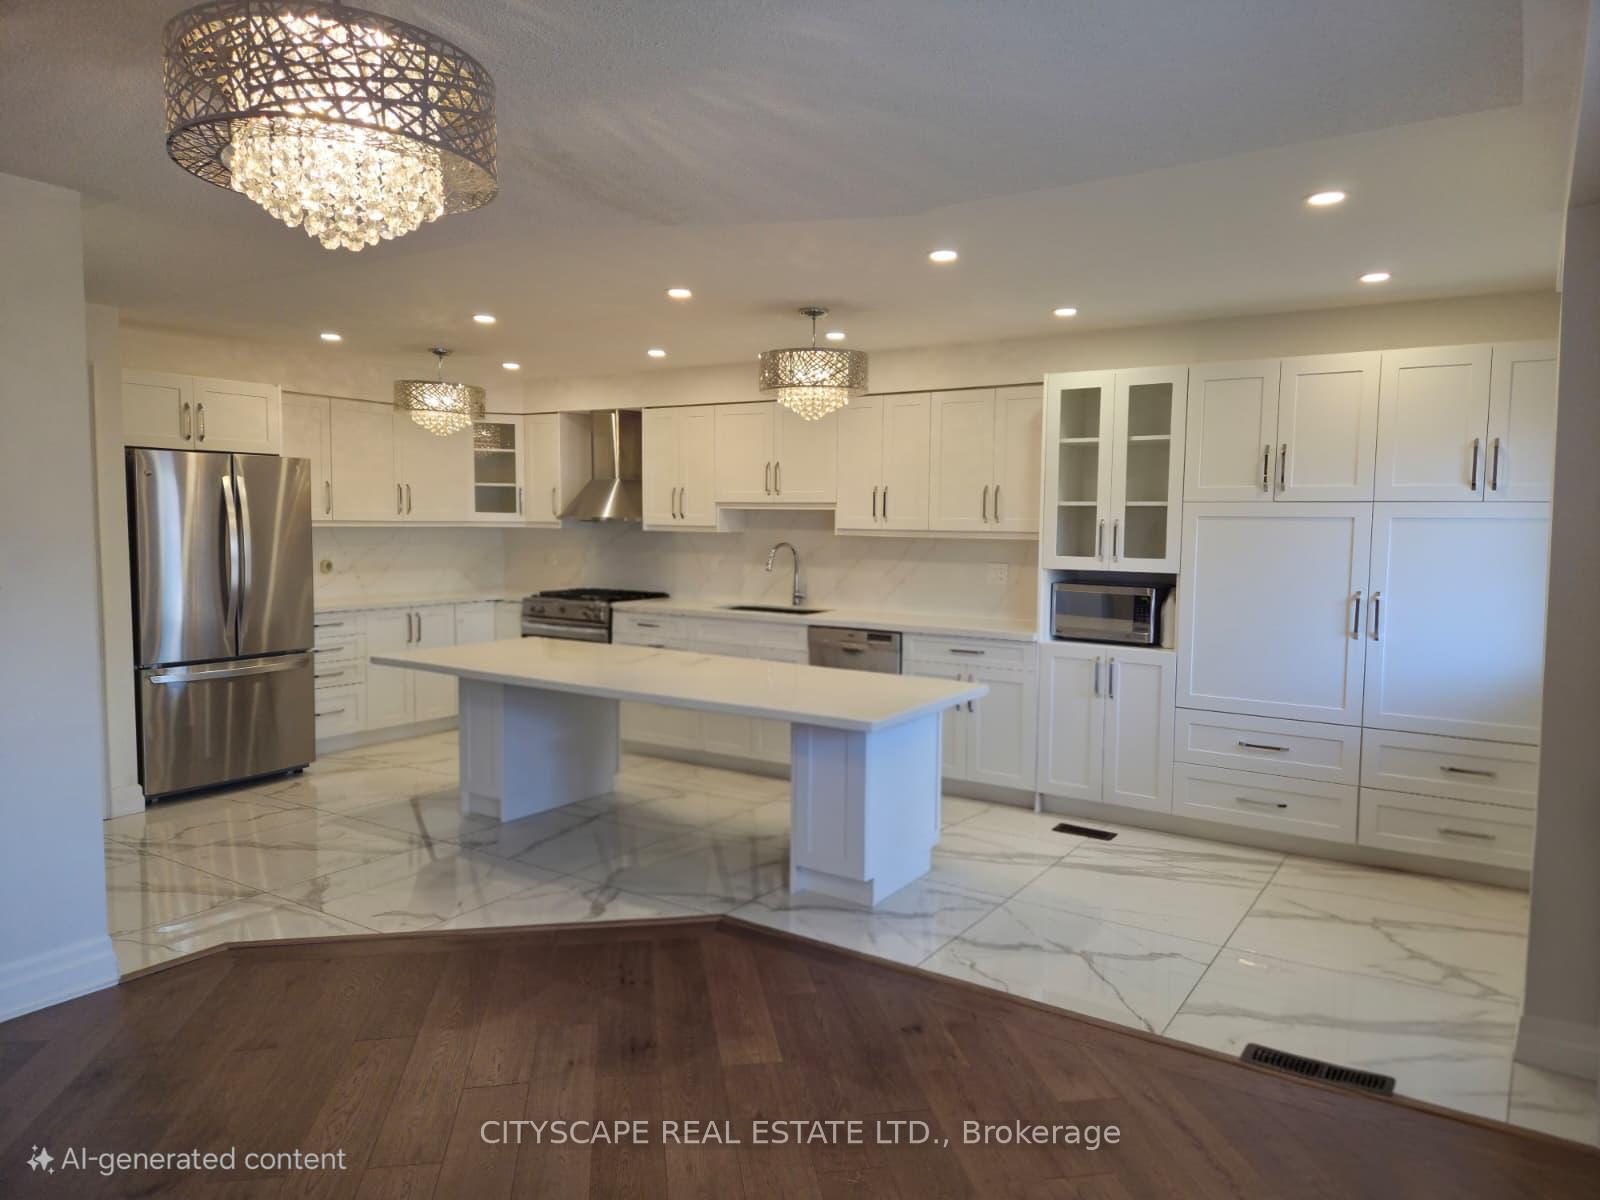
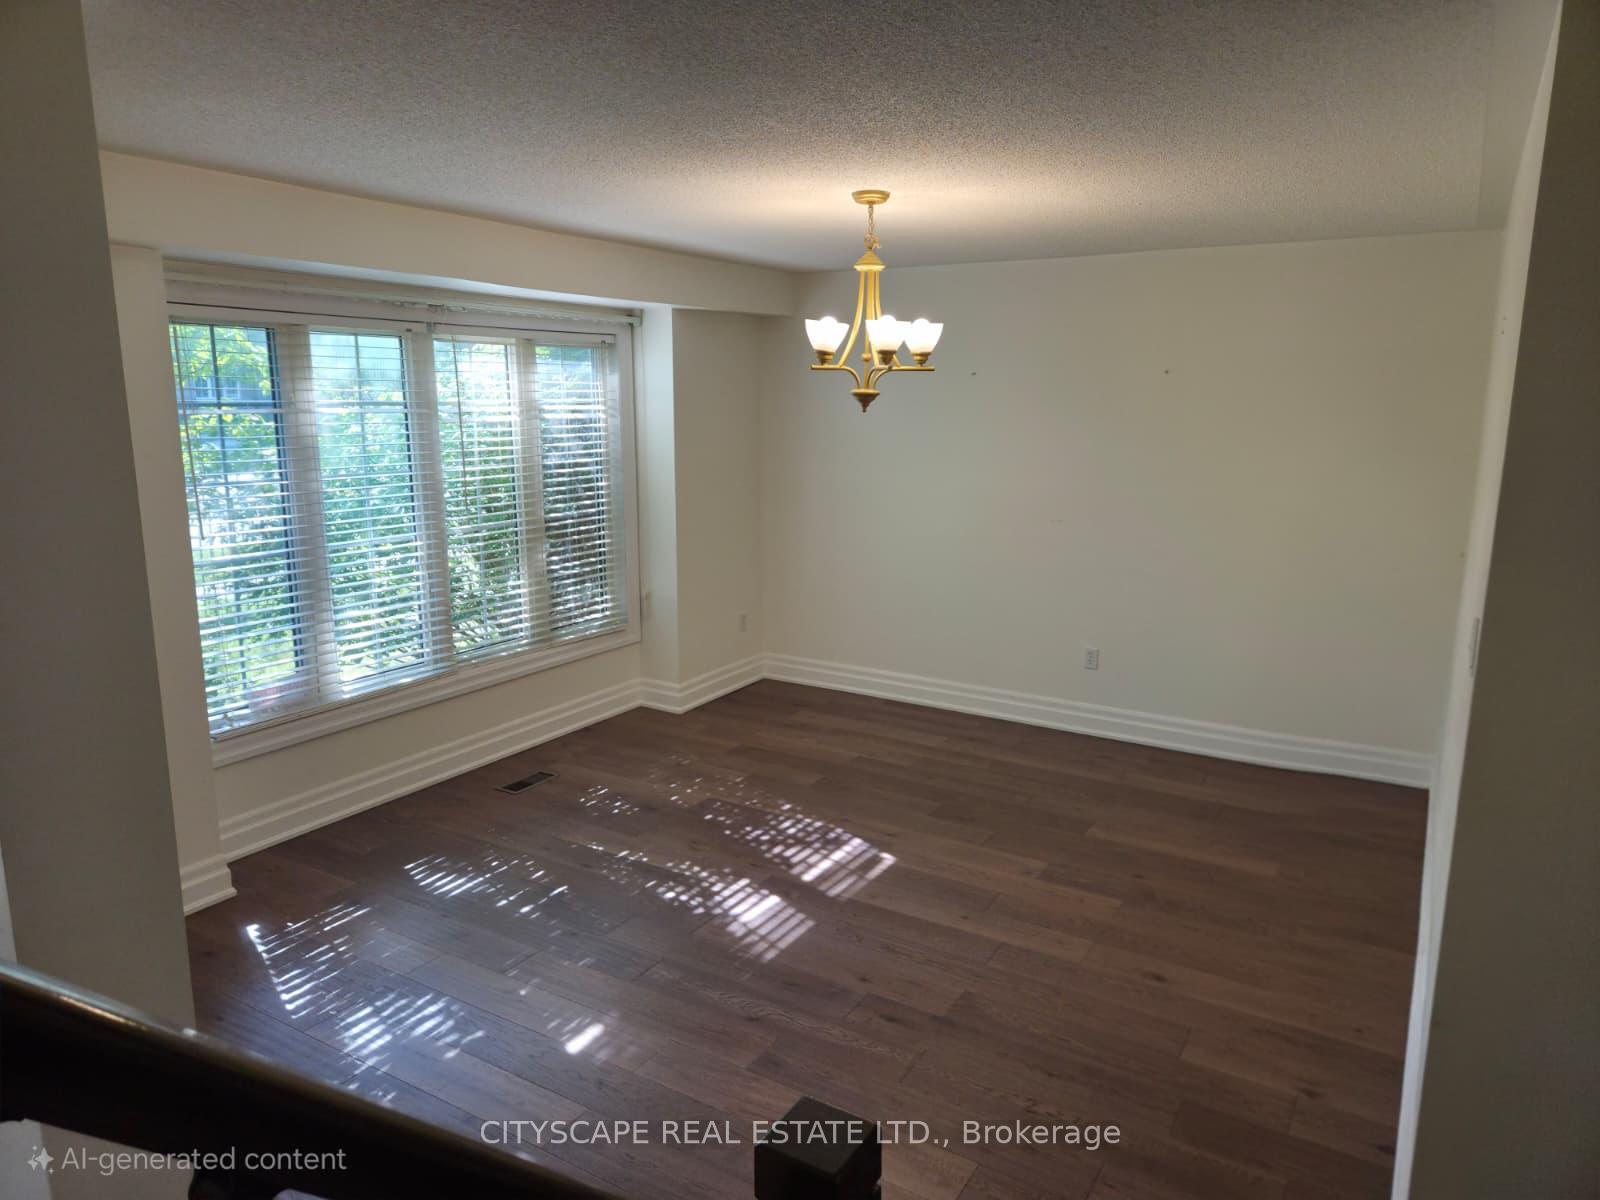
Amazing!!! Town house, Upgraded Baths & Kitchen, Master Br. Has 4 Pc. Ensuite W/Sep. Shower & Walk-In Closet! Hardwood Floors On Main & 2nd Floors - Detached Double Garage Has Extra Storage Potlights Separate Dining Room. Note that the lease is only for the Main and 2nd level.
Read more
Ask about this home
A HOMEH agent will answer your questions about this home.
Ask a question
Around this home
Britannia/ Tenth Lin
Errands
Parks
Schools
Daily convenience, out of 100, from the distances below
ParkCharles “Bud” Brennan Park · 3 within 1 km11 min walk701 m
GroceryBritannia Bakery7 min walk401 m
SchoolChurchill Meadows Public School8 min walk470 m
PharmacyShoppers Drug Mart12 min walk766 m
Cafés & foodLazeez Shawarma · 12 within 1 km11 min walk667 m
Gym & rec centreAnytime Fitness12 min walk714 m
LibraryMississauga Library - Churchill Meadows20 min walk1.2 km
WalkDriveStraight-line distance, open map data
Grocery0.4 km
Park0.7 km
Coffee0.7 km
Dining0.7 km
Gym0.7 km
Schools nearby
School rating, out of 10.
Churchill Meadows Public Schoolelementary · Public · 0.5 km
—
Applewood Acres Secondary Schoolsecondary · Public · 0.7 km
—
Stephen Lewis Secondary Schoolsecondary · Public · 0.8 km
6.0/10Fair
Contact agent
Helpful calculators
Rent vs buy
Affordability
Mortgage
Down payment
Stress test
CMHC insurance
Your HOMEH agent

KimHOMEH agent · Mississauga
"I would see it this week."
Ask Kim