

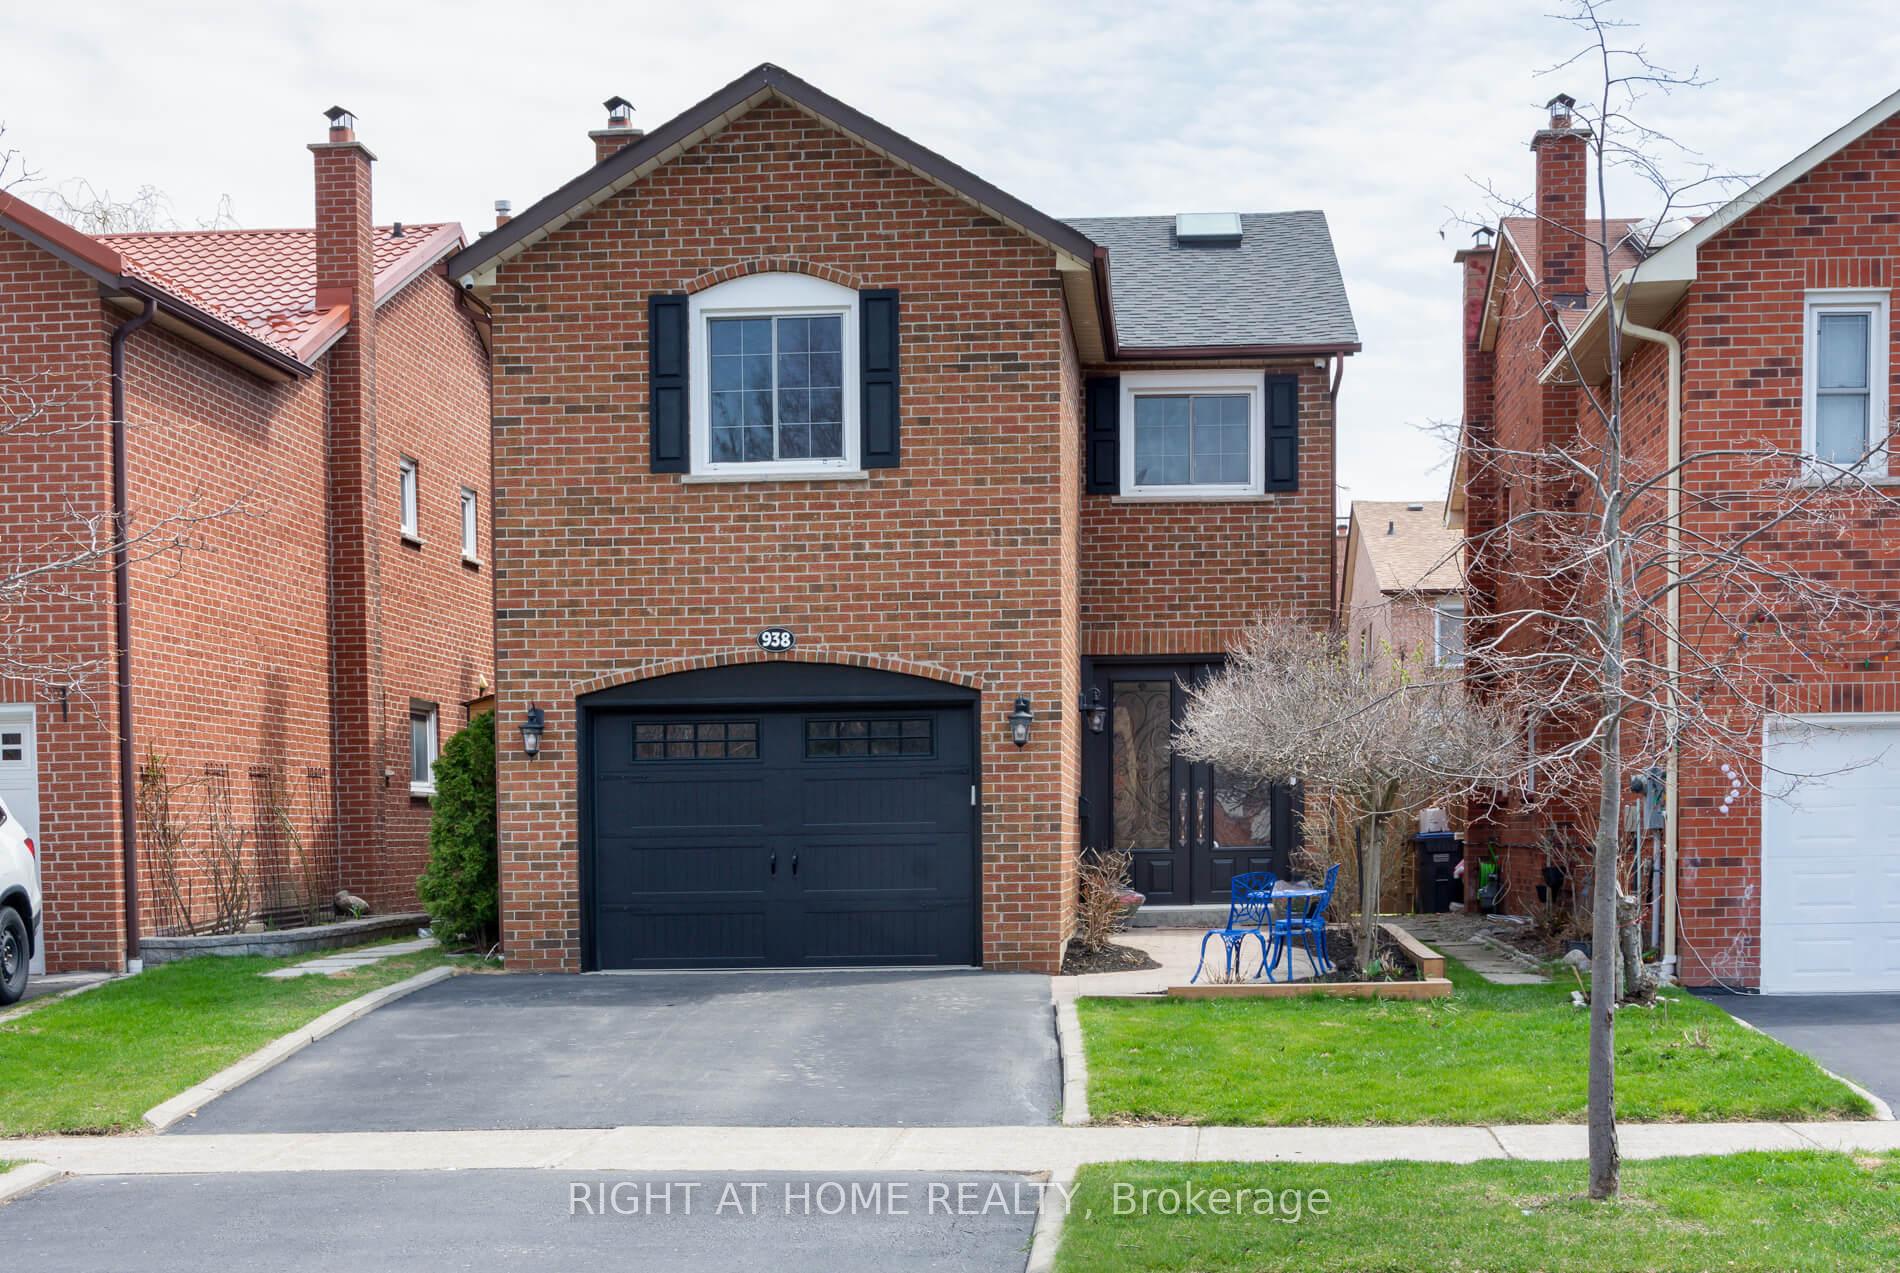
938 Deer Run
938 Deer Run
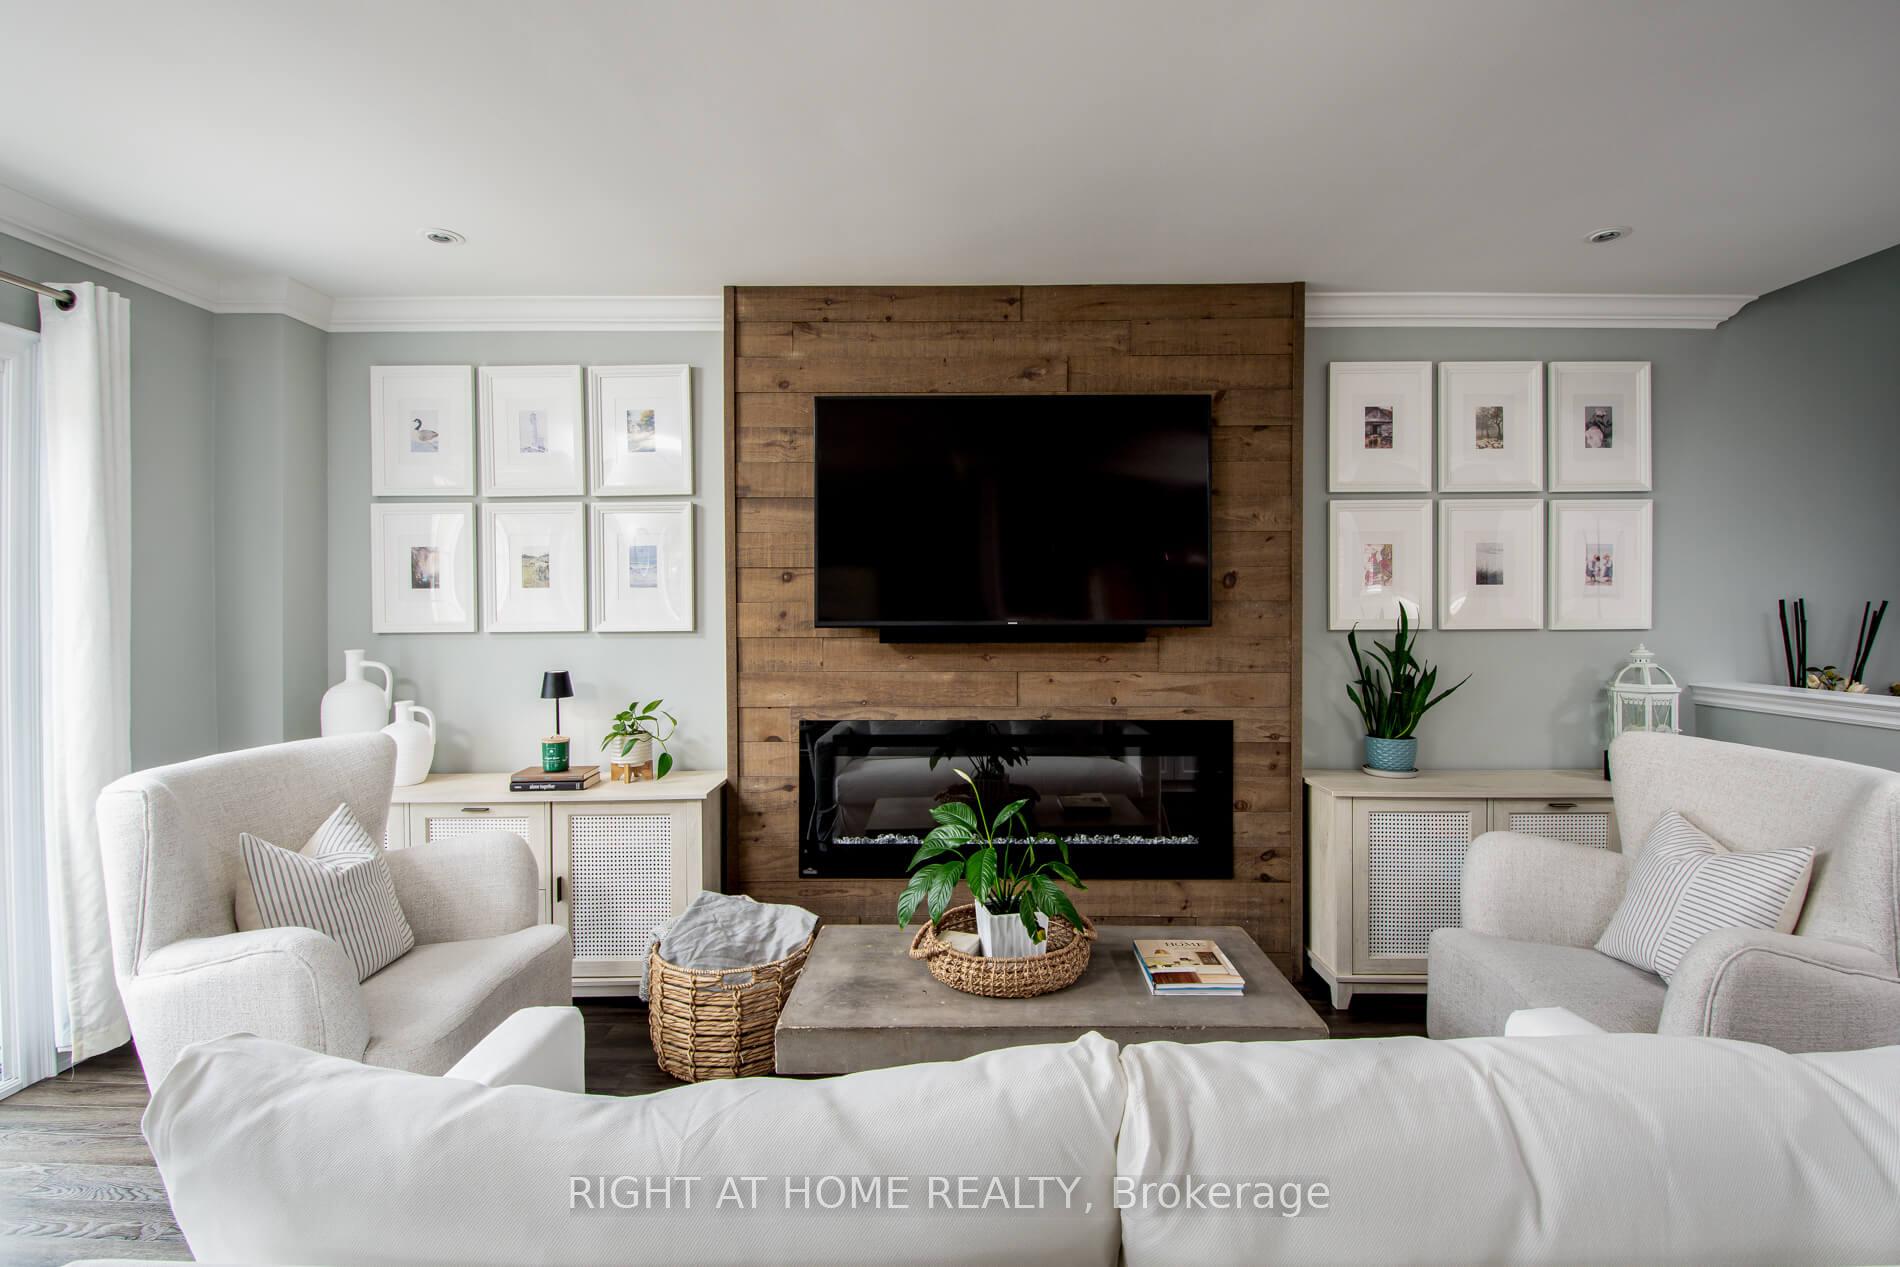 See all 43 photos
Property history
Facts and features
- BasementFinished
- Age of home31–50 years
- Water, sewerMunicipal
- Lot shapeIrregular
- Hardwood floors
- Fireplace
- Central air
The homeDetached, 2-storey, Age 31–50 years
- Type: Detached
- Style: 2-storey
- Age: 31–50 years
- Living space: 1,500–2,000 sq ft
- Basement: Finished, full
InsideFireplace Yes, electric, wood, Vinyl, Hardwood, Main level
- Fireplace: Yes, electric, wood
- Flooring: Vinyl, Hardwood
- Laundry: Main level
- Features: Water heater
- Security: Smoke detector
- Rooms above ground: 3
- Rooms in the basement: 2
- Bedrooms: 3 + 1 in the basement
- Bathrooms: 4
- Kitchens: 1
Outside and lotBrick, Shingles, Concrete
- Exterior: Brick
- Roof: Shingles
- Foundation: Concrete
- Features: Porch enclosed, landscaped
- Size: 30.01 × 100.06 ft
- Shape: Irregular
Parking1 Garage, Built-in
- Spaces: 1 Garage
- Garage: Built-in
Heating, water and powerForced air, gas, Central air, Municipal water
- Heating: Forced air, gas
- Cooling: Central air
- Water: Municipal water
- Sewer: Municipal sewer
- Natural gas: Yes
- Hydro: Yes
- Cable: Yes
- Telephone: Yes
Costs and taxesTaxes $5,926 a year, HST included in the price, Hot water tank
- Taxes, 2024: $5,926 a year
- HST: HST included in the price
- Rental items: Hot water tank
Included in the saleAll windows coverings, all electrical light fixtures, stainless steel fridge, stove, dishwasher, b/i range hood, clothes washer and dryer, garage door opener and two remotes, shed. basement windows/furnace/a/c (2019) fence/roof/skylight (2020) home security camera system is installed with hard drive **** extras: french cleat style mounted desks in bedroom. white built-in shelving in basement extra bedroom/flex room, workbench in unfinished storage space, washer/dryer stand, shelving in garage - all "extras" are as is. ****, Freezer in basement
- Included: All windows coverings, all electrical light fixtures, stainless steel fridge, stove, dishwasher, b/i range hood, clothes washer and dryer, garage door opener and two remotes, shed. basement windows/furnace/a/c (2019) fence/roof/skylight (2020) home security camera system is installed with hard drive **** extras: french cleat style mounted desks in bedroom. white built-in shelving in basement extra bedroom/flex room, workbench in unfinished storage space, washer/dryer stand, shelving in garage - all "extras" are as is. ****
- Not included: Freezer in basement
Listing detailsW12215131, Sold, Jun 12, 2025
- MLS® number: W12215131
- Status: Sold
- Listed on: Jun 12, 2025
- Days on market: 46
- Updated: Jul 28, 2025
- Possession: Flexible
- Occupied by: Owner
- Listing brokerage: RIGHT AT HOME REALTY
About this home
938 Deer Run, Mississauga (Creditview), ON L5C 4B2
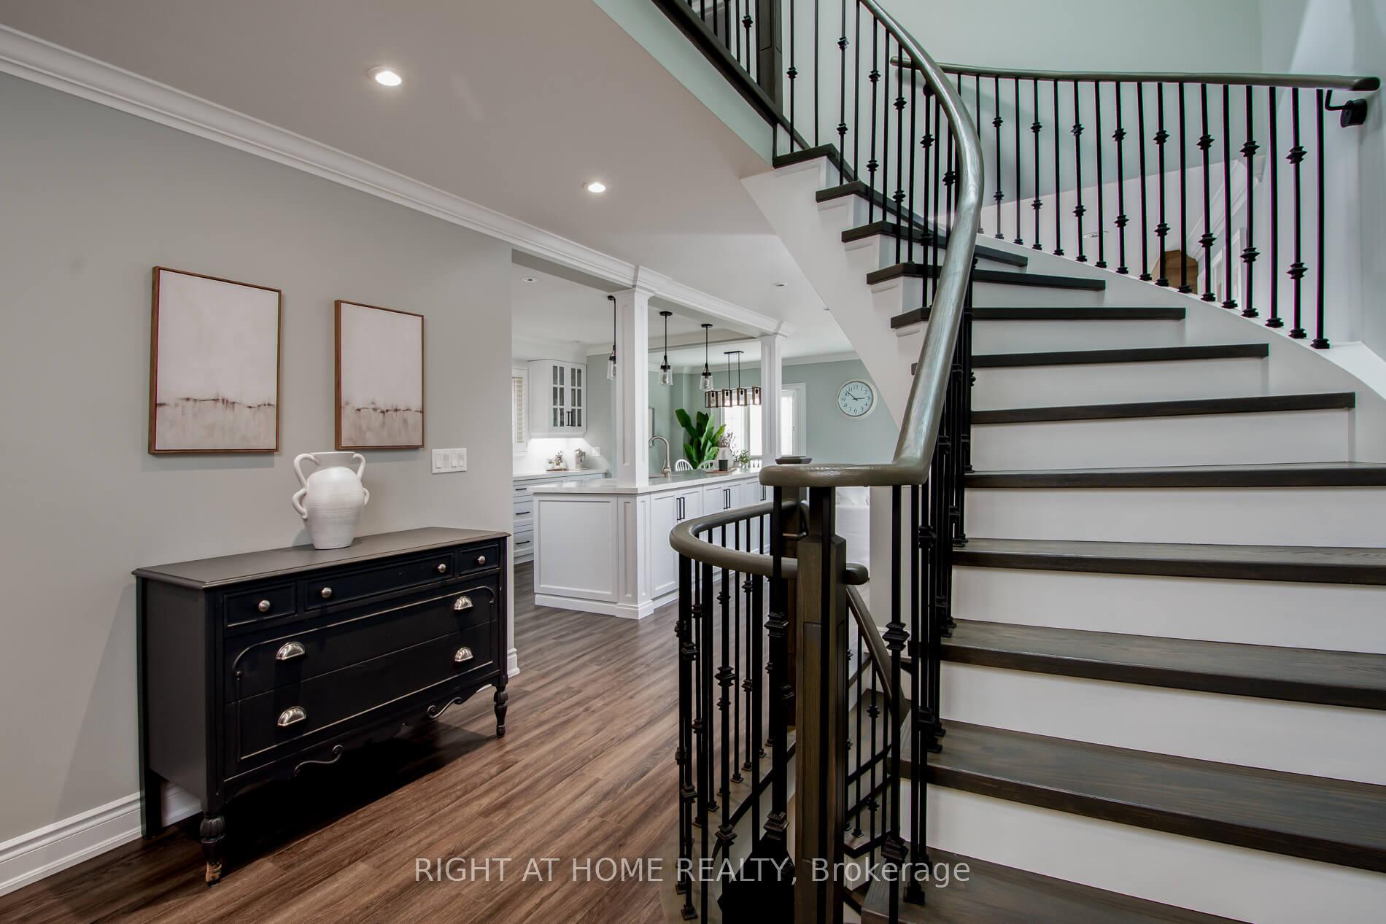
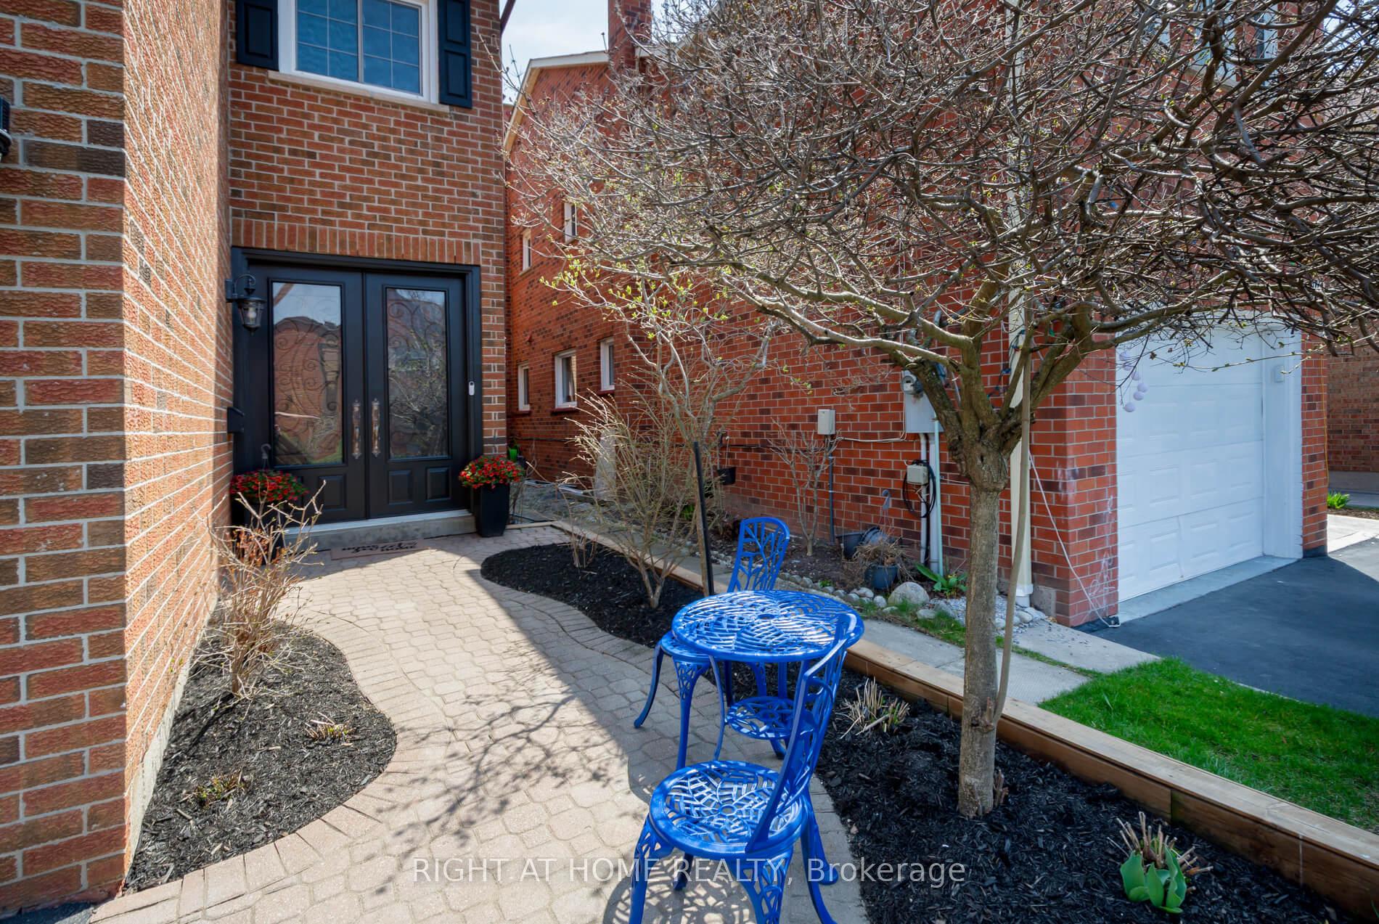
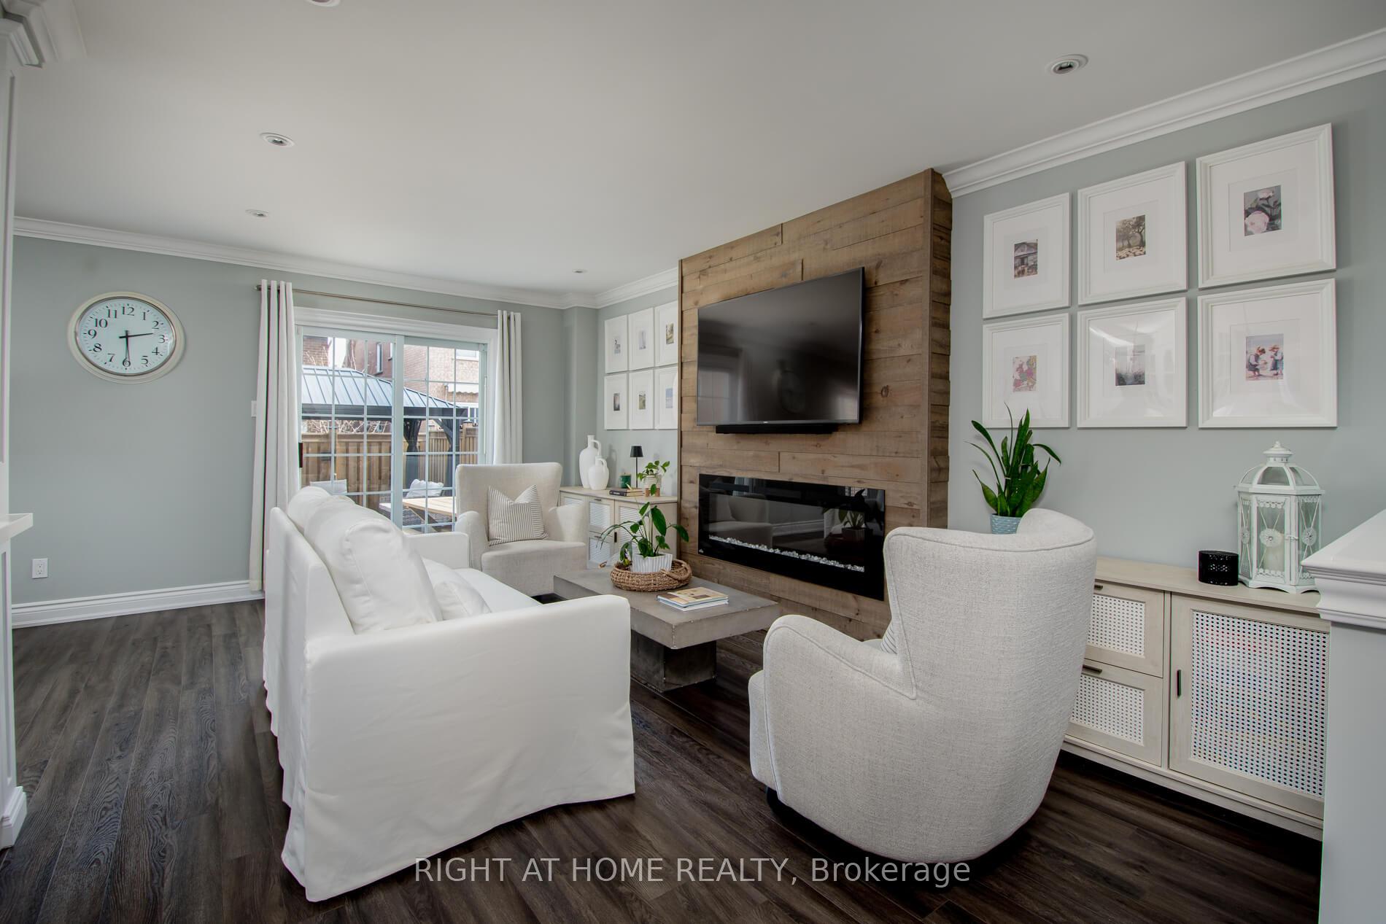
Welcome To This Beautifully Renovated 3+1 Bedroom, 4-Bathroom Home Located In The Highly Coveted Deer Run Neighbourhood In Central Mississauga. Boasting Over 2,300 Sq/Ft Of Elegantly Designed Living Space, This Home Combines Sophistication, Functionality, And Comfort For Modern Family Living. The Exterior Showcases Stunning Perennial Landscaping, Upgraded Sensor Coach Lights, Exterior Pot Lights, Google Nest Doorbell, A Full Home Surveillance System With Comprehensive Coverage, An Insulated Garage Door, And A Grand Double-Door Entry Opening To An Enclosed Porch And Welcoming Foyer. Inside, A Custom Open-Concept Layout Is Anchored By A Gorgeous Rounded Oak Staircase Topped With A Skylight That Illuminates All Levels With Natural Light. The Chef's Kitchen Features A 10-Foot Quartz Island, Matching Slab Backsplash, Built-In Rangehood, Premium Stainless Steel Appliances, Oversized Custom Cabinetry, And An Extra-Deep Pantry. Overlooking The Inviting Family Room With A Custom Wood Feature Wall And Napoleon Electric Fireplace, The Kitchen Is Perfect For Entertaining. A Bright Eat-In Area With A Bay Window Provides Views Of The Private Backyard, Which Offers A New Fence, Pot Lighting, Electrical Upgrades, A Gazebo With Hydro And TV Mount, Natural Gas BBQ Hookup, Custom Garden Beds, And Additional Water Spouts. Interior Highlights Include Hardwood, Luxury Vinyl, And Laminate Flooring, California Shutters, Crown Molding, Premium Pot Lights, And Fully Renovated Bathrooms With Quartz Counters And Walk-In Showers. The Finished Basement Features A Cozy Rec Room With Wood-Burning Fireplace, Full Bath, Flex Room, Cantina, Egress Window, And Owned Furnace And A/C. The Spacious Primary Suite Offers A Double-Door Entry, Walk-In Closet, And Spa-Like Ensuite. Ideally Located Near Top-Ranked Schools, UTM, Sheridan College, Erindale GO, Trails, Parks, And Square One. A True Turn-Key Opportunity In A Prime Location.
Ask about this home
A HOMEH agent will answer your questions about this home.
Around this home
Daily convenience, out of 100, from the distances below
Schools nearby
School rating, out of 10.
Helpful calculators
Your HOMEH agent

"I would see it this week."