

3492 Fountain Park Avenue W
3492 Fountain Park Avenue W
 See all 33 photos
Property history
Facts and features
- BasementFinished
- Water, sewerMunicipal
- Lot shapeRectangular
- HeatingForced air
- Second kitchen
- Separate entrance
- Fireplace
- Central air
The homeSemi-Detached, 2-storey, 1,500–2,000 sq ft
- Type: Semi-Detached
- Style: 2-storey
- Living space: 1,500–2,000 sq ft
- Basement: Finished, separate entrance
InsideFireplace Yes, Ceramic, Lower level
- Fireplace: Yes
- Flooring: Ceramic
- Laundry: Lower level
- Features: Carpet free
- Rooms above ground: 7
- Rooms in the basement: 3
- Bedrooms: 3 + 1 in the basement
- Bathrooms: 4
- Kitchens: 2
- Family room: Yes
Outside and lotBrick, Asphalt shingle, Poured concrete
- Exterior: Brick
- Roof: Asphalt shingle
- Foundation: Poured concrete
- Size: 22.3 × 105 ft
- Shape: Rectangular
Parking1 Garage, Attached, Mutual
- Spaces: 1 Garage
- Garage: Attached
- Driveway: Mutual
Heating, water and powerForced air, gas, Central air, Municipal water
- Heating: Forced air, gas
- Cooling: Central air
- Water: Municipal water
- Sewer: Municipal sewer
Costs and taxesTaxes $5,291 a year, HST included in the price, Hot water heater
- Taxes, 2024: $5,291 a year
- HST: HST included in the price
- Rental items: Hot water heater
Included in the saleS/s fridge, s/s stove, otr, s/s dishwasher, washer/dryer, all elf's & window covering, stove, otr, fridge in basement
- Included: S/s fridge, s/s stove, otr, s/s dishwasher, washer/dryer, all elf's & window covering, stove, otr, fridge in basement
NearbyLibrary, park, public transit, rec./commun.centre, school
- Close to: Library, park, public transit, rec./commun.centre, school
Listing detailsW12213806, Sold, Jun 11, 2025
- MLS® number: W12213806
- Status: Sold
- Listed on: Jun 11, 2025
- Days on market: 28
- Updated: Jul 9, 2025
- Possession: Flexible
- Occupied by: Owner
- Listing brokerage: SHAHID KHAWAJA REAL ESTATE INC.
About this home
3492 Fountain Park Avenue W, Mississauga (Churchill Meadows), ON L5M 7E3
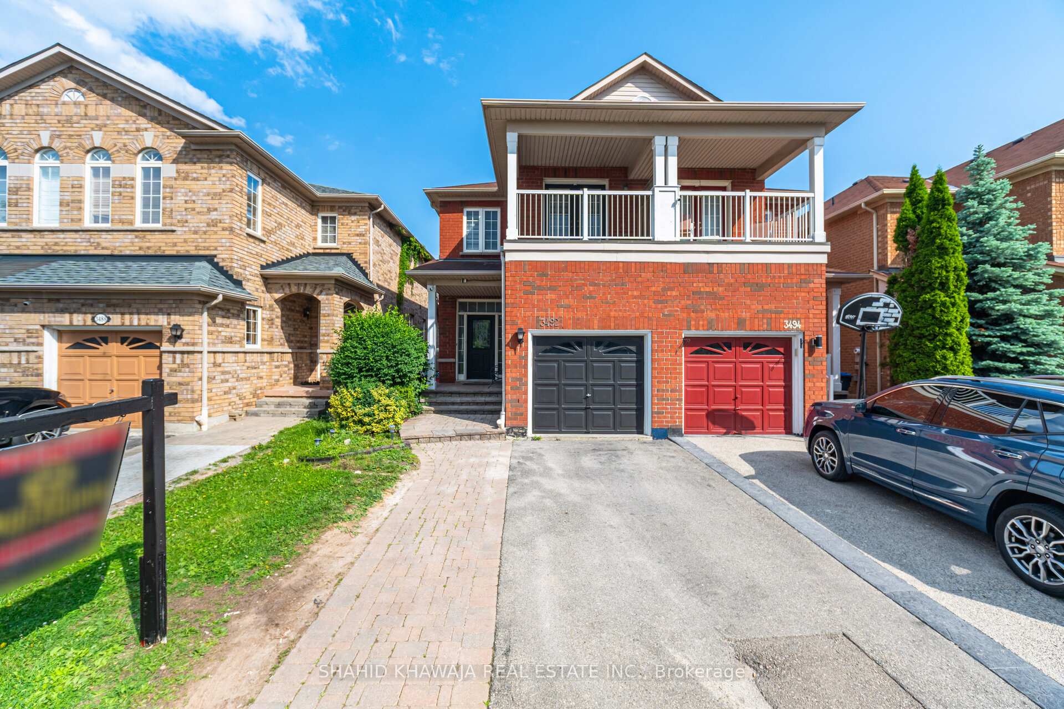
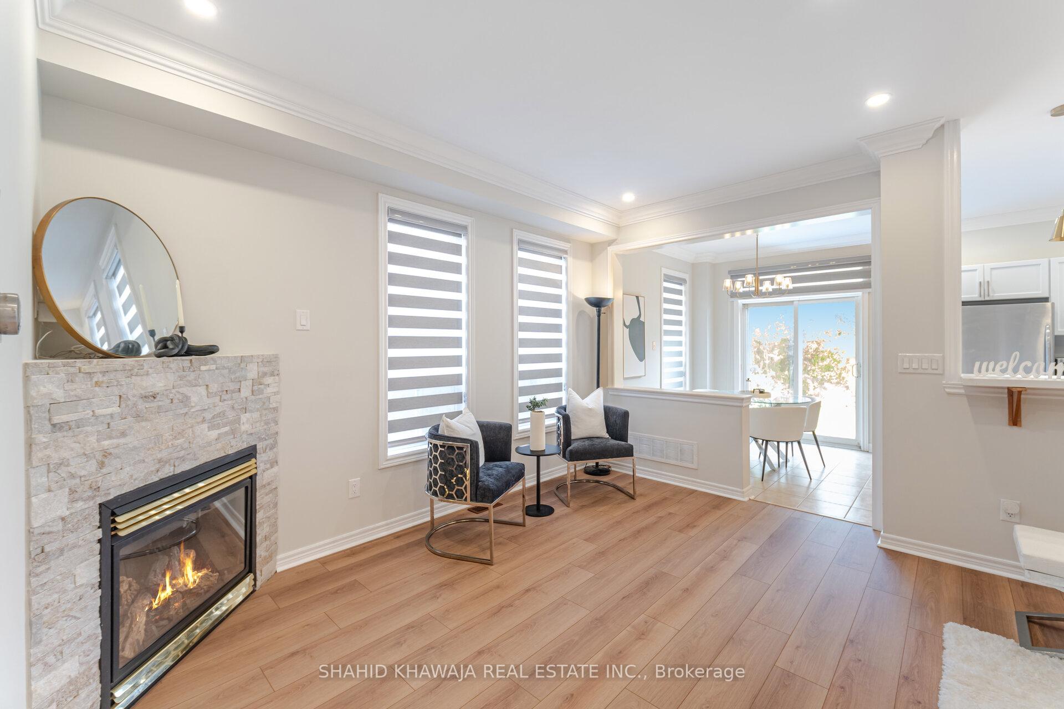
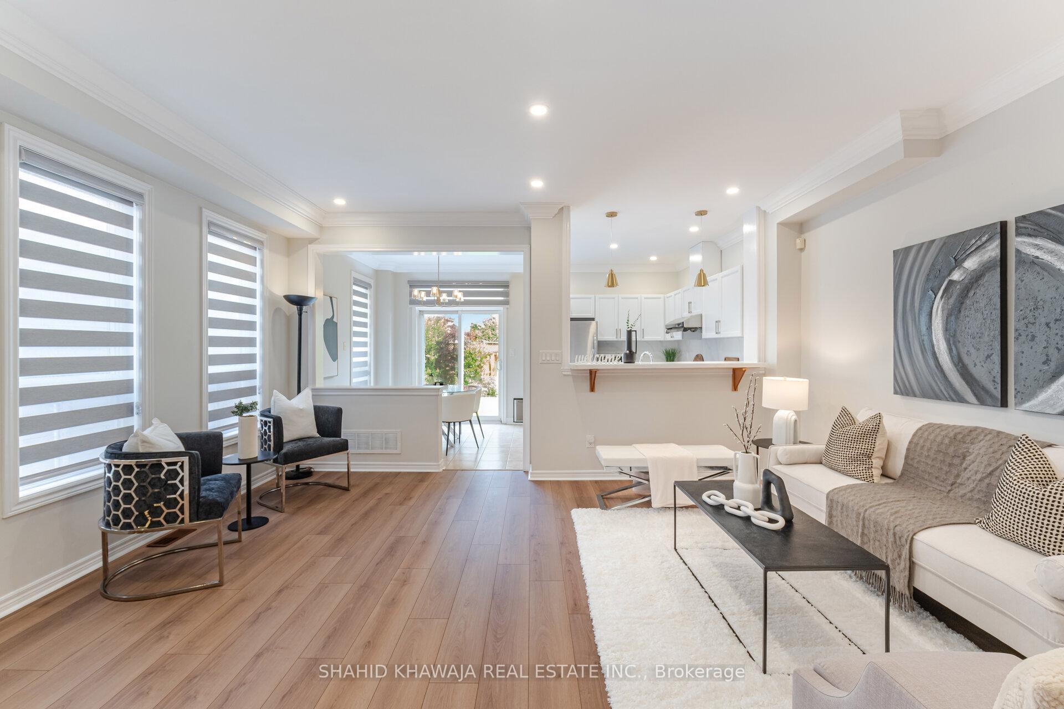
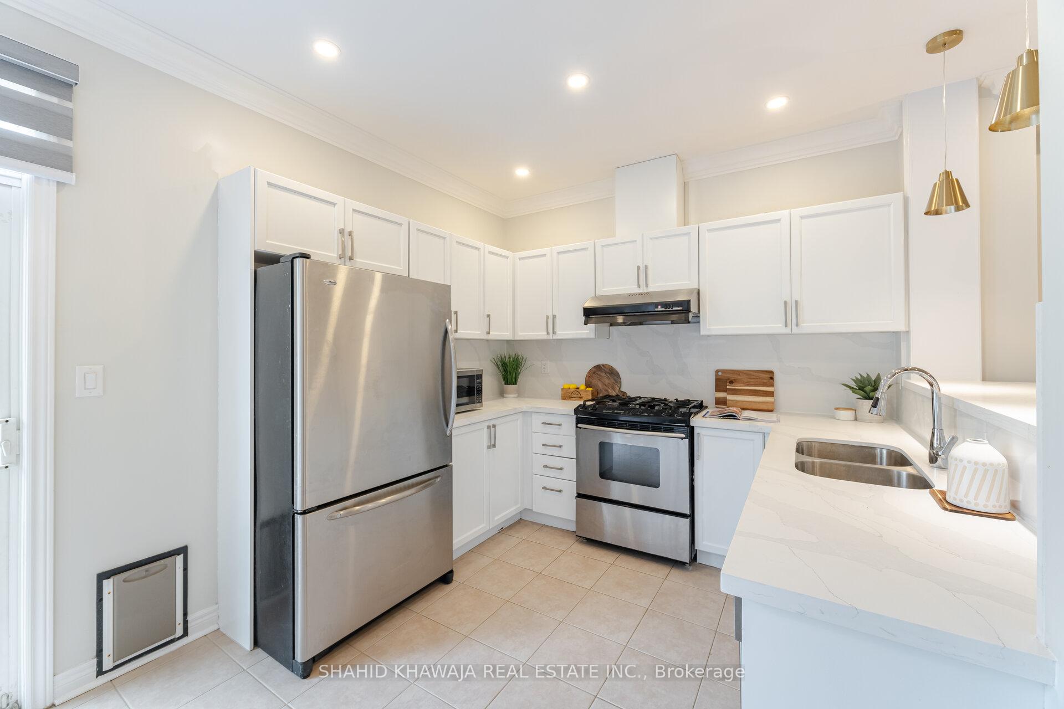
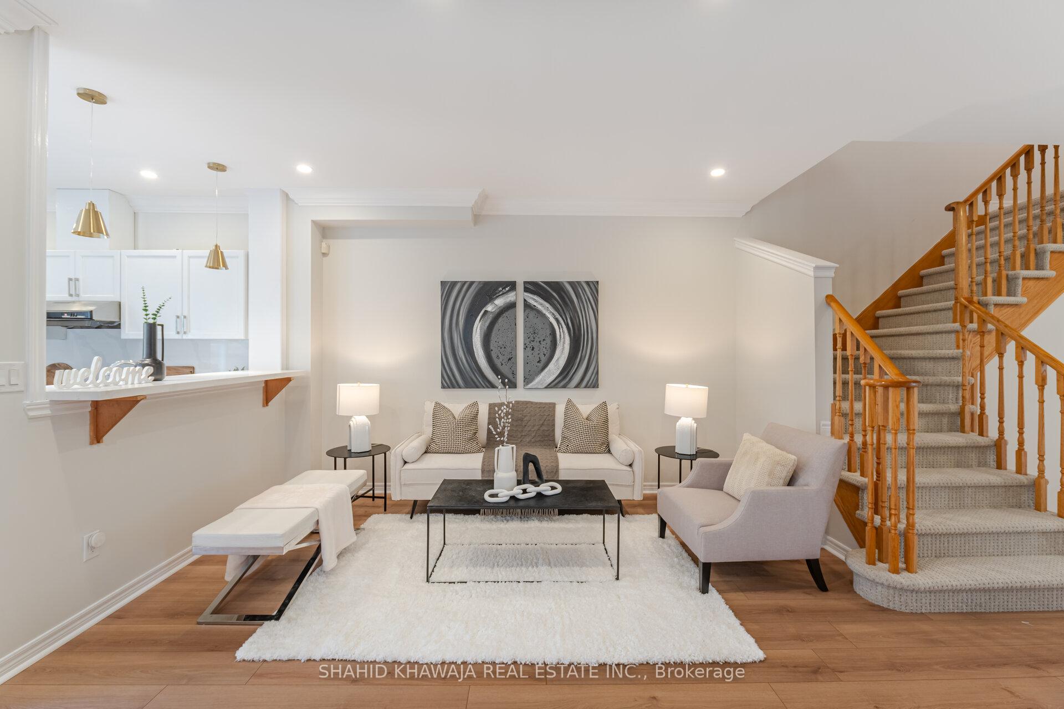
View Virtual Tour! WOW! Absolutely Gorgeous* Beautiful, Newly Renovated Home Located In The Premium Neighborhood Of Churchill Meadows ** Walking Distance from Stephen Lewis Secondary School & OConnor Park* Premium No Sidewalk Lot W/Great Curb Appeal, Interlock Extended Driveway & Back Patio* Spacious 3+1 Bedrooms & 4 Bath W/ Professionally Finished Basement & Access Through Garage, This House Has It All *** The Main Floor Offers Very Functional & Open Concept Layout W/ 9 Ft Ceiling and Pot Lights* The Living Room Boasts An Aesthetically Pleasing Layout With Views Of The Kitchen And Backyard W/Gas Fireplace** Family Size Kitchen W/ Stainless Steel Appliances, Quartz Counter & Custom Back Splash Eat-In-Kitchen Space With W/O Sliding Doors To The Backyard For All Outdoor Entertainment ** Upstairs, 3 Generously Sized Bedrooms & A Den* Spacious Primary Bedroom With Large Windows, Boasting A 3-Pc Ensuite With Standing Shower** 2nd Room Has A Large Balcony W/Double French Doors * Laundry Room in the Basement** $$Spent On Upgrades$$ Newer Floors, Quarts Counters, Backsplash** Steps from Parks, Library, Schools, Hospital, Public Transit, Ridgeway Plaza With Massive Restaurants.* Minutes drive to 403, 401 and QEW* This Refined Home Also Tailors To Seamless Multigenerational Living With Distinct Living Spaces On All Levels That Offer Privacy & Independence. Shows A+++
Ask about this home
A HOMEH agent will answer your questions about this home.
Around this home
Daily convenience, out of 100, from the distances below
Schools nearby
School rating, out of 10.
Helpful calculators
Your HOMEH agent

"I would see it this week."