

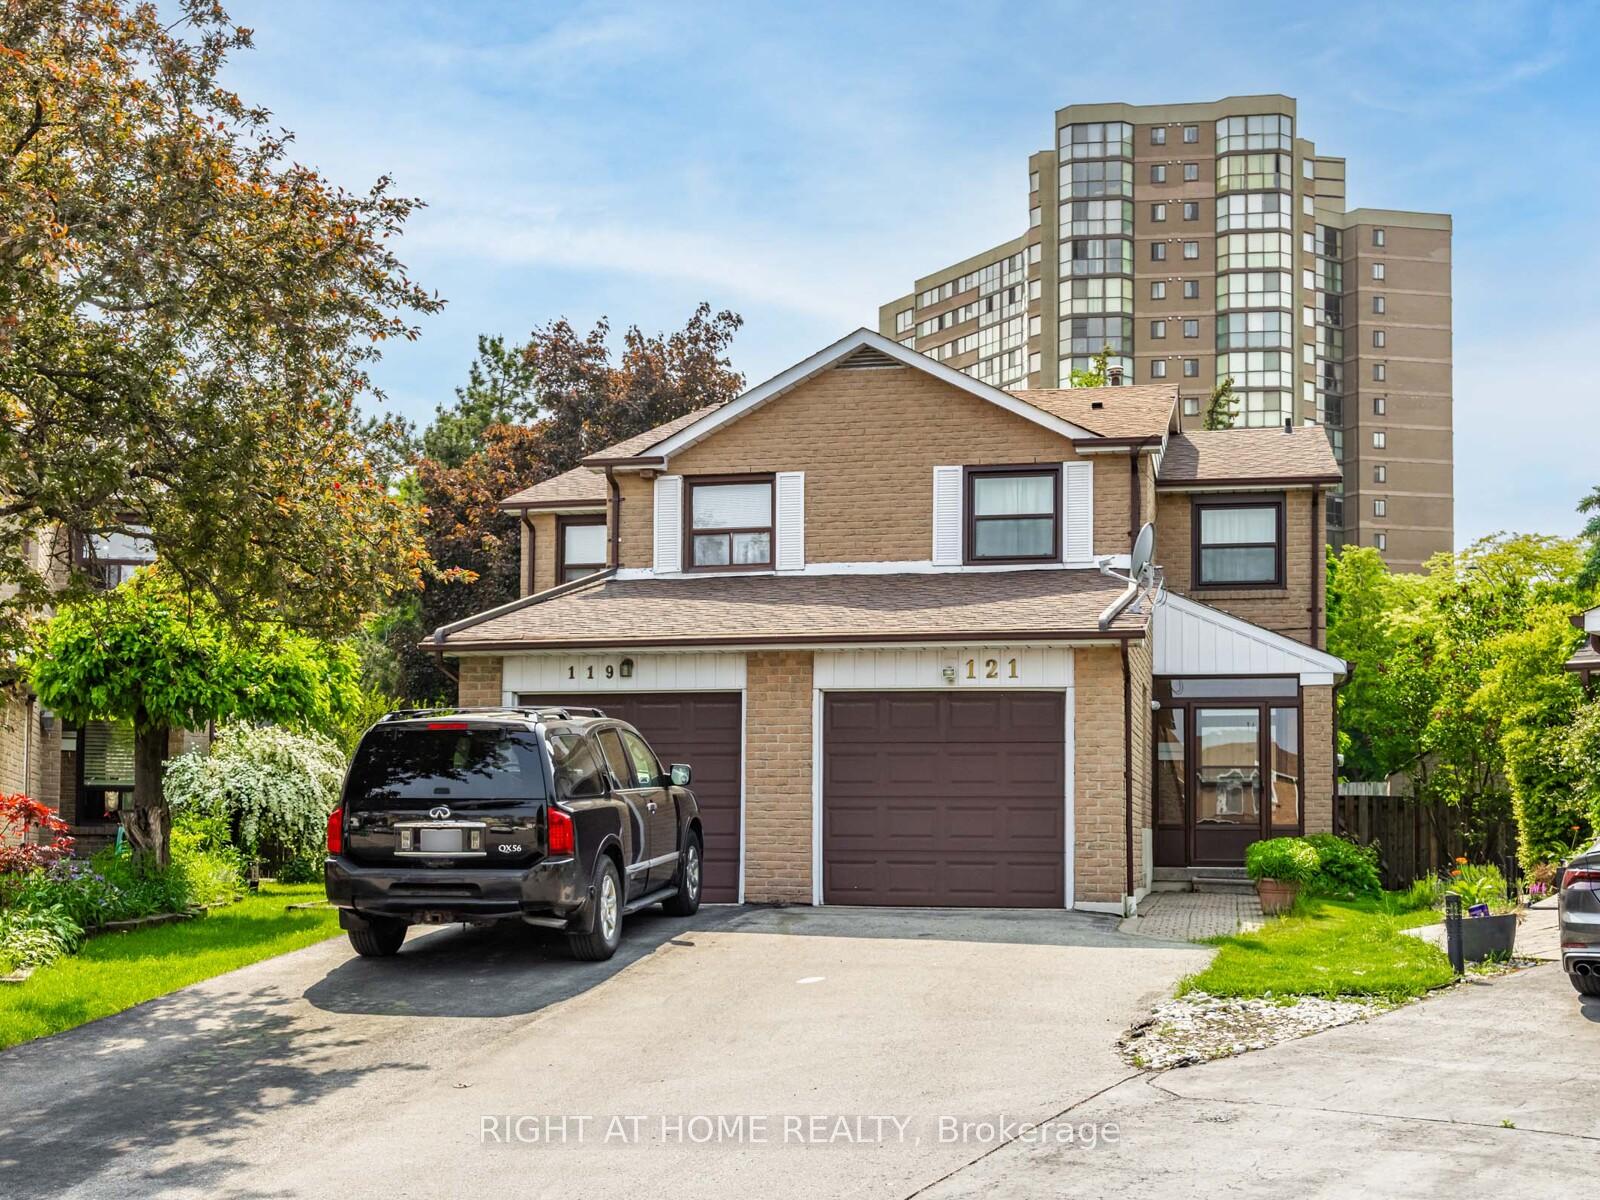
121 Ashridge Court
121 Ashridge Court
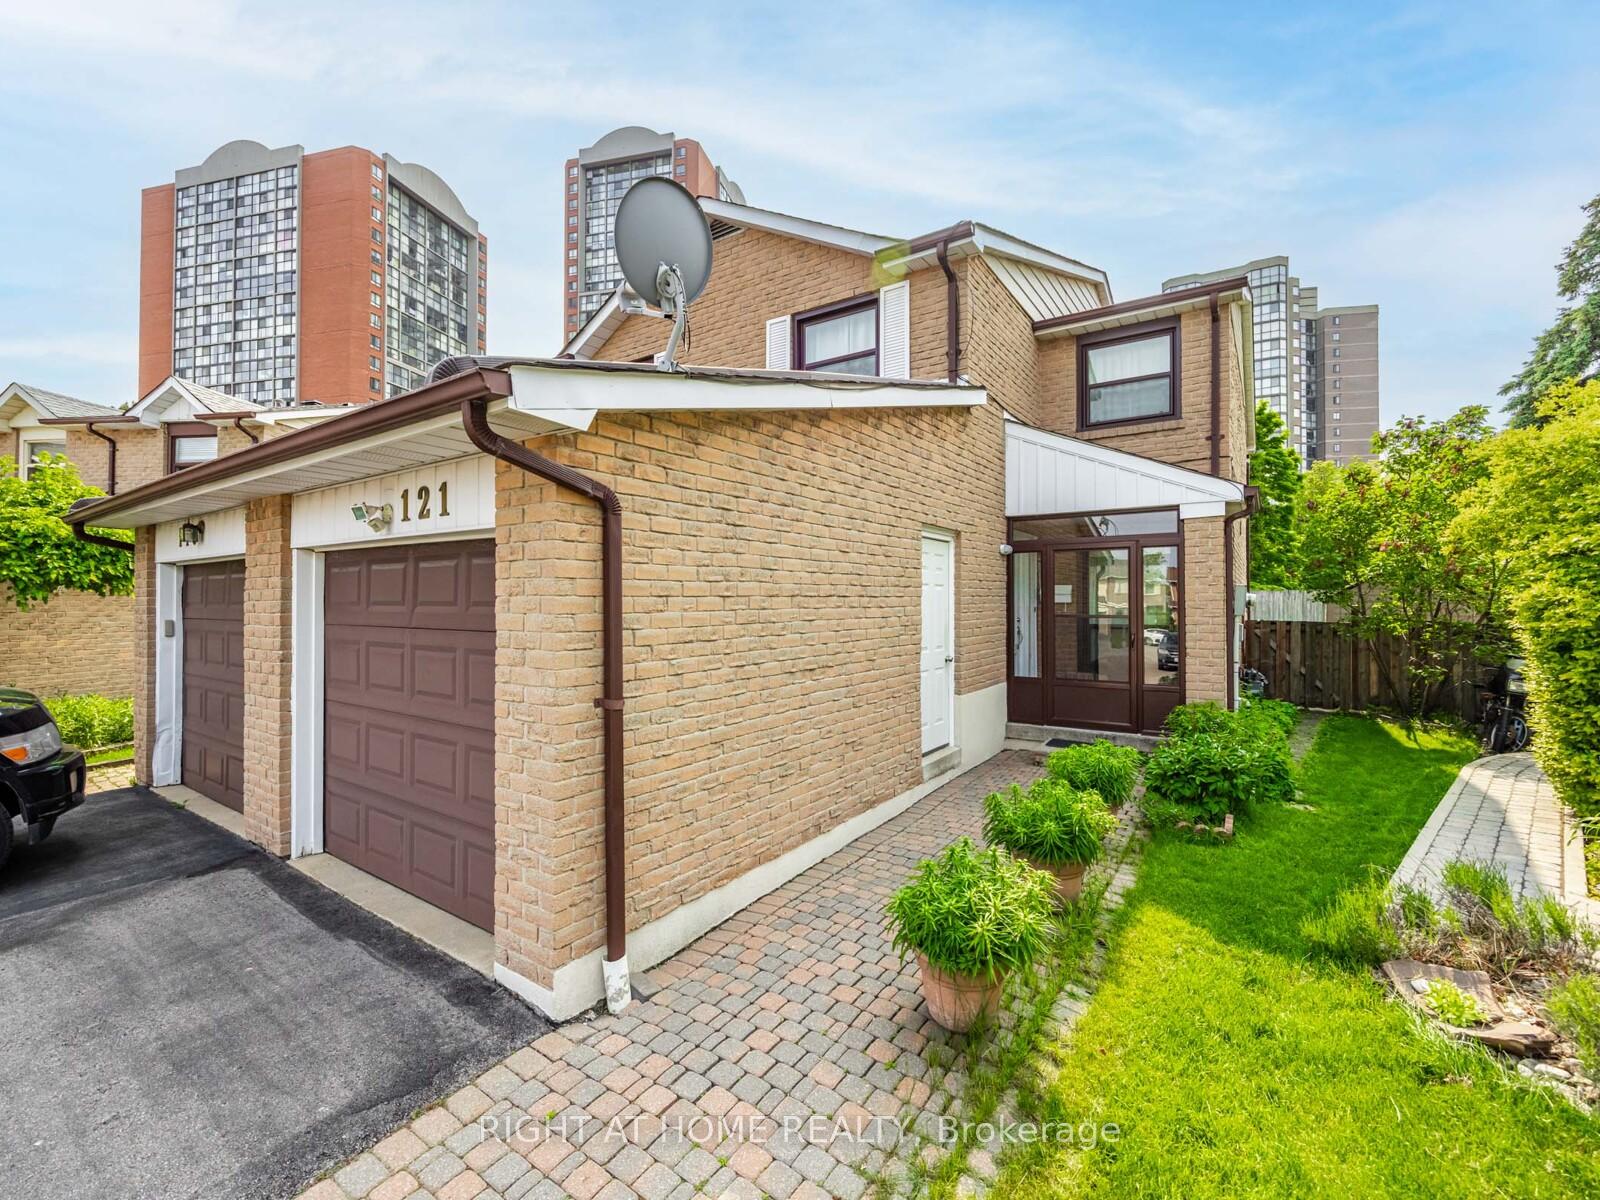 See all 26 photos
Property history
Facts and features
- BasementFinished
- Water, sewerMunicipal
- HeatingForced air
- CoolingCentral air
- Fireplace
- Central air
The homeSemi-Detached, 2-storey, 1,100–1,500 sq ft
- Type: Semi-Detached
- Style: 2-storey
- Living space: 1,100–1,500 sq ft
- Basement: Finished
InsideFireplace Yes, wood, Lower level, Carpet free, water heater
- Fireplace: Yes, wood
- Laundry: Lower level
- Features: Carpet free, water heater
- Security: Carbon monoxide detectors, smoke detector
- Rooms above ground: 6
- Bedrooms: 3
- Bathrooms: 3
- Kitchens: 1
Outside and lotBrick, concrete, Shingles, Concrete
- Exterior: Brick, concrete
- Roof: Shingles
- Foundation: Concrete
- Other structures: Garden shed
- Size: 11.69 × 120.17 ft
Parking1 Garage, Attached
- Spaces: 1 Garage
- Garage: Attached
Heating, water and powerForced air, gas, Central air, Municipal water
- Heating: Forced air, gas
- Cooling: Central air
- Water: Municipal water
- Sewer: Municipal sewer
Costs and taxesTaxes $5,083 a year, HST included in the price, A/c rental via reliance.
- Taxes, 2024: $5,083 a year
- HST: HST included in the price
- Rental items: A/c rental via reliance.
- Under contract: Air conditioner
Included in the saleDishwasher, stove, fridge, microwave, washer & dryer.
- Included: Dishwasher, stove, fridge, microwave, washer & dryer.
NearbyHospital, park, place of worship, public transit, school, arts centre
- Close to: Hospital, park, place of worship, public transit, school, arts centre
Listing detailsW12215787, Sold, Jun 12, 2025
- MLS® number: W12215787
- Status: Sold
- Listed on: Jun 12, 2025
- Days on market: 26
- Updated: Jul 8, 2025
- Possession: 2025-07-31 / Flexible
- Occupied by: Owner
- Listing brokerage: RIGHT AT HOME REALTY
About this home
121 Ashridge Court, Mississauga (Rathwood), ON L4Z 1K5
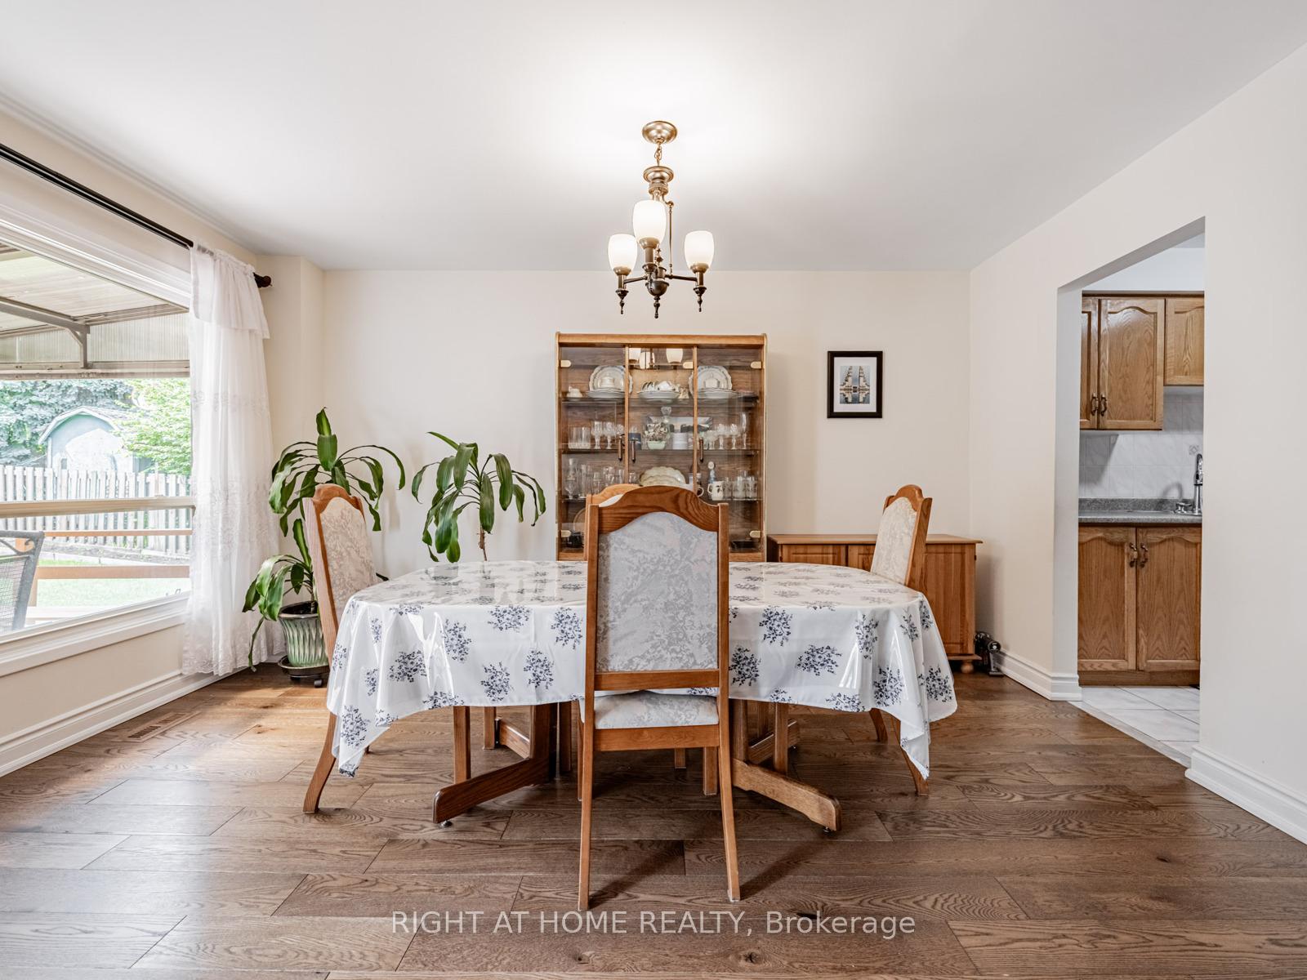
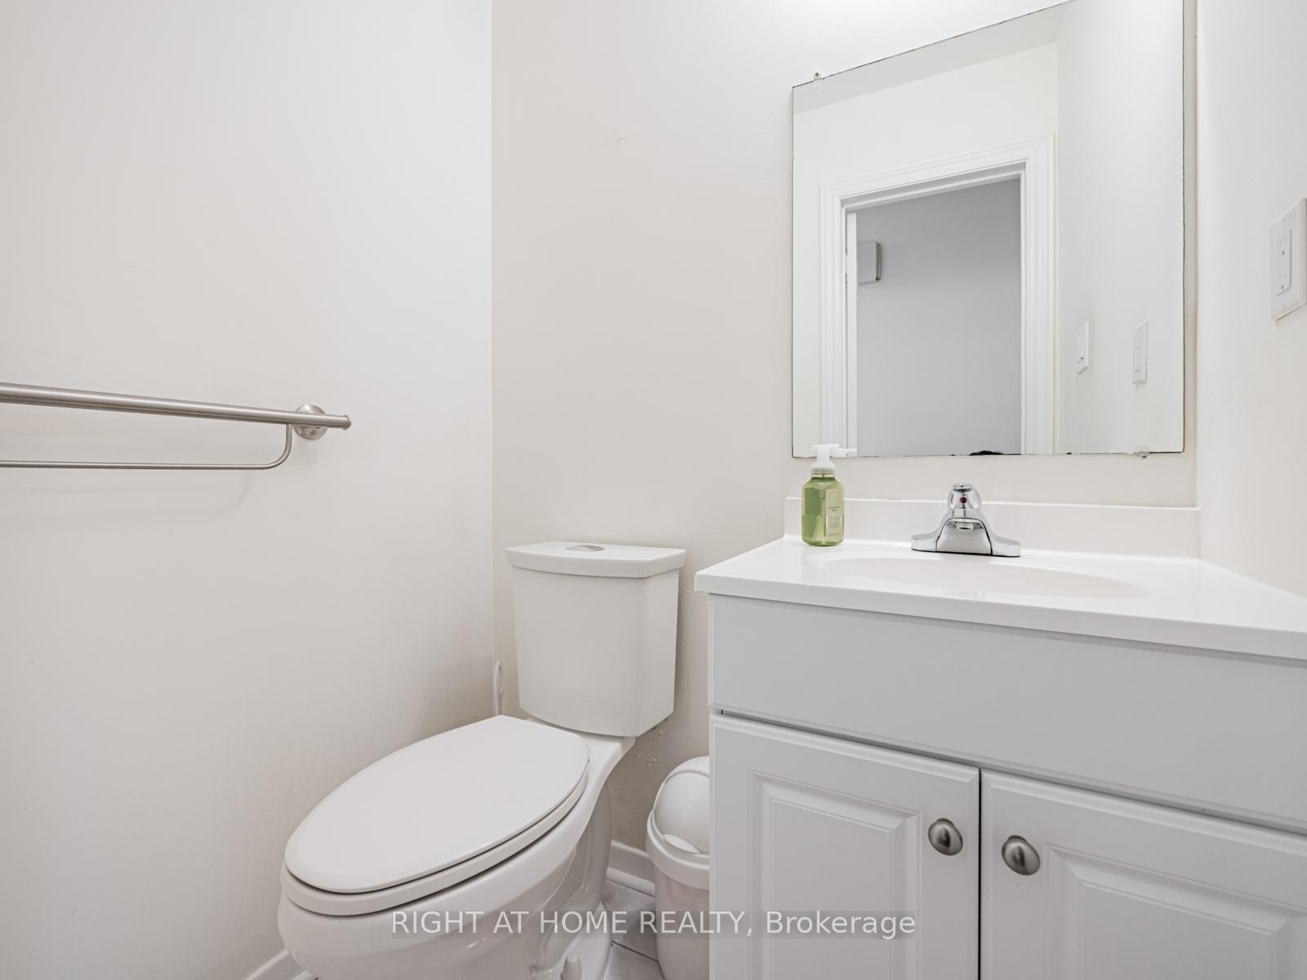
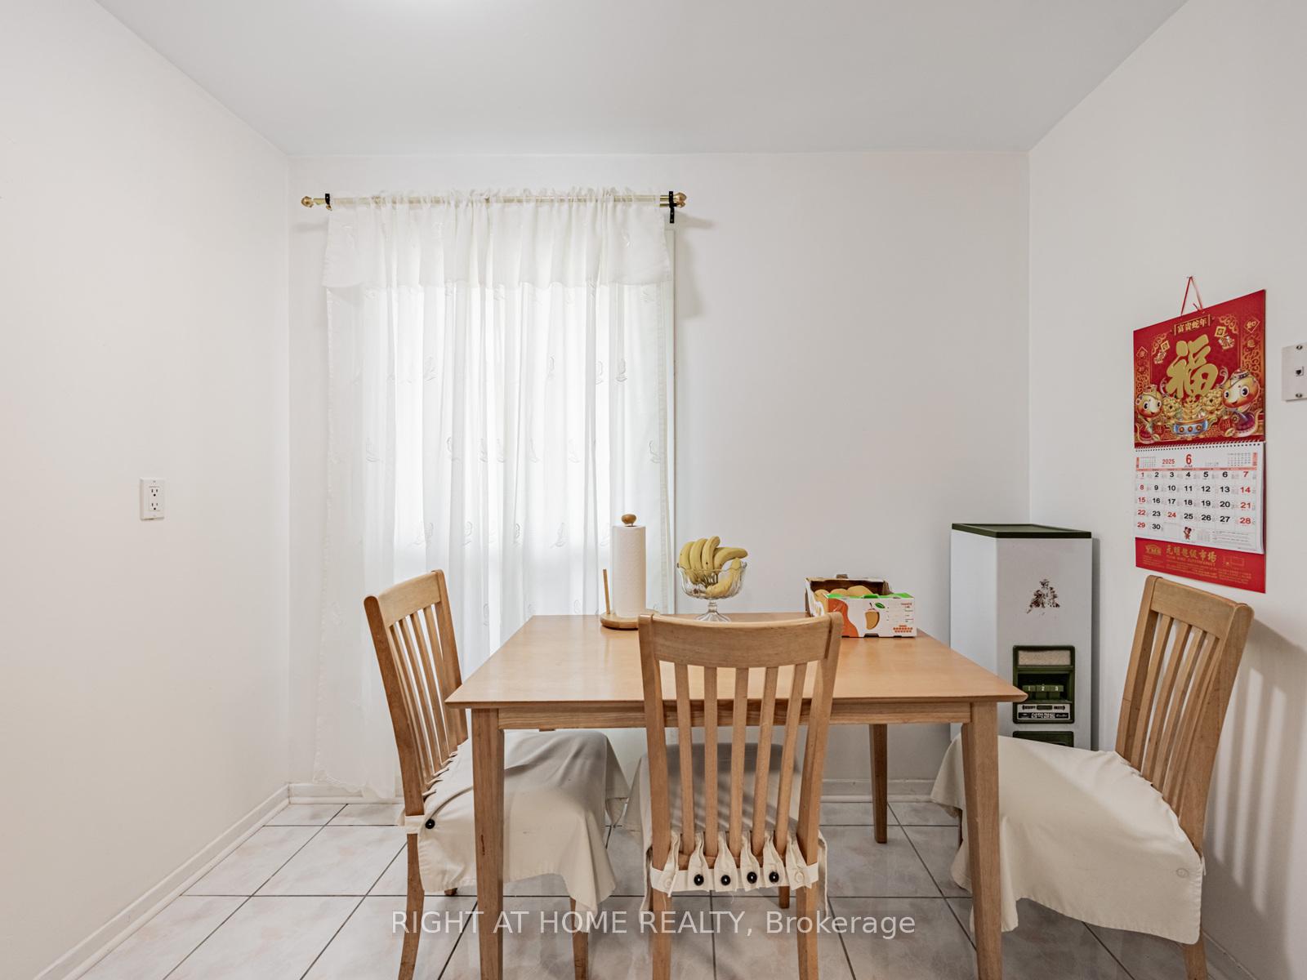
Nestled in a quiet, child-friendly court, this 3-bedroom semi-detached home offers an ideal location just minutes from Square One, top-rated schools, parks, and major amenities. Enjoy easy access to public transit, including MiWay, GO Transit, and the upcoming LRT, as well as quick connections to Highways 403, 401, and 407. This two-storey home features 3 bedrooms upstairs with a full 4 piece bath. A bright living room with large windows which opens up to a beautiful garden in the backyard. Become a chef in a cozy kitchen with enough space to serve your family or guest in an eat in area. The main level also features a convenient powder room for guests. Downstairs you will find a beautiful living space with a fireplace to entertain guests or to use as a home office. You'll also have another powder room steps away with a large storage area. Single car garage with 2 more parking spaces on the driveway for a total of 3 cars parked.
Ask about this home
A HOMEH agent will answer your questions about this home.
Around this home
Daily convenience, out of 100, from the distances below
Schools nearby
School rating, out of 10.
Helpful calculators
Your HOMEH agent

"I would see it this week."