

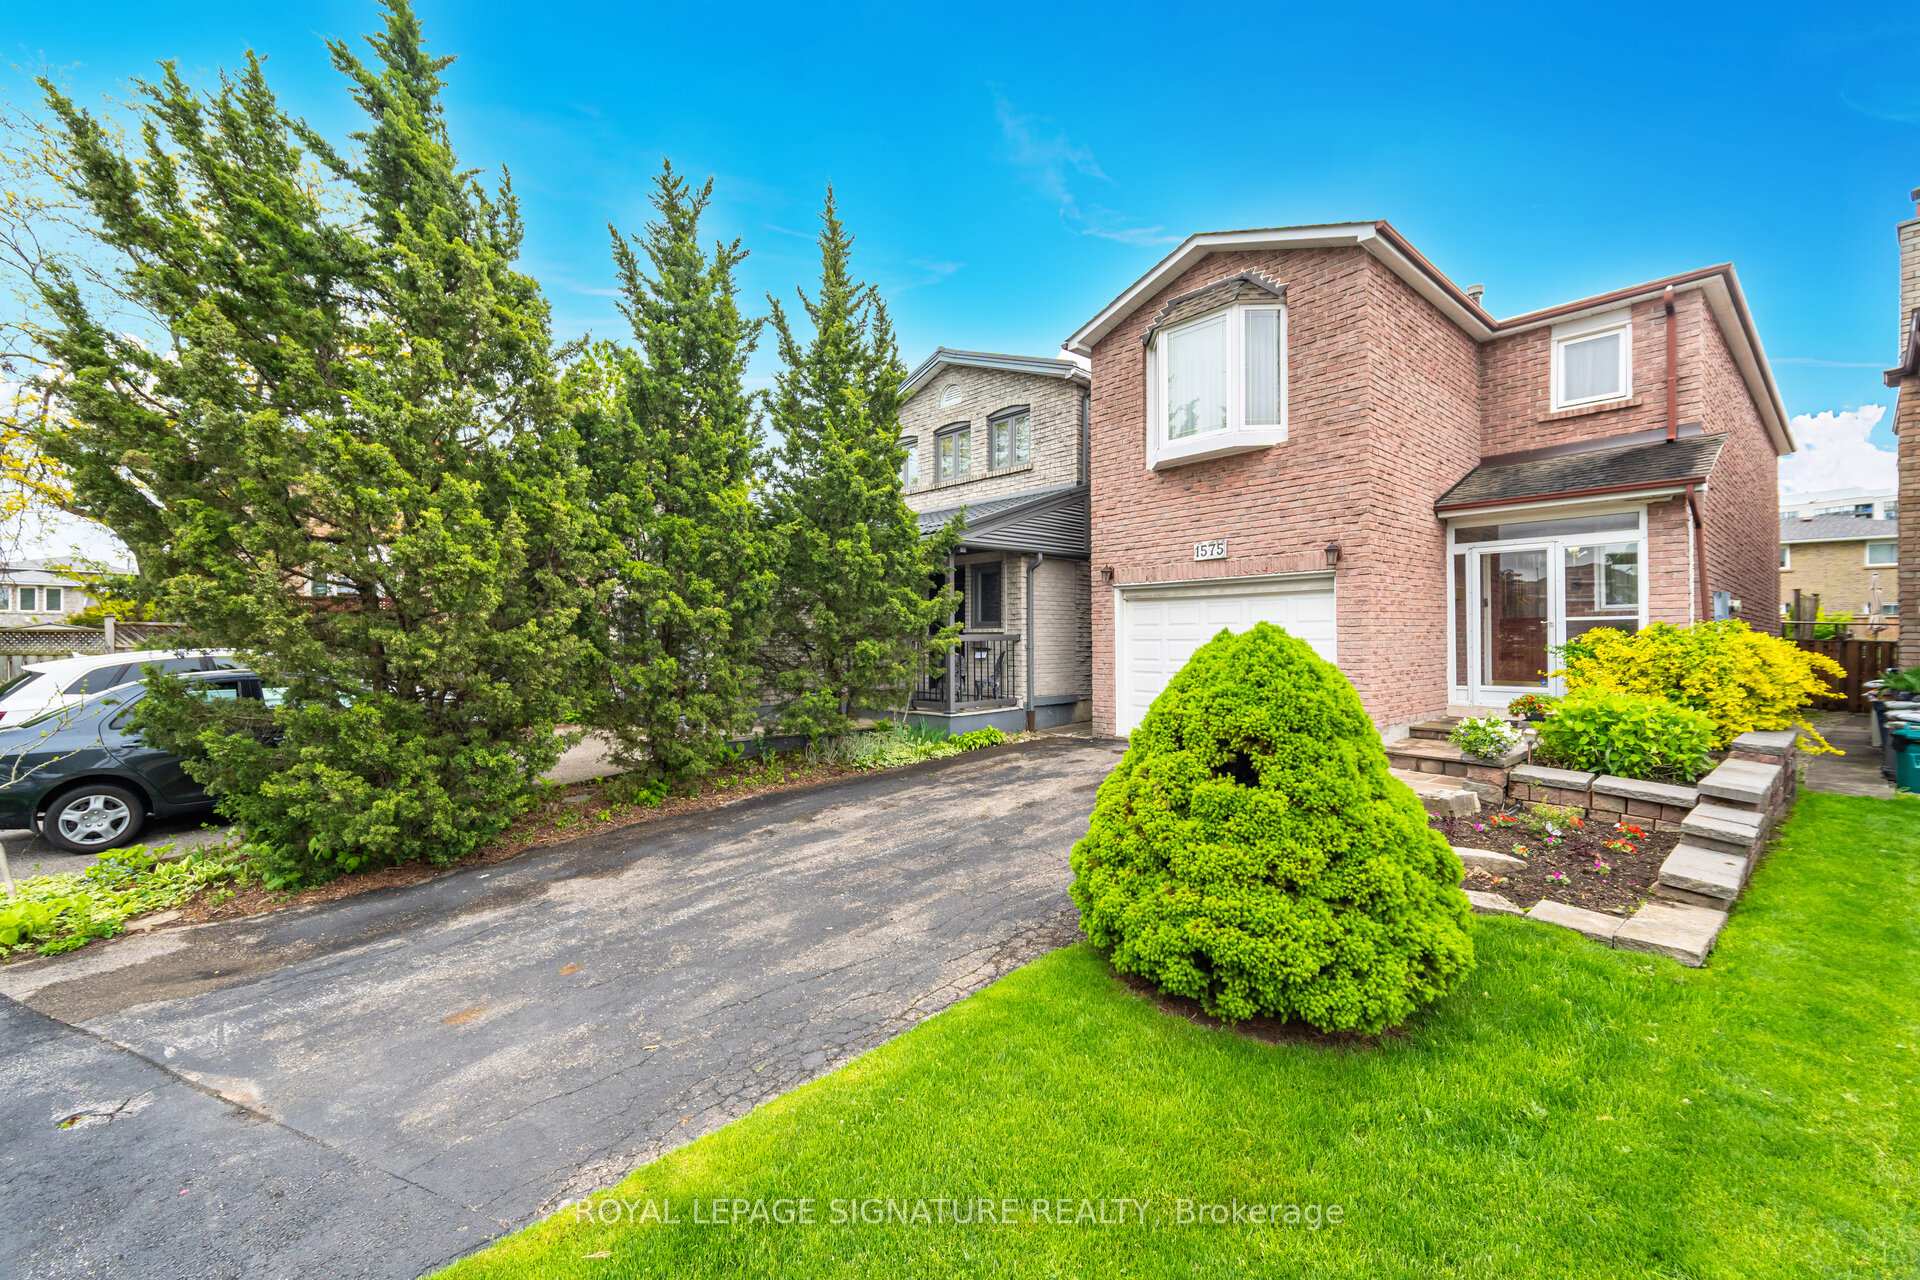
1575 Dewberry Crescent
1575 Dewberry Crescent
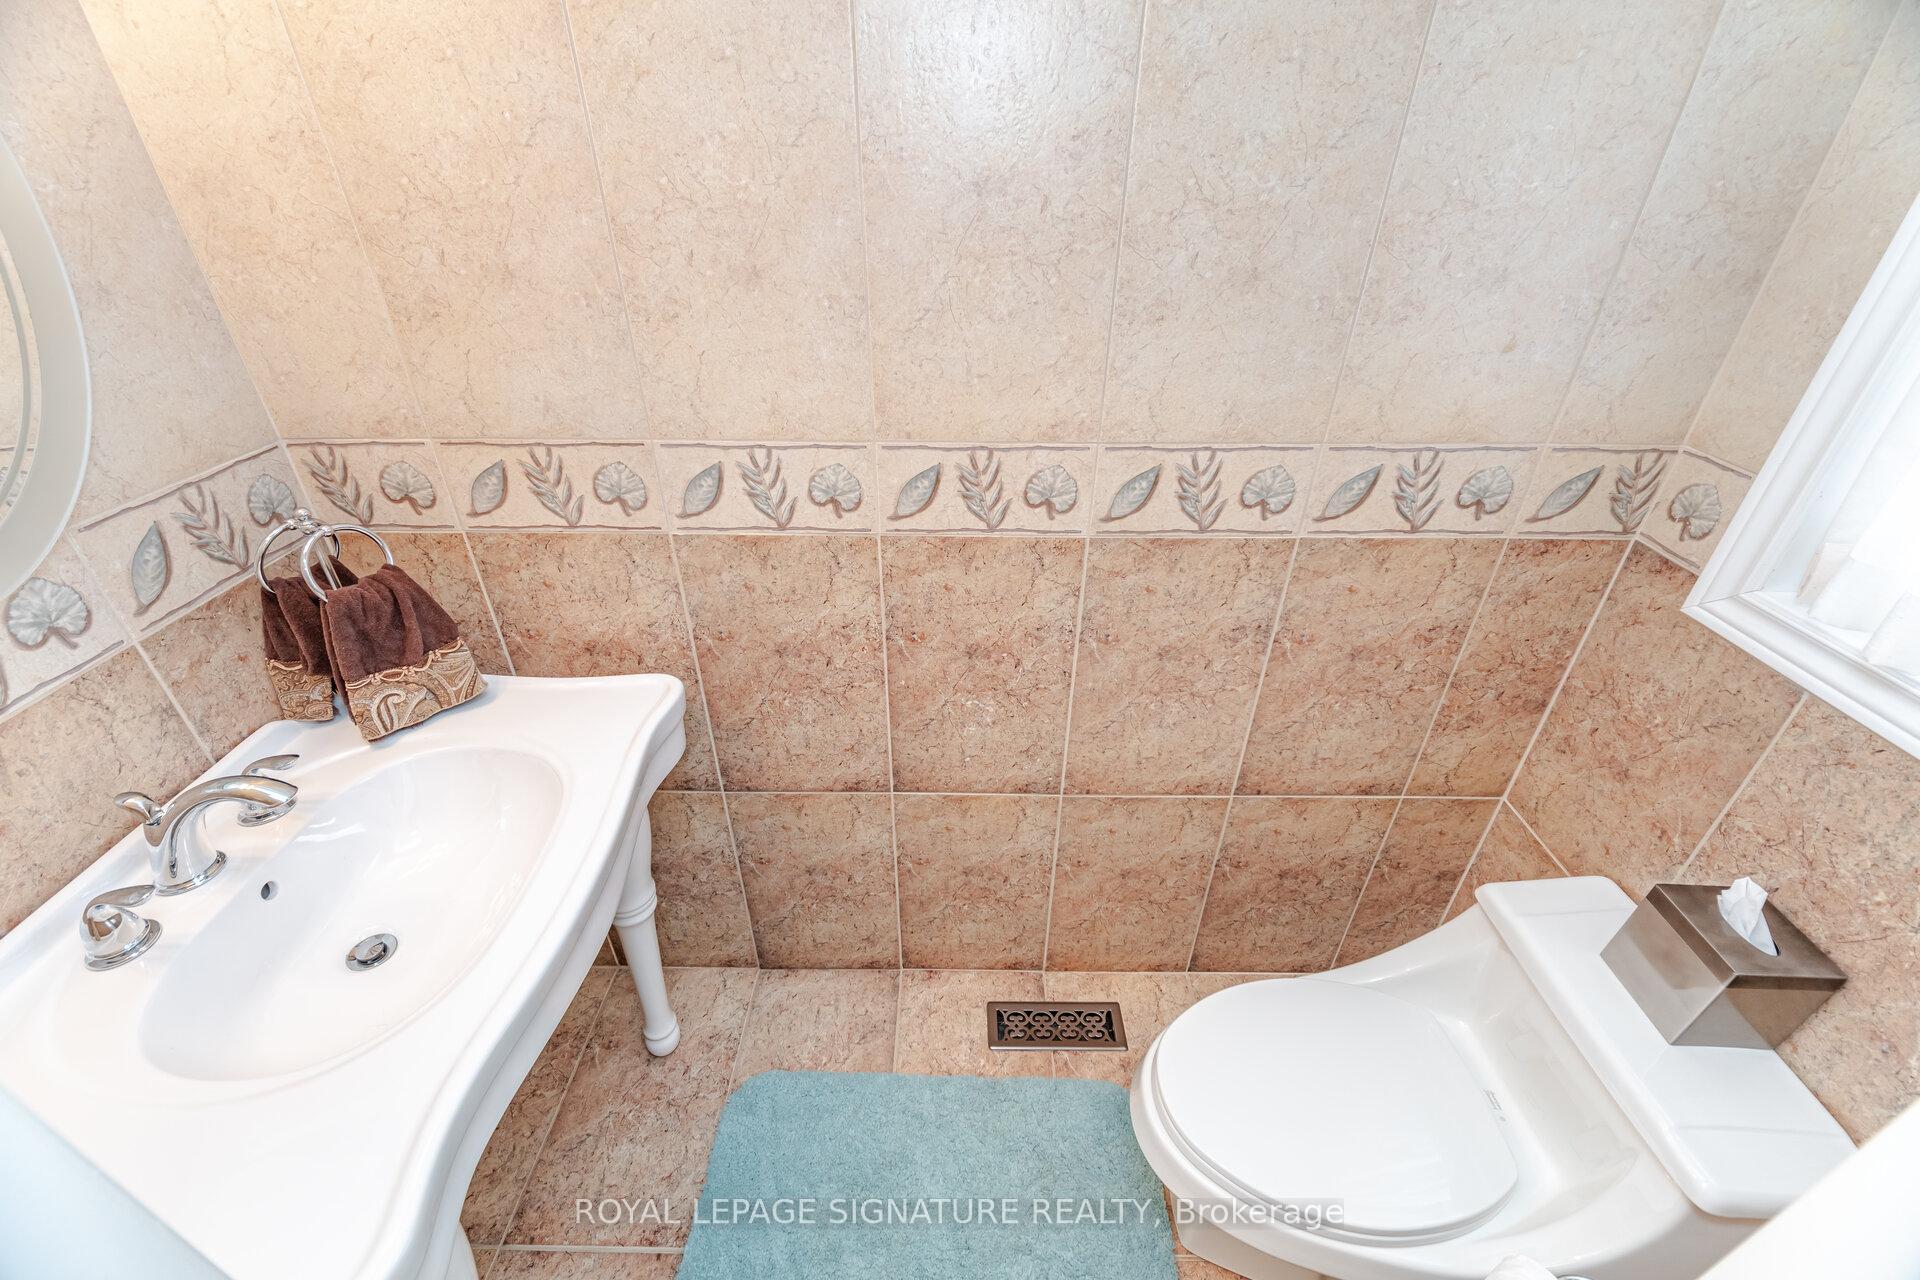 See all 37 photos
Property history
Facts and features
- BasementFinished
- Water, sewerMunicipal
- HeatingForced air
- CoolingCentral air
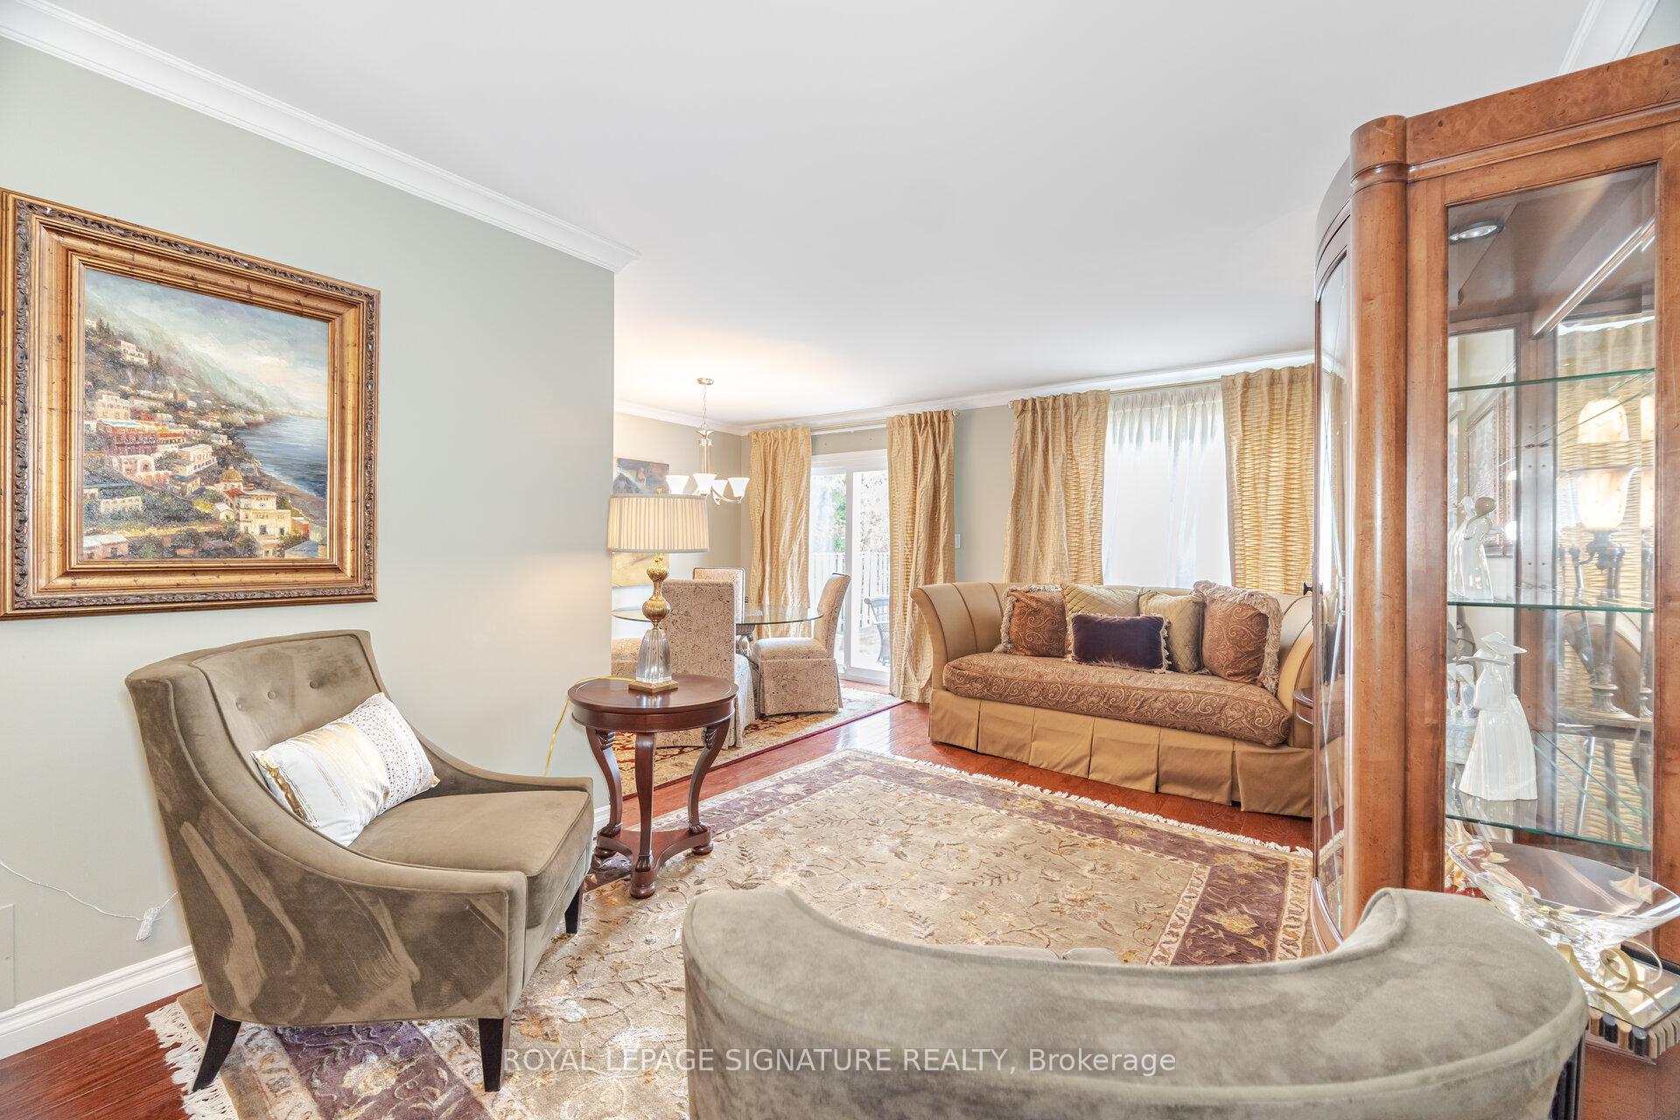
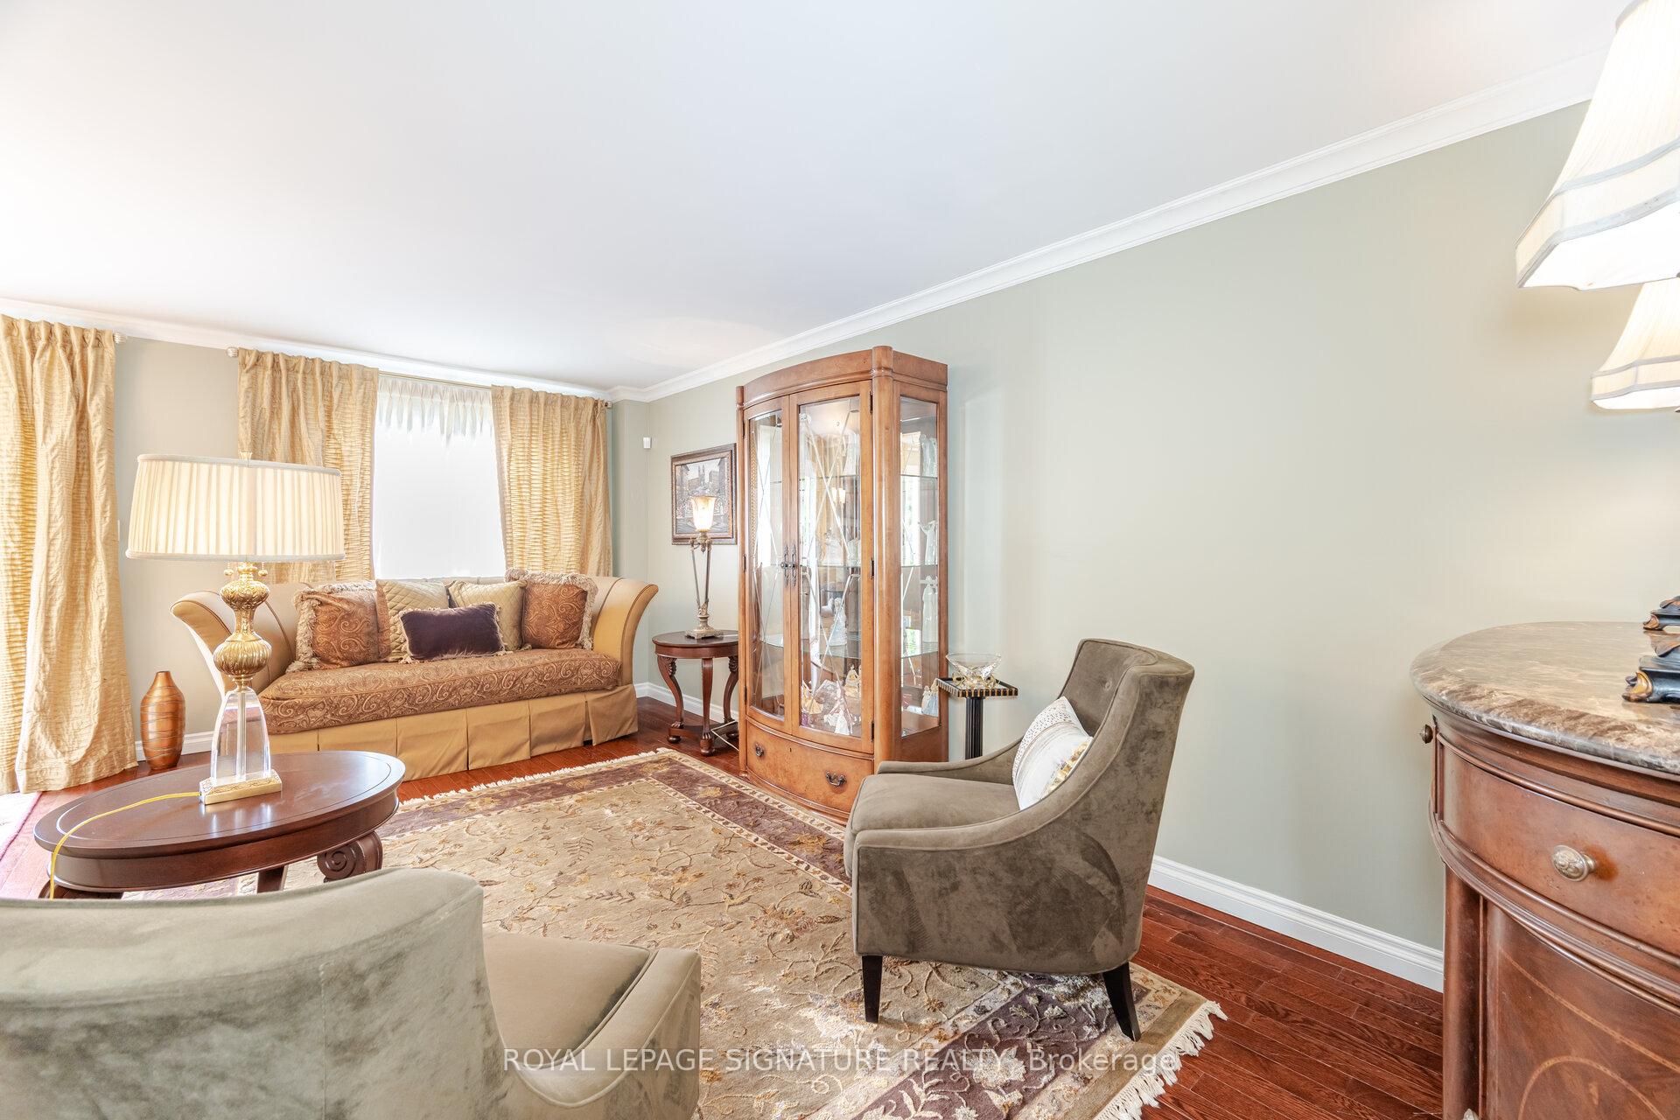
- Hardwood floors
- Fireplace
- Central air
The homeLink, 2-storey, 1,500–2,000 sq ft
- Type: Link
- Style: 2-storey
- Living space: 1,500–2,000 sq ft
- Basement: Finished
InsideFireplace Yes, natural gas, Hardwood, Auto garage door remote, central vacuum, water purifier
- Fireplace: Yes, natural gas
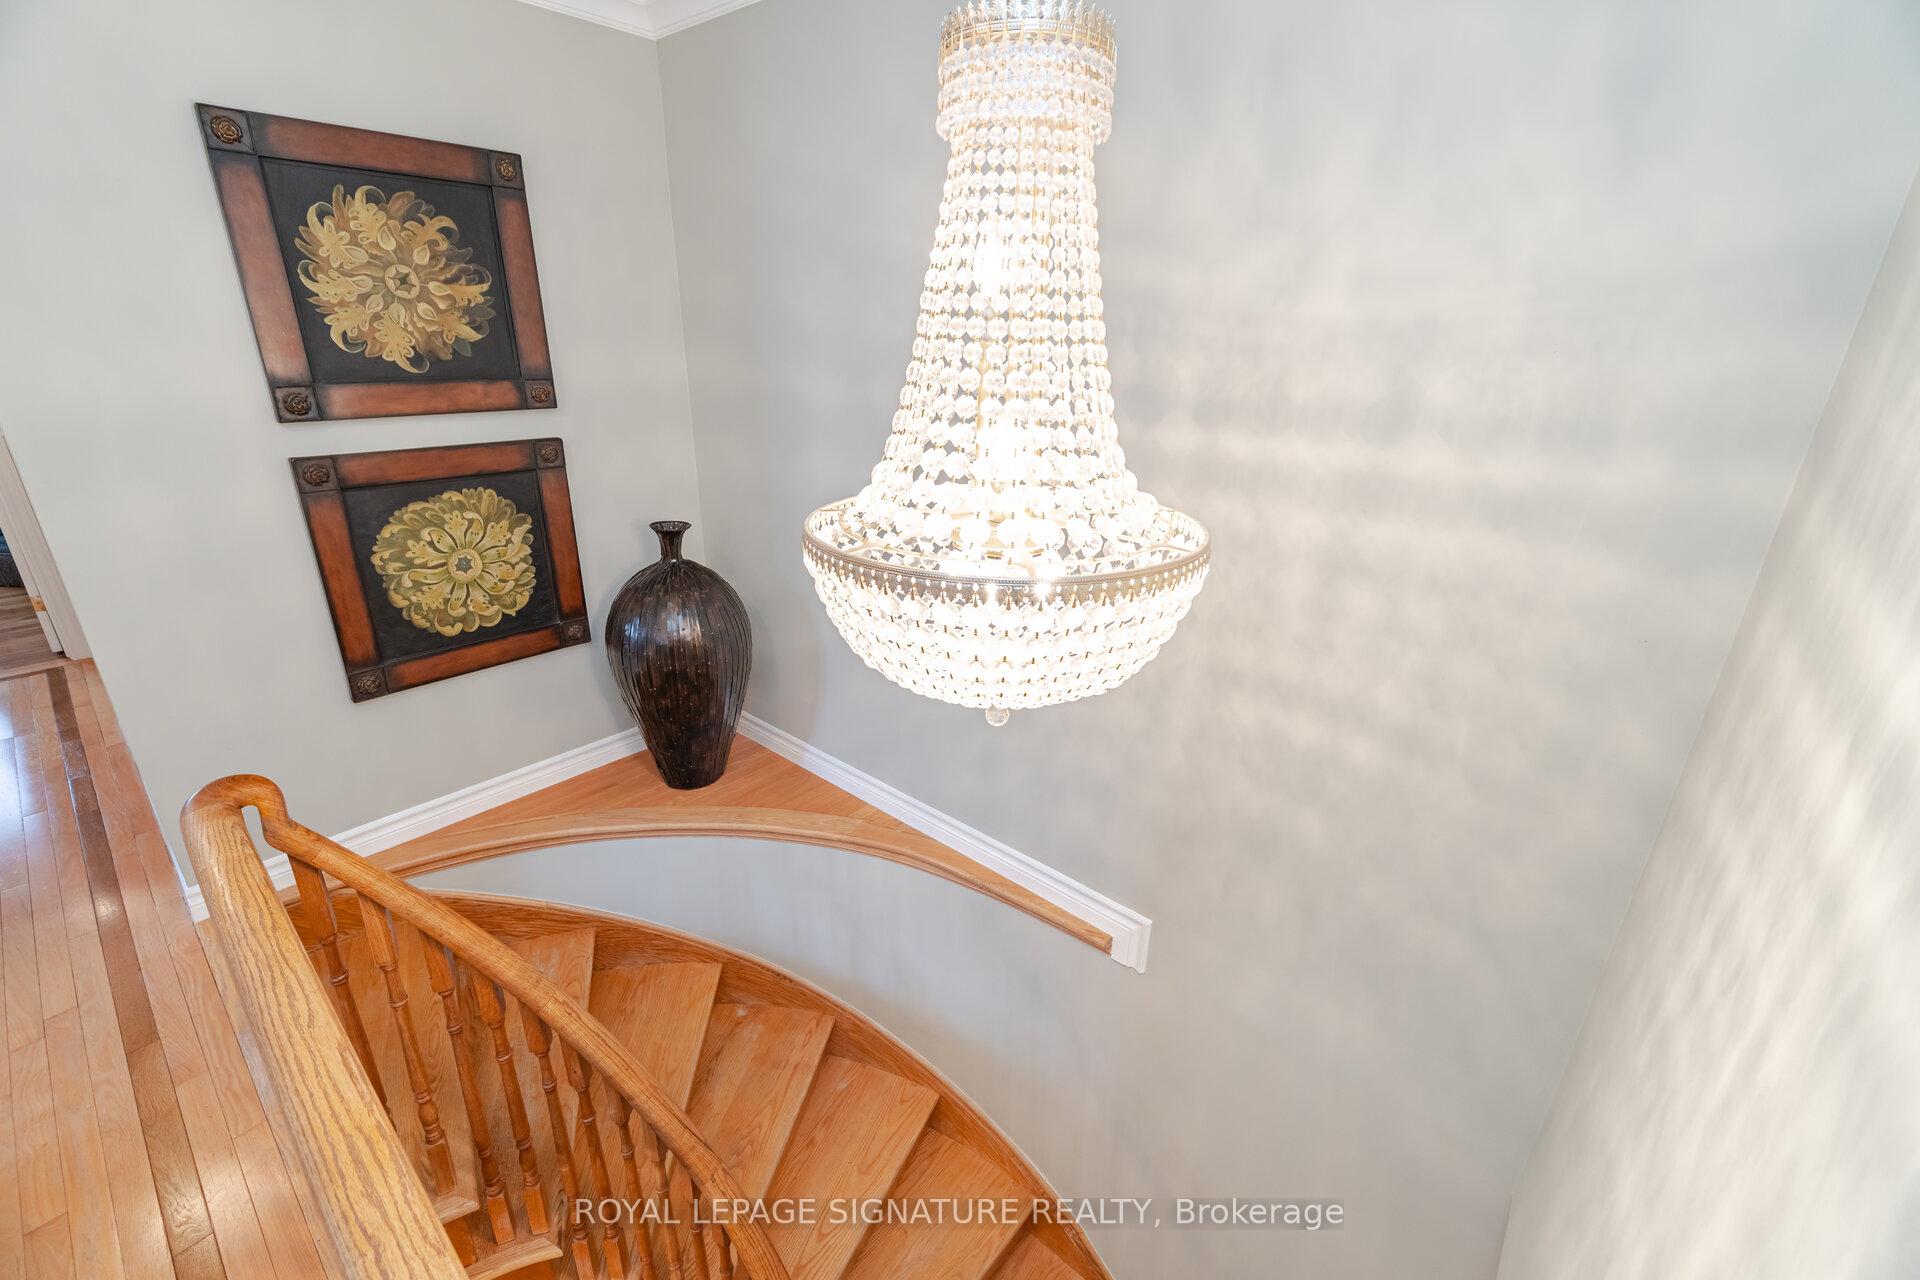
- Flooring: Hardwood
- Features: Auto garage door remote, central vacuum, water purifier
- Rooms above ground: 10
- Rooms in the basement: 3
- Bedrooms: 4
- Bathrooms: 4
- Kitchens: 1
- Family room: Yes
Outside and lotBrick, Other, Other
- Exterior: Brick
- Roof: Other
- Foundation: Other
- Size: 26.09 × 130.69 ft
Parking1 Garage, Built-in, Private
- Spaces: 1 Garage
- Garage: Built-in
- Driveway: Private
Heating, water and powerForced air, gas, Central air, Municipal water
- Heating: Forced air, gas
- Cooling: Central air
- Water: Municipal water
- Sewer: Municipal sewer
Costs and taxesTaxes $6,551 a year, HST included in the price, Water filter 40.33, furnace 90.53, ac 82.99, water heater 40.33
- Taxes, 2024: $6,551 a year
- HST: HST included in the price
- Rental items: Water filter 40.33, furnace 90.53, ac 82.99, water heater 40.33
Included in the saleStainless steel fridge, stainless steel stove, stainless steel b/i microwave, stainless steel dishwasher. washer and dryer, central vacuum and equipment., Alarm system
- Included: Stainless steel fridge, stainless steel stove, stainless steel b/i microwave, stainless steel dishwasher. washer and dryer, central vacuum and equipment.
- Not included: Alarm system
NearbyPark, public transit, school bus route
- Close to: Park, public transit, school bus route
Listing detailsW12212259, Sold, Jun 11, 2025
- MLS® number: W12212259
- Status: Sold
- Listed on: Jun 11, 2025
- Days on market: 29
- Updated: Jul 10, 2025
- Possession: 2025-08-05 / 60-89 days
- Occupied by: Owner
- Listing brokerage: ROYAL LEPAGE SIGNATURE REALTY
About this home
1575 Dewberry Crescent, Mississauga (Rathwood), ON L4W 3B6
Imagine your family thriving in this exceptional 4-bedroom home, perfectly situated in the highly sought-after Rathwood neighbourhood of Mississauga. This prime location offers unparalleled convenience for families, with highly-rated schools just a short distance away, excellent shopping destinations within easy reach, and convenient access to Transit. Step outside and discover your gorgeous, sunny backyard, a true outdoor oasis perfect for children to play, for summer barbecues, and for simply relaxing in the sunshine. Mornings will be a joy in the stunning breakfast area, bathed in natural light and perfect for gathering before the day begins. The heart of the home, the excellent kitchen, boasts elegant granite countertops and seamless built-in appliances, making meal preparation a breeze. Evenings are made for connection in the finished basement, featuring large windows that fill the space with light, a convenient wet bar for entertaining, and an additional bathroom. With 4 bedrooms and 4 washrooms, there's ample space for everyone to feel comfortable and have their own retreat. This isn't just a house; it's a lifestyle, complete with a stunning outdoor space in the heart of Rathwood. A true highlight of this property is the gorgeous, sunny backyard, offering a private and inviting space for outdoor enjoyment all season long. Don't miss the opportunity to own this gem in the prime Rathwood location, where indoor comfort meets outdoor beauty.
Ask about this home
A HOMEH agent will answer your questions about this home.
Around this home
Daily convenience, out of 100, from the distances below
Schools nearby
School rating, out of 10.
Helpful calculators
Your HOMEH agent

"I would see it this week."