

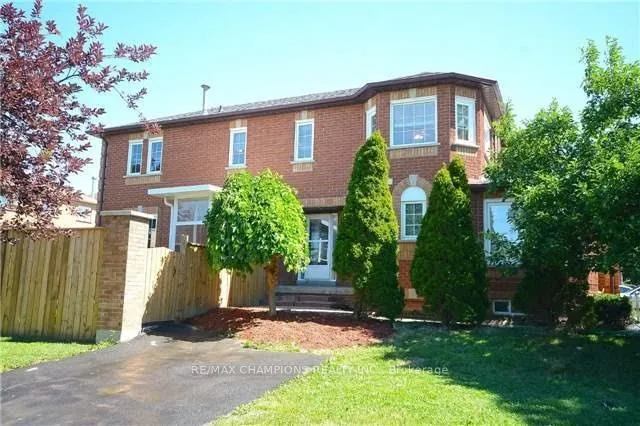
5284 Richborough Drive
Link Rented
1/75284 Richborough Drive
Link Rented
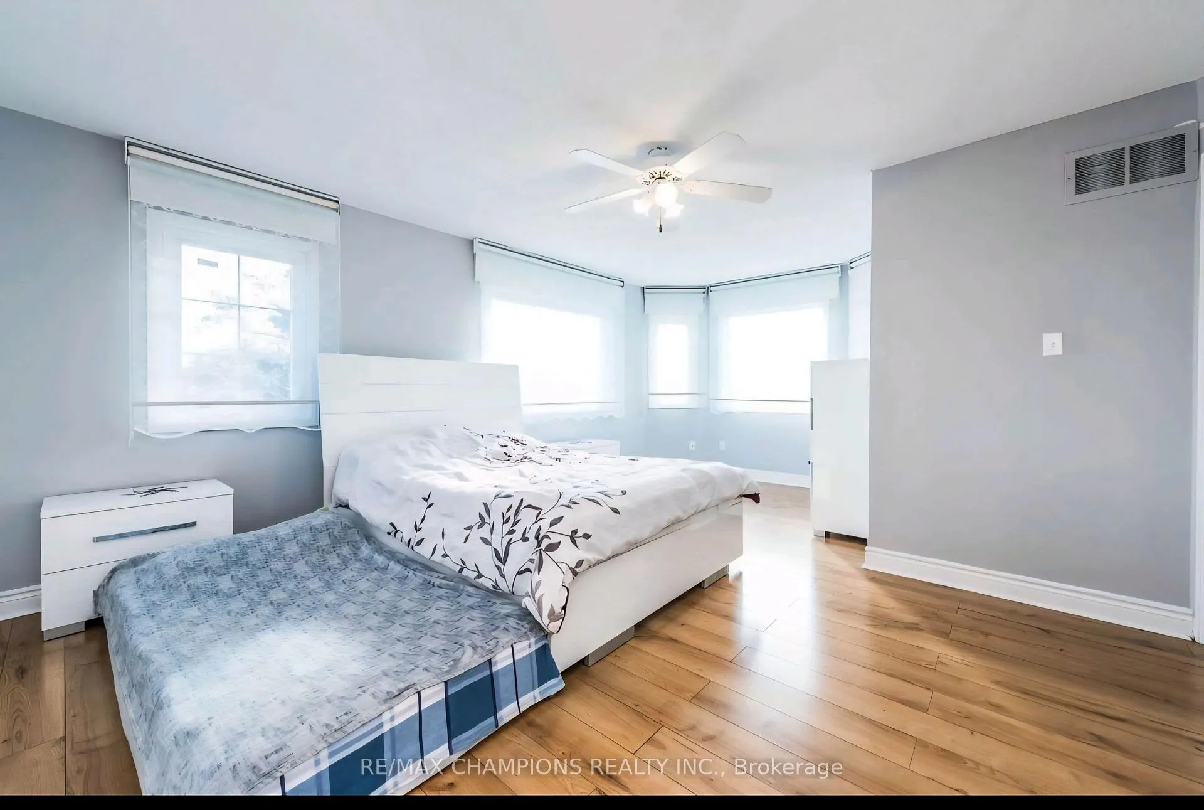
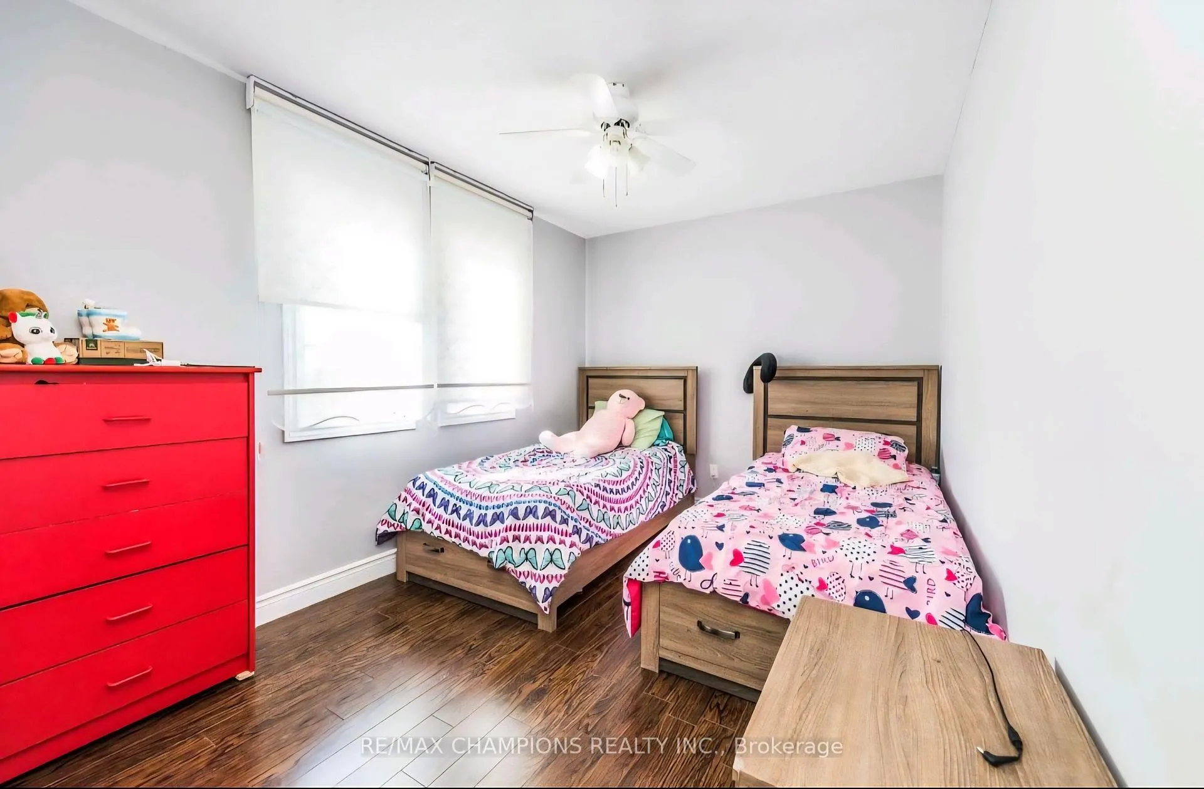
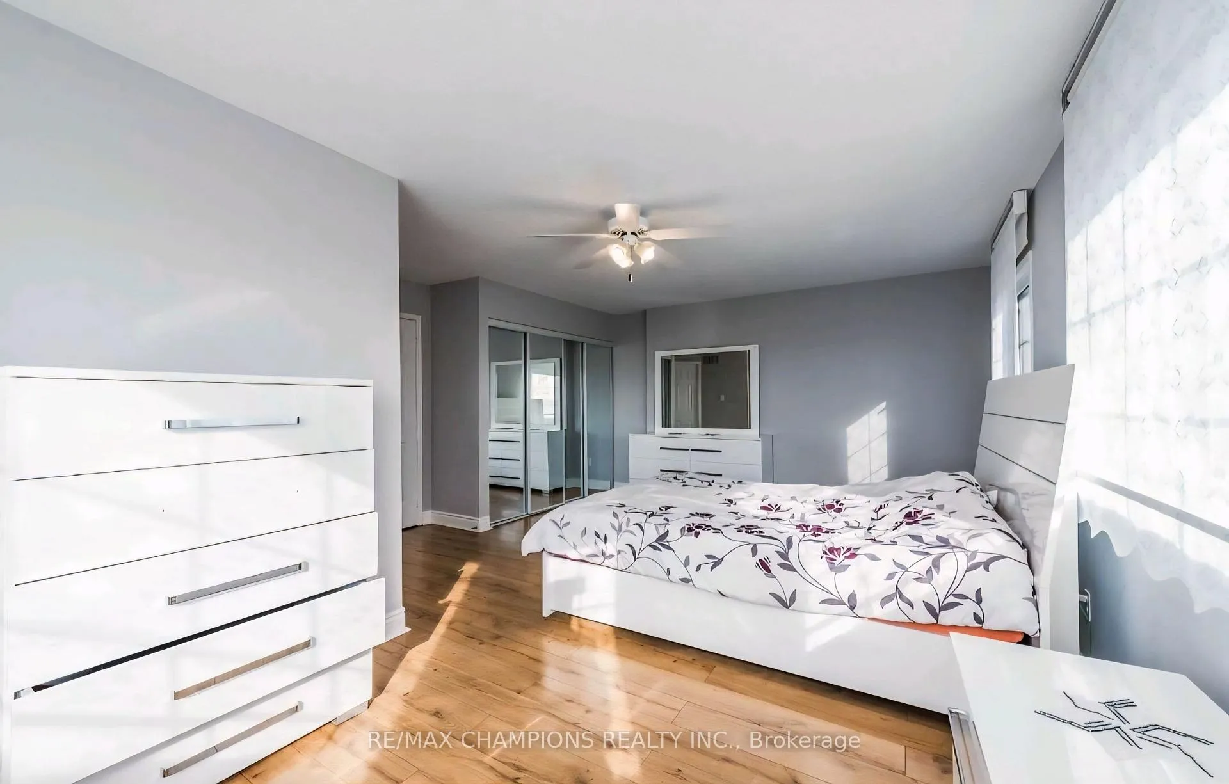
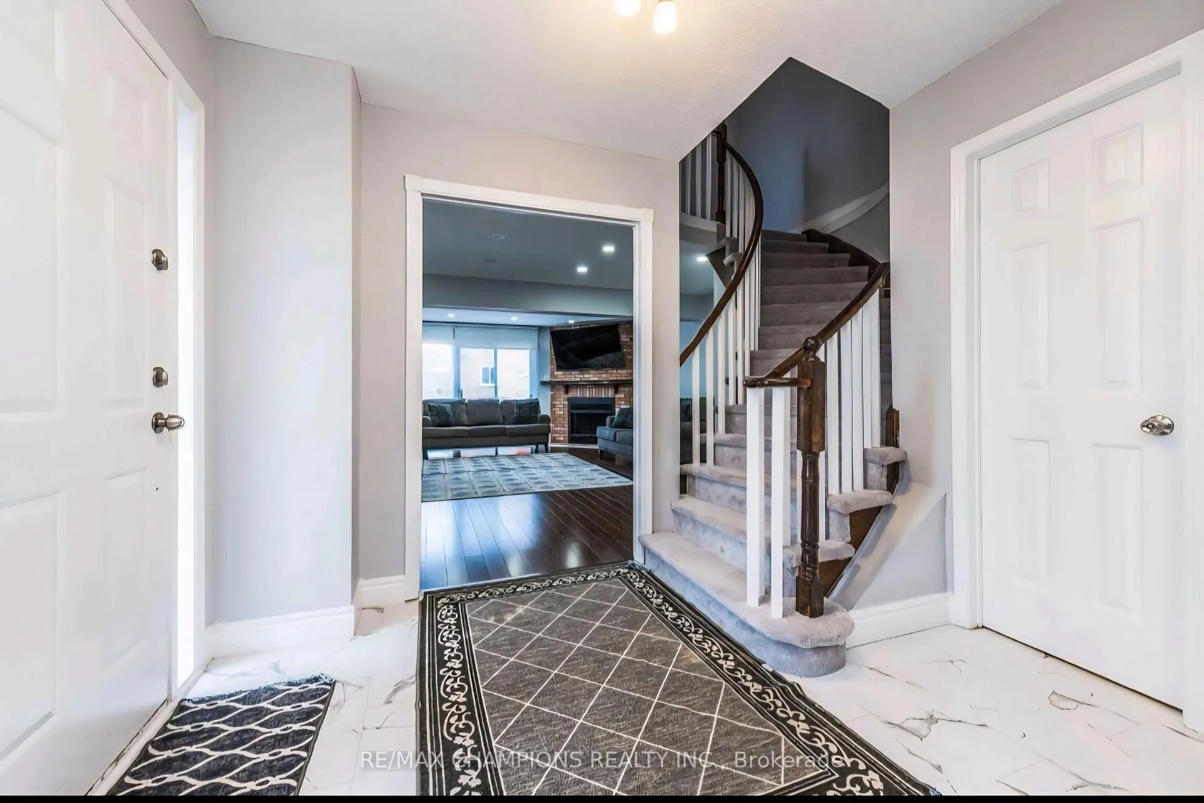 See all 7 photos
4 Bedrooms
4 Bathrooms
0 Garage
1.5K–2K sq.ft
Main, 2nd Fl…
— Unit
Property history
Facts and features
- BasementNone
- Lot size48 × 100 ft
- Lease term12 months
- FurnishedUnfurnished
What stands out
- Fireplace
- Central air
The homeLink, 2-storey, Age 16–30 years
- Type: Link
- Style: 2-storey
- Age: 16–30 years
- Living space: 1,500–2,000 sq ft
- Basement: None
InsideFireplace Yes, In-suite laundry, lower level, Rooms above ground 10
- Fireplace: Yes
- Laundry: In-suite laundry, lower level
- Rooms above ground: 10
- Bedrooms: 4
- Bathrooms: 4
- Kitchens: 1
Outside and lotAluminum siding, brick, Asphalt shingle, Concrete
Outside
- Exterior: Aluminum siding, brick
- Roof: Asphalt shingle
- Foundation: Concrete
- Size: 48.03 × 100.16 ft
Parking4 Parking, Built-in, Private
- Spaces: 4 Parking
- Garage: Built-in
- Driveway: Private
Heating, water and powerForced air, gas, Central air, Municipal water
- Heating: Forced air, gas
- Cooling: Central air
- Water: Municipal water
- Sewer: Municipal sewer
- Natural gas: Yes
- Hydro: Yes
- Telephone: Yes
Rent and termsRent $3,300 a month, Main, 2nd floor, Unfurnished
- Rent: $3,300 a month
- Space for rent: Main, 2nd floor
- Furnished: Unfurnished
- Lease: 12 months
- Paid: Monthly
- Rent includes: Parking
- Deposit: Required
- Credit check: Required
- Employment letter: Required
- Rental application: Required
- References: Required
NearbyCul de sac/dead end, fenced yard, public transit, school
- Close to: Cul de sac/dead end, fenced yard, public transit, school
Listing detailsW13470342, Rented, Jun 19, 2026
- MLS® number: W13470342
- Status: Rented
- Listed on: Jun 19, 2026
- Days on market: 4
- Updated: Jun 23, 2026
- Possession: 2026-07-01 / Immediate
- Occupied by: Tenant
- Listing brokerage: RE/MAX CHAMPIONS REALTY INC.
About this home
5284 Richborough Drive, Mississauga (Hurontario), ON L5R 3J8
Cul de Sac/Dead EndFenced YardPublic TransitSchool
Corner House Like A Detached (Attached By Garage Only) Over 1950 Sq/Ft Sun Filled House Boasts Huge Living Dining Room, Kitchen, Washrooms & Floors, And A Rare Main Floor Wheel Chair Accessible Bedroom With 4 Pc En-Suite. Private Backyard With A Large Deck. Driveways Can Hold Up To 4 Cars. Close To Heartland, Sq1 & Hwys
Read more
Ask about this home
A HOMEH agent will answer your questions about this home.
Ask a question
Around this home
Mavis Road & Eglinton Avenue
Errands
Parks
Schools
Daily convenience, out of 100, from the distances below
ParkCeremonial Green Park · 4 within 1 km5 min walk328 m
GroceryARZ Fine Foods5 min walk302 m
SchoolChamplain Trail Public School12 min walk740 m
PharmacyShoppers Drug Mart4 min walk225 m
Cafés & foodSubway · 15 within 1 km4 min walk253 m
Gym & rec centreAnytime Fitness16 min walk990 m
WalkDriveStraight-line distance, open map data
Grocery0.3 km
Park0.3 km
Dining0.3 km
Gym1.0 km
Schools nearby
School rating, out of 10.
Champlain Trail Public Schoolelementary · Public · 0.7 km
—
Rick Hansen Secondary Schoolsecondary · Public · 1.0 km
5.5/10Fair
St Valentine Elementary Schoolelementary · Private · 1.1 km
8.2/10Excellent
Contact agent
Helpful calculators
Rent vs buy
Affordability
Mortgage
Down payment
Stress test
CMHC insurance
Your HOMEH agent

KimHOMEH agent · Mississauga
"I would see it this week."
Ask Kim