

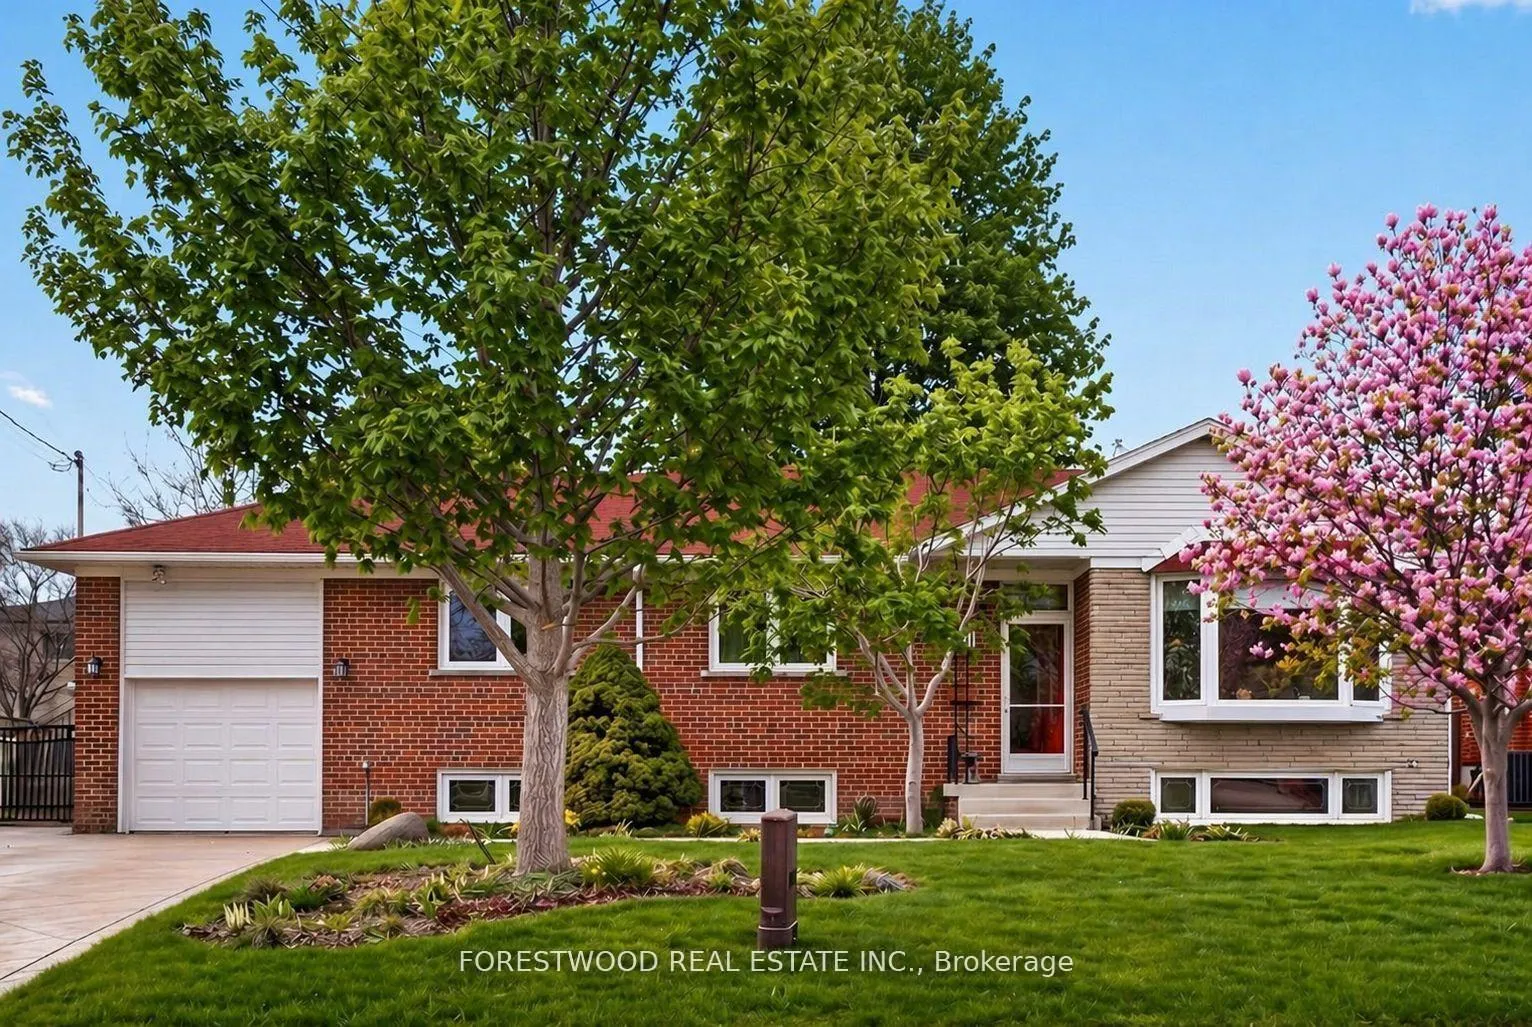
651 Breckenridge Road
651 Breckenridge Road
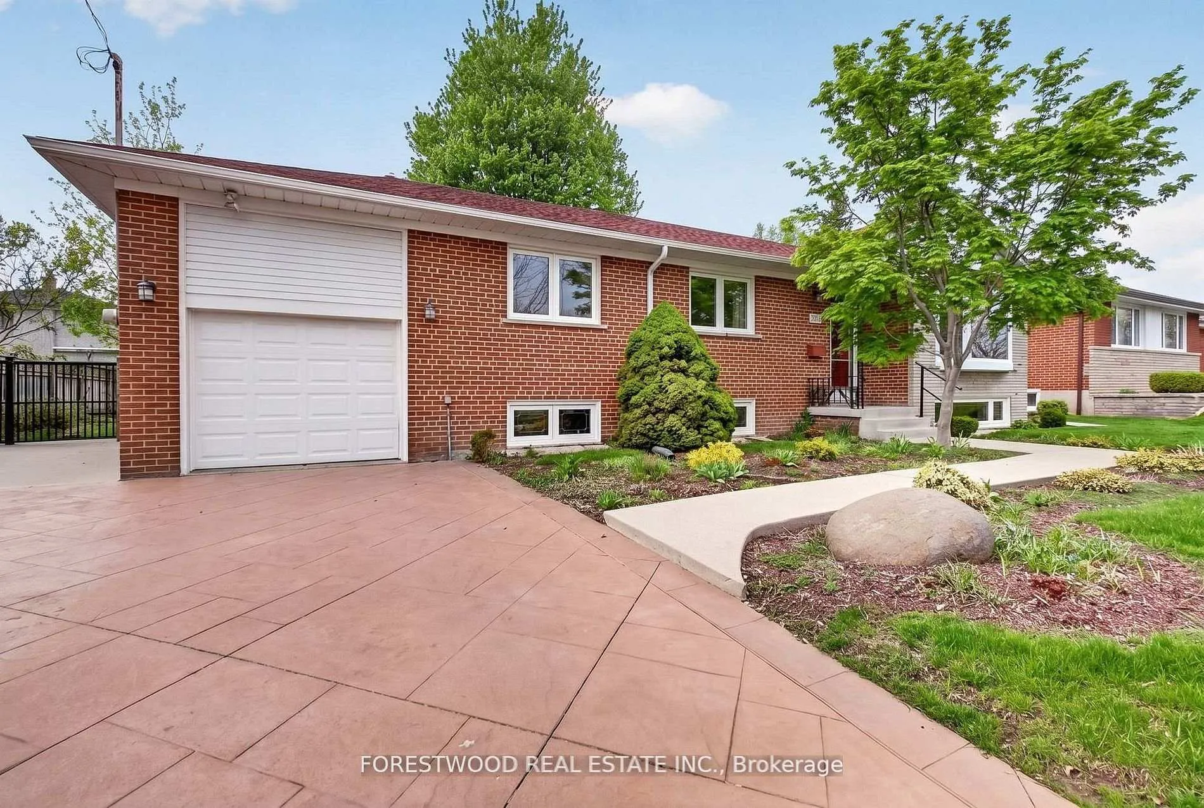
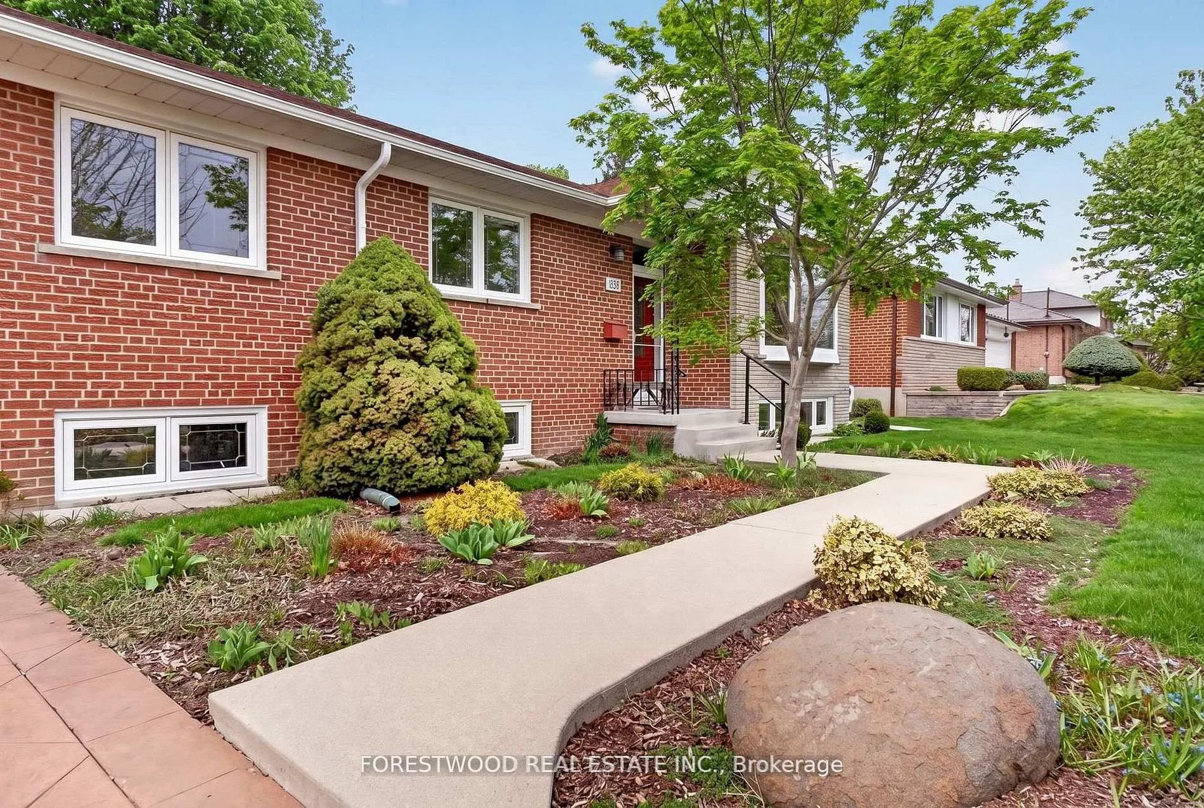
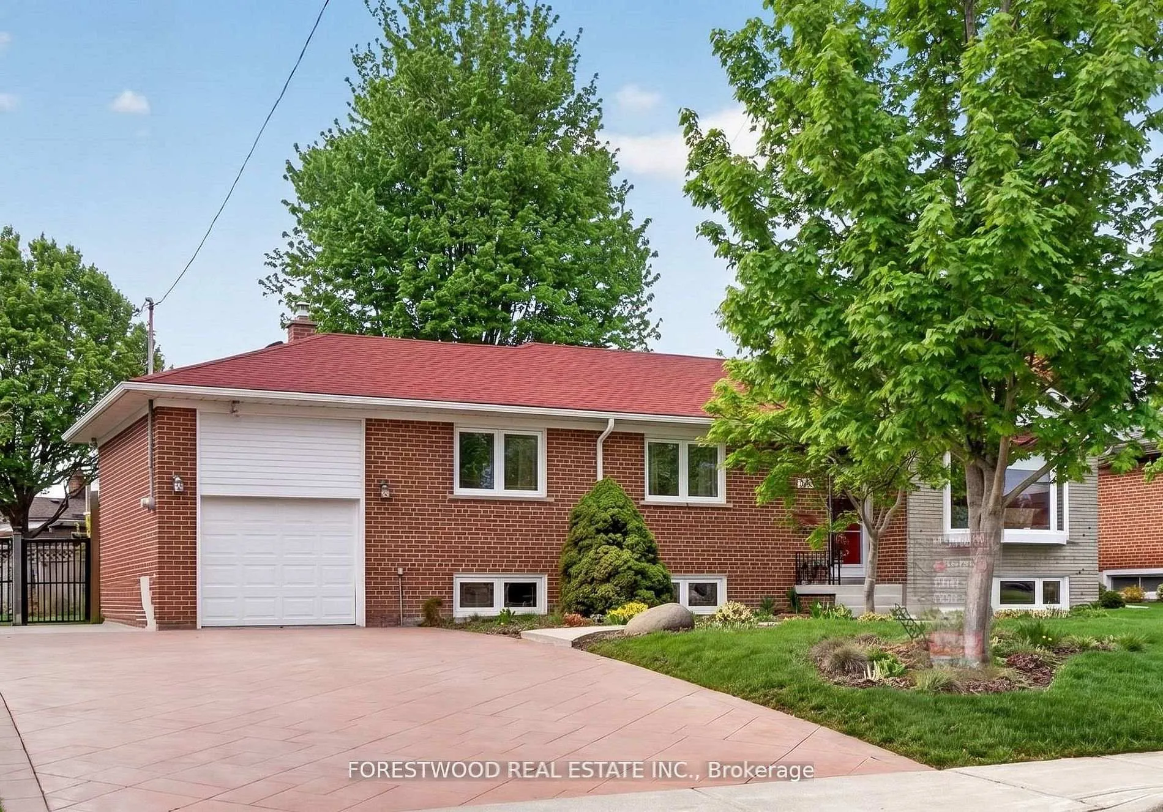
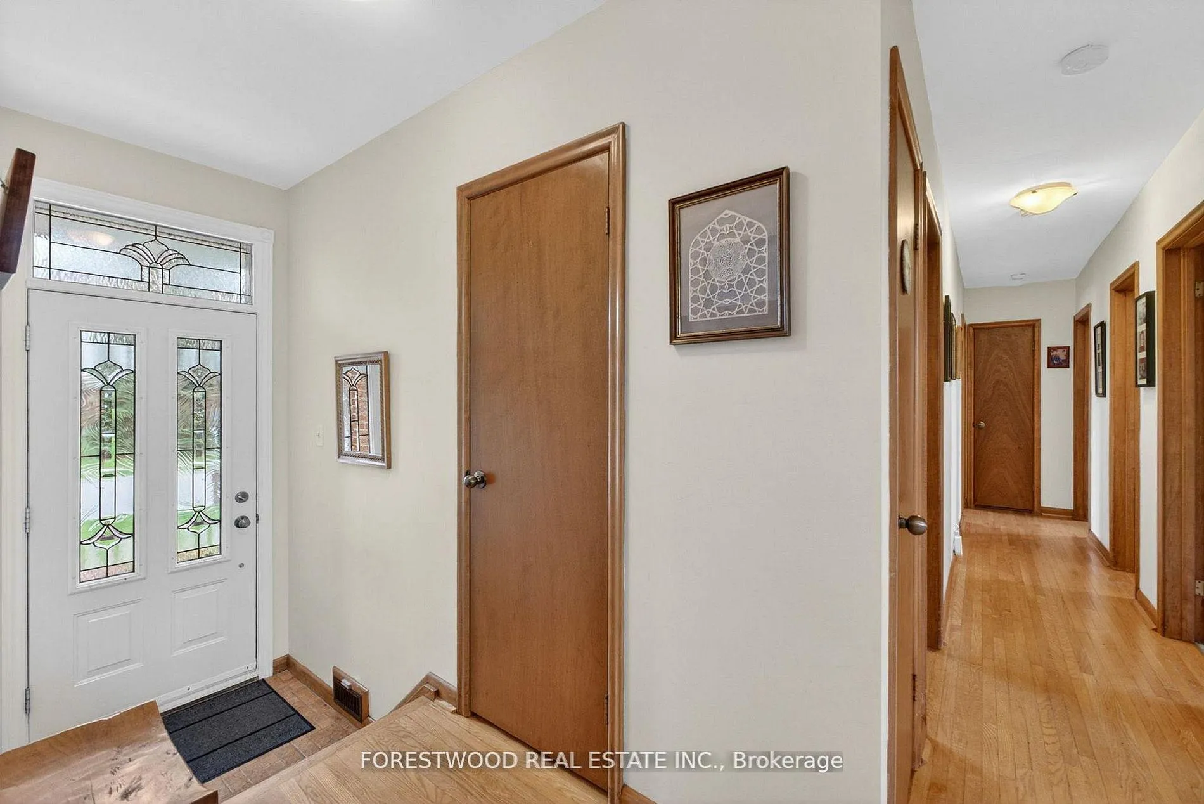 See all 42 photos
Property history
Facts and features
- BasementSeparate entrance
- Water, sewerMunicipal
- HeatingForced air
- CoolingCentral air
- Separate entrance
- Hardwood floors
- Central air
The homeDetached, Bungalow, 1,100–1,500 sq ft
- Type: Detached
- Style: Bungalow
- Living space: 1,100–1,500 sq ft
- Basement: Separate entrance
InsideHardwood, Ceramic, Carpet free, Rooms above ground 7
- Flooring: Hardwood, Ceramic
- Features: Carpet free
- Rooms above ground: 7
- Rooms in the basement: 1
- Bedrooms: 3
- Bathrooms: 2
- Kitchens: 1
Outside and lotBrick, Shingles, Concrete block
- Exterior: Brick
- Roof: Shingles
- Foundation: Concrete block
- Size: 76 × 99 ft
Parking1 Garage, Attached, Private double
- Spaces: 1 Garage
- Garage: Attached
- Driveway: Private double
Heating, water and powerForced air, gas, Central air, Municipal water
- Heating: Forced air, gas
- Cooling: Central air
- Water: Municipal water
- Sewer: Municipal sewer
Costs and taxesTaxes $7,351 a year, HST No HST, Hwt
- Taxes, 2025: $7,351 a year
- HST: No HST
- Rental items: Hwt
Included in the saleFridge, stove, dishwasher, washer, dryer, cac, gdo, all elf's, all window coverings.
- Included: Fridge, stove, dishwasher, washer, dryer, cac, gdo, all elf's, all window coverings.
Listing detailsW13470404, Sold, Jun 19, 2026
- MLS® number: W13470404
- Status: Sold
- Listed on: Jun 19, 2026
- Days on market: 41
- Updated: Jul 30, 2026
- Possession: 60-89 days
- Occupied by: Owner
- Listing brokerage: FORESTWOOD REAL ESTATE INC.
About this home
651 Breckenridge Road, Mississauga (Mississauga Valleys), ON L5A 2C7
Rare Opportunity To Own A Charming And Very Well-Maintained Bungalow Located On A Premium 76 Feet Front Lot With Ample Parking And Spectacular Perennial Garden * This Beautiful Home Features An Open-Concept Living / Dining Room With Hardwood Floors, Bay Window, Crown Moulding And Walk- Out To Private Patio * A Family-Sized Kitchen With Breakfast Area Overlook Yard * Spacious Bedrooms With Large Closets And Large Quality Windows * The Basement With Separate Entrance Offers Two Parts: First - A Huge Open-Concept Great Room With Sizable Above Grade Windows, Pot Lights & Office Space, Second - Large Recreation Room With Above Grade Windows And 3-Pice Bathroom That Presents An Opportunity To Design Your Dream Basement Per Your Taste * While The Fabulous Private Backyard, Extra-Long Driveway, And Workshop Above Garage Complete The Appeal * This Home Combines, Charm, Comfort, Convenience, And Curb Appeal * Prime Location Near All Amenities, Everything You Need Is Within Easy Reach: Schools, Malls, Public Transport, Major Transportation Routes * Super Home! Super Location!
Ask about this home
A HOMEH agent will answer your questions about this home.
Around this home
Daily convenience, out of 100, from the distances below
Schools nearby
School rating, out of 10.
Helpful calculators
Your HOMEH agent

"Priced 4% under the Hestimate. I would see it this week."