

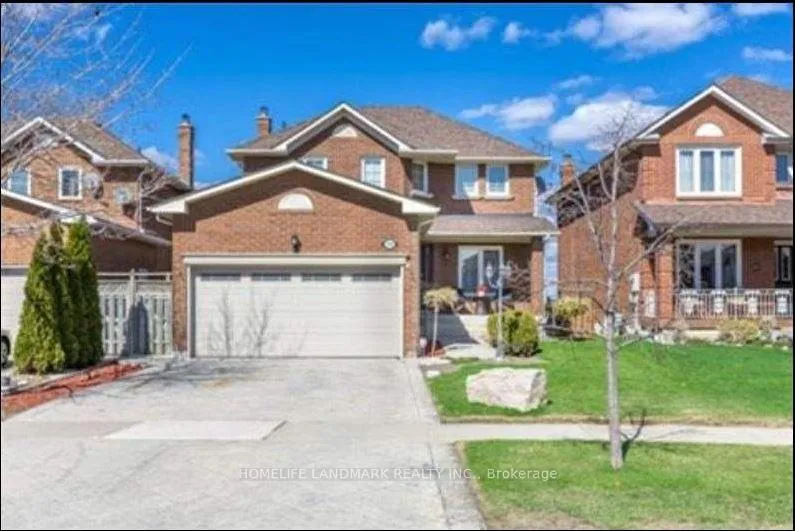
5291 Thornwood Drive
5291 Thornwood Drive
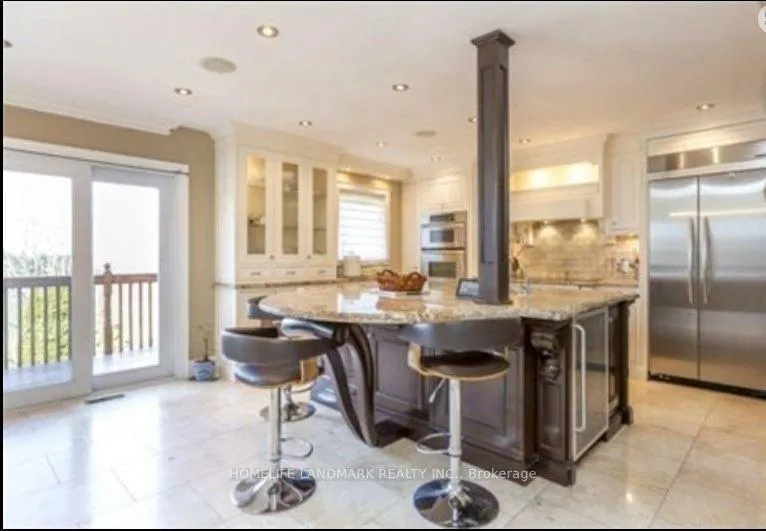 See all 16 photos
Property history
Facts and features
- BasementNone
- Lot size40 × 109 ft
- Lease term12 months
- FurnishedFurnished
- Hardwood floors
- Central air
The homeDetached, 2-storey, 1,500–2,000 sq ft
- Type: Detached
- Style: 2-storey
- Living space: 1,500–2,000 sq ft
- Basement: None
InsideHardwood, Limestone flooring, Laundry room, main level, Auto garage door remote, carpet free, countertop range
- Flooring: Hardwood, Limestone flooring
- Laundry: Laundry room, main level
- Features: Auto garage door remote, carpet free, countertop range
- Rooms above ground: 8
- Bedrooms: 4
- Bathrooms: 3
- Kitchens: 1
Outside and lotBrick, Asphalt shingle, Poured concrete
- Exterior: Brick
- Roof: Asphalt shingle
- Foundation: Poured concrete
- Size: 40.12 × 108.56 ft
Parking1 Garage, Built-in
- Spaces: 1 Garage
- Garage: Built-in
Heating, water and powerForced air, gas, Central air, Municipal water
- Heating: Forced air, gas
- Cooling: Central air
- Water: Municipal water
- Sewer: Municipal sewer
Rent and termsRent $3,200 a month, Main, Furnished
- Rent: $3,200 a month
- Space for rent: Main
- Furnished: Furnished
- Lease: 12 months
- Paid: Monthly
- Rent includes: Central air conditioning, parking
- Deposit: Required
- Credit check: Required
- Employment letter: Required
- Rental application: Required
- References: Required
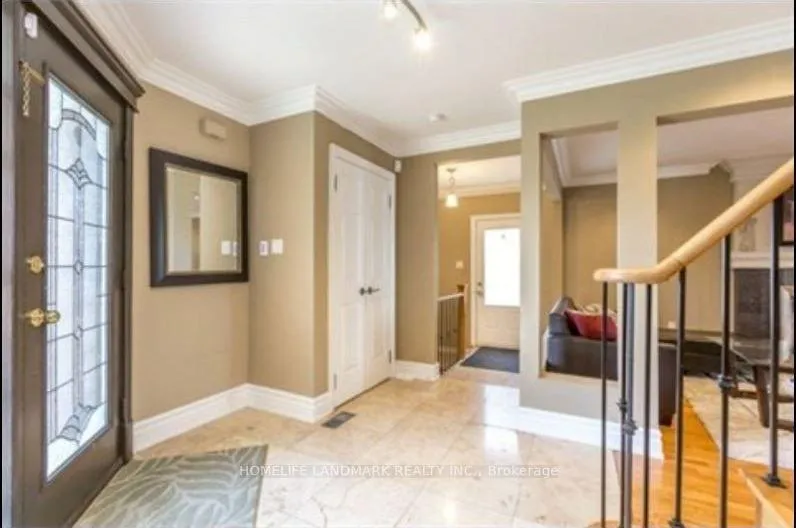
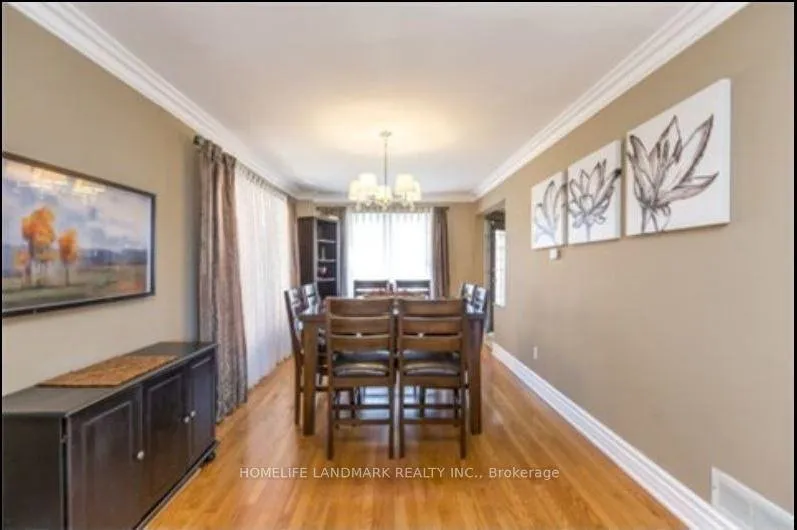
IncludedLuxury home with crown moldings & 2 skylights, limestone&granite, pot-lights, concrete driveway, generous decking, top of the line built in kitchenaid appl', washer & dryer shared with the basement tenant. main level shares 60% utilities.
- Included: Luxury home with crown moldings & 2 skylights, limestone&granite, pot-lights, concrete driveway, generous decking, top of the line built in kitchenaid appl', washer & dryer shared with the basement tenant. main level shares 60% utilities.
Listing detailsW12795758, Rented, Feb 17, 2026
- MLS® number: W12795758
- Status: Rented
- Listed on: Feb 17, 2026
- Days on market: 41
- Updated: Mar 30, 2026
- Possession: 2026-04-01 / 30-59 days
- Occupied by: Tenant
- Listing brokerage: HOMELIFE LANDMARK REALTY INC.
About this home
5291 Thornwood Drive, Mississauga (Hurontario), ON L4Z 3J3
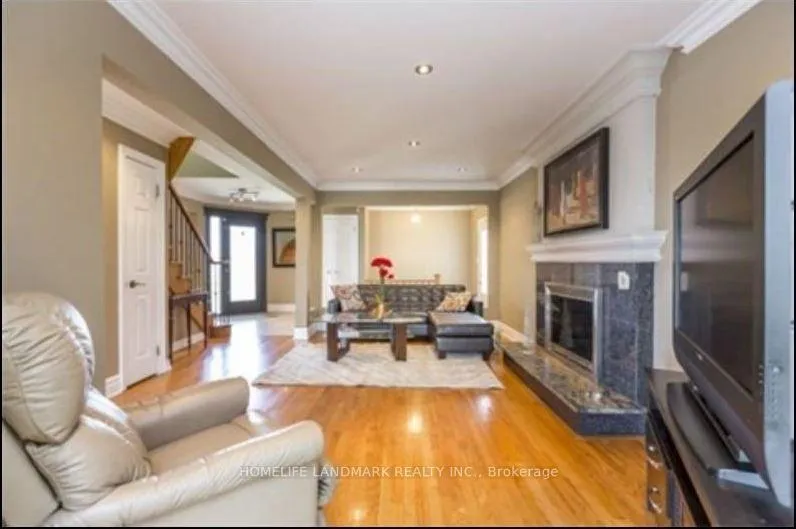
Imagine starting your morning on the private deck with a coffee from your beautifully designed kitchen, overlooking lush green space with a clear view of the CN Tower skyline. Inside, gather around the grand kitchen island as natural sunlight pours through the skylight, or unwind by the fireplace on cooler evenings. The spacious primary bedroom retreat features soaring cathedral ceilings and a stunning wall-to-wall built-in cabinet. One secondary bedroom includes a skylight, while another is equipped with a convenient Murphy bed - ideal for flexible living or a home office setup. This fully furnished property offers 4 spacious bedrooms and 2.5 bathrooms, providing comfort and functionality for families or professionals. The garage and driveway accommodate up to 4 parking spaces. A rare opportunity to enjoy furnished luxury living with scenic views and exceptional design. Located in the highly desirable Hurontario community, this home offers exceptional convenience and connectivity. Walking distance to schools, parks, shopping, and public transit along Hurontario Street. Minutes to Square One Shopping Centre, community centres, and everyday amenities. Easy access to Highways 401, 403, and QEW, making commuting throughout Mississauga and the GTA seamless. Family-friendly neighbourhood with mature trees and well-established homes.
Ask about this home
A HOMEH agent will answer your questions about this home.
Around this home
Daily convenience, out of 100, from the distances below
Schools nearby
School rating, out of 10.
Helpful calculators
Your HOMEH agent

"I would see it this week."