

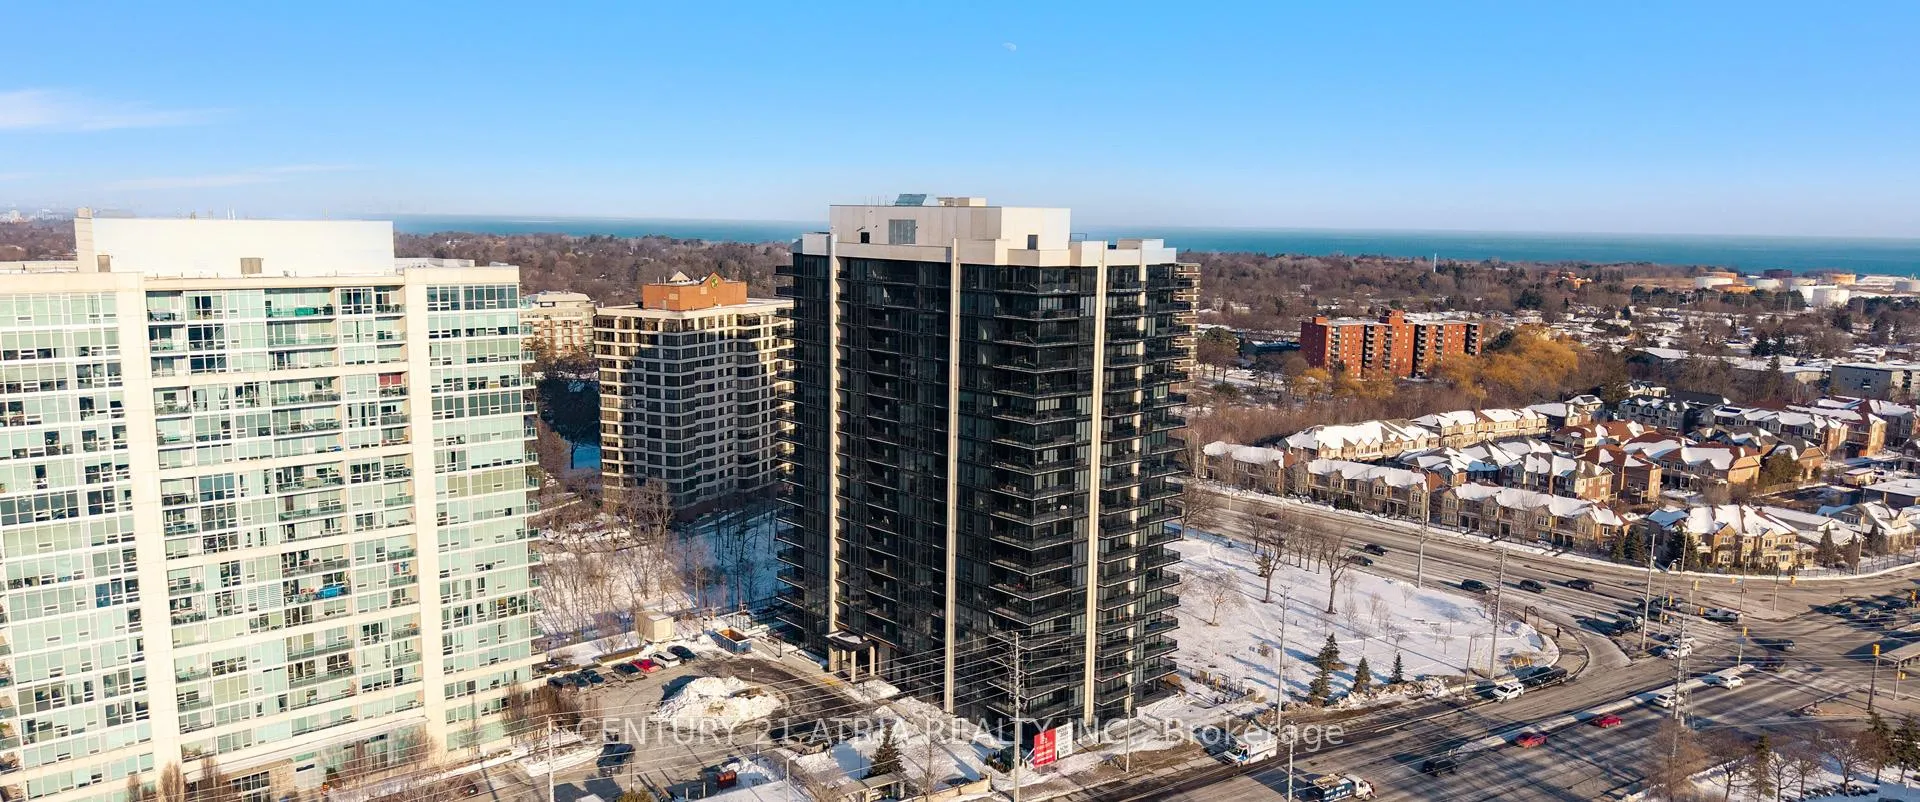
Unit 2007, 1035 Southdown Road
Unit 2007, 1035 Southdown Road
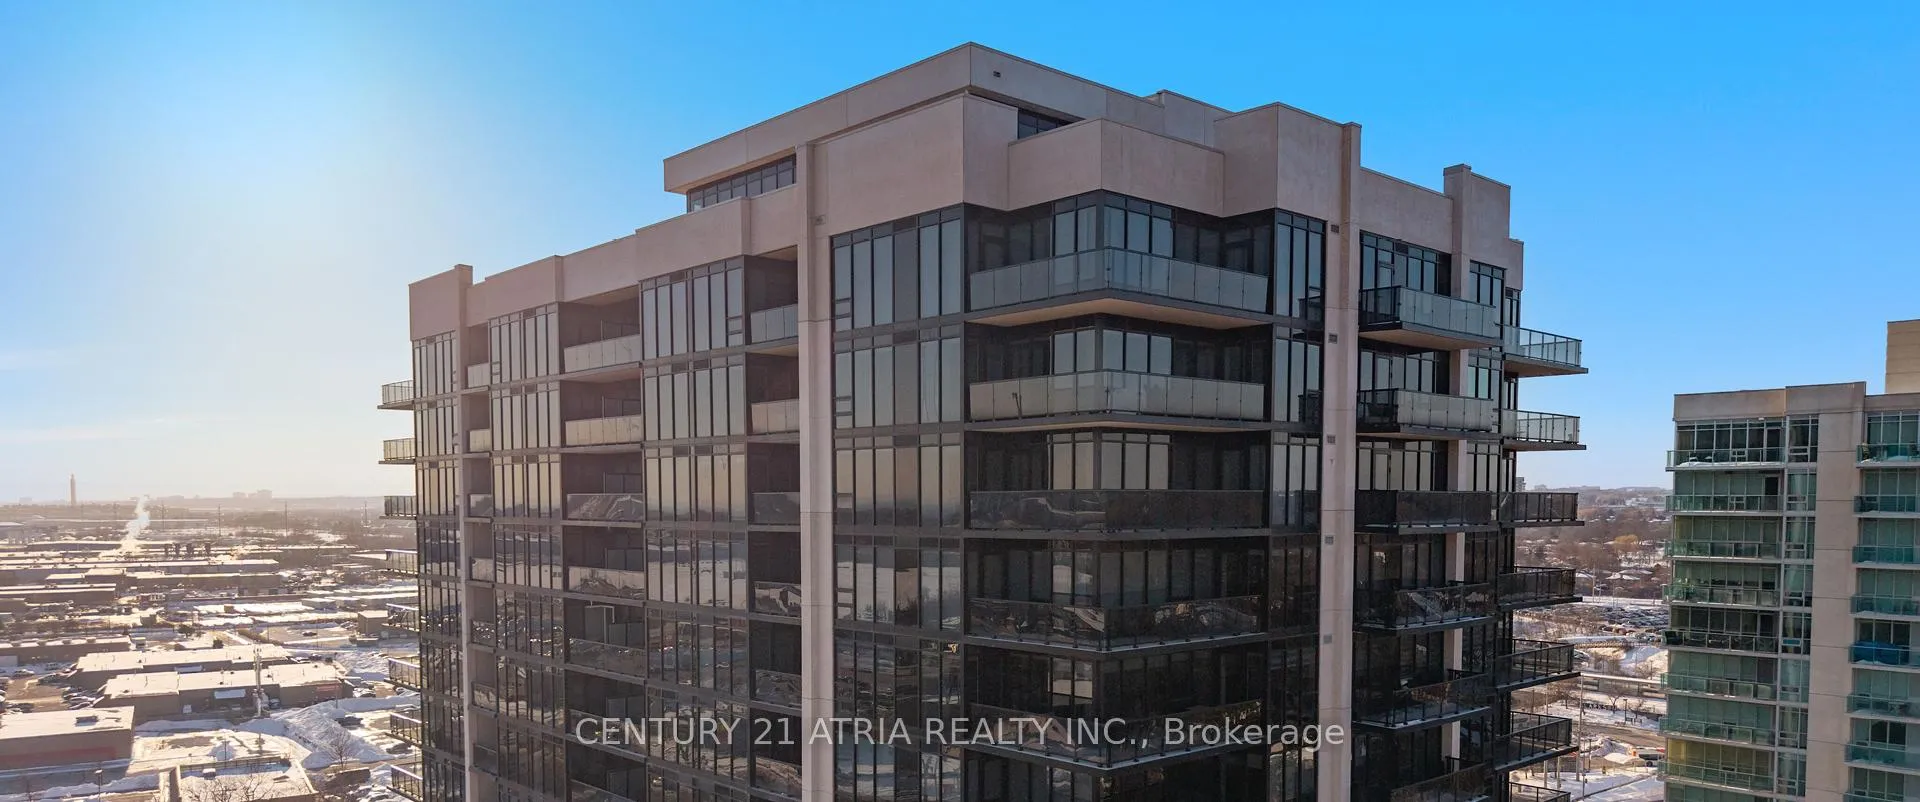 See all 2 photos
Included in condo fee: Water, Central air, Parking, Common Elements, Building Insurance
Property history
- $2,499,500ExpiredList: 2026-02-17|End: 2026-05-30|102 daysW12795808
Facts and features
- ExposureSouth east
- LaundryEnsuite, room
- LockerOwned
- BalconyTerrace
- Fireplace
- Central air
The homeCondo Apartment, Apartment, New
- Type: Condo Apartment
- Style: Apartment
- Age: New
- Living space: 2,500–2,749 sq ft
- Basement: None
- Exposure: South East
InsideFireplace Yes, Window floor to ceiling, Ensuite, laundry room
- Fireplace: Yes
- Flooring: Window floor to ceiling
- Laundry: Ensuite, laundry room
- Features: Carpet free, built-in oven, auto garage door remote, storage area lockers
- Rooms above ground: 9
- Bedrooms: 4 + 1 in the basement
- Bathrooms: 3
- Kitchens: 1
OutsideConcrete, Terrace
- Exterior: Concrete
- Balcony: Terrace
Parking and locker3 Parking, Underground, Parking type Owned
- Spaces: 3 Parking
- Garage: Underground
- Parking type: Owned
- Spot: D216
- Locker: Owned
- Locker unit: 2017
- Locker level: P4
BuildingStonebrook Condominiums, Storeys 18, Units 226
- Name: Stonebrook Condominiums
- Storeys: 18
- Units: 226
- Registered: 2010
- Condo corporation: 1204
- Pets: Allowed
Heating, water and powerForced air, gas, Central air
- Heating: Forced air, gas
- Cooling: Central air
Costs and taxesTaxes $9,601 a year, Condo fee $2,359 a month, Cac included, water included, common elements included, building insurance included, parking included
- Taxes, 2025: $9,601 a year
- Condo fee: $2,359 a month
- Fee includes: Cac included, water included, common elements included, building insurance included, parking included
- HST: No HST
Included in the sale9' smooth ceilings. upgraded kitchen cabinets, doors, casing and baseboard. under valance lights, quartz countertop, s/s appliances including cooktop, oven, friend, dishwasher, microwave, washer, dryer. rough-in for ev charging.
- Included: 9' smooth ceilings. upgraded kitchen cabinets, doors, casing and baseboard. under valance lights, quartz countertop, s/s appliances including cooktop, oven, friend, dishwasher, microwave, washer, dryer. rough-in for ev charging.
Listing detailsW12795808, Expired, Feb 17, 2026
- MLS® number: W12795808
- Status: Expired
- Listed on: Feb 17, 2026
- Days on market: 102
- Updated: May 30, 2026
- Possession: Flexible
- Occupied by: Vacant
- Listing brokerage: CENTURY 21 ATRIA REALTY INC.
About this home
Unit 2007, 1035 Southdown Road, Mississauga (Clarkson), ON L5J 0A2
Elevate your lifestyle in this rare 2,700+ sq. ft. corner masterpiece at S2 Stonebrook Condos, South West Mississauga's most premier luxury residential landmark. Designed for scale and an effortless lifestyle, this sprawling 3-bedroom residence offers the breadth of a bungalow with the prestige of a penthouse. Floor-to-ceiling windows frame breathtaking, wrap-around panoramic views of Lake Ontario, the Toronto skyline, and the lush Sheridan Creek from every room. The palatial open-concept floor plan features a gourmet chef's kitchen, expansive principal rooms tailored for grand-scale entertaining, and a secluded primary wing with a spa inspired ensuite. Two additional king-sized bedrooms provide ultimate comfort for guests or a sophisticated home office. Residents enjoy five-star amenities including a resort-style indoor pool, top-tier fitness centre, and the exclusive Rooftop Sky Lounge. Perfectly situated steps from the Clarkson GO and the vibrant boutiques, fine dining, and lakeside trails of Lakeshore Rd. Complete with 3 premium parking spots and a locker, this is an uncompromising lifestyle. A true sky sanctuary where the lake is your constant backdrop; for those who demand the pinnacle of space and sophistication, your masterpiece has arrived.
Ask about this home
A HOMEH agent will answer your questions about this home.
Know more about Stonebrook Condominiums

Condo building · 1035 Southdown Road
Stonebrook Condominiums is an 18-storey condo with 226 suites, built in 2010 by United Lands Corporation. Right now 10 for sale and 4 for rent are on the market here.
- 18storeys
- 226suites
- $683/sq ft
- 2010built
No similar units for sale in Stonebrook Condominiums right now.
Around this home
Daily convenience, out of 100, from the distances below
Schools nearby
School rating, out of 10.
Helpful calculators
Your HOMEH agent

"Priced 14% over the Hestimate. I would see it this week."