

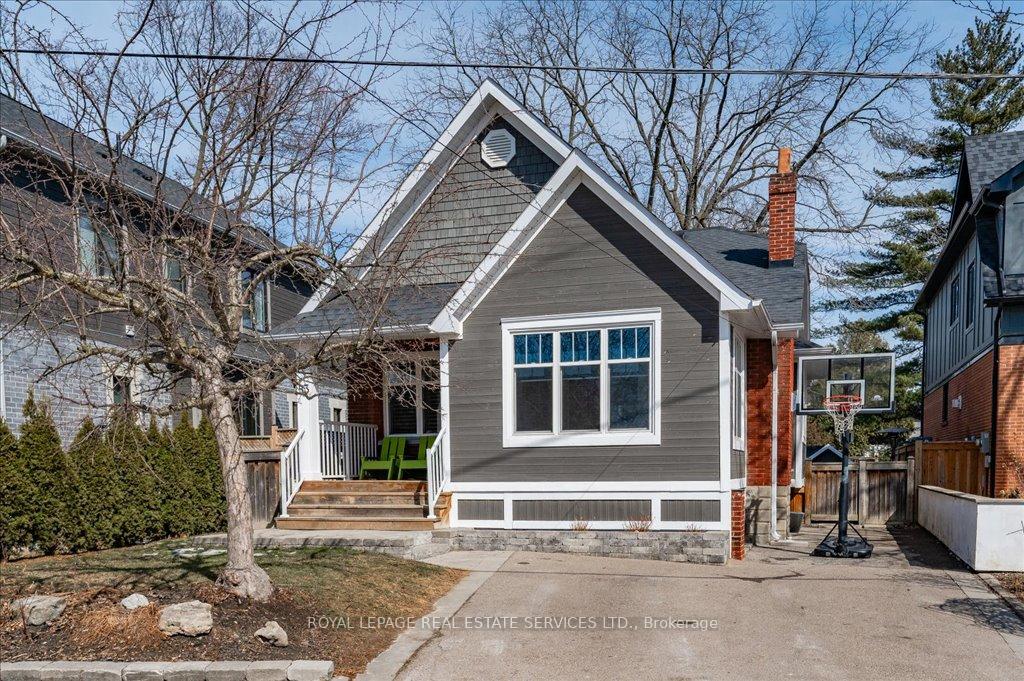
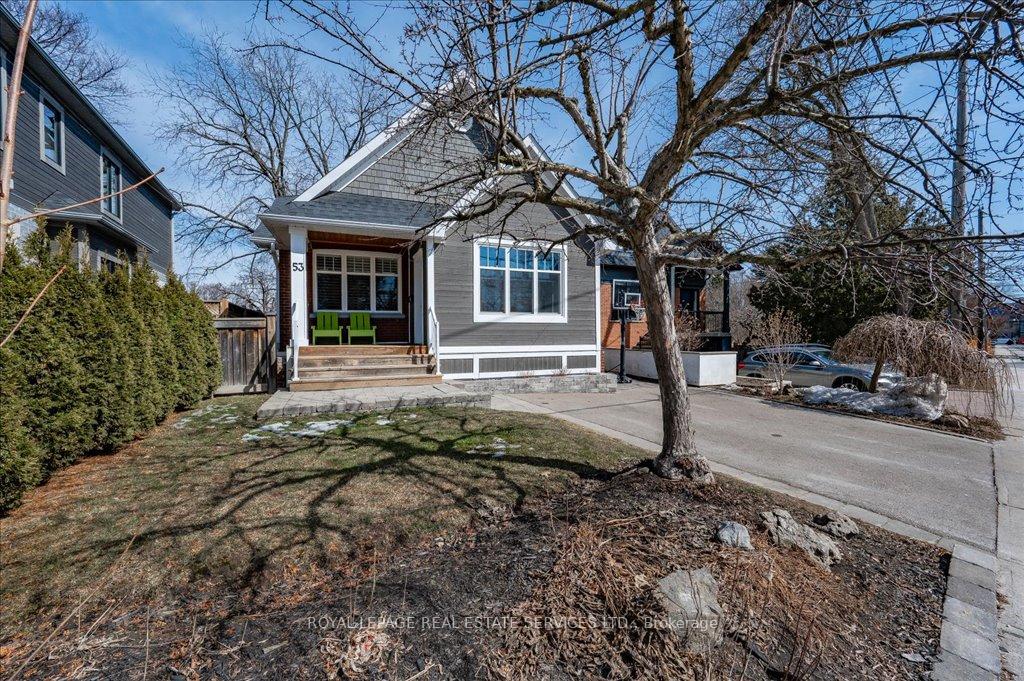
53 Wesley Avenue
53 Wesley Avenue
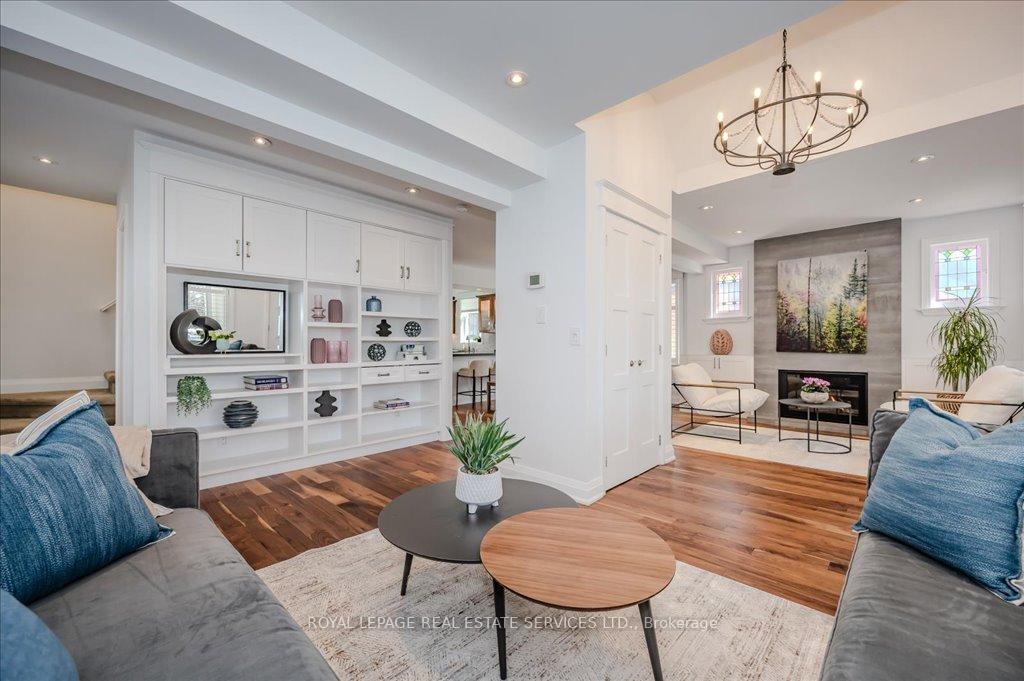 See all 50 photos
Property history
Facts and features
- BasementWalk-out
- Water, sewerMunicipal
- HeatingForced air
- CoolingCentral air
- Separate entrance
- Hardwood floors
- Fireplace
- Central air
The homeDetached, 1 1/2 storey, 1,500–2,000 sq ft
- Type: Detached
- Style: 1 1/2 storey
- Living space: 1,500–2,000 sq ft
- Basement: Finished with walk-out, separate entrance
InsideFireplace Yes, living room, Hardwood, Tile, Central vacuum
- Fireplace: Yes, living room
- Flooring: Hardwood, Tile
- Features: Central vacuum
- Rooms above ground: 8
- Rooms in the basement: 4
- Bedrooms: 3 + 1 in the basement
- Bathrooms: 3
- Kitchens: 1
- Family room: Yes
Outside and lotBrick, wood, Asphalt shingle, asphalt rolled, Unknown
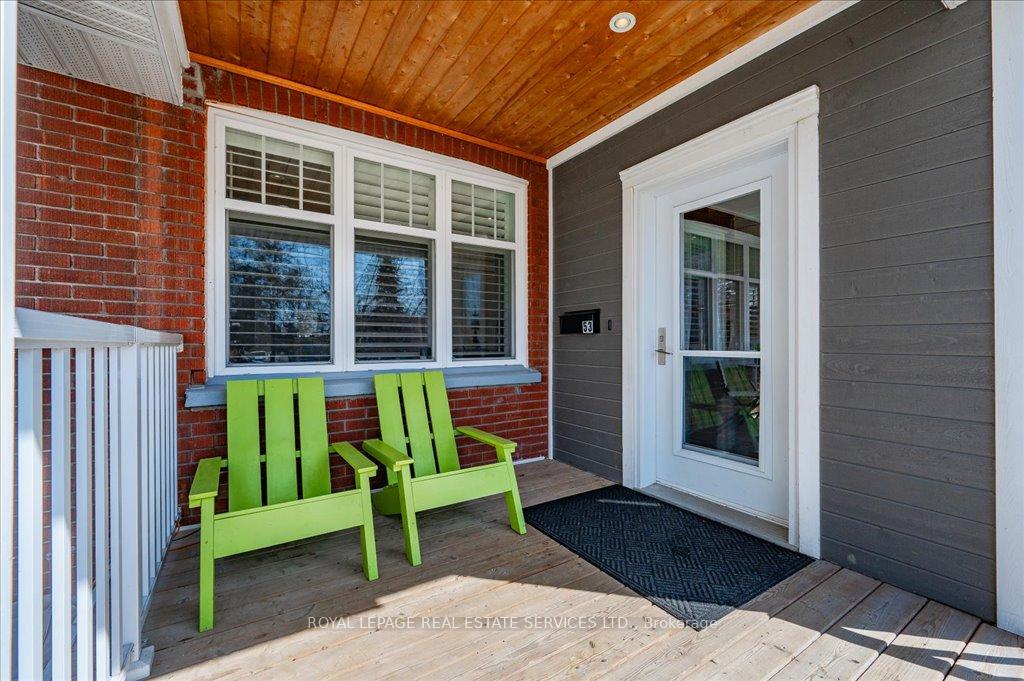
- Exterior: Brick, wood
- Roof: Asphalt shingle, asphalt rolled
- Foundation: Unknown
- Features: Privacy, deck
- Other structures: Fence - full, garden shed
- Accessibility: Multiple entrances
- Size: 40 × 120 ft
Parking2 Parking, Private double
- Spaces: 2 Parking
- Driveway: Private double
Heating, water and powerForced air, gas, Central air, Municipal water
- Heating: Forced air, gas
- Cooling: Central air
- Water: Municipal water
- Sewer: Municipal sewer
Costs and taxesTaxes $6,276 a year, HST included in the price, Hot water tank
- Taxes, 2024: $6,276 a year
- HST: HST included in the price
- Rental items: Hot water tank
- Under contract: Hot water tank-gas
Included in the saleExisting: stove, fridge, dishwasher, hood, washer, dryer, gas fireplace, all light fixtures, california shutters and window blinds, central vacuum & equip., gas furnace, ac, all built in shelves and cabinets, bsmt tv, garden shed, play structure, Staging materials
- Included: Existing: stove, fridge, dishwasher, hood, washer, dryer, gas fireplace, all light fixtures, california shutters and window blinds, central vacuum & equip., gas furnace, ac, all built in shelves and cabinets, bsmt tv, garden shed, play structure
- Not included: Staging materials
NearbyFenced yard, lake/pond, library, park, place of worship, public transit
- Close to: Fenced yard, lake/pond, library, park, place of worship, public transit
Listing detailsW12021557, Sold, Mar 15, 2025
- MLS® number: W12021557
- Status: Sold
- Listed on: Mar 15, 2025
- Days on market: 17
- Updated: Apr 1, 2025
- Possession: Flexible
- Occupied by: Owner
- Listing brokerage: ROYAL LEPAGE REAL ESTATE SERVICES LTD.
About this home
53 Wesley Avenue, Mississauga (Port Credit), ON L5H 2M8
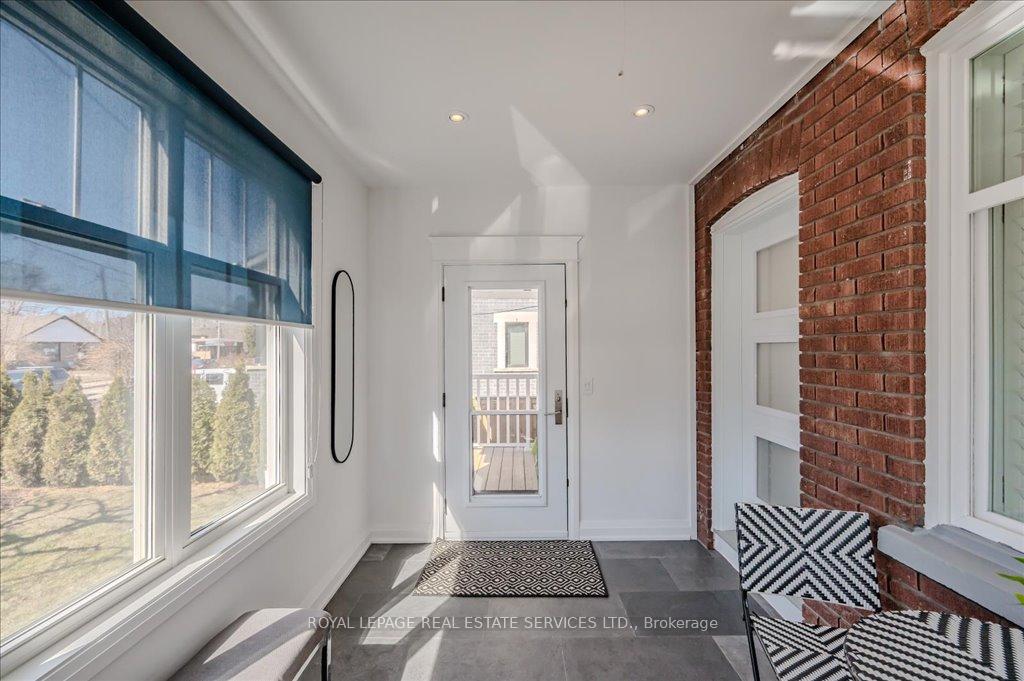
TOP 10 REASONS WHY YOU'LL LOVE THIS HOUSE: 1. LOCATION.LOCATION.LOCATION. The neighborhood is nestled near the serene Lake Ontario offering easy access to GO train, vibrant downtown Port Credit, eclectic shops, excellent restaurants, stunning waterfront views, a convenient library, Memorial Park, Canoe and Rowing Clubs, extensive walking, biking and skate trails. 2. VERSATILE LIVING SPACES. This renovated, sunny home features adaptable spaces perfect for bedrooms, guest rooms, offices or living rooms, offering flexibility for families and professionals alike. 3.BRIGHT AND SPACIOUS WALK-OUT BASEMENT. The walk-out basement boasting large windows creating a bright and inviting space that seamlessly connects indoors with outdoors, ideal for recreation or relaxation.4 SUNNY ENCLOSED FRONT PORCH/SUNROOM. The sunroom with heated tiled floors is a practical and welcoming space to great guests, keep the home tidy, and relax while enjoying natural light. 5.IDYLIC OUTDOOR OASIS. The backyard is a heaven with majestic walnut tree providing shade and a picturesque backdrop for gatherings. Both front porch and backyard offer ample play and entertaining space 6.COMMUNITY SPIRIT. The neighborhood boasts a diverse mix of young families and long-time residents, creating a safe and supportive environment where neighbors look out for one another, fostering a sense of community. 7.LOCAL EVENTS. Being close to exciting events in Port Credit, like Canada Day, Busker Fest, Jazz Festival, and fireworks which add to the area's lively atmosphere. 8.CONVENIENCE AND ACCESSIBILITY. Proximity to major highways makes commuting easy, providing the perfect balance between small-town charm and urban accessibility. 9. SMALL-TOWN CHARM. The neighborhood offers a quaint small-town feel with a warm and welcoming environment where residents know and support each other. 10. ACCESS TO QUALITY EDUCATION. The are provides access to well ranked public, Catholic, and private schools making it ideal for families
Ask about this home
A HOMEH agent will answer your questions about this home.
Around this home
Daily convenience, out of 100, from the distances below
Schools nearby
School rating, out of 10.
Helpful calculators
Your HOMEH agent

"I would see it this week."