

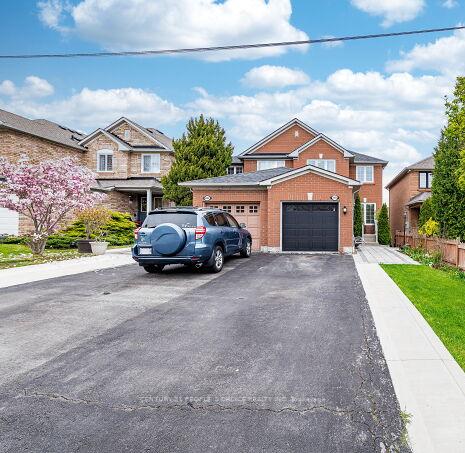
3185 Pearwood Place
3185 Pearwood Place
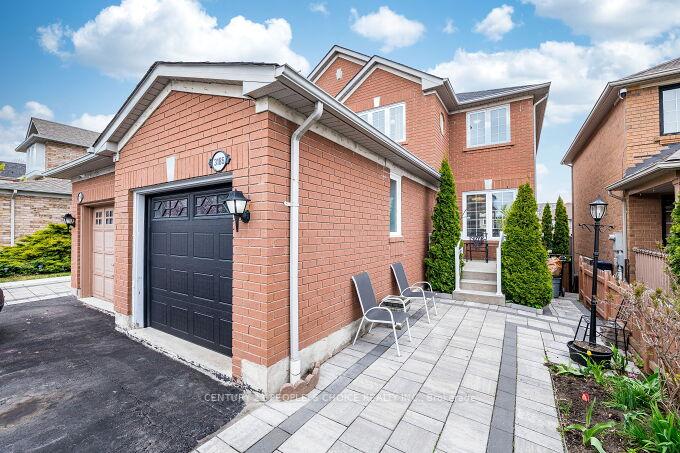
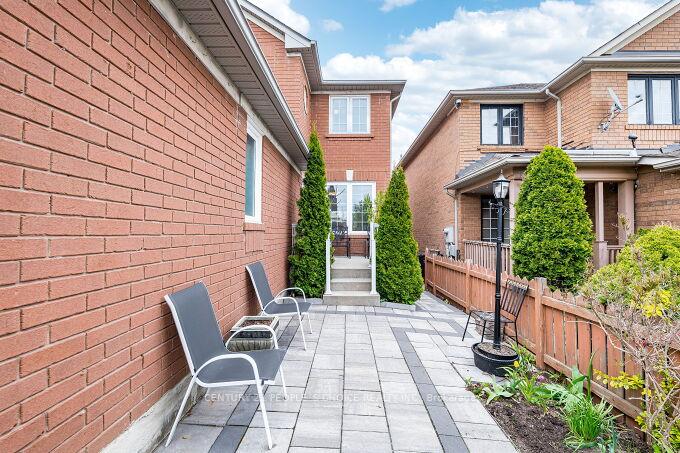
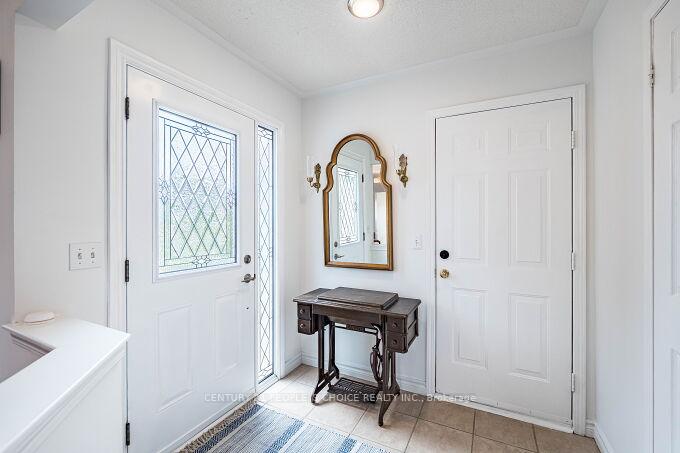
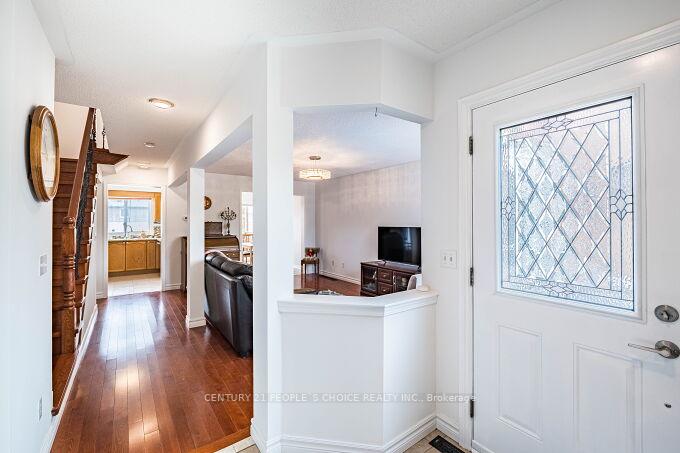 See all 40 photos
Property history
Facts and features
- BasementWalk-out
- Water, sewerMunicipal
- HeatingForced air
- CoolingCentral air
- Second kitchen
- Hardwood floors
- Central air
The homeSemi-Detached, 2-storey, 1,100–1,500 sq ft
- Type: Semi-Detached
- Style: 2-storey
- Living space: 1,100–1,500 sq ft
- Basement: Finished with walk-out
InsideHardwood, Ceramic, Carpet free, Rooms above ground 6
- Flooring: Hardwood, Ceramic
- Features: Carpet free
- Rooms above ground: 6
- Bedrooms: 3
- Bathrooms: 3
- Kitchens: 2
Outside and lotBrick, Shingles, Concrete
- Exterior: Brick
- Roof: Shingles
- Foundation: Concrete
- Size: 22.47 × 119.72 ft
Parking1 Garage, Attached, Private
- Spaces: 1 Garage
- Garage: Attached
- Driveway: Private
Heating, water and powerForced air, gas, Central air, Municipal water
- Heating: Forced air, gas
- Cooling: Central air
- Water: Municipal water
- Sewer: Municipal sewer
Costs and taxesTaxes $5,121 a year, HST included in the price, Hwt
- Taxes, 2024: $5,121 a year
- HST: HST included in the price
- Rental items: Hwt
Included in the sale1 fridge and bsmt mini fridge, 2 stoves, dishwasher, washer and dryer, all existing window coverings and all existing light fixtures.
- Included: 1 fridge and bsmt mini fridge, 2 stoves, dishwasher, washer and dryer, all existing window coverings and all existing light fixtures.
NearbyFenced yard, park, public transit, rec./commun.centre, school, sloping
- Close to: Fenced yard, park, public transit, rec./commun.centre, school, sloping
Listing detailsW12130129, Sold, May 7, 2025
- MLS® number: W12130129
- Status: Sold
- Listed on: May 7, 2025
- Days on market: 15
- Updated: May 22, 2025
- Possession: Flexible
- Occupied by: Owner
- Listing brokerage: CENTURY 21 PEOPLE`S CHOICE REALTY INC.
About this home
3185 Pearwood Place, Mississauga (Cooksville), ON L5B 4H1
Incredible all Brick semi-detached located in a highly desired area of Mississauga! Open concept design, Hardwood Floors throughout, Large Kitchen with granite counter and walk out to a private deck with an amazing covered space to enjoy your morning coffee! Main floor Garage entry, Finished basement with a 3 piece Bathroom, Second Kitchen, large Recreation area and walk out to a private backyard perfect for entertaining. This home is absolutely move in ready! Don't miss out! Steps to public transit, Go Train, Highways, Shopping, Schools and so much more. Book your private showing now!
Ask about this home
A HOMEH agent will answer your questions about this home.
Around this home
Daily convenience, out of 100, from the distances below
Schools nearby
School rating, out of 10.
Helpful calculators
Your HOMEH agent

"I would see it this week."