

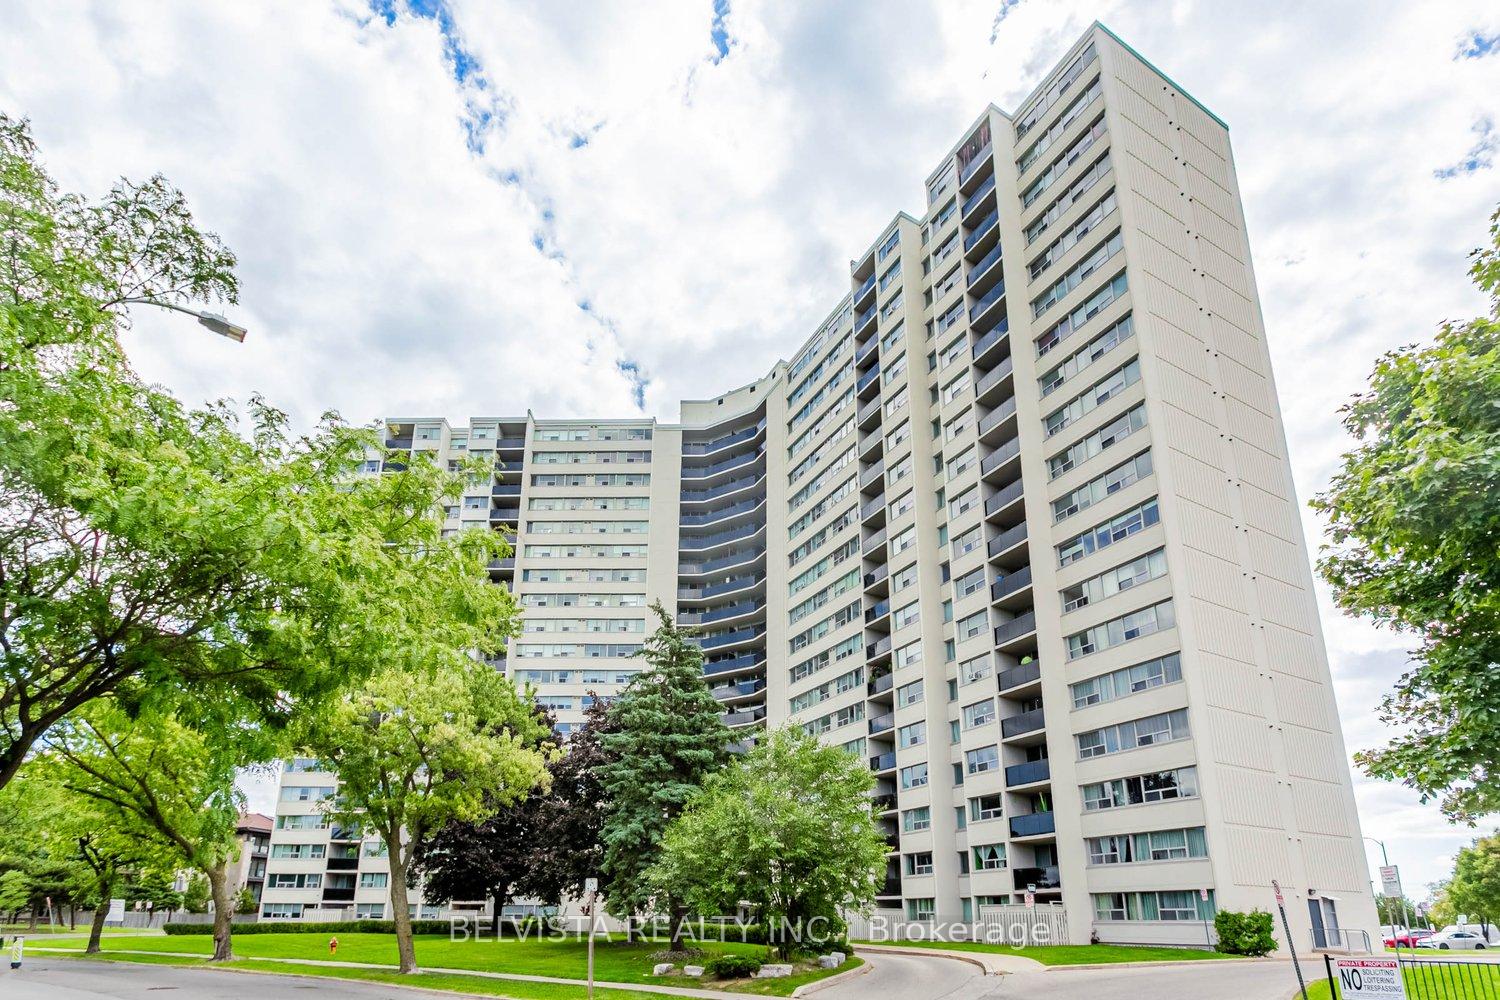
Unit 508, 530 Lolita Gardens
Unit 508, 530 Lolita Gardens
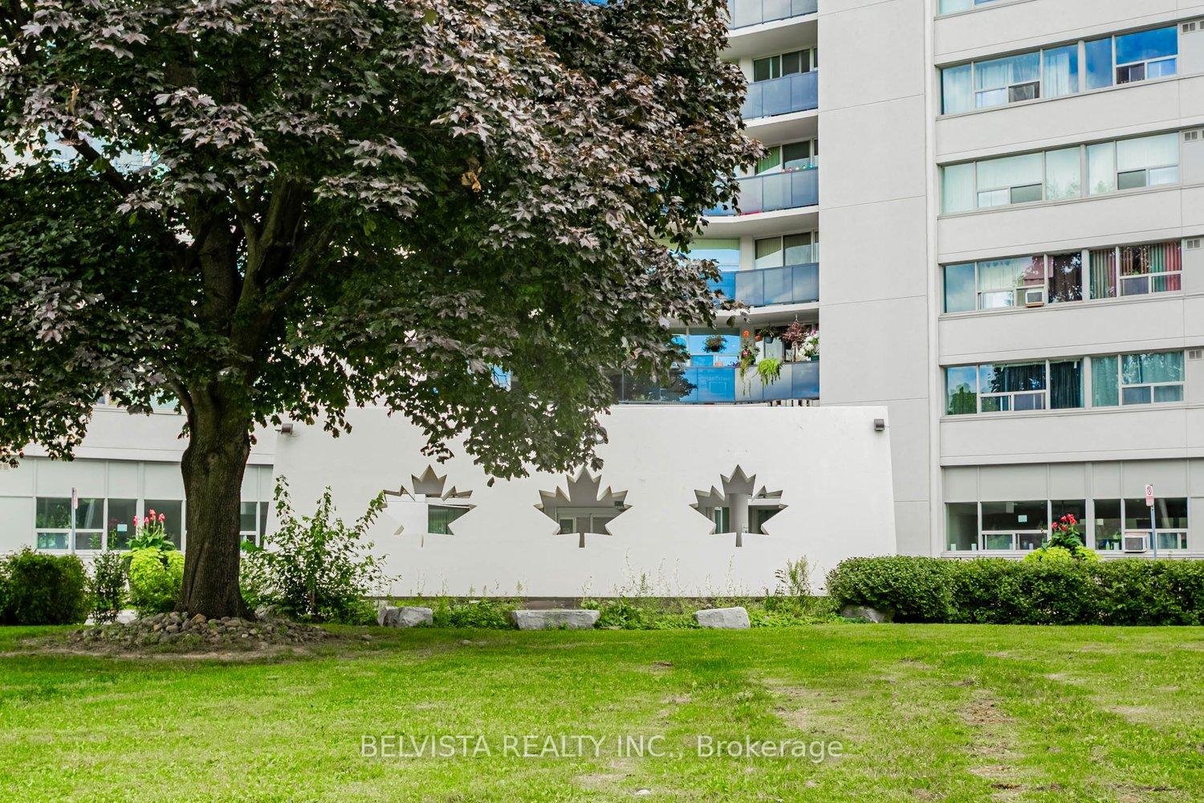
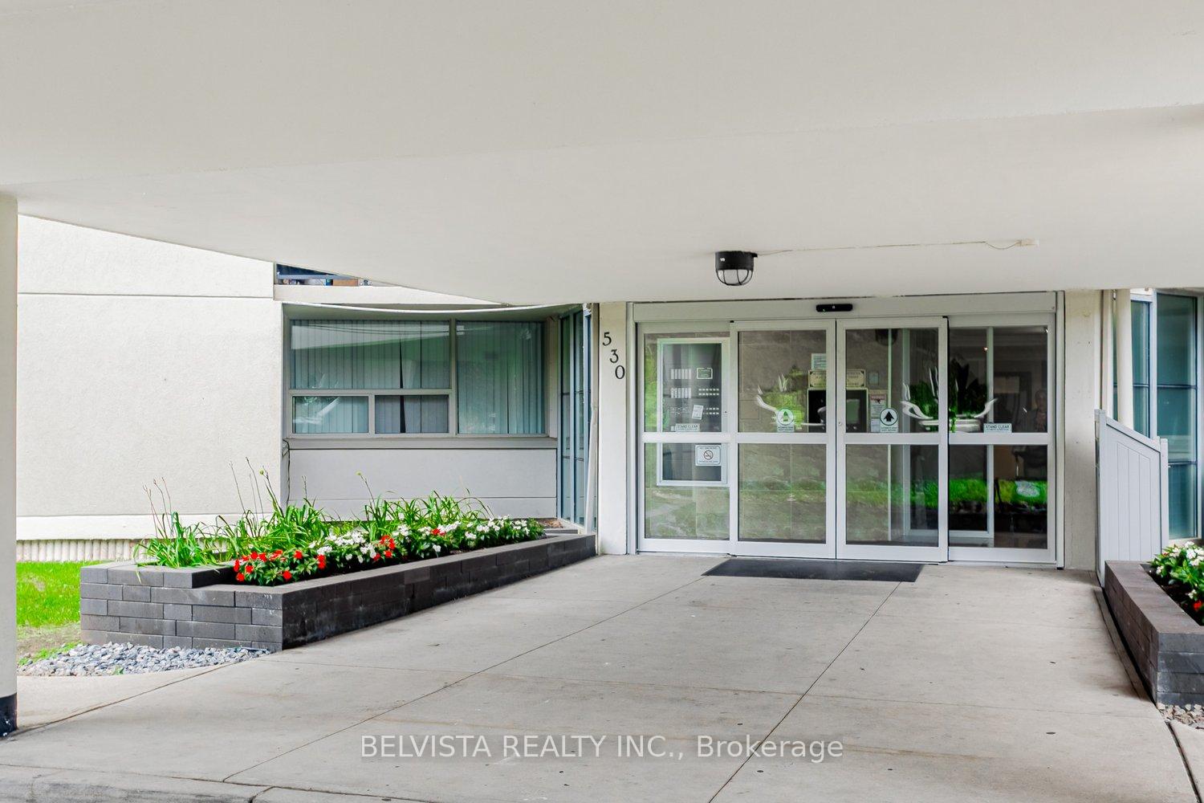
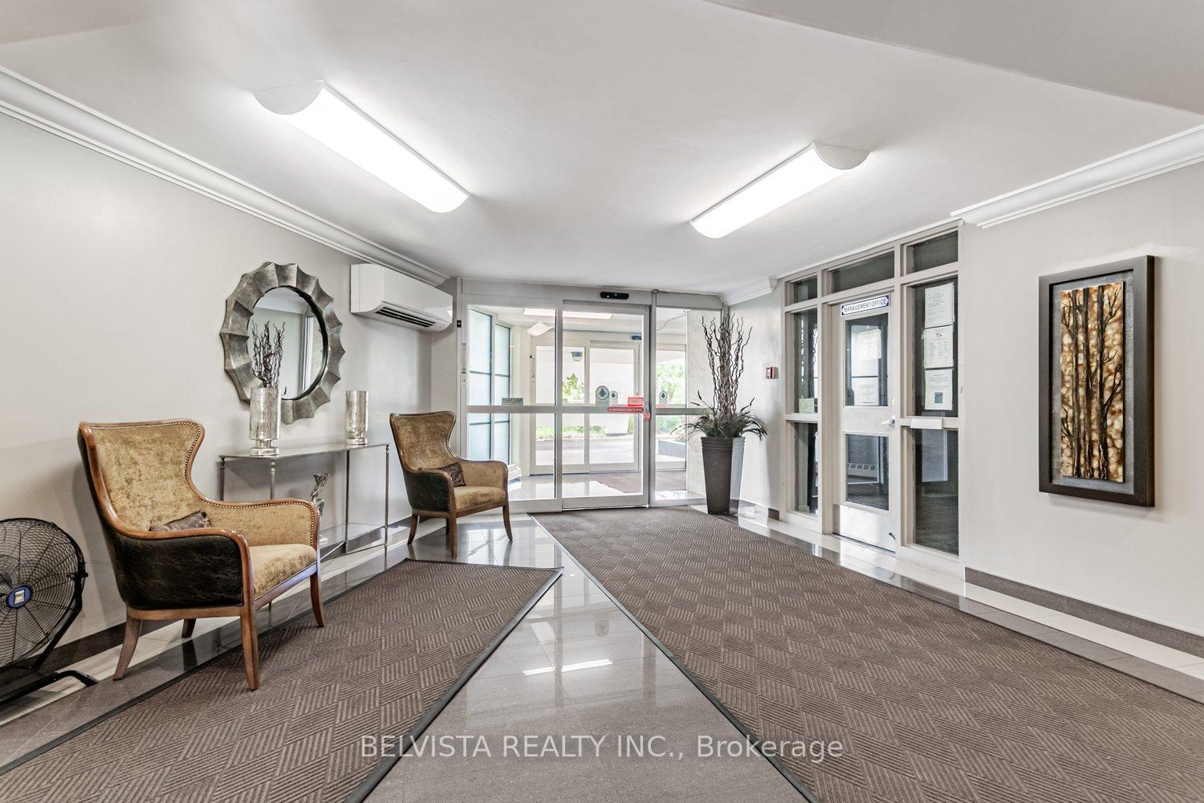
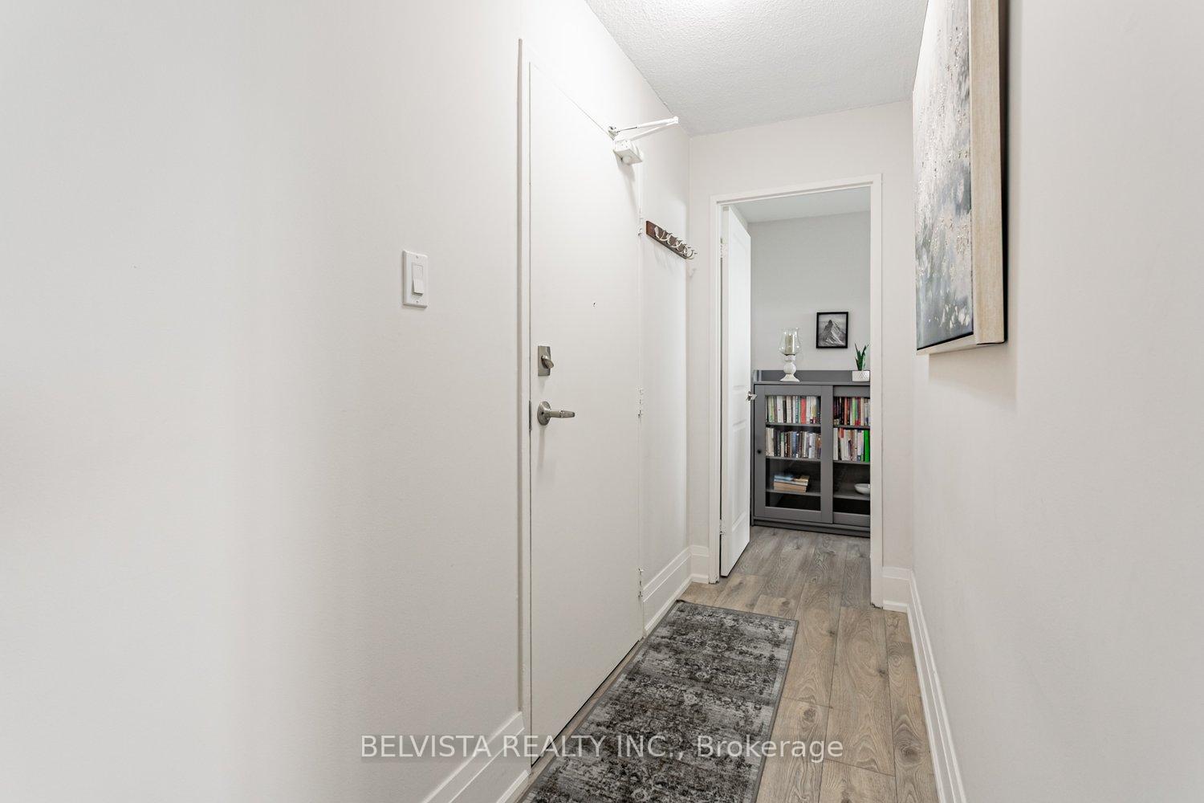 See all 29 photos
Property history
Facts and features
- ExposureSouth
- LaundryIn building, room
- LockerNone
- BalconyOpen
- Exercise room
- Indoor pool
The homeCondo Apartment, Apartment, 900–999 sq ft
- Type: Condo Apartment
- Style: Apartment
- Living space: 900–999 sq ft
- Basement: None
- Exposure: South
InsideIn building, laundry room, Carpet free, Rooms above ground 6
- Laundry: In building, laundry room
- Features: Carpet free
- Rooms above ground: 6
- Bedrooms: 3
- Bathrooms: 1
- Kitchens: 1
OutsideBrick, concrete, Open
- Exterior: Brick, concrete
- Balcony: Open
Parking and locker1 Parking, Underground, Exclusive
- Spaces: 1 Parking
- Garage: Underground
- Parking type: Exclusive
- Spot: 44
- Locker: None
Building530 Lolita Condos, Storeys 19, Units 220
- Name: 530 Lolita Condos
- Storeys: 19
- Units: 220
- Registered: 1976
- Condo corporation: 106
- Amenities: Exercise room, indoor pool, sauna, visitor parking
- Pets: Allowed
Heating, water and powerWater, gas, Window unit(s)
- Heating: Water, gas
- Cooling: Window unit(s)
Costs and taxesTaxes $1,778 a year, Condo fee $922 a month, Heat included, hydro included, water included, cable tv included, common elements included, building insurance included, parking included
- Taxes, 2025: $1,778 a year
- Condo fee: $922 a month
- Fee includes: Heat included, hydro included, water included, cable tv included, common elements included, building insurance included, parking included
- HST: HST included in the price
Included in the sale(s/s fridge, stove, microwave, dishwasher), 2 portable window air conditioners (already installed), b/i a/c in kit (as is), all existing electrical light fixtures, all window coverings, 1 parking spot included. balcony with great views., (bonus: premium furnishing available for separate purchase- ashley sofa, 2 prem leather recliners, leather coffee table, 4 wall units)
- Included: (s/s fridge, stove, microwave, dishwasher), 2 portable window air conditioners (already installed), b/i a/c in kit (as is), all existing electrical light fixtures, all window coverings, 1 parking spot included. balcony with great views.
- Not included: (bonus: premium furnishing available for separate purchase- ashley sofa, 2 prem leather recliners, leather coffee table, 4 wall units)
Listing detailsW12373841, Sold, Sep 2, 2025
- MLS® number: W12373841
- Status: Sold
- Listed on: Sep 2, 2025
- Days on market: 52
- Updated: Oct 24, 2025
- Possession: 2025-11-28 / 60-89 days
- Occupied by: Owner
- Listing brokerage: BELVISTA REALTY INC.
About this home
Unit 508, 530 Lolita Gardens, Mississauga (Mississauga Valleys), ON L5A 3T2
Great Value in Mississauga Valley! This beautiful spacious renovated 3 bedroom condo + upgraded bath offers exceptional value for those seeking a home with incredible potential. "Kaneff" built, renowned for its quality construction & generous layouts. Meticulously cared for building with a warm & friendly connected community. Perfect foundation to create a space that is uniquely yours. Split level unit, one of the best and spacious layouts in the Bldg. Freshly painted & newer flooring, modern kitchen w/quartz counters, B/S, & breakfast area. Large open Balcony, Bright south facing exposure, Enjoy natural light that fills the entire space & with unobstructed views! Just mins to Square One, public transit, parks, schools, trails, highway, shopping, medical centre, & dining etc. All inclusive maint. Fees include: heat, hydro, water, cable, internet, & building insurance keeping your monthly costs predicable & simple. Fabulous amenitites include excerise room, indoor pool, sauna, games room, party room and ample Visitor parking! Dont miss out on this amazing opportunity to live in this vibrant community. Schedule a showing today!
Ask about this home
A HOMEH agent will answer your questions about this home.
Know more about 530 Lolita Condos
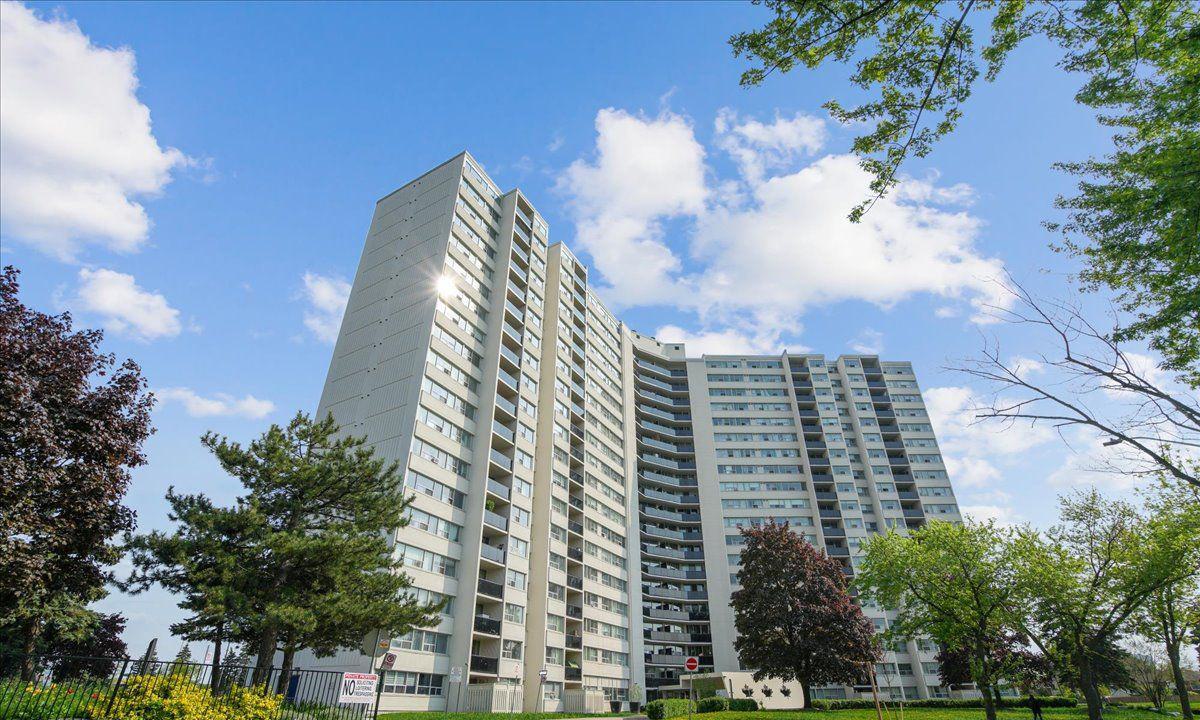
Condo building · 530 Lolita Gardens
530 Lolita Condos is a 19-storey condo with 220 suites, built in 1976 by Kaneff Developments. Right now 2 for sale and 1 for rent are on the market here.
- 19storeys
- 220suites
- $471/sq ft
- 1976built
No similar units for sale in 530 Lolita Condos right now.
Around this home
Daily convenience, out of 100, from the distances below
Schools nearby
School rating, out of 10.
Helpful calculators
Your HOMEH agent

"I would see it this week."