

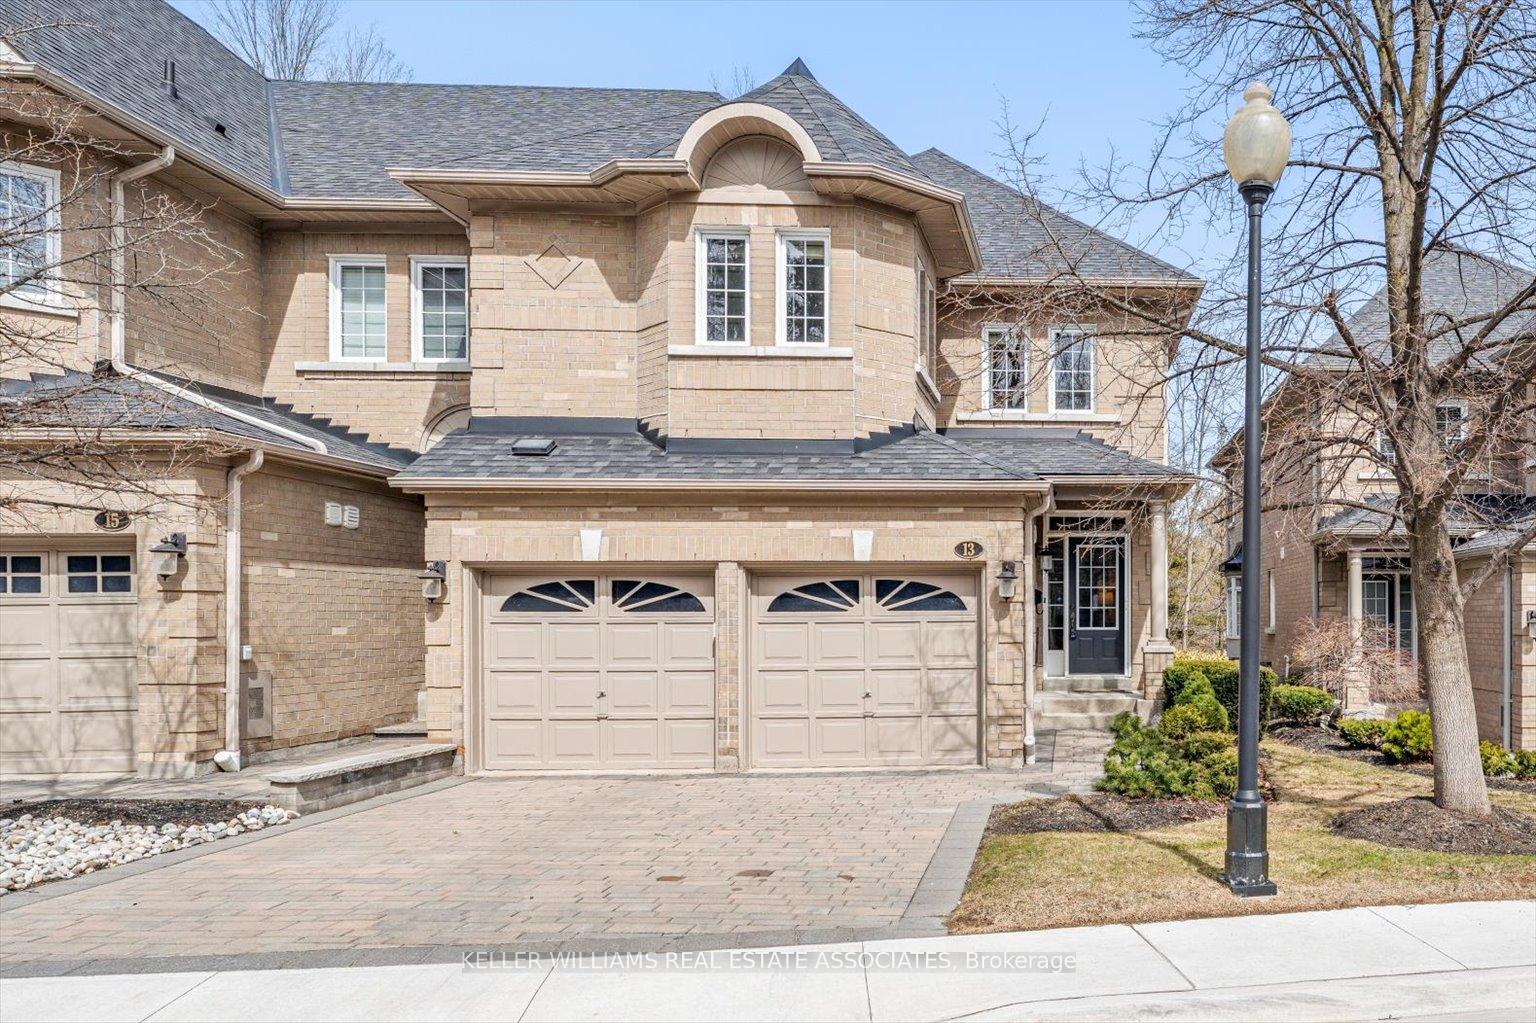
Unit 13, 2000 The Collegeway
Unit 13, 2000 The Collegeway
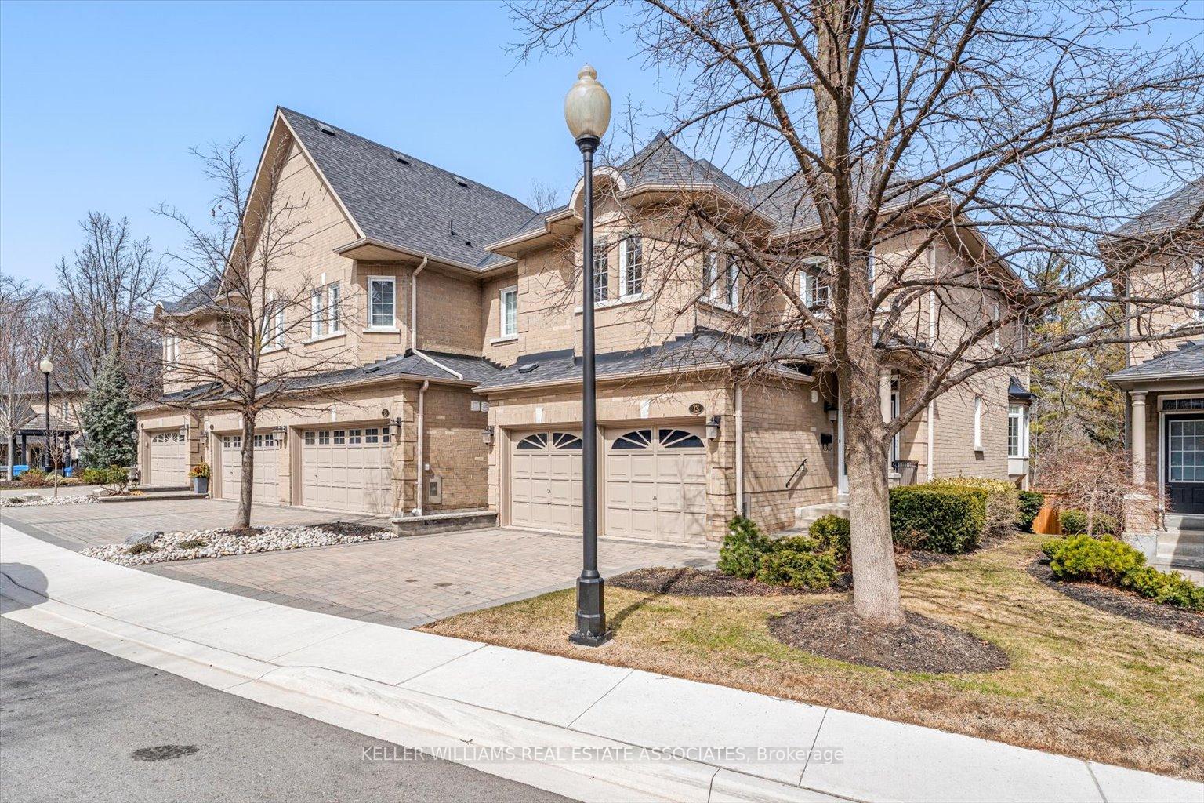
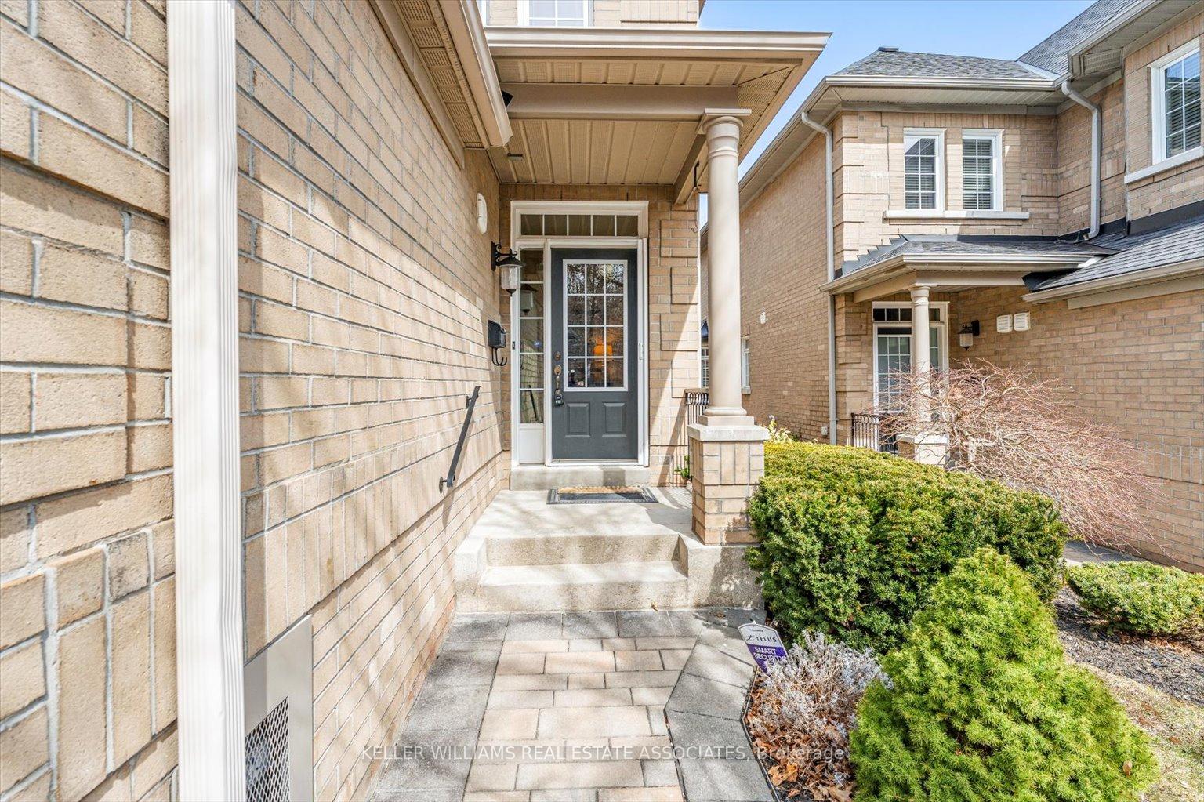
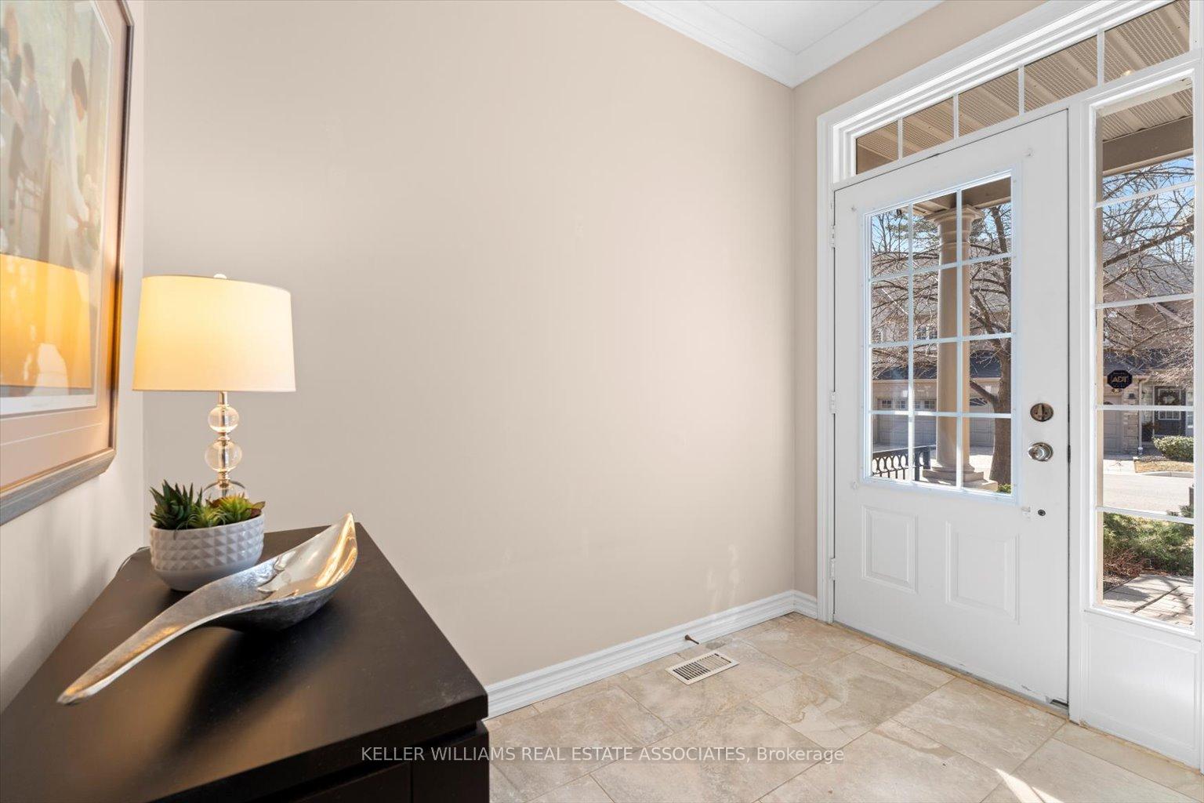
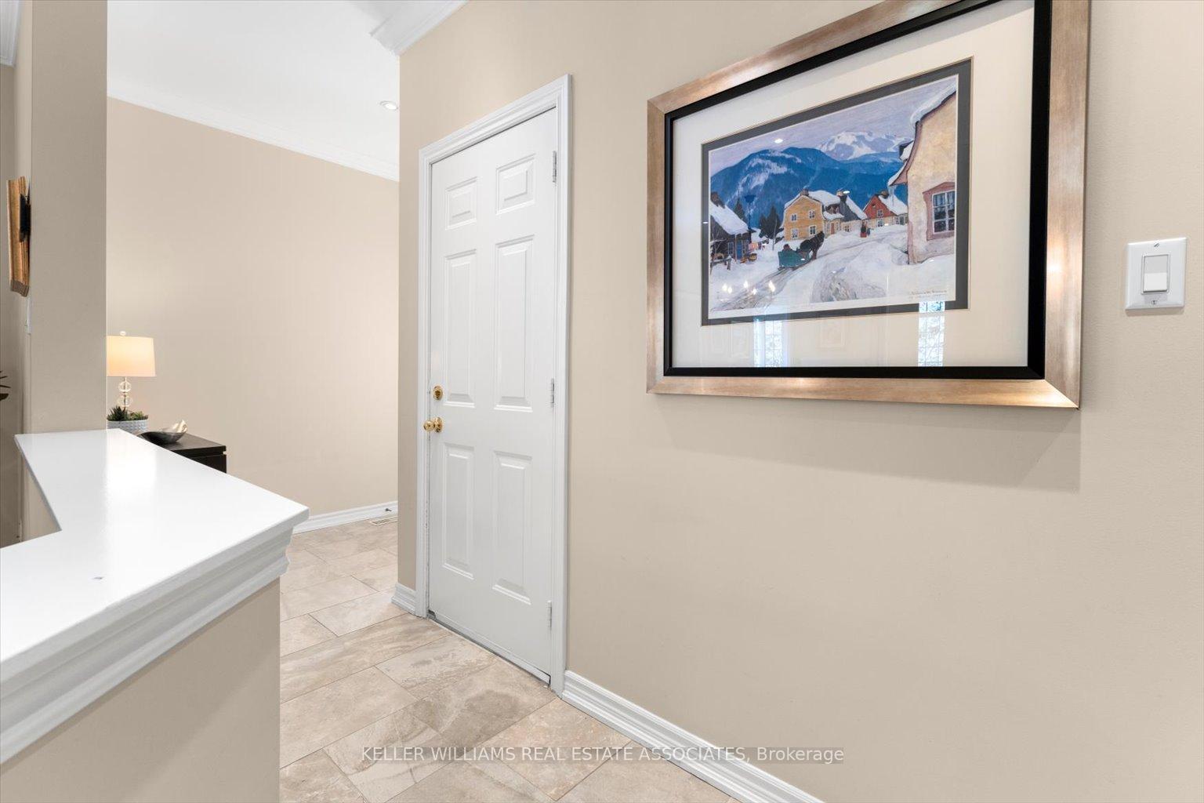 See all 50 photos
Property history
Facts and features
- BasementFinished
- Age of home16–30 years
- ExposureWest
- LaundryEnsuite, sink
- Hardwood floors
- Fireplace
- Central air
The homeCondo Townhouse, 2-storey, Age 16–30 years
- Type: Condo Townhouse
- Style: 2-storey
- Age: 16–30 years
- Living space: 2,000–2,249 sq ft
- Basement: Finished
- Exposure: West
InsideFireplace Yes, Hardwood, Tile, Broadloom, Ensuite, sink, upper level
- Fireplace: Yes
- Flooring: Hardwood, Tile, Broadloom
- Laundry: Ensuite, sink, upper level
- Features: Central vacuum, on demand water heater, water softener
- Rooms above ground: 7
- Rooms in the basement: 2
- Bedrooms: 3
- Bathrooms: 4
- Kitchens: 1
OutsideBrick, Open
- Exterior: Brick
- Balcony: Open
Parking and locker4 Parking (2 garage + 2 drive), Attached, Parking type Owned
- Spaces: 4 Parking (2 garage + 2 drive)
- Garage: Attached
- Parking type: Owned
- Driveway: Private
- Locker: None
Building2000 The Collegeway Townhomes, Units 38, Registered 1999
- Name: 2000 The Collegeway Townhomes
- Units: 38
- Registered: 1999
- Condo corporation: 600
- Pets: Allowed
Heating, water and powerForced air, gas, Central air
- Heating: Forced air, gas
- Cooling: Central air
Costs and taxesTaxes $7,952 a year, Condo fee $825 a month, Common elements included, building insurance included, cable tv included
- Taxes, 2024: $7,952 a year
- Condo fee: $825 a month
- Fee includes: Common elements included, building insurance included, cable tv included
- HST: HST included in the price
- Rental items: Hot water heater
Included in the saleFridge, stove, dishwasher, washer, dryer, window coverings, light fixtures, remote garage door openers, microwave, freezer and gas bbq, Not included None
- Included: Fridge, stove, dishwasher, washer, dryer, window coverings, light fixtures, remote garage door openers, microwave, freezer and gas bbq
- Not included: None
Listing detailsW12131042, Sold, May 7, 2025
- MLS® number: W12131042
- Status: Sold
- Listed on: May 7, 2025
- Days on market: 49
- Updated: Jun 25, 2025
- Possession: Flexible
- Occupied by: Owner
- Listing brokerage: KELLER WILLIAMS REAL ESTATE ASSOCIATES
About this home
Unit 13, 2000 The Collegeway, Mississauga (Erin Mills), ON L5L 5Y9
Elegant 3 bedroom end-unit with a finished walkout basement backing onto a greenbelt. Located in the prestigious Town Manors of Sawmill Valley on a quiet cul-de-sac in the woods. Spanning approximately 2089 square feet above ground and 2979 finished living space with a double car garage with inside entry. Welcoming entrance leads to open concept 9 ft ceiling with crown moulding main level where the formal dining area sets the stage for refined entertaining, and the cozy living room boasts two expansive bay windows that bathe the space in natural light, complemented by a natural gas fireplace for ultimate ambiance. The gourmet eat-in kitchen features a granite island with undermount sinks, premium stainless steel appliances, and a butler's pantry with a built-in desk. Step out onto the walkout deck, the perfect retreat to savor your morning coffee or indulge in an evening BBQ, all while immersed in the serenity of nature. Second floor showcases a large primary bedroom with double walk-in closets, bay window with natural light and an upgraded luxurious 5 PC bathroom with porcelain tile, soaker tub, glass shower, and double sinks. Two additional bedrooms with bright windows, a large 2nd-floor laundry and a 4-piece bathroom complete the upper level. Finished Lower Lvl Offers 3Pc Bath & Family Rm with natural gas fireplace, Den Or 4th Bedroom & W/Out To Custom Terrace & Greenbelt with woodland garden with shrubs, daffodils and perennials. Surrounded by forest and walking trails. Close to major highways, public transportation hubs, making commuting a breeze. New fridge, washer and dryer 2024, high efficiency furnace and air conditioner 2020. Telus security system.
Ask about this home
A HOMEH agent will answer your questions about this home.
Know more about 2000 The Collegeway Townhomes
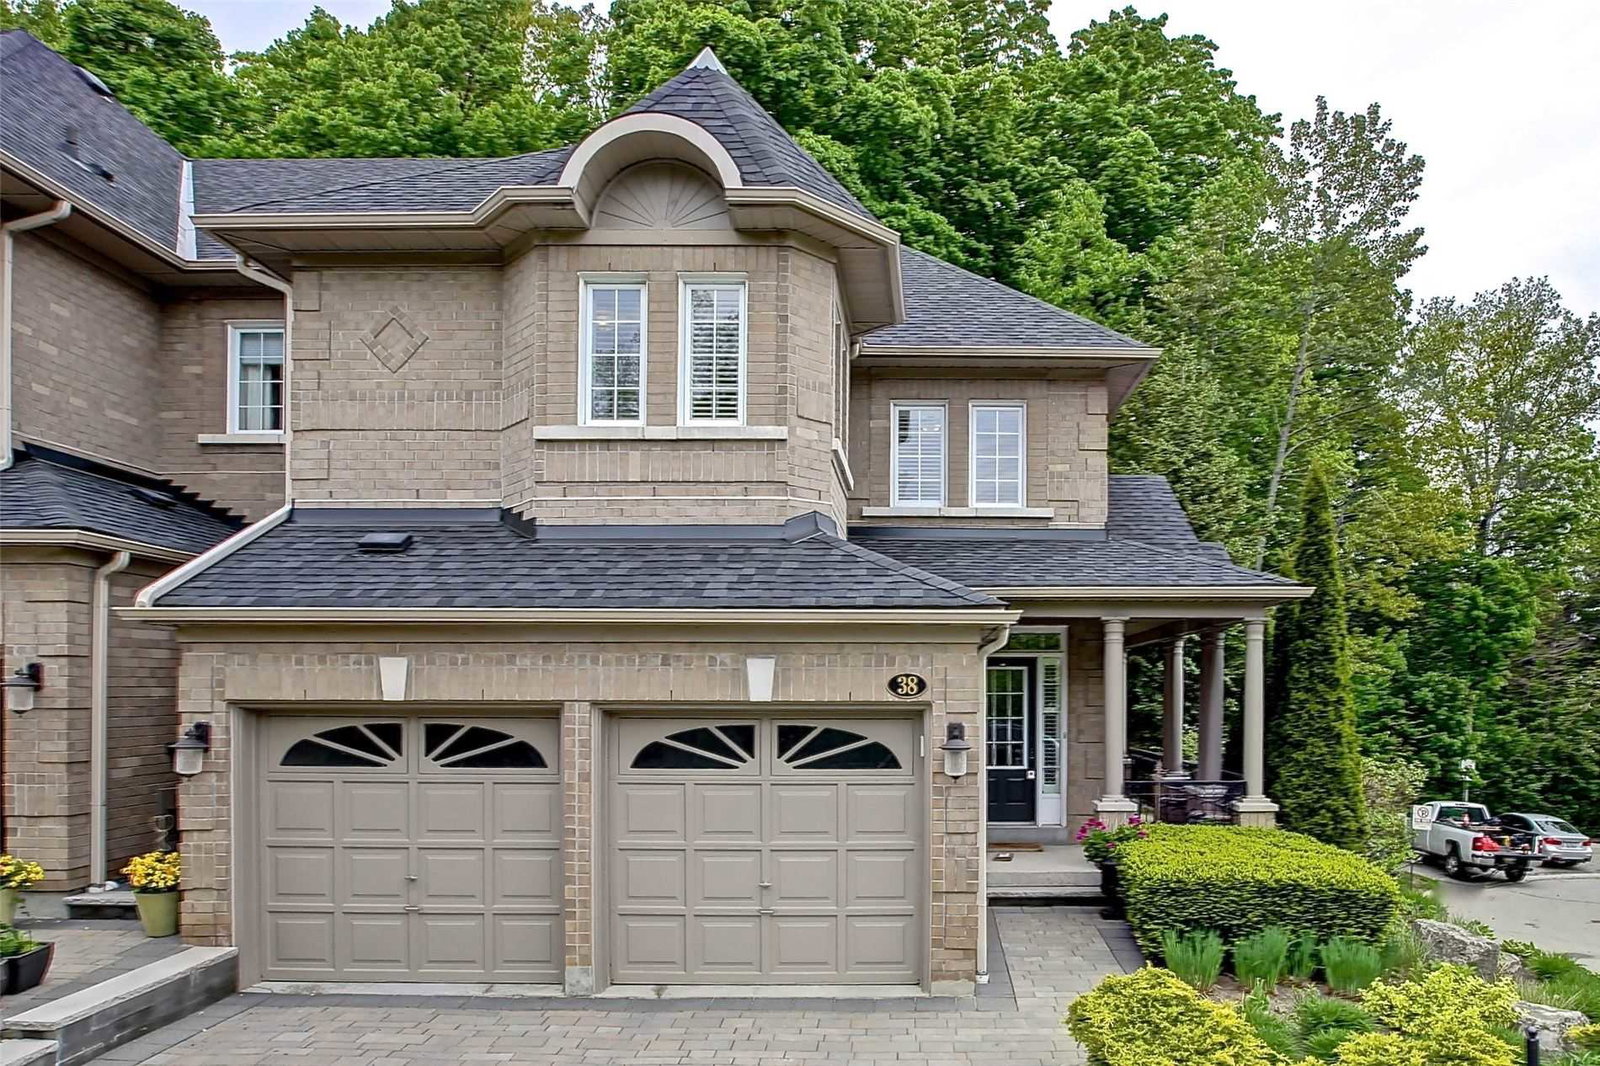
Condo building · 2000 The Collegeway
2000 The Collegeway Townhomes is a condo with 38 suites, built in 1999 by Unknown. Right now 1 for sale is on the market here.
- 1storey
- 38suites
- 1999built
No similar units for sale in 2000 The Collegeway Townhomes right now.
Around this home
Daily convenience, out of 100, from the distances below
Schools nearby
School rating, out of 10.
Helpful calculators
Your HOMEH agent

"I would see it this week."