

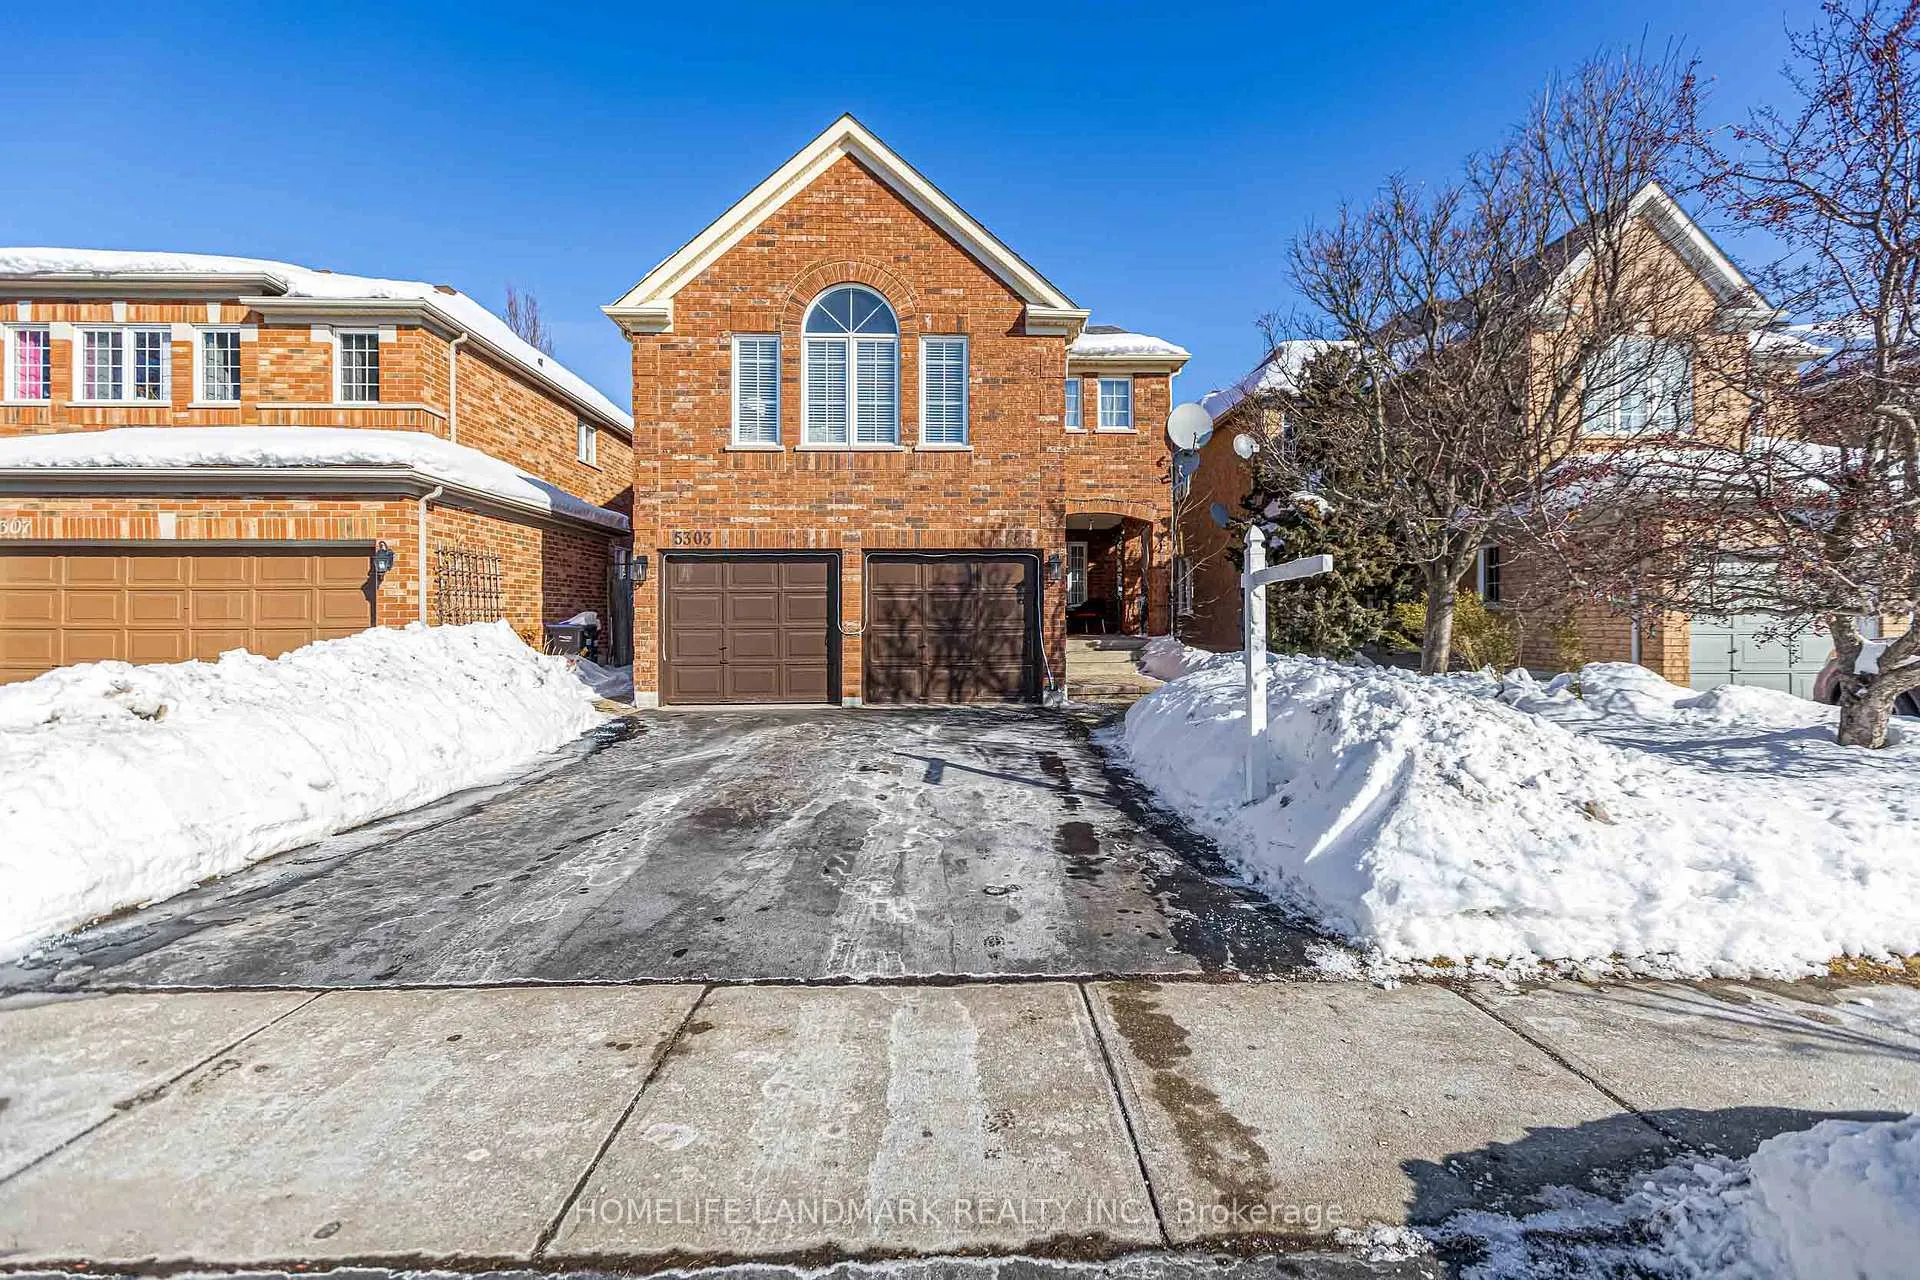
5303 Russell View Road
5303 Russell View Road
 See all 46 photos
Property history
- $1,608,000TerminatedList: 2026-02-06|End: 2026-04-17|70 daysW12766612
Facts and features
- BasementApartment
- Age of home16–30 years
- Price per sq ft~$715
- Water, sewerMunicipal
- Second kitchen
- Separate entrance
- Hardwood floors
- Fireplace
- Central air
The homeDetached, 2-storey, Age 16–30 years
- Type: Detached
- Style: 2-storey
- Age: 16–30 years
- Living space: 2,000–2,500 sq ft
- Basement: Separate entrance, apartment, finished, full
- Waterfront: None
InsideFireplace Yes, electric, family room, Hardwood, Tile, Ceramic, Upper level
- Fireplace: Yes, electric, family room
- Flooring: Hardwood, Tile, Ceramic
- Laundry: Upper level
- Features: Carpet free
- Rooms above ground: 13
- Rooms in the basement: 2
- Bedrooms: 4 + 2 in the basement
- Bathrooms: 4
- Kitchens: 2
- Family room: Yes
Outside and lotBrick, Asphalt shingle, Concrete
- Exterior: Brick
- Roof: Asphalt shingle
- Foundation: Concrete
- Features: Porch
- Other structures: Garden shed, fence - full
- Size: 36.09 × 115.5 ft
- Zoning: Residential
Parking2 Garage, Attached, Private
- Spaces: 2 Garage
- Garage: Attached
- Driveway: Private
Heating, water and powerForced air, gas, Central air, Municipal water
- Heating: Forced air, gas
- Cooling: Central air
- Water: Municipal water
- Sewer: Municipal sewer
Costs and taxesTaxes $7,940 a year, HST included in the price, Water heater tank
- Taxes, 2025: $7,940 a year
- HST: HST included in the price
- Rental items: Water heater tank
Included in the sale2 s/s fridge, 2 stoves, s/s b/i d/w, 2 washers, 2 dryers. all elf's, all window coverings/blinds, garden shed, furnace.
- Included: 2 s/s fridge, 2 stoves, s/s b/i d/w, 2 washers, 2 dryers. all elf's, all window coverings/blinds, garden shed, furnace.
NearbyLibrary, park, place of worship, rec./commun.centre, school, public transit
- Close to: Library, park, place of worship, rec./commun.centre, school, public transit
Listing detailsW12766612, Terminated, Feb 6, 2026
- MLS® number: W12766612
- Status: Terminated
- Listed on: Feb 6, 2026
- Days on market: 70
- Updated: Apr 17, 2026
- Possession: Flexible
- Occupied by: Owner
- Listing brokerage: HOMELIFE LANDMARK REALTY INC.
About this home
5303 Russell View Road, Mississauga (Central Erin Mills), ON L5M 5W1
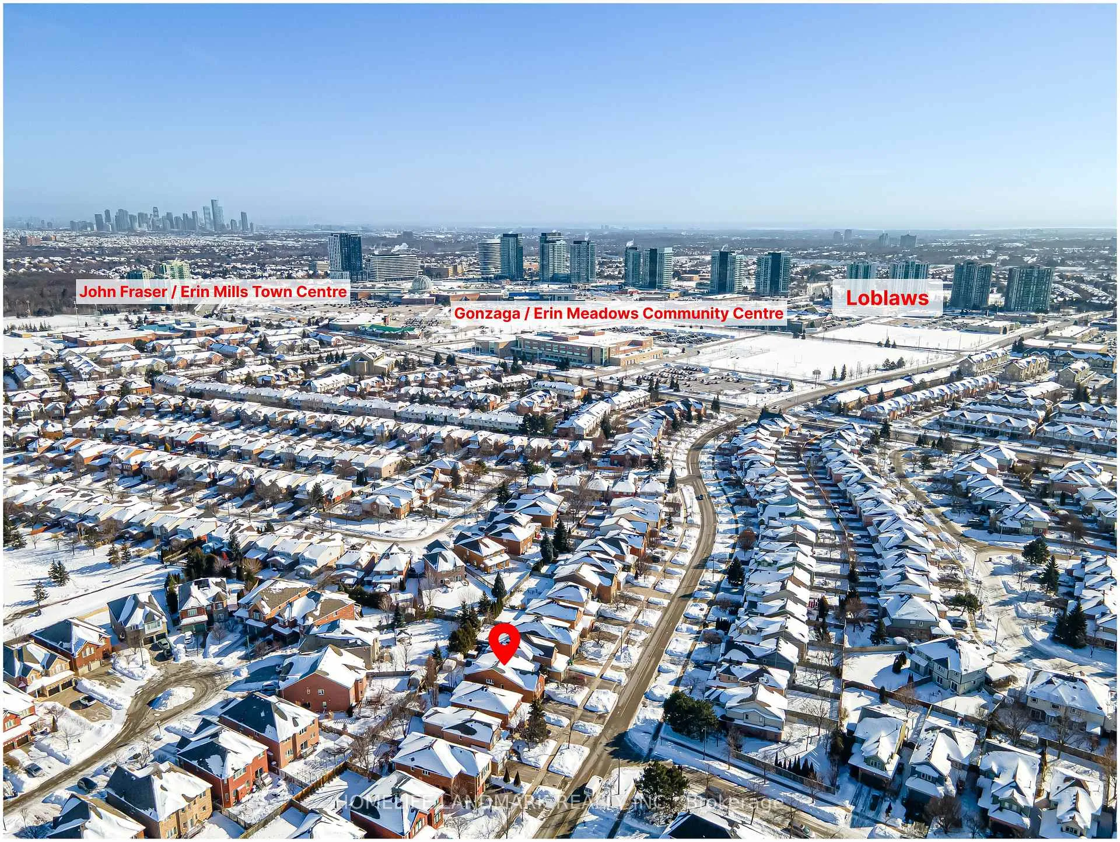
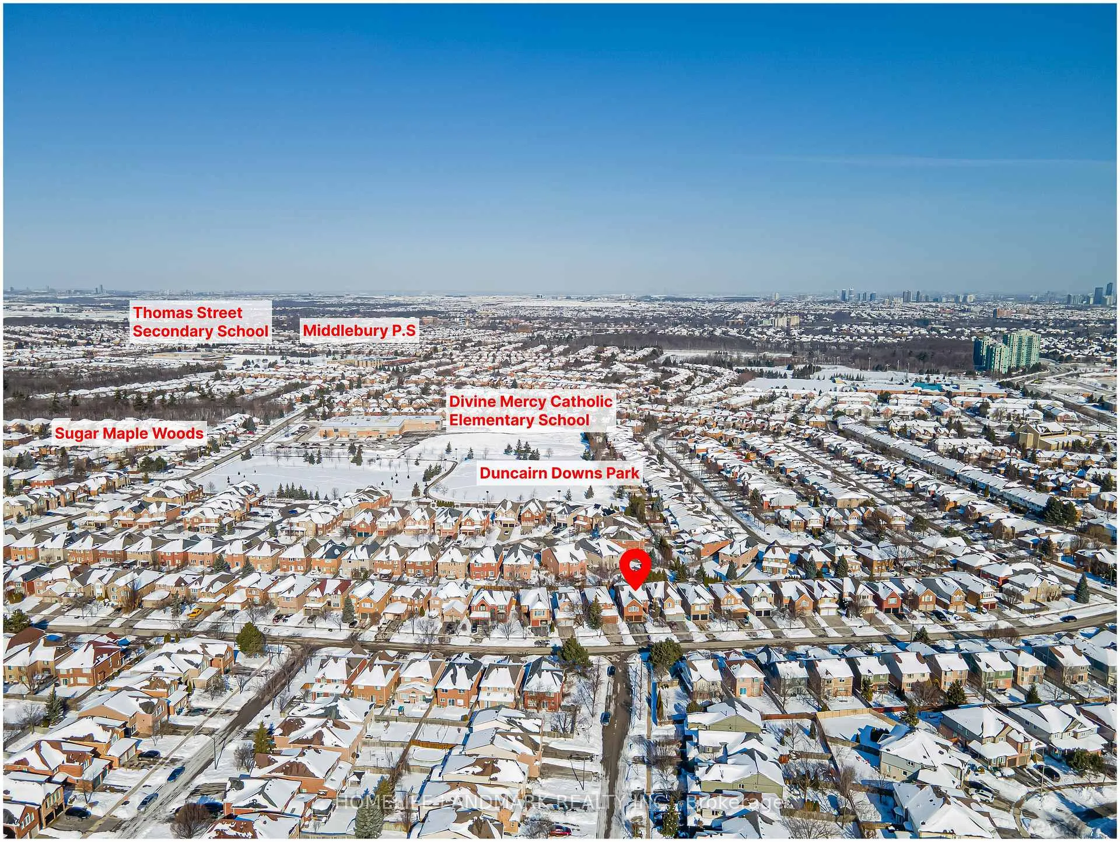
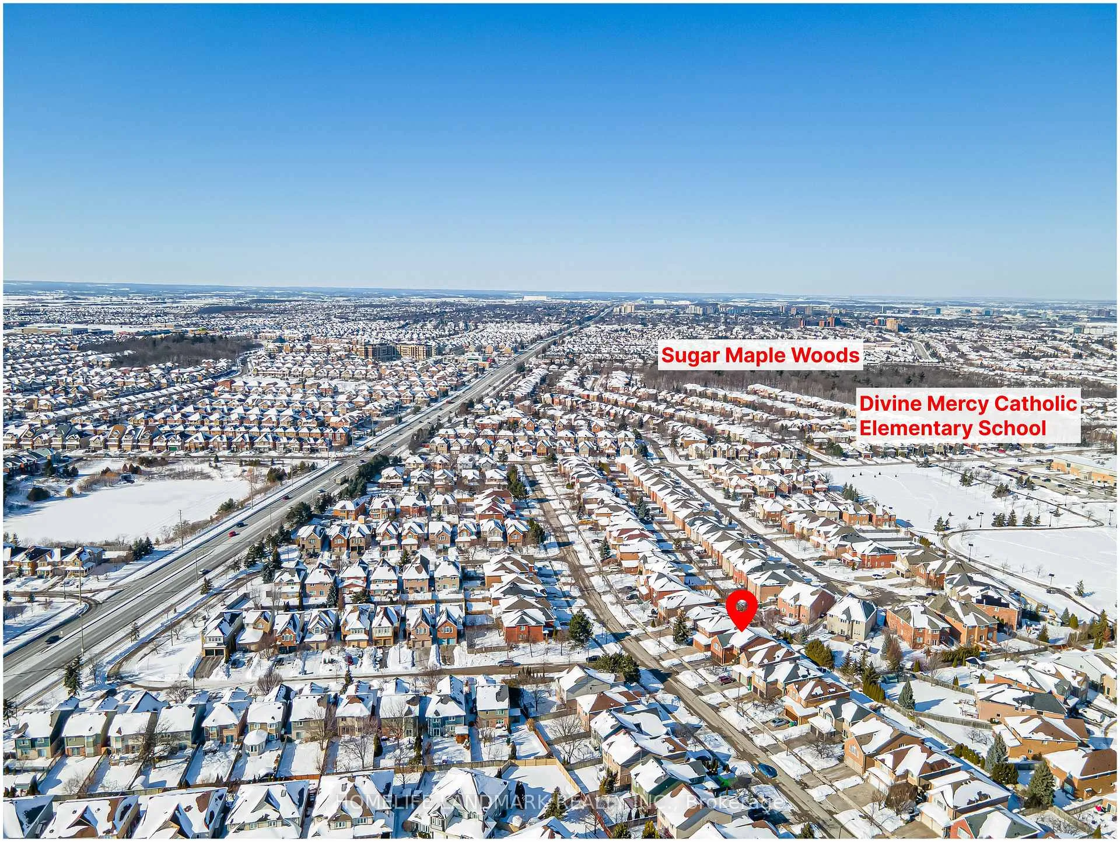
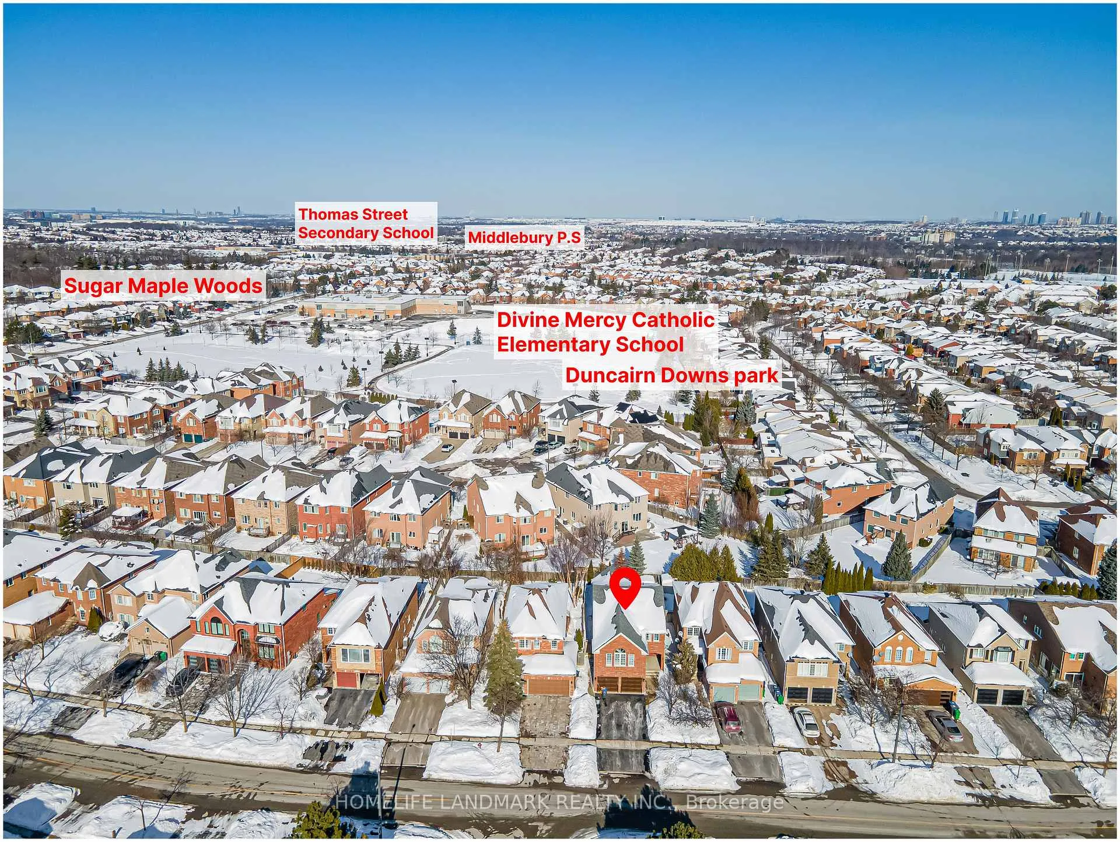
Stunning And Upgraded Home! Move In Condition! Above Grade Finished Footage 2403 Sqft As Per MPAC,Plus About 1000 Sqft Finished Basement Total Approximate 3,500 Sqft Finished Living Space. Walking Distance To All Top Schools In the City ( John Fraser /St.Gongaza Catholic, Thomas Street Middle School, Middlebury P.S, Divine Mercy Catholic Elementary School ).Vibrant Erin Mill Town Centre, Loblaws, Nations Fresh Foods, Erin Meadows Community Centre/Library, Parks/Trails nearby. Spacious Master Bedroom With Newly Renovated 5Pc Ensuite (Dec 2025),Walk-In Closet.Sunny Family Room, Updated Modern kitchen,Brand New Sliding Door Walk Out To Hugh Backyard Interlock Patio.Fully Finished Basement Apartment With Separate Entrance, 2 Bedrooms,Kitchen And New 4Pc Bathroom( 2025), Own Laundry With Brand New Washer and Dryer(2025),Could Be Easily Rented For Potential Income. Welcoming Interlock Entrance, Cozy Porch Perfect For Family /Friends Gatherings At A Summer Evening! Front Door Replaced in 2020, AC( 2020 ). Second Floor Laundry Room, Fully Fenced Back Yard With Updated Interlock. B/I Dish Washer,Cac,All Elfs,Gas Line For Bbq. Minutes to Highway, Credit Valley Hospital, Public Transit, Go Train. A Must See!
Ask about this home
A HOMEH agent will answer your questions about this home.
Around this home
Daily convenience, out of 100, from the distances below
Schools nearby
School rating, out of 10.
Helpful calculators
Your HOMEH agent

"I would see it this week."