

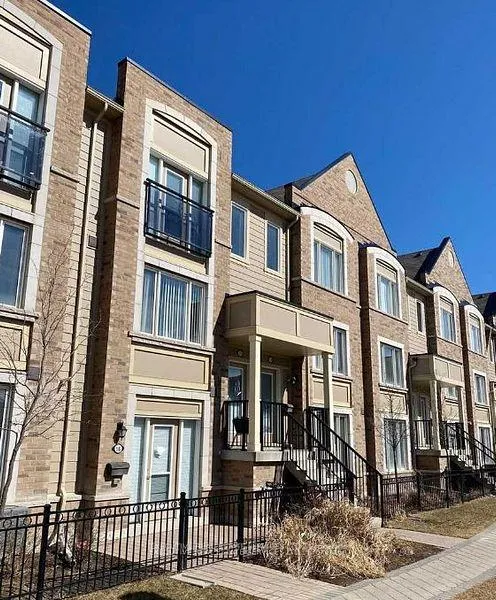
Unit 11, 3135 Boxford Crescent
Unit 11, 3135 Boxford Crescent
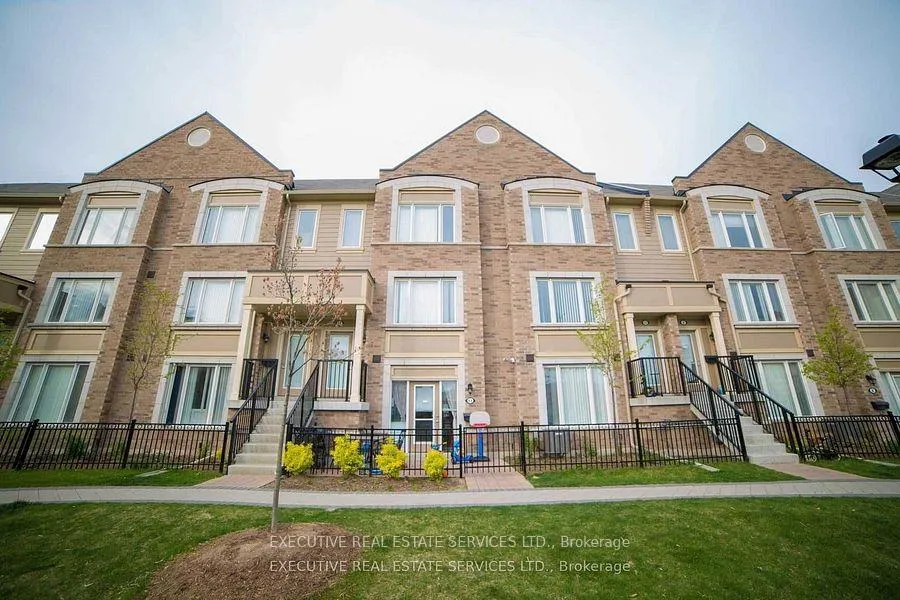
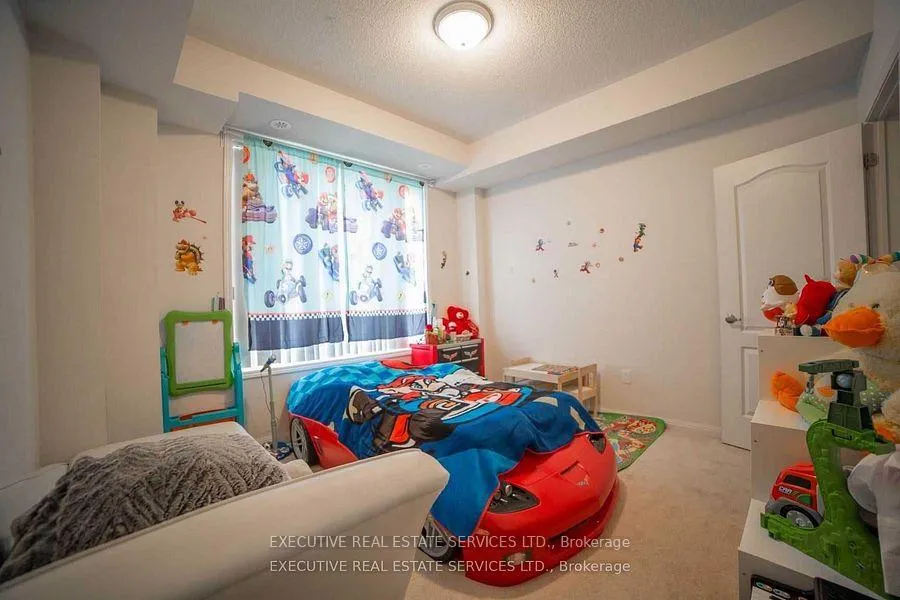
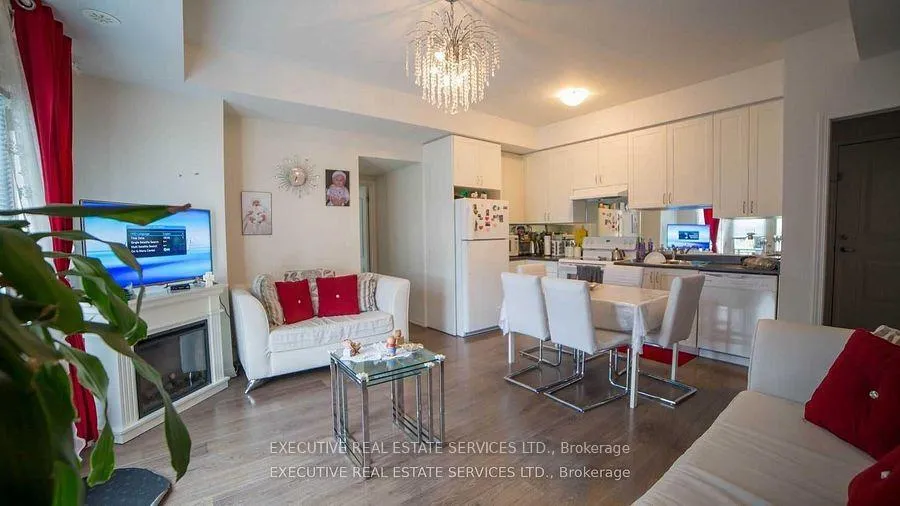
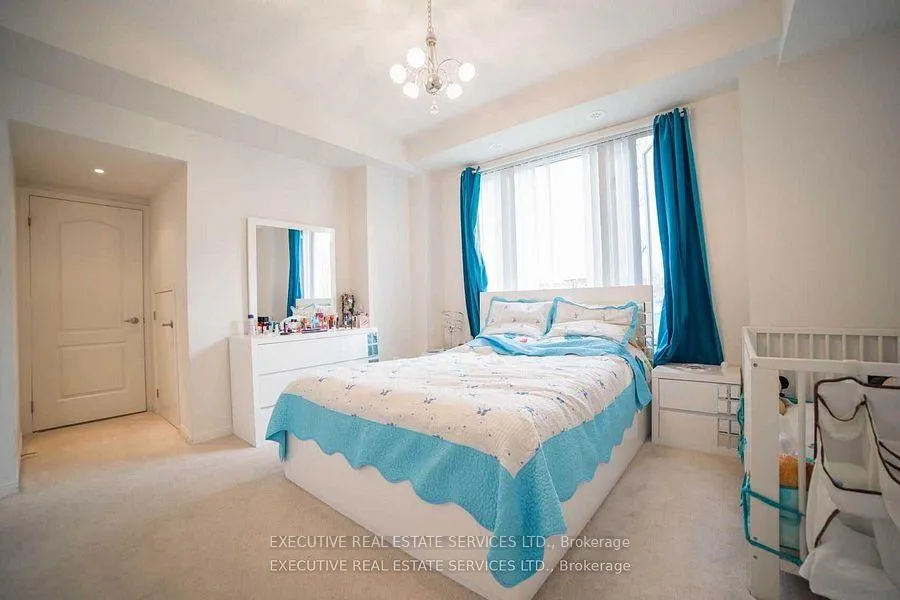 See all 7 photos
Property history
- $2,750TerminatedList: 2026-02-06|End: 2026-02-27|21 daysW12766814
Facts and features
- BasementNone
- LaundryEnsuite
- Lease term12 months
- PetsNot allowed
- Central air
The homeCondo Townhouse, Stacked townhouse, 800–899 sq ft
- Type: Condo Townhouse
- Style: Stacked townhouse
- Living space: 800–899 sq ft
- Basement: None
- Exposure: East
InsideEnsuite, upper level, Carpet free, water heater owned, Rooms above ground 5
- Laundry: Ensuite, upper level
- Features: Carpet free, water heater owned
- Rooms above ground: 5
- Bedrooms: 2
- Bathrooms: 2
- Kitchens: 1
- Family room: Yes
OutsideBrick, Open
- Exterior: Brick
- Balcony: Open
Parking and locker1 Parking, Attached, Exclusive
- Spaces: 1 Parking
- Garage: Attached
- Parking type: Exclusive
- Driveway: Private
- Locker: None
BuildingEncore Townhomes, Storeys 3, Units 148
- Name: Encore Townhomes
- Storeys: 3
- Units: 148
- Registered: 2015
- Condo corporation: 985
- Pets: Not allowed
Heating, water and powerForced air, gas, Central air
- Heating: Forced air, gas
- Cooling: Central air
Rent and termsRent $2,750 a month, Entire property, Unfurnished
- Rent: $2,750 a month
- Space for rent: Entire property
- Furnished: Unfurnished
- Lease: 12 months
- Rent includes: Central air conditioning
NearbyLibrary, park, public transit, school, school bus route
- Close to: Library, park, public transit, school, school bus route
Listing detailsW12766814, Terminated, Feb 6, 2026
- MLS® number: W12766814
- Status: Terminated
- Listed on: Feb 6, 2026
- Days on market: 21
- Updated: Feb 27, 2026
- Possession: 2026-03-01 / Immediate
- Occupied by: Vacant
- Listing brokerage: EXECUTIVE REAL ESTATE SERVICES LTD.
About this home
Unit 11, 3135 Boxford Crescent, Mississauga (Churchill Meadows), ON L5M 0X1
This beautifully maintained property is perfectly situated with easy access to major highways and just minutes from Erin Mills Town Centre (4 mins) and Credit Valley Hospital (6 mins). Featuring two generously sized bedrooms, each with its own private ensuite and large walk-in closets. The open-concept main living area combines a spacious living room and dining space, perfect for modern living. The kitchen boasts a ceramic backsplash, stainless steel appliances including a fridge, stove, and built-in dishwasher. Direct garage access provides convenience with ample storage space. Located close to top-rated schools, public transit, and shopping, this townhome is ideal for those seeking comfort and convenience in the heart of Mississauga.This beautifully maintained property is ideally located with quick access to major highways and just minutes from Erin Mills Town Centre (approx. 4 minutes) and Credit Valley Hospital (approx. 6 minutes). The home offers two spacious bedrooms, each featuring its own private ensuite and large walk-in closet. The open-concept main living area seamlessly combines a bright living room and dining space, perfect for modern-day living. The kitchen is well-appointed with a ceramic backsplash and stainless steel appliances, including a fridge, stove, and built-in dishwasher. Direct access from the garage adds everyday convenience along with generous storage space. Situated close to top-rated schools, public transit, and shopping, this townhome is an excellent choice for those seeking comfort, convenience, and a prime Mississauga location.
Ask about this home
A HOMEH agent will answer your questions about this home.
Know more about Encore Townhomes
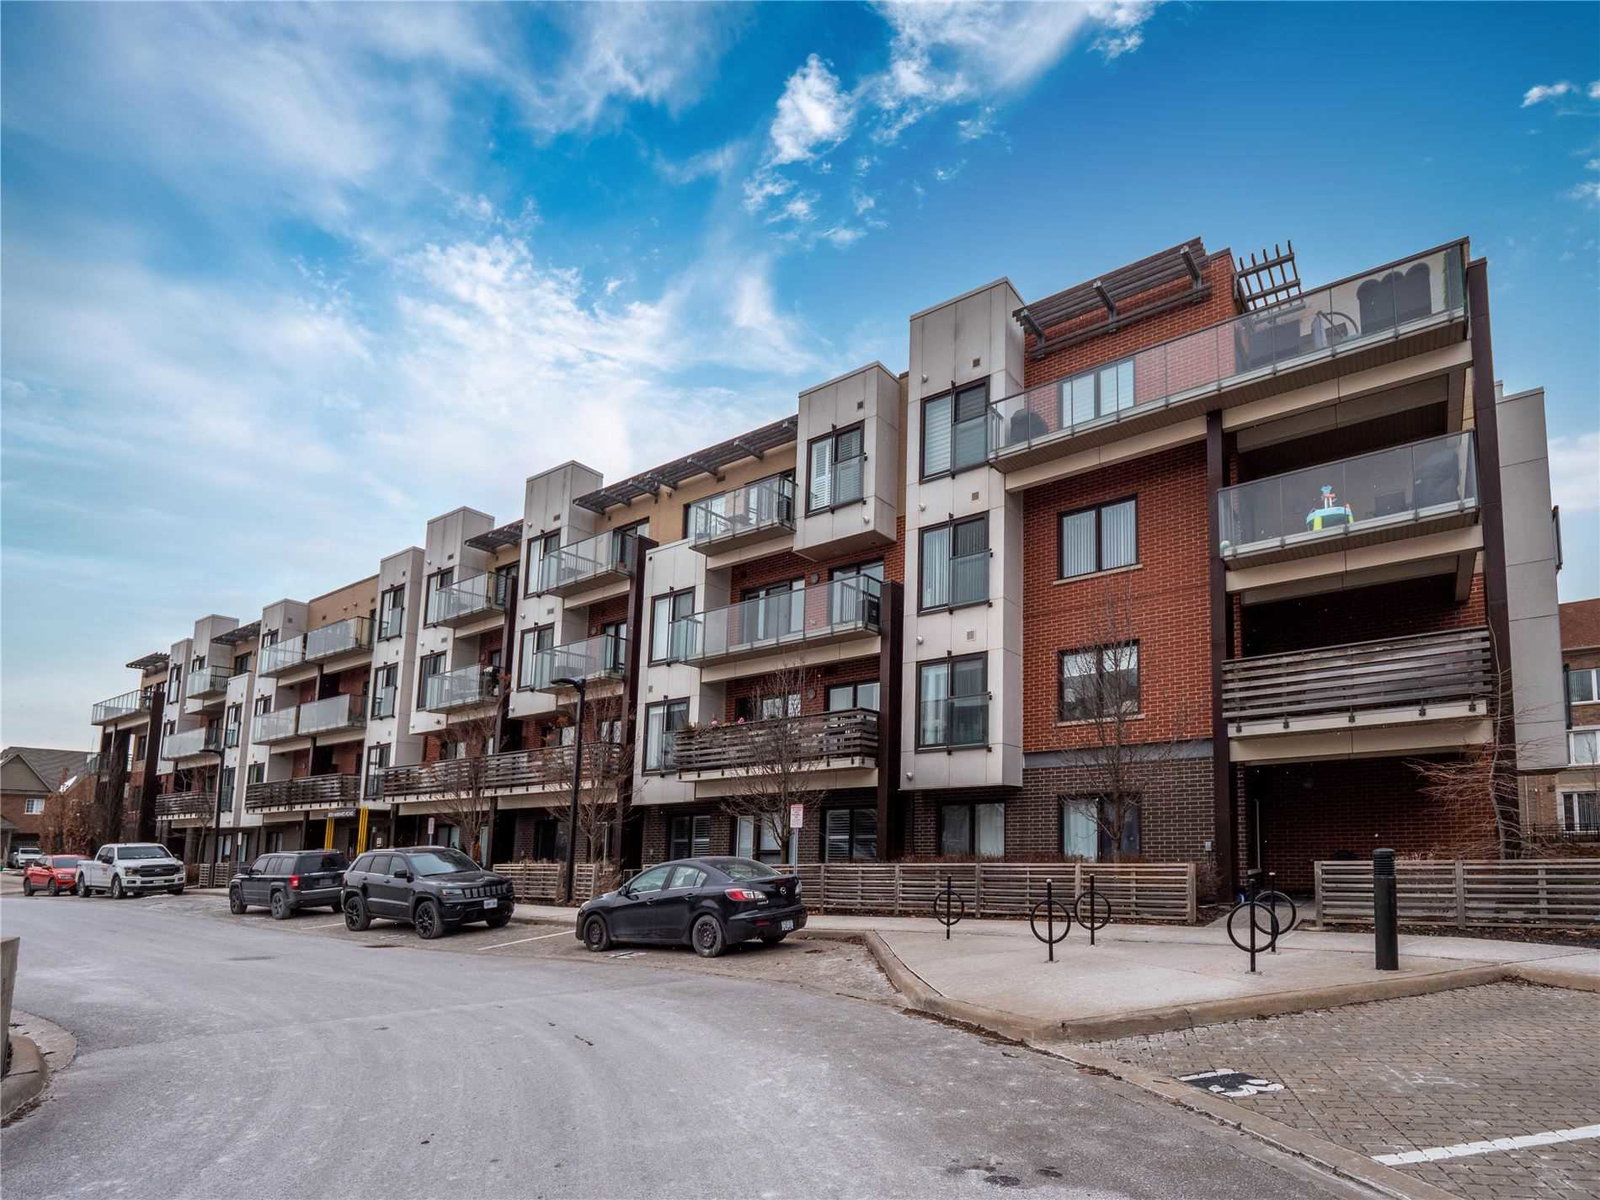
Condo building · 5030-5070 Harvard Road
Encore Townhomes is a 3-storey condo with 148 suites, built in 2015 by The Daniels Corporation. Right now 2 for rent are on the market here.
- 3storeys
- 148suites
- $516/sq ft
- 2015built
No similar units for rent in Encore Townhomes right now.
Around this home
Daily convenience, out of 100, from the distances below
Schools nearby
School rating, out of 10.
Helpful calculators
Your HOMEH agent

"I would see it this week."