

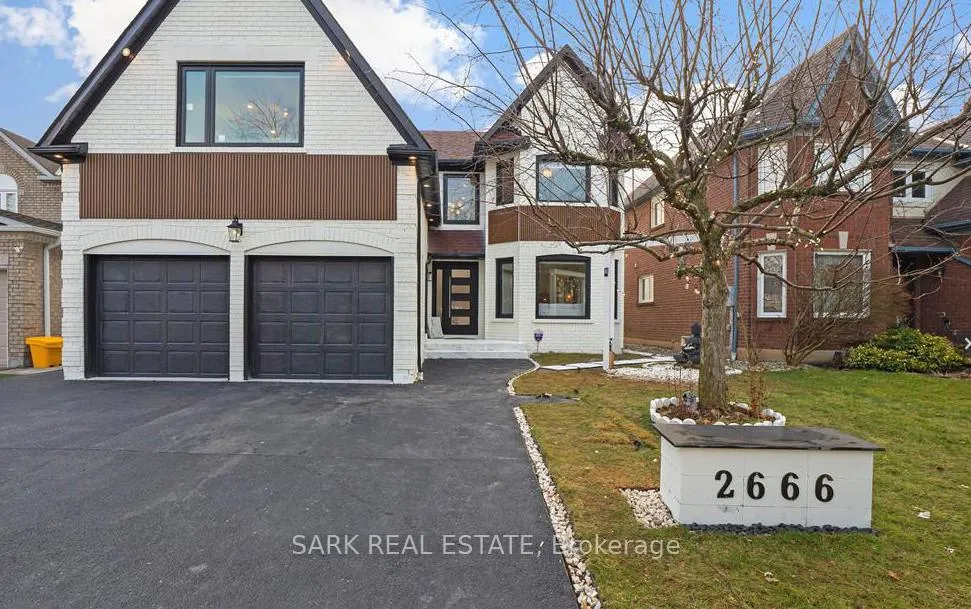
2666 Burnford Trail
2666 Burnford Trail
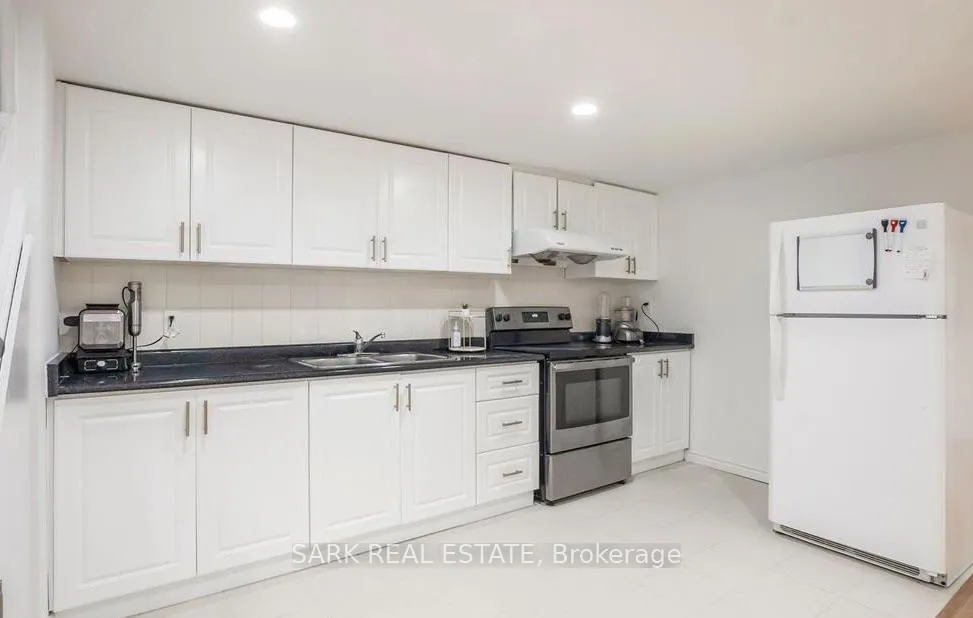 See all 12 photos
Property history
Facts and features
- BasementFinished
- Lot size46 × 112 ft
- Lease term12 months
- FurnishedUnfurnished
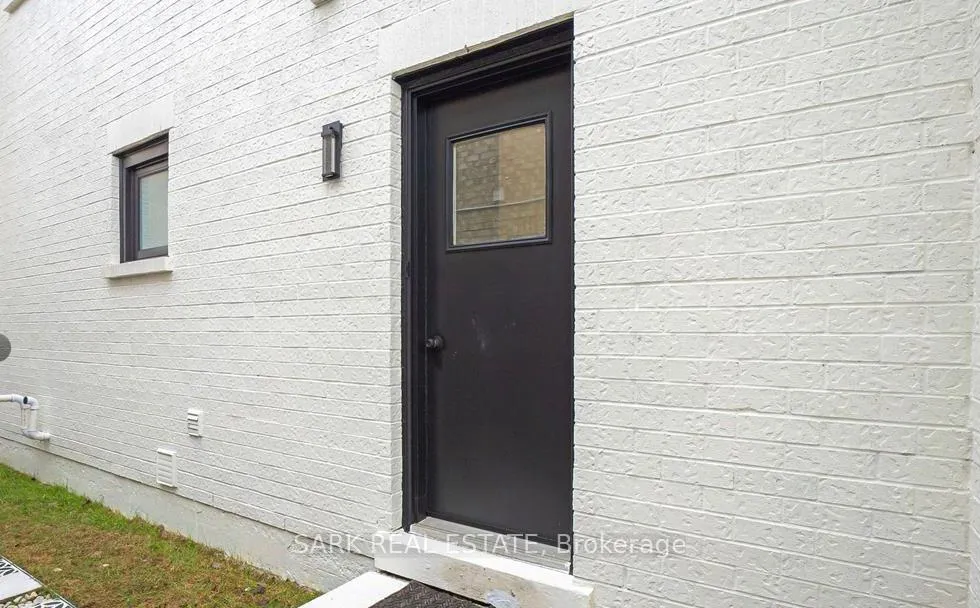
- Separate entrance
- Central air
The homeDetached, 2-storey, 3,000–3,500 sq ft
- Type: Detached
- Style: 2-storey
- Living space: 3,000–3,500 sq ft
- Basement: Finished, separate entrance
InsideCommon area, Carpet free, Rooms above ground 5
- Laundry: Common area
- Features: Carpet free
- Rooms above ground: 5
- Bedrooms: 3
- Bathrooms: 1
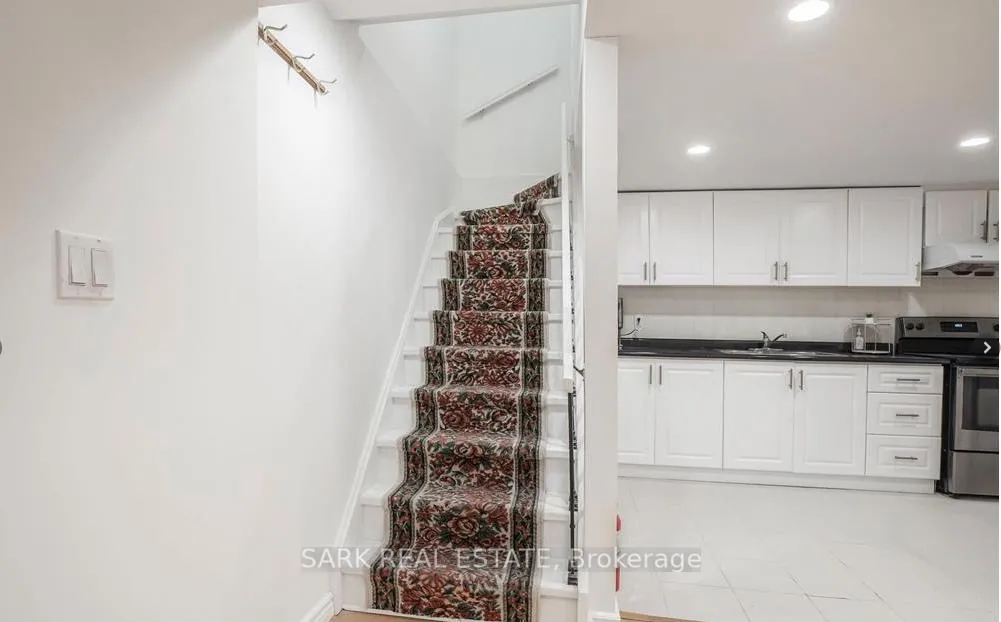
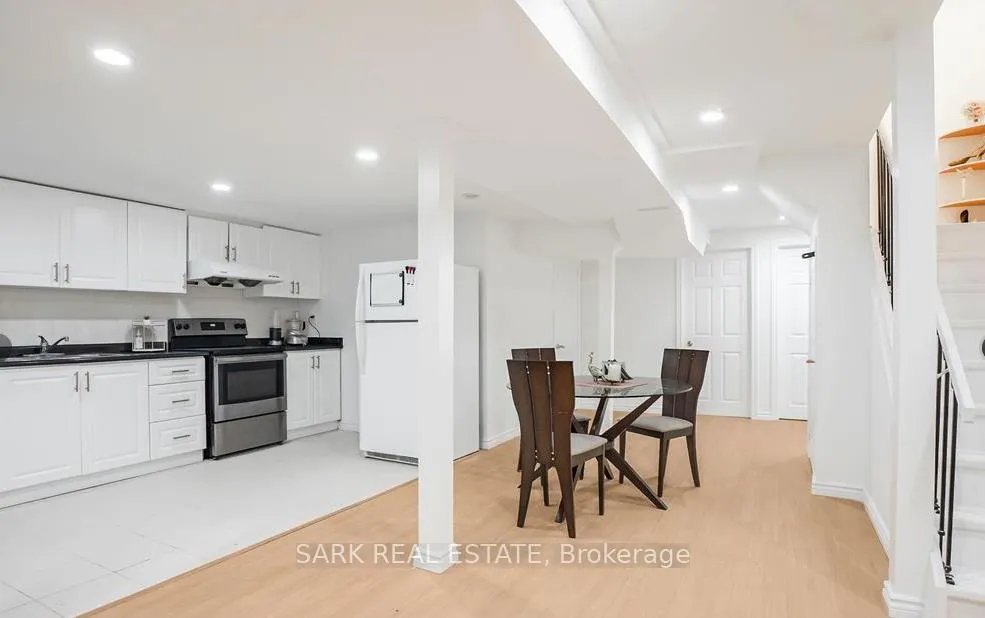
- Kitchens: 1
- Family room: Yes
Outside and lotBrick, Shingles, Concrete
- Exterior: Brick
- Roof: Shingles
- Foundation: Concrete
- Size: 46.39 × 112.27 ft
Parking2 Parking
- Spaces: 2 Parking
Heating, water and powerForced air, gas, Central air, Municipal water
- Heating: Forced air, gas
- Cooling: Central air
- Water: Municipal water
- Sewer: Municipal sewer
Rent and termsRent $2,500 a month, Basement, Unfurnished
- Rent: $2,500 a month
- Space for rent: Basement
- Furnished: Unfurnished
- Lease: 12 months
- Paid: Monthly
- Rent includes: Parking
- Deposit: Required
- Credit check: Required
- Employment letter: Required
- Rental application: Required
- References: Required
Listing detailsW12766754, Rented, Feb 6, 2026
- MLS® number: W12766754
- Status: Rented
- Listed on: Feb 6, 2026
- Days on market: 22
- Updated: Feb 28, 2026
- Possession: Immediate
- Occupied by: Vacant
- Listing brokerage: SARK REAL ESTATE
About this home
2666 Burnford Trail, Mississauga (Central Erin Mills), ON L5M 5E1
Welcome to this 3 spacious -bedrooms detached home's basement Apartment in the highly sought-after Central Erin Mills area. This lower level apartment features a huge kitchen with a Natural gas-stove. flowing into a bright Living room. Walkout to a large private backyard. 3 bedrooms, a full kitchen, spacious living,2-car driveway parking. Located in a top-ranked school district, minutes to Erin Mills Town Centre, Credit Valley Hospital, parks, and trails, with quick access to Highways 403, 401, and QEW. Tenant pays 30% Utilities.
Ask about this home
A HOMEH agent will answer your questions about this home.
Around this home
Daily convenience, out of 100, from the distances below
Schools nearby
School rating, out of 10.
Helpful calculators
Your HOMEH agent

"I would see it this week."