

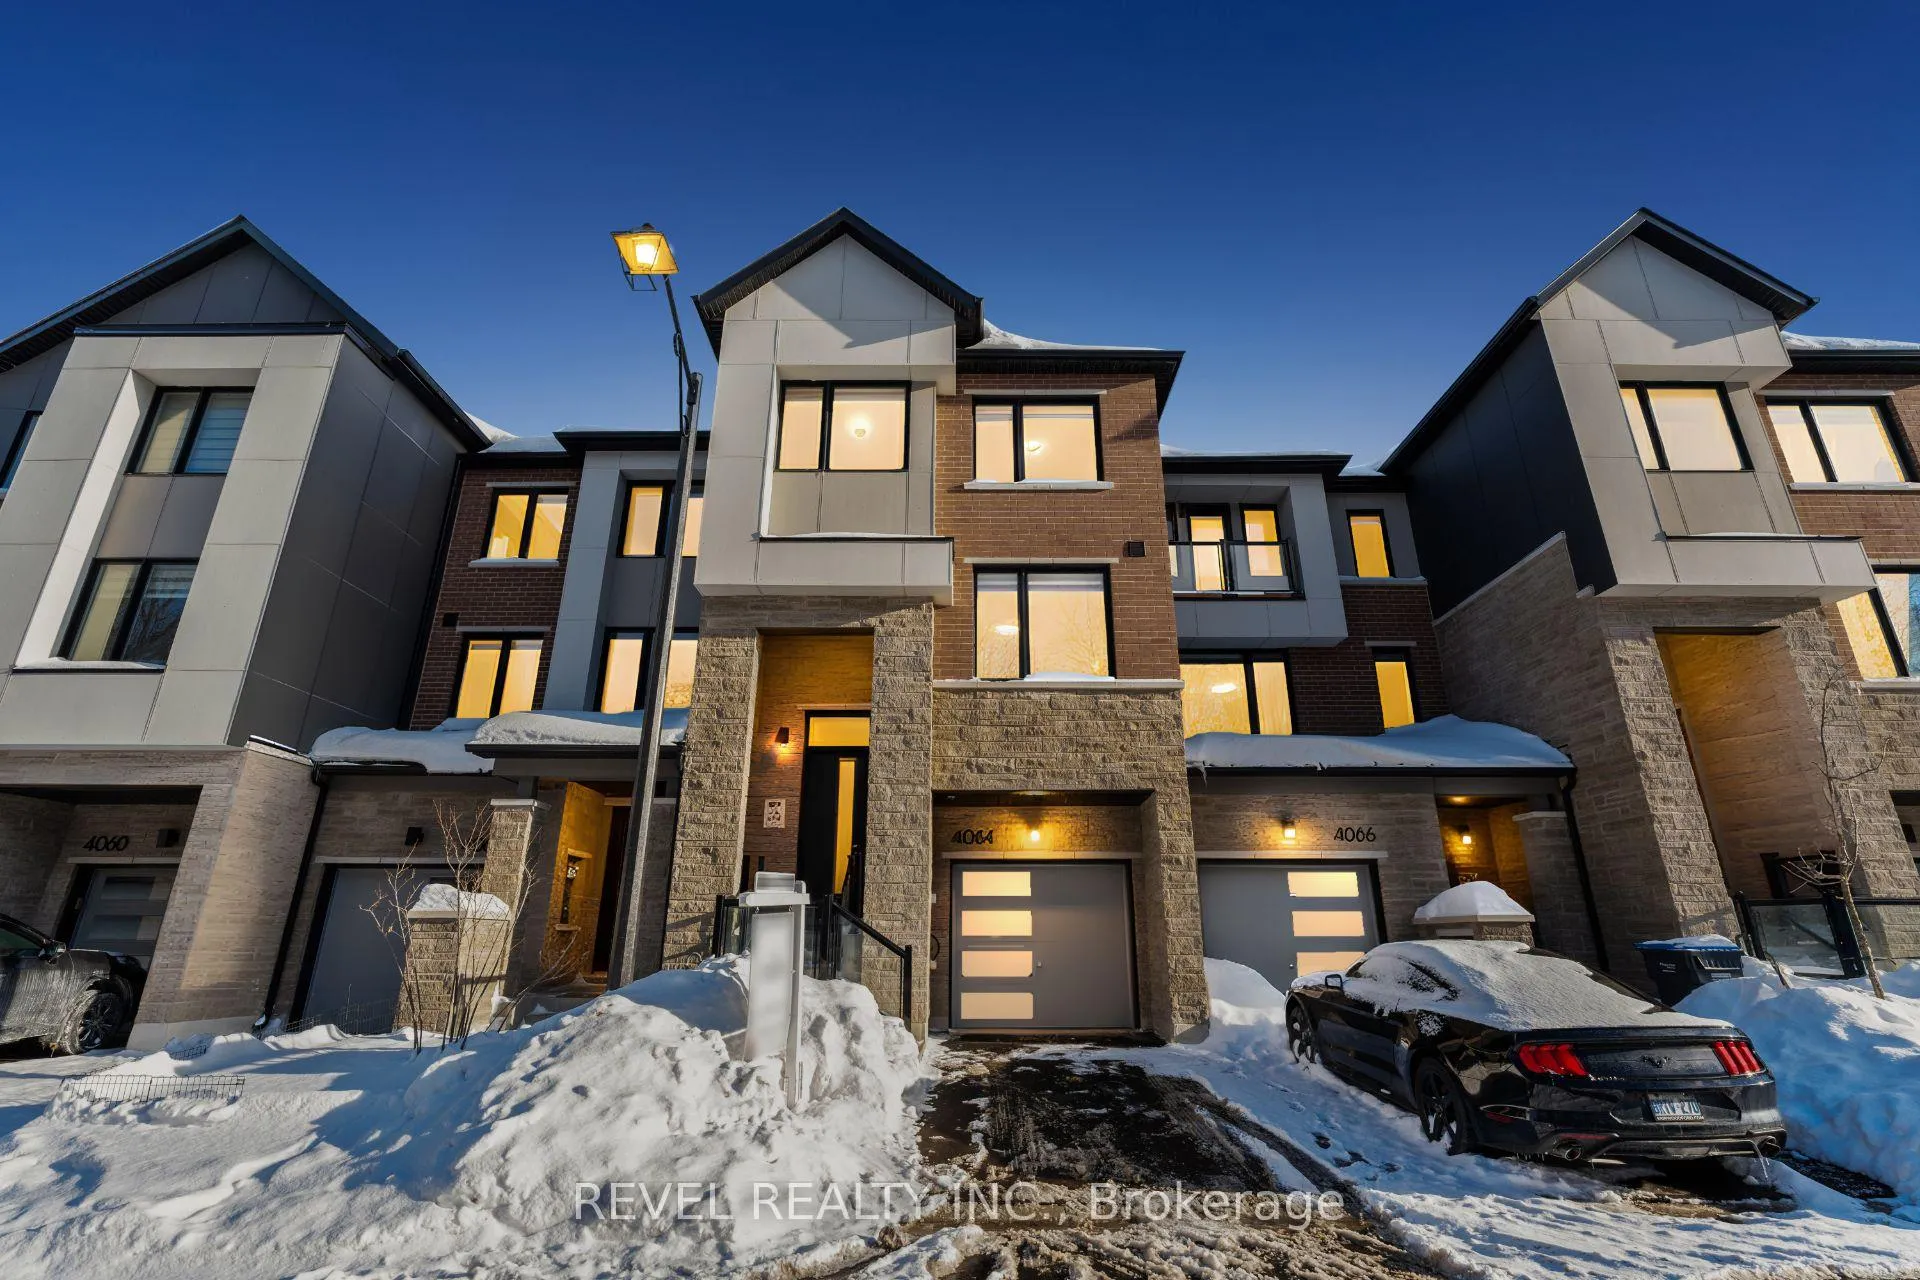
4064 Kadic Terrace
4064 Kadic Terrace
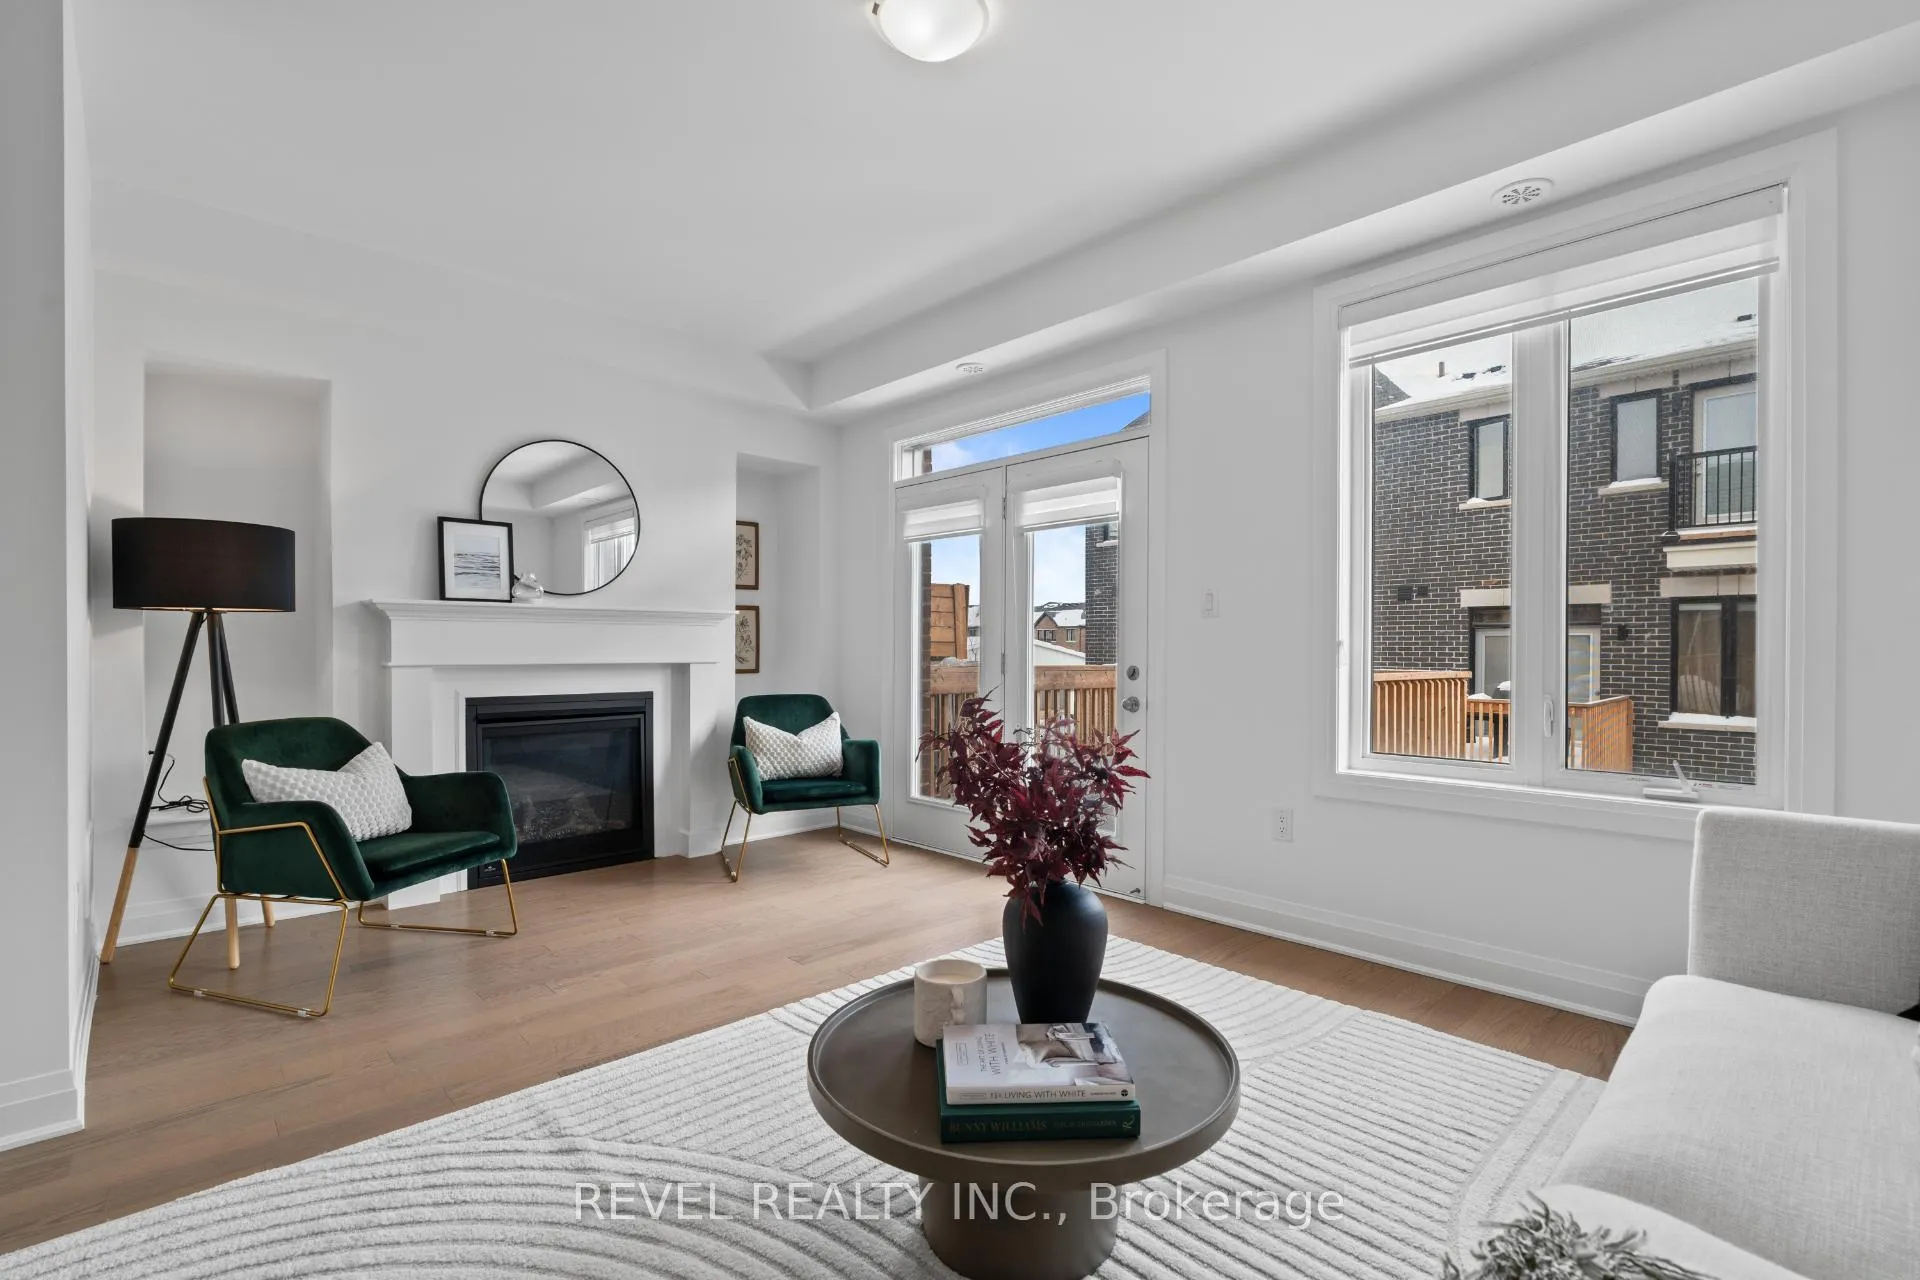 See all 35 photos
Property history
Facts and features
- BasementUnfinished
- Age of home0–5 years
- Water, sewerMunicipal
- HeatingForced air
- Hardwood floors
- Fireplace
- Central air
The homeFreehold Townhouse, 3-storey, Age 0–5 years
- Type: Freehold Townhouse
- Style: 3-storey
- Age: 0–5 years
- Living space: 1,500–2,000 sq ft
- Basement: Unfinished
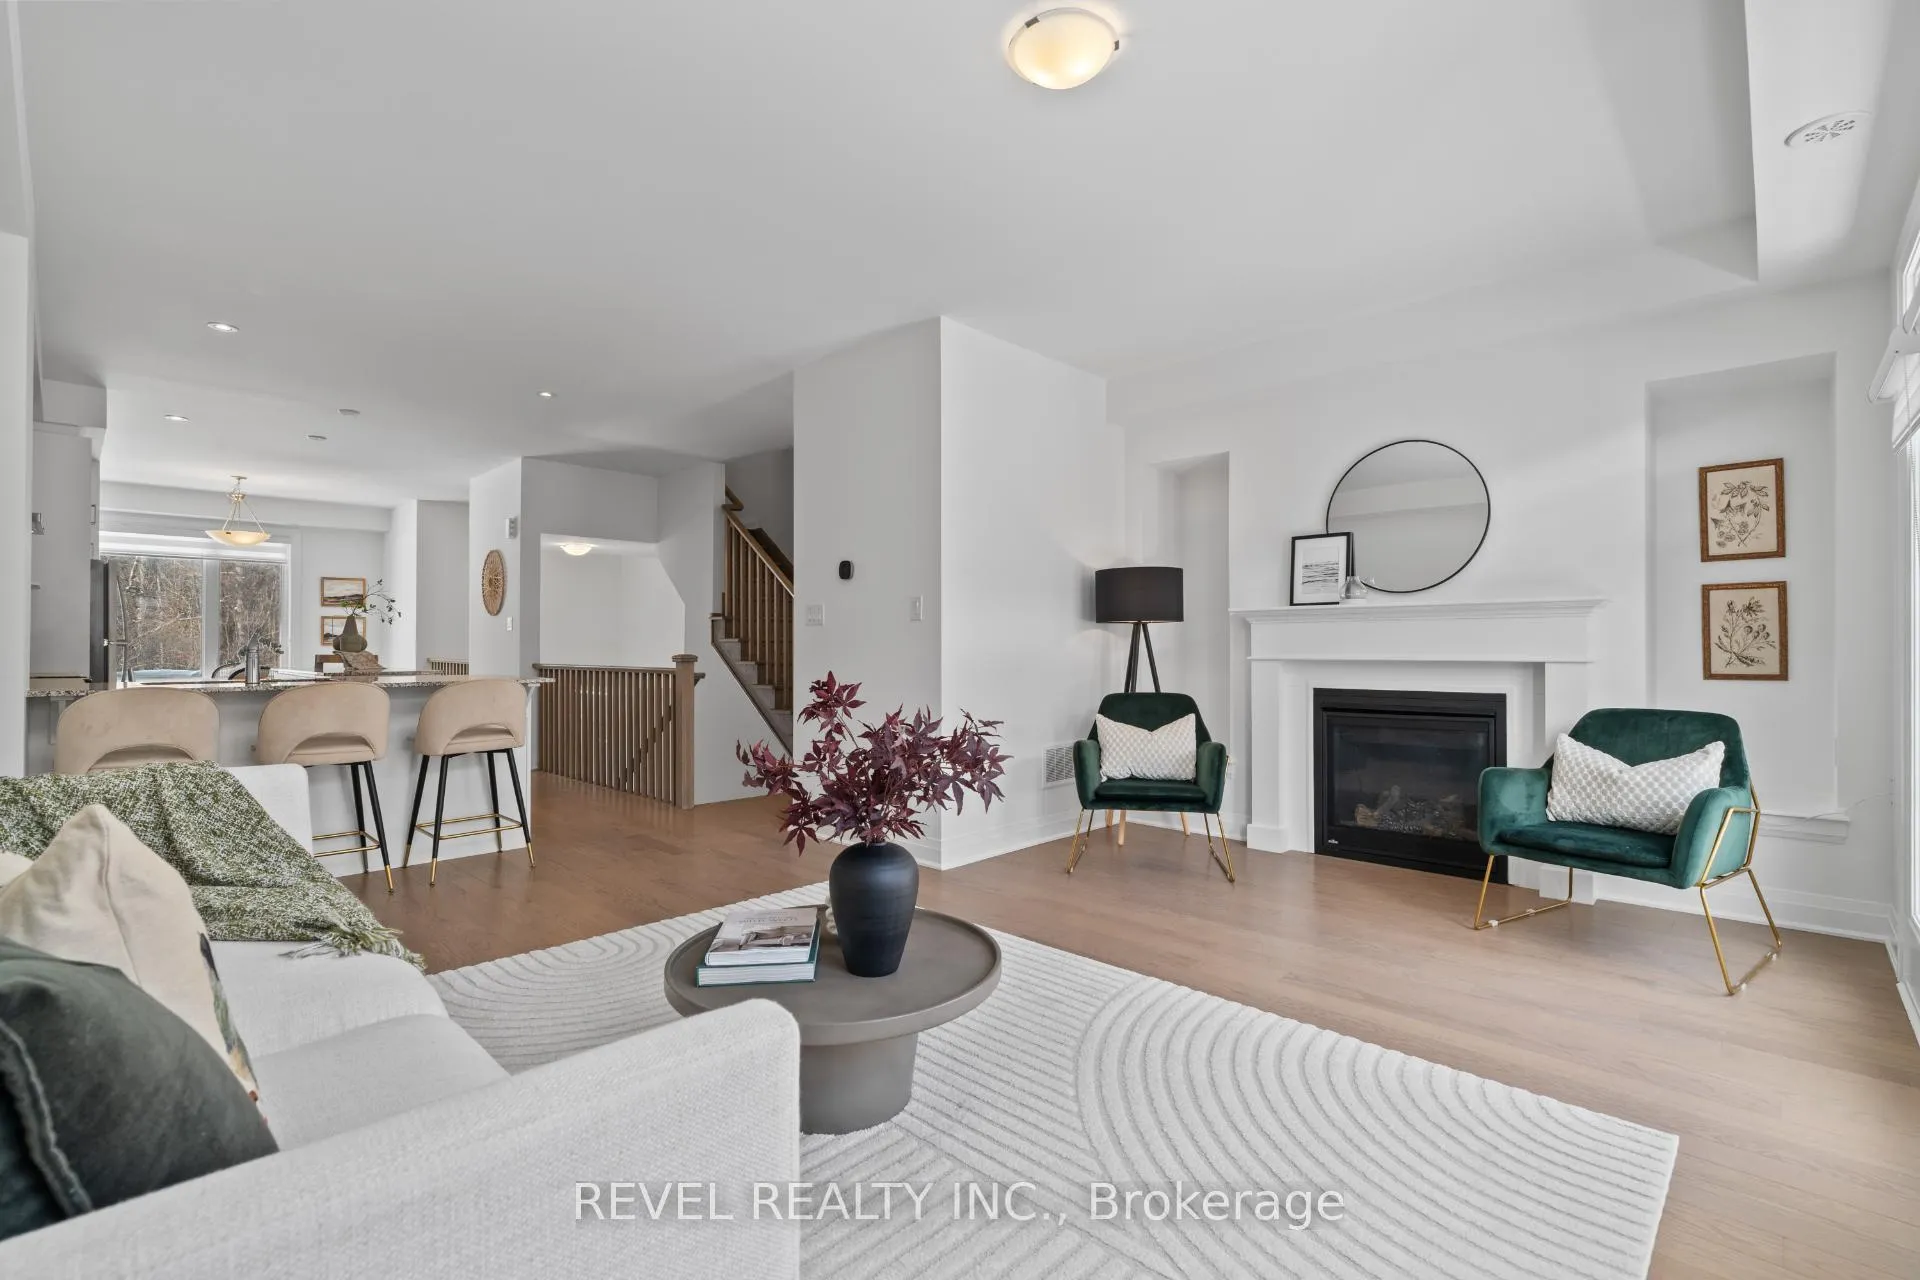
InsideFireplace Yes, living room, natural gas, Hardwood, Upper level
- Fireplace: Yes, living room, natural gas
- Flooring: Hardwood
- Laundry: Upper level
- Features: Other
- Rooms above ground: 9
- Bedrooms: 4 + 1 in the basement
- Bathrooms: 4
- Kitchens: 1
Outside and lotStone, stucco (plaster), Asphalt shingle, Unknown
- Exterior: Stone, stucco (plaster)
- Roof: Asphalt shingle
- Foundation: Unknown
- Size: 19.69 × 80.38 ft
- Zoning: RM6-28, RM11-1
Parking1 Garage, Attached, Private
- Spaces: 1 Garage
- Garage: Attached
- Driveway: Private
Heating, water and powerForced air, gas, Central air, Municipal water
- Heating: Forced air, gas
- Cooling: Central air
- Water: Municipal water
- Sewer: Municipal sewer
Costs and taxesTaxes $6,596 a year, HST included in the price, Tankless hwh
- Taxes, 2025: $6,596 a year
- HST: HST included in the price
- Rental items: Tankless hwh
- Under contract: Tankless water heater
Included in the saleAll elf's, window coverings, b/i appliances, tankless hwh - rental, remaining is the statutory 7-year tarion warranty., N/a
- Included: All elf's, window coverings, b/i appliances, tankless hwh - rental, remaining is the statutory 7-year tarion warranty.
- Not included: N/a
Listing detailsW12766040, Sold, Feb 6, 2026
- MLS® number: W12766040
- Status: Sold
- Listed on: Feb 6, 2026
- Days on market: 20
- Updated: Feb 26, 2026
- Possession: Other
- Occupied by: Vacant
- Listing brokerage: REVEL REALTY INC.
About this home
4064 Kadic Terrace, Mississauga (Churchill Meadows), ON L5M 2S8
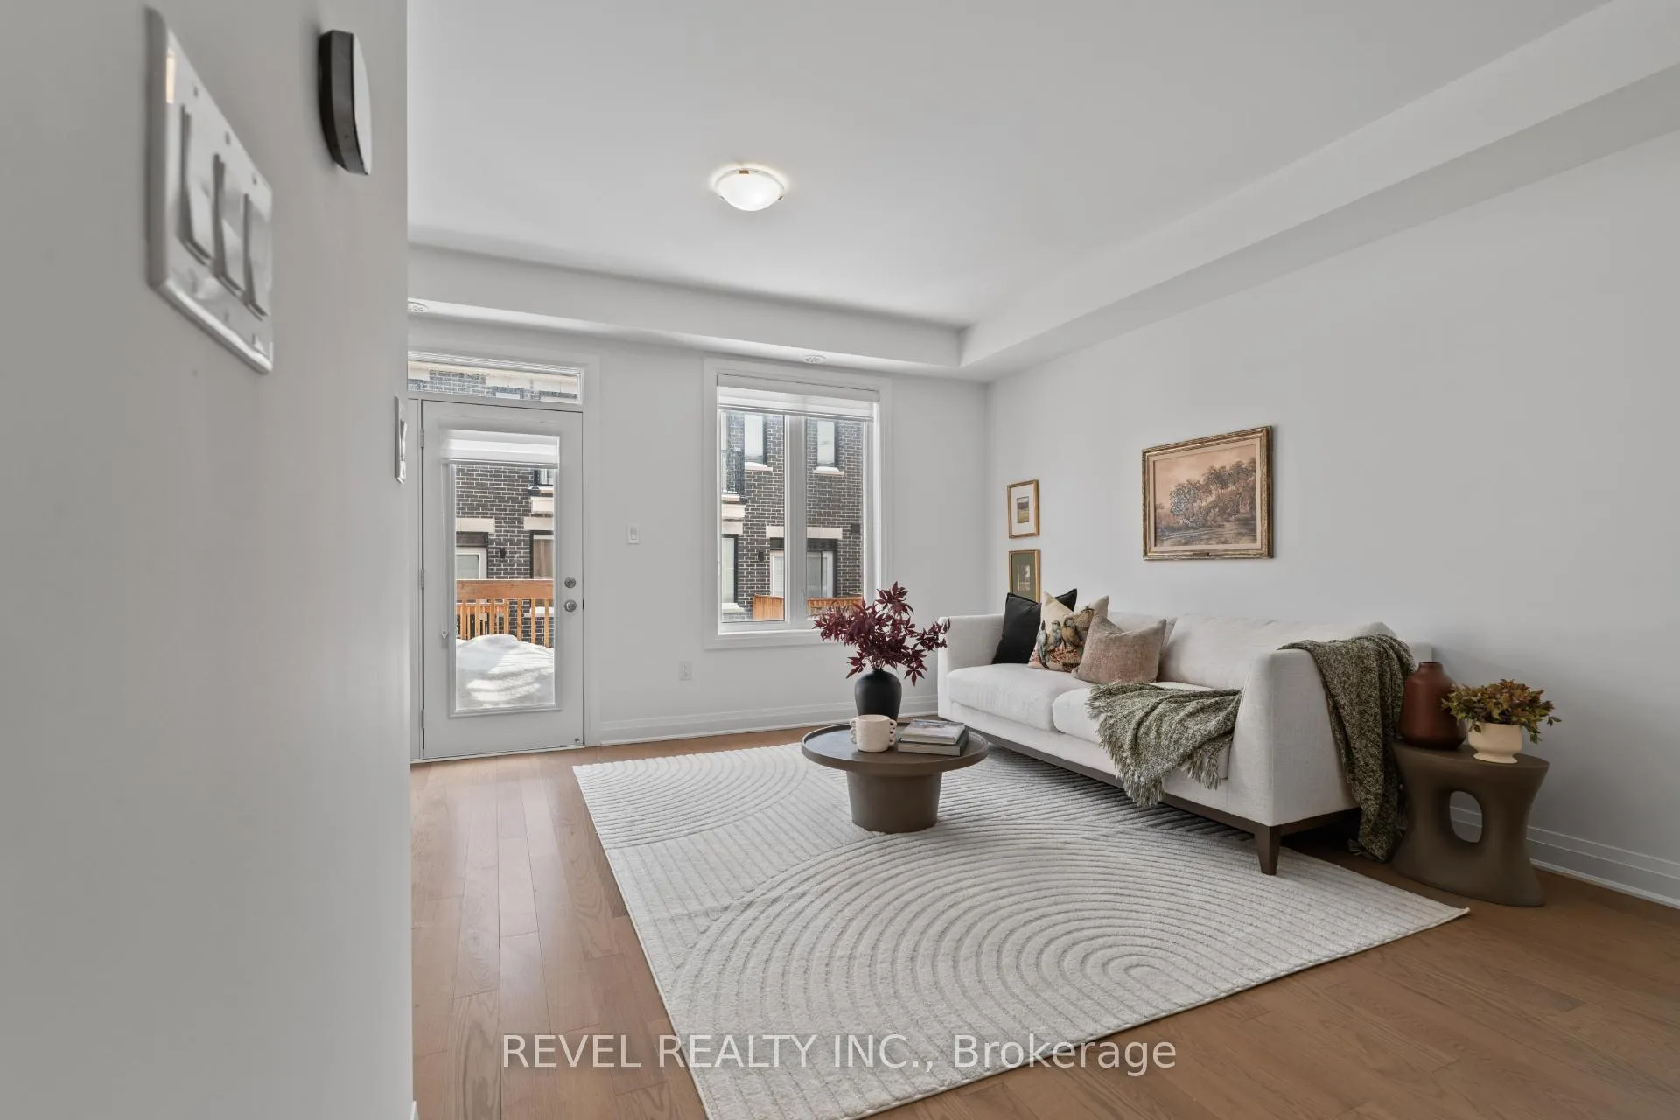
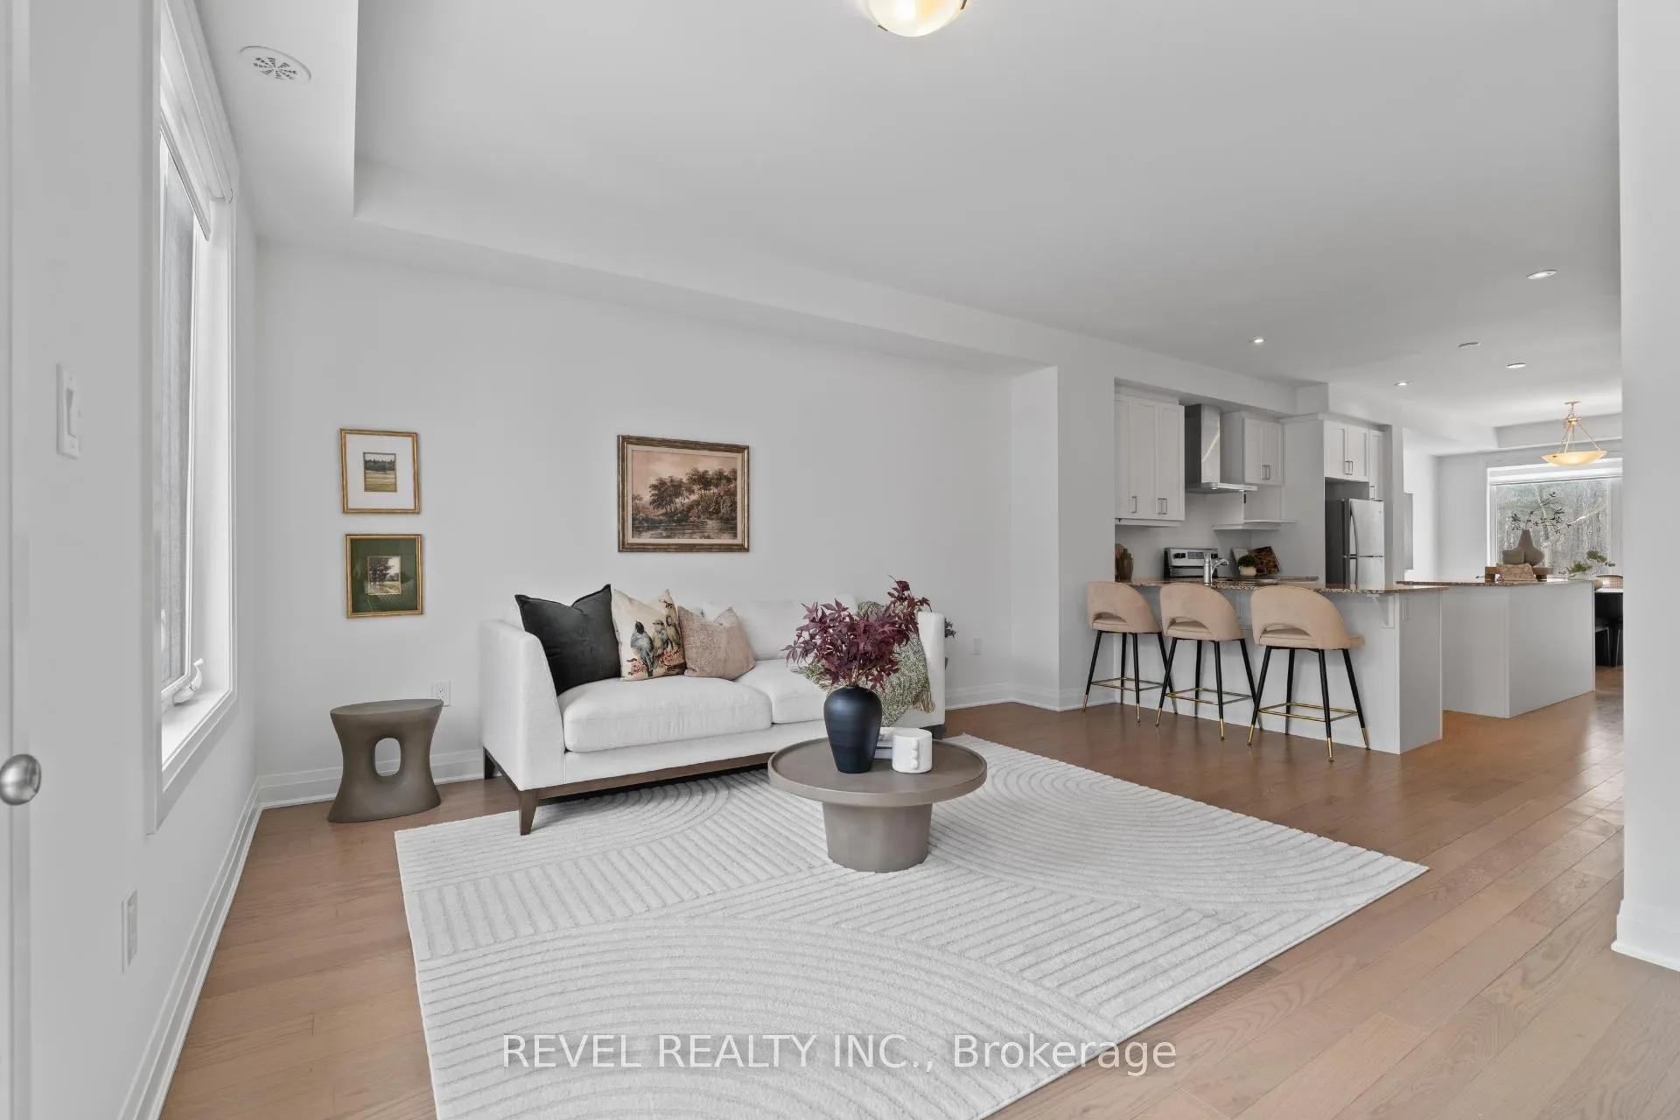
Welcome To 4064 Kadic Terrace, A Beautifully Appointed Three-Storey Townhome Nestled In The Highly Sought-After Community Of Churchill Meadows In Mississauga. Backing Onto A Serene Ravine, This Spacious Home Offers 4+1 Bedrooms And 3.5 Washrooms, Providing Exceptional Flexibility For Families, Professionals, Or Multi-Generational Living. The Second Level Showcases A Bright And Open-Concept Layout Featuring A Modern Kitchen With Granite Countertops And A Centre Island, Seamlessly Connected To The Dining Area And An Inviting Living Room Complete With A Gas Fireplace And Walkout To A Private Deck-Perfect For Entertaining Or Relaxing With Nature Views. The Upper Level Hosts A Tranquil Primary Suite With A Walk-In Closet And 4-Piece Ensuite, Alongside Three Additional Well-Appointed Bedrooms, A 4-Piece Main Bathroom, And Convenient Upper-Level Laundry. The Lower Level Adds Incredible Versatility With A Dedicated Office Space With Walkout To The Yard And A Fifth Bedroom With A 4-Piece Ensuite, While The Unfinished Area Offers A Blank Canvas For Future Customization. Ideally Located Close To Major Highways For An Easy Commute, As Well As Schools, Shopping, Public Transit, And All The Amenities Mississauga Has To Offer, This Ravine-Backed Home Is A Rare Opportunity In One Of The City's Most Desirable Neighbourhoods."Eligible First Time Home Buyers may be able to receive up to an additional 13% savings on the purchase of this home through the proposed Government FTHB Rebate Program"
Ask about this home
A HOMEH agent will answer your questions about this home.
Around this home
Daily convenience, out of 100, from the distances below
Schools nearby
School rating, out of 10.
Helpful calculators
Your HOMEH agent

"Priced 3% over the Hestimate. I would see it this week."