

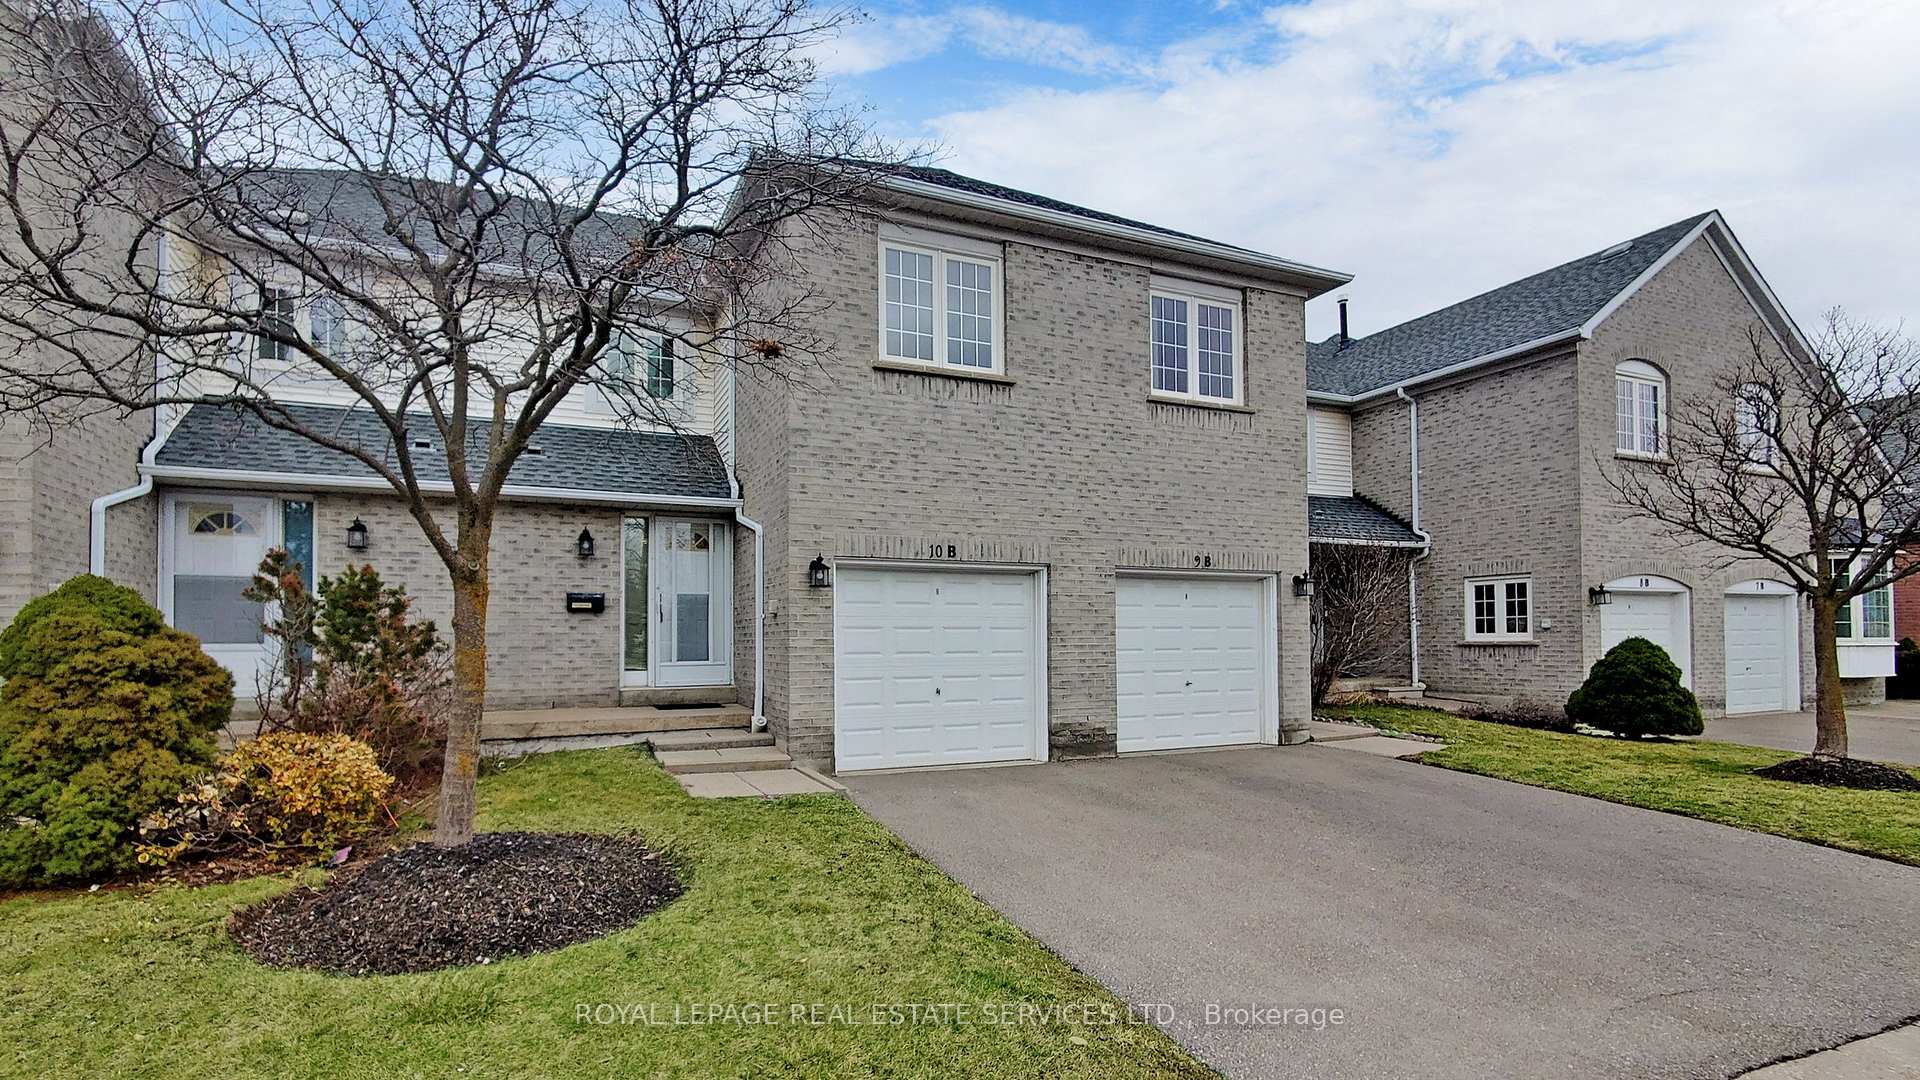
Unit 10B, 5305 Glen Erin Drive
Unit 10B, 5305 Glen Erin Drive
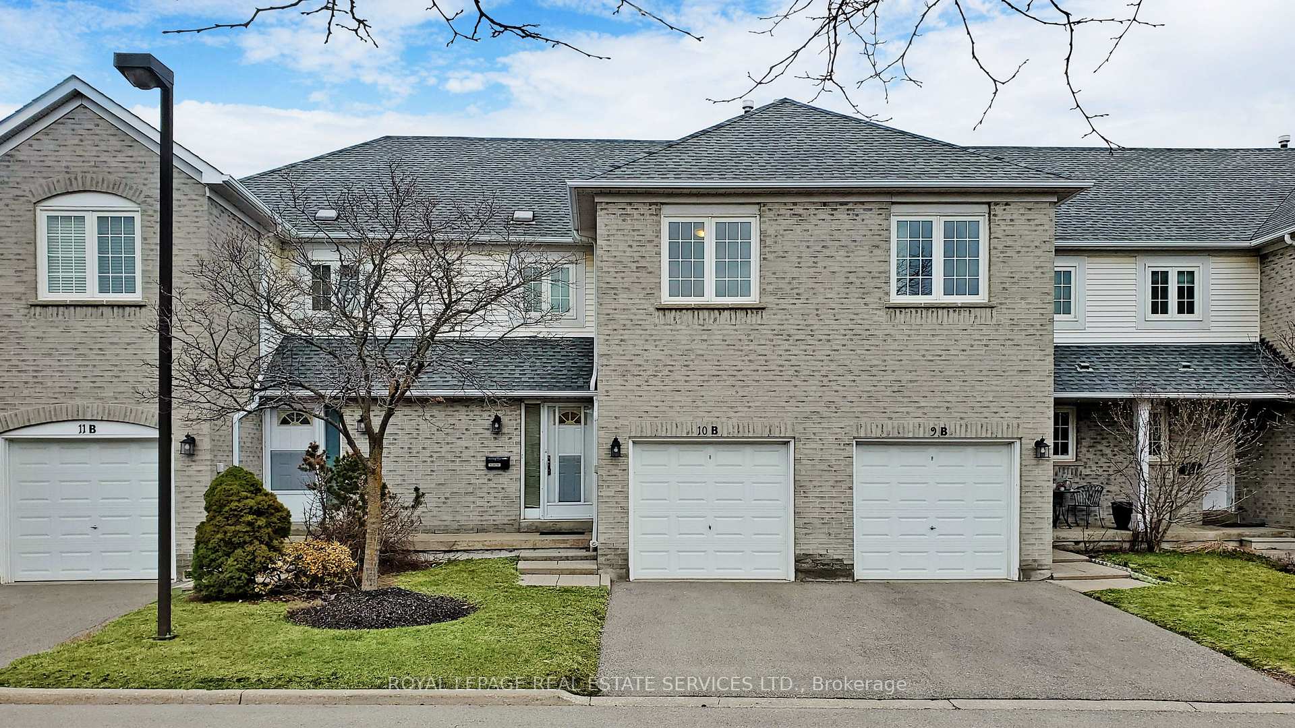
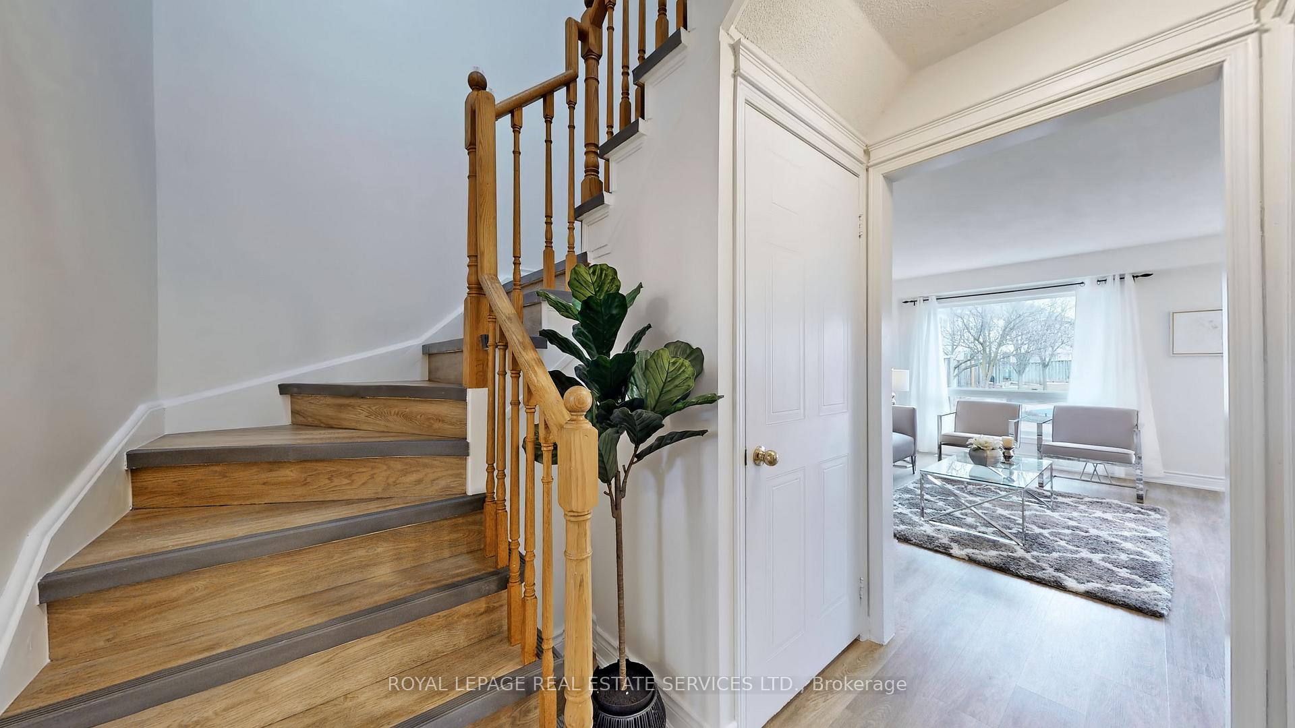
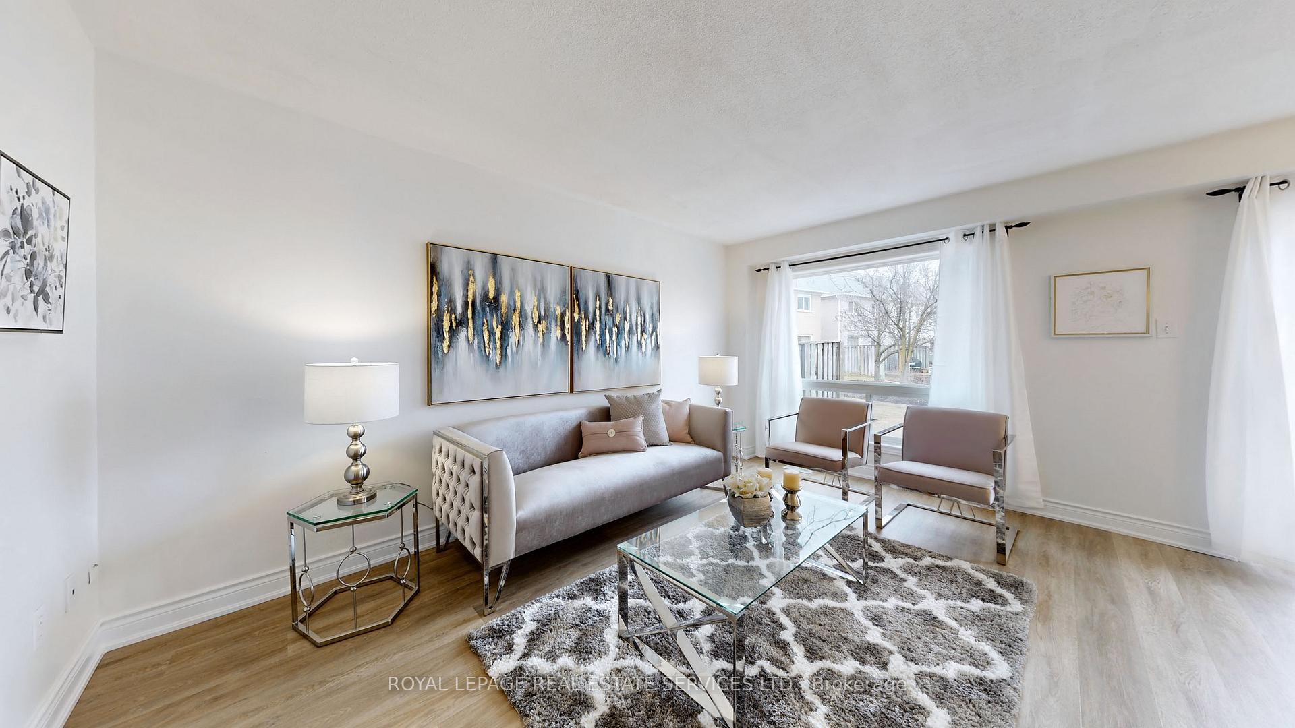
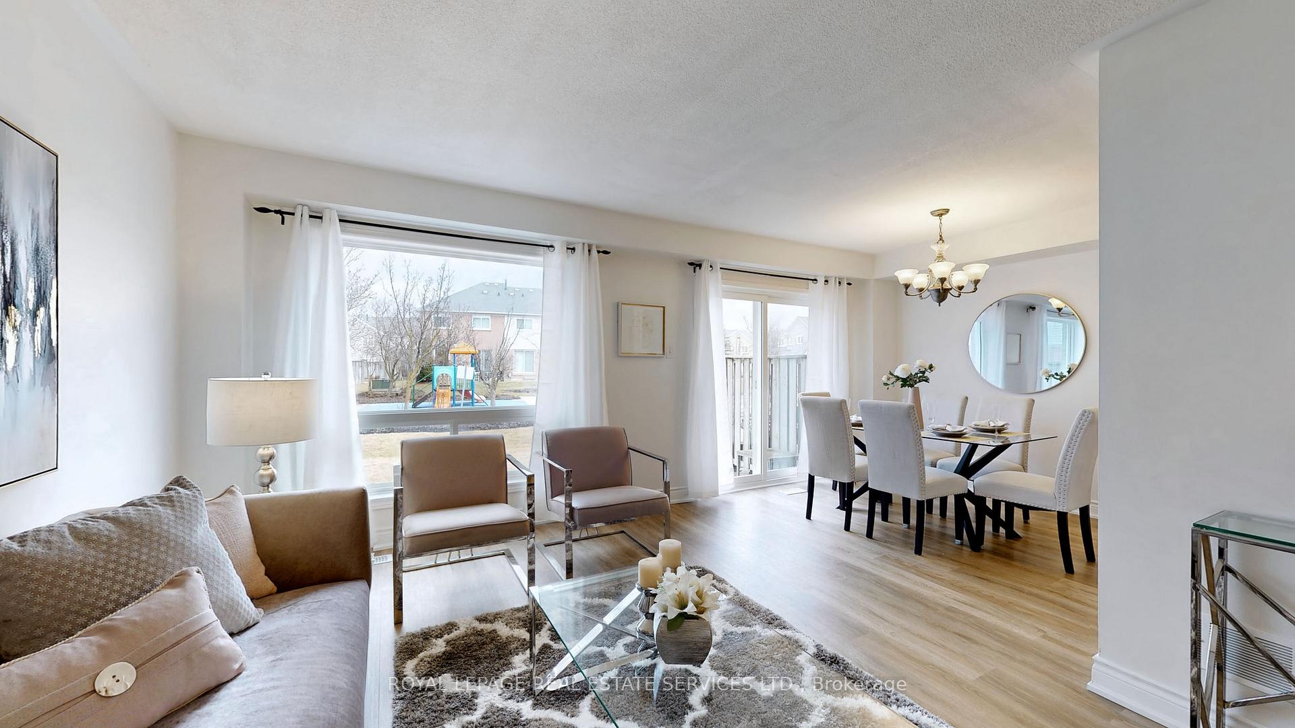 See all 44 photos
Property history
Facts and features
- BasementFinished
- Age of home16–30 years
- ExposureWest
- LaundryIn basement
- Central air
The homeCondo Townhouse, 2-storey, Age 16–30 years
- Type: Condo Townhouse
- Style: 2-storey
- Age: 16–30 years
- Living space: 1,200–1,399 sq ft
- Basement: Finished
- Exposure: West
InsideBroadloom, Ceramic, In basement, Auto garage door remote
- Flooring: Broadloom, Ceramic
- Laundry: In basement
- Features: Auto garage door remote
- Rooms above ground: 6
- Rooms in the basement: 1
- Bedrooms: 3
- Bathrooms: 4
- Kitchens: 1
OutsideBrick, Shingles, Poured concrete
- Exterior: Brick
- Roof: Shingles
- Foundation: Poured concrete
- Balcony: None
- Accessibility: Open floor plan
Parking and locker2 Parking (1 garage + 1 drive), Attached, Exclusive
- Spaces: 2 Parking (1 garage + 1 drive)
- Garage: Attached
- Parking type: Exclusive
- Driveway: Mutual, private
- Locker: None
BuildingFirst Place Townhomes, Storeys 2, Units 81
- Name: First Place Townhomes
- Storeys: 2
- Units: 81
- Registered: 1993
- Condo corporation: 477
- Pets: Allowed
Heating, water and powerForced air, gas, Central air
- Heating: Forced air, gas
- Cooling: Central air
Costs and taxesTaxes $4,160 a year, Condo fee $480 a month, Common elements included, building insurance included, parking included
- Taxes, 2025: $4,160 a year
- Condo fee: $480 a month
- Fee includes: Common elements included, building insurance included, parking included
- HST: HST included in the price
- Rental items: Hot water heater
- Under contract: Hot water heater
Included in the saleStove, fridge, washer, dryer, all existing window coverings & all electrical light fixtures
- Included: Stove, fridge, washer, dryer, all existing window coverings & all electrical light fixtures
NearbyHospital, library, place of worship, public transit, rec./commun.centre, school
- Close to: Hospital, library, place of worship, public transit, rec./commun.centre, school
Listing detailsW12062914, Sold, Apr 3, 2025
- MLS® number: W12062914
- Status: Sold
- Listed on: Apr 3, 2025
- Days on market: 21
- Updated: Apr 24, 2025
- Possession: Immediate
- Occupied by: Vacant
- Listing brokerage: ROYAL LEPAGE REAL ESTATE SERVICES LTD.
About this home
Unit 10B, 5305 Glen Erin Drive, Mississauga (Central Erin Mills), ON L5M 5N7
Prime Location in Central Erin Mills! This charming 3-bedroom, 4-bathroom townhouse is perfectly situated in a highly desirable neighborhood. Enjoy the convenience of being close to top-rated schools, shopping, grocery stores, the local library, community center, and parks. The townhouse backs onto a fantastic play area and the complex's outdoor pool, providing both privacy and fun right at your doorstep. The home has been freshly painted and features newer vinyl flooring on the main floor, offering a modern and welcoming atmosphere. The open-concept living and dining area is perfect for entertaining. The master bedroom is a serene retreat, complete with a 3-piece ensuite and a generous walk-in closet. The additional bedrooms are well-sized and bathe in natural sunlight through large windows. The backyard is open and ideal for hosting family and friends, making it a perfect spot for outdoor gatherings. This home is just steps away from some of Mississauga's best schools, including John Fraser Secondary, St. Aloysius Gonzaga Secondary, Middlebury Public School, Thomas Street Middle School, and Divine Mercy Elementary. You'll also find Credit Valley Hospital, Erin Mills Town Centre, major highways, Erin Mills Town Centre Bus Terminal and GO stations (Streetsville and Erin Mills)within minutes. Plus, there are plenty of places of worship nearby. The complex offers great amenities, including an outdoor pool and a children's park, making it perfect for summer fun. Rarely offered, this bright and spacious home is ready for you to move in and enjoy all it has to offer!
Ask about this home
A HOMEH agent will answer your questions about this home.
Know more about First Place Townhomes
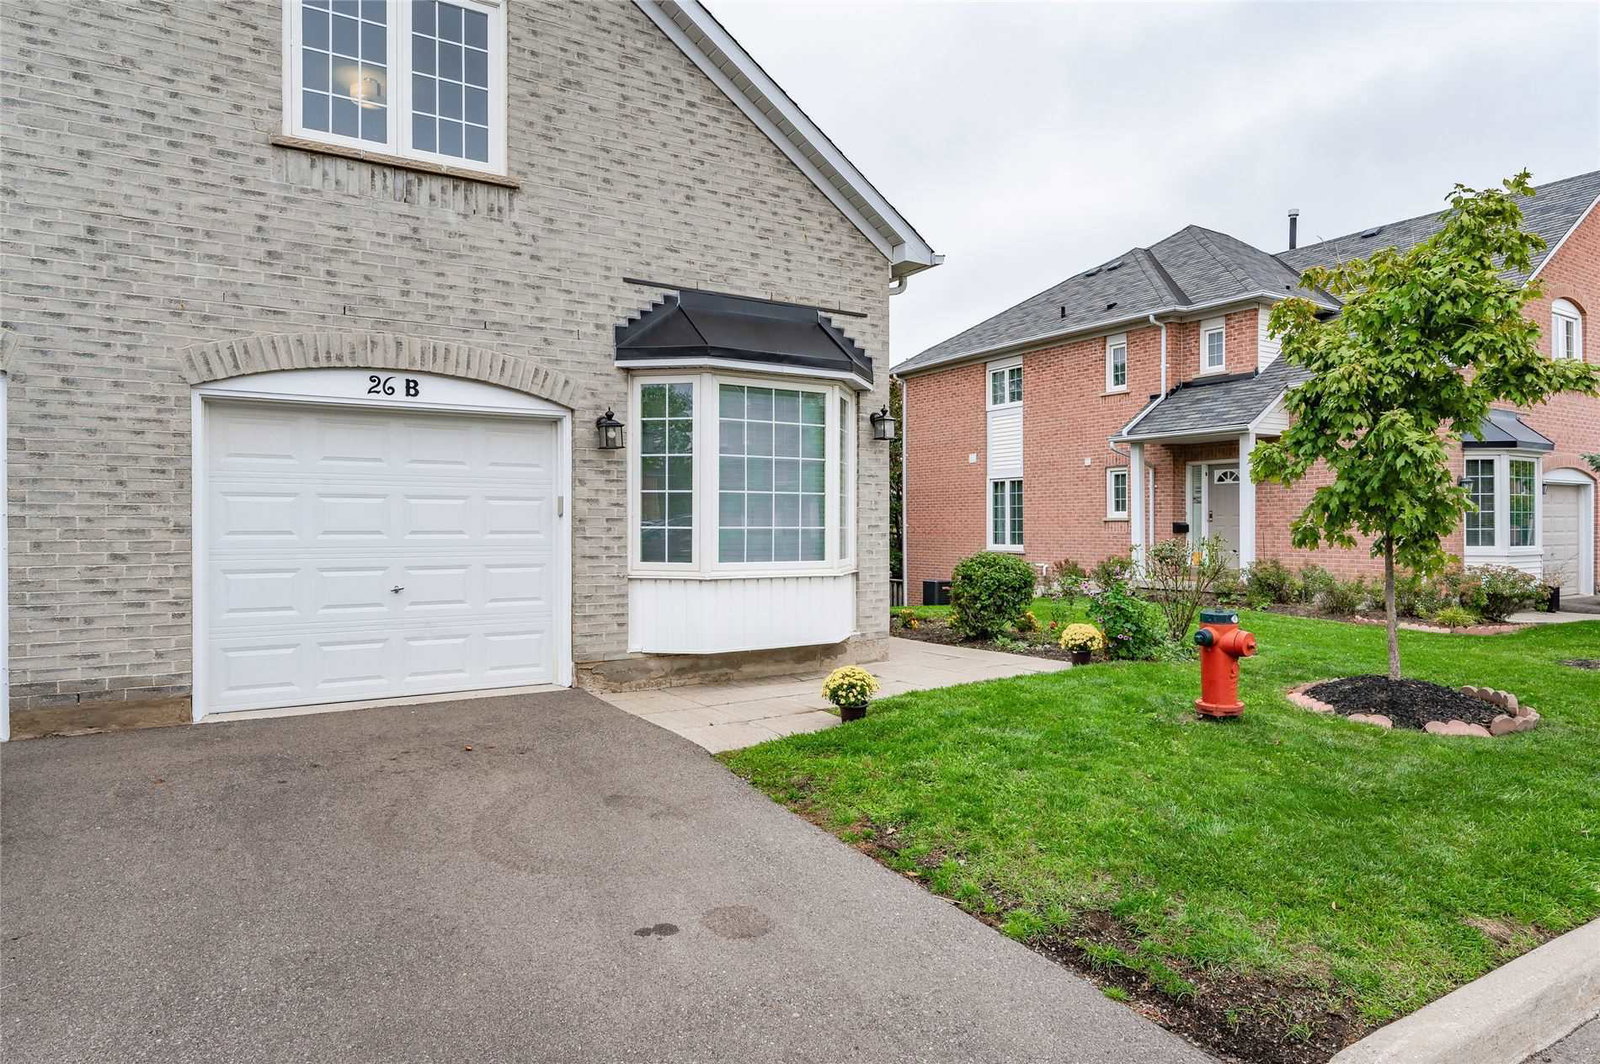
Condo building · 5305 Glen Erin Drive
First Place Townhomes is a 2-storey condo with 81 suites, built in 1993 by Unknown. No units are on the market here right now.
- 2storeys
- 81suites
- $589/sq ft
- 1993built
No similar units for sale in First Place Townhomes right now.
Around this home
Daily convenience, out of 100, from the distances below
Schools nearby
School rating, out of 10.
Helpful calculators
Your HOMEH agent

"I would see it this week."