

Unit 2016, 339 Rathburn Road W
Unit 2016, 339 Rathburn Road W
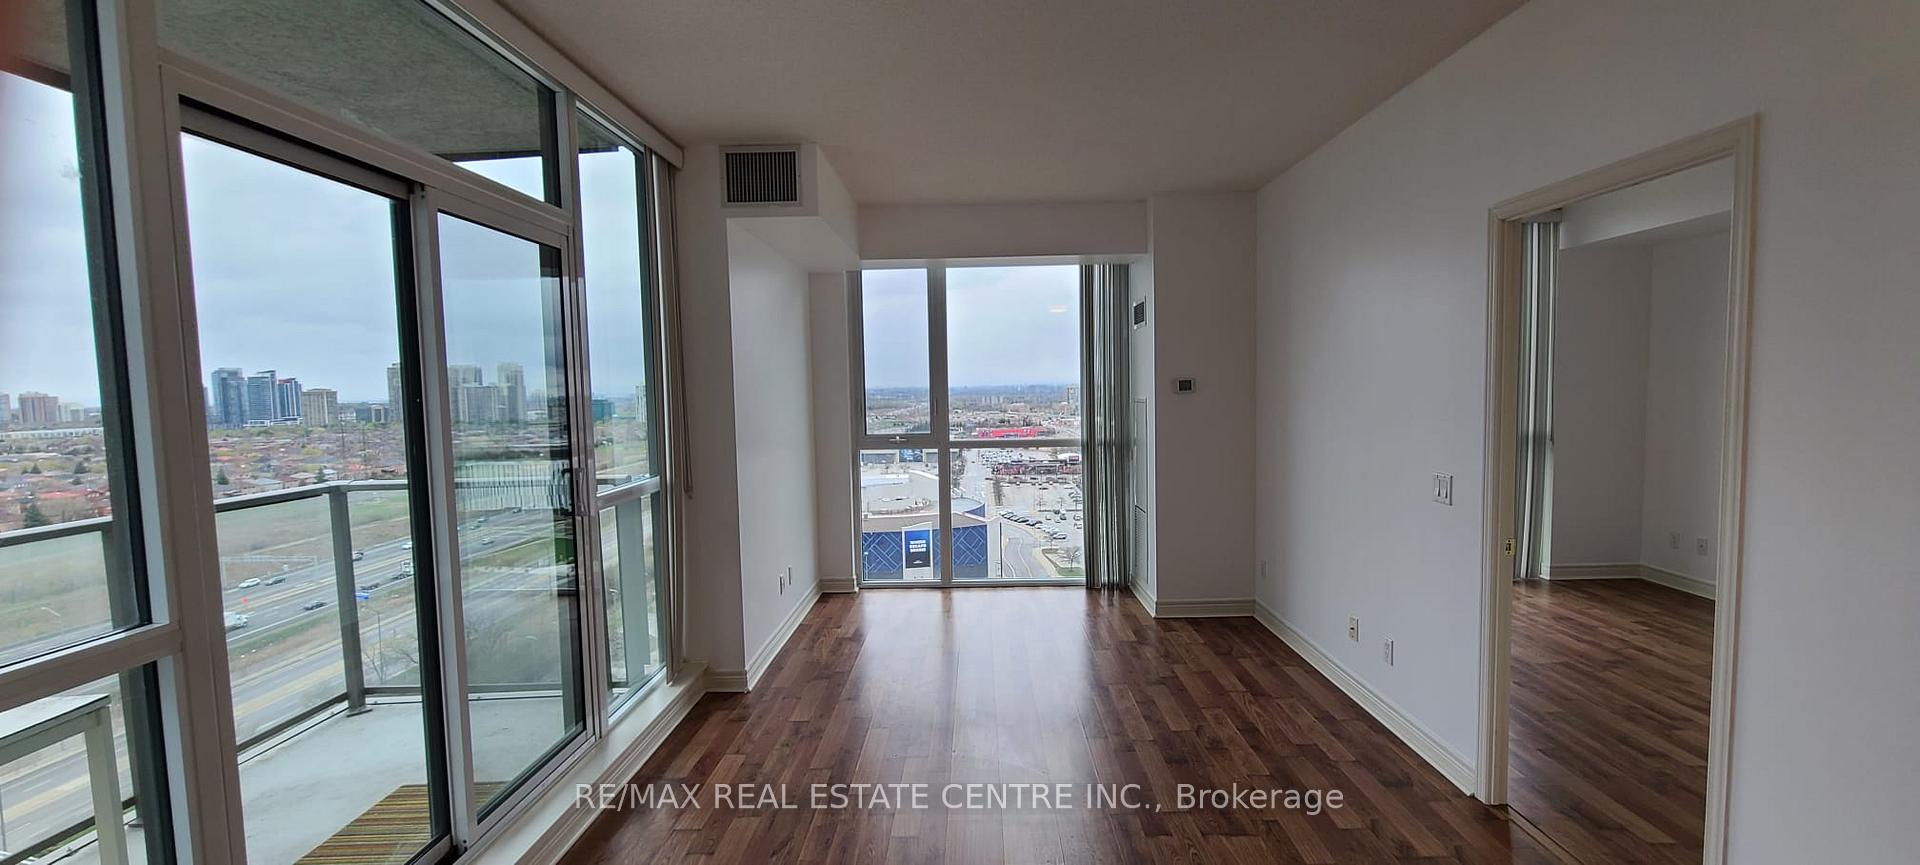 See all 24 photos
Property history
- $3,000TerminatedList: 2025-06-12|End: 2025-07-09|27 daysW12214830
Facts and features
- ExposureNorth east
- LaundryEnsuite
- LockerOwned
- BalconyOpen
- Central air
The homeCondo Apartment, Apartment, Age 0–5 years
- Type: Condo Apartment
- Style: Apartment
- Age: 0–5 years
- Living space: 900–999 sq ft
- Basement: None
- Exposure: North East
InsideCeramic, Ensuite, main level, Primary bedroom - main floor
- Flooring: Ceramic
- Laundry: Ensuite, main level
- Features: Primary bedroom - main floor
- Elevator: Yes
- Rooms above ground: 6
- Bedrooms: 2 + 1 in the basement
- Bathrooms: 2
- Kitchens: 1
OutsideConcrete, Open
- Exterior: Concrete
- Balcony: Open
Parking and locker1 Parking, Underground, Parking type Owned
- Spaces: 1 Parking
- Garage: Underground
- Parking type: Owned
- Driveway: Underground
- Locker: Owned
BuildingMirage Condos, Storeys 22, Units 348
- Name: Mirage Condos
- Storeys: 22
- Units: 348
- Registered: 2017
- Condo corporation: 1016
- Pets: Allowed
Heating, water and powerForced air, gas, Central air
- Heating: Forced air, gas
- Cooling: Central air
Rent and termsRent $3,000 a month, Entire property, Unfurnished
- Rent: $3,000 a month
- Space for rent: Entire property
- Furnished: Unfurnished
- Lease: 12 months
- Paid: Monthly
- Rent includes: Central air conditioning, heat, water, parking
- Deposit: Required
- Credit check: Required
- Employment letter: Required
- Rental application: Required
- References: Required
IncludedFridge, stove, dishwasher, range hood, microwave. stacked washer/dryer. 1 parking and 1 locker included. central air conditioning, common elements, heat, water, building insurance, parking, and locker
- Included: Fridge, stove, dishwasher, range hood, microwave. stacked washer/dryer. 1 parking and 1 locker included. central air conditioning, common elements, heat, water, building insurance, parking, and locker
Listing detailsW12214830, Terminated, Jun 12, 2025
- MLS® number: W12214830
- Status: Terminated
- Listed on: Jun 12, 2025
- Days on market: 27
- Updated: Jul 9, 2025
- Possession: 2025-07-01 / 1-29 days
- Occupied by: Tenant
- Listing brokerage: RE/MAX REAL ESTATE CENTRE INC.
About this home
Unit 2016, 339 Rathburn Road W, Mississauga (City Centre), ON L5B 0K6
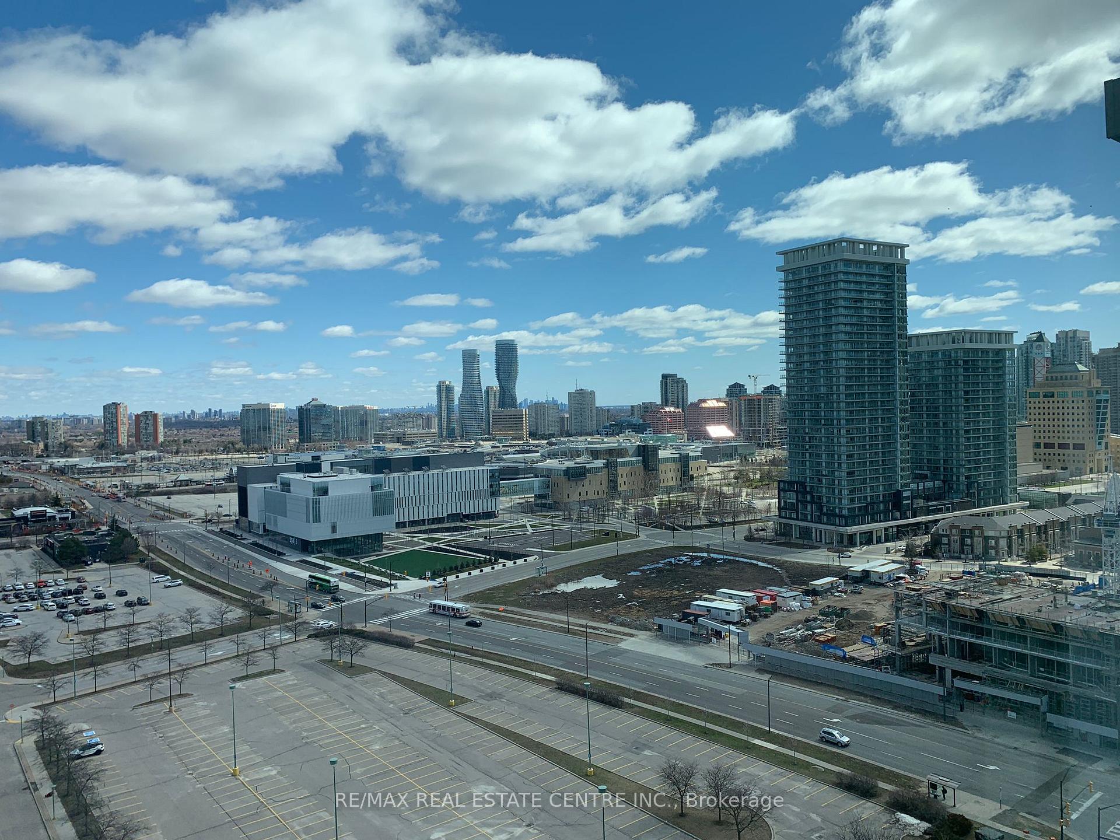
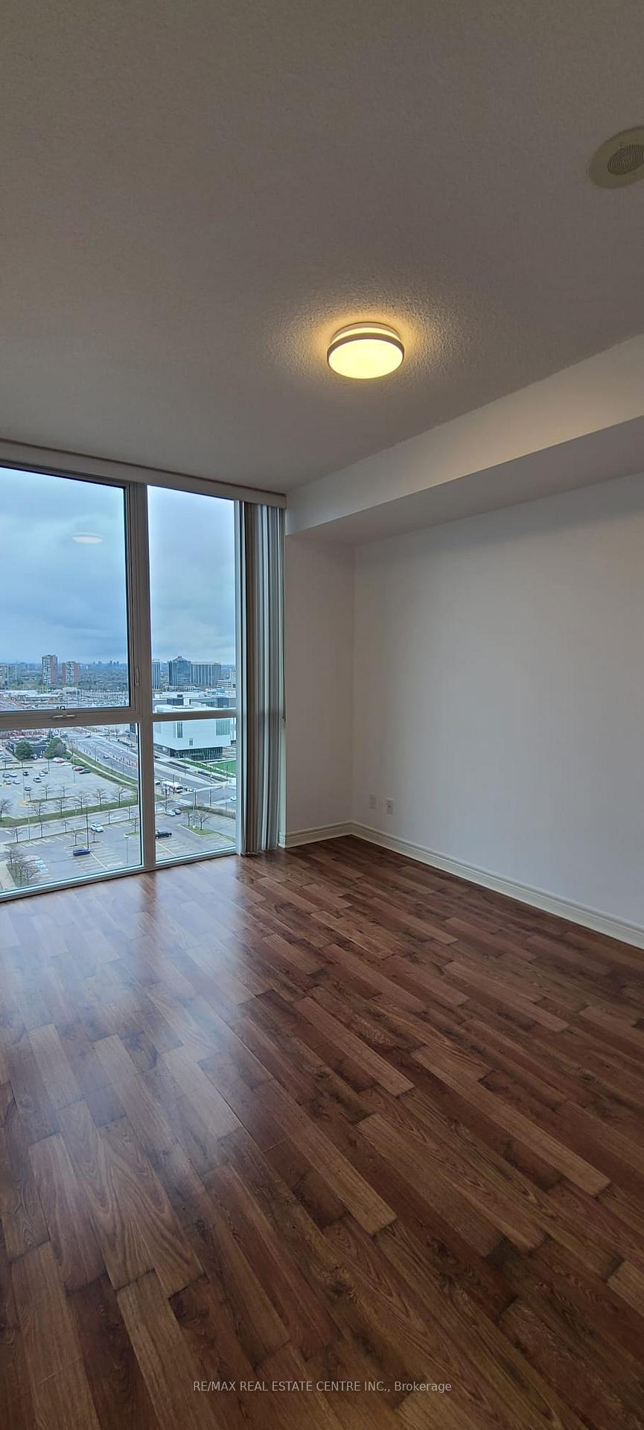
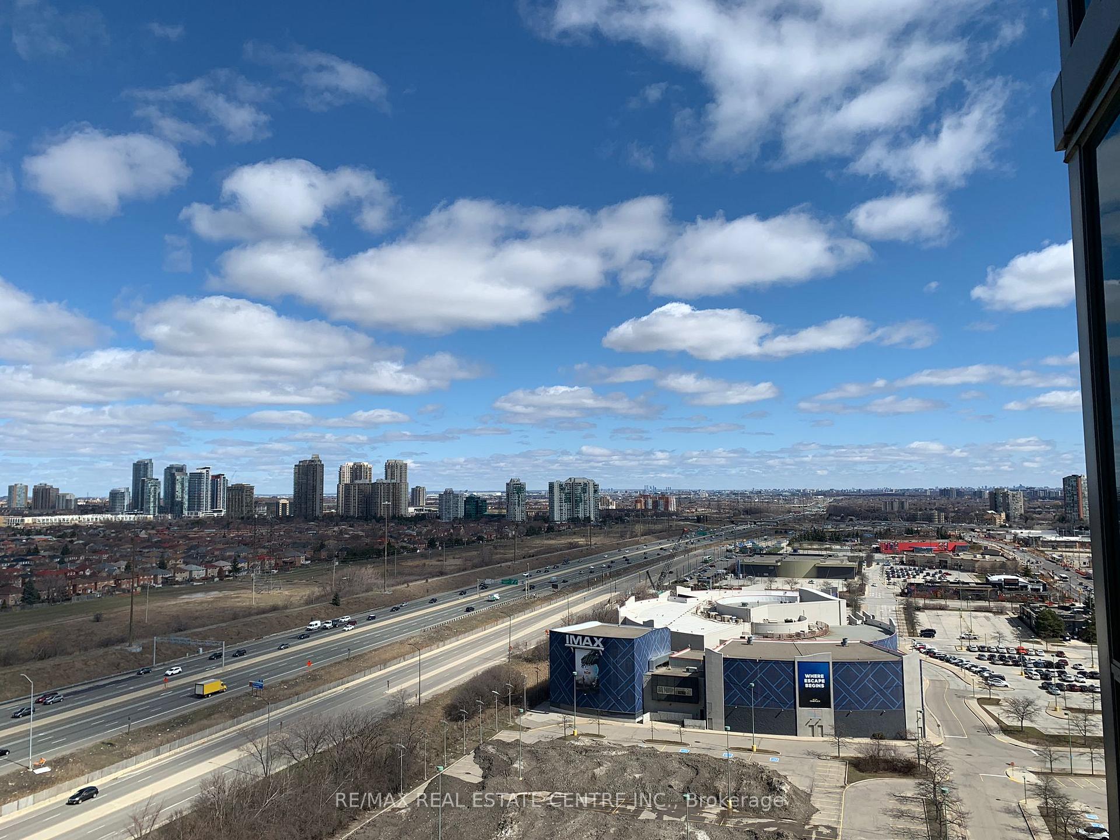
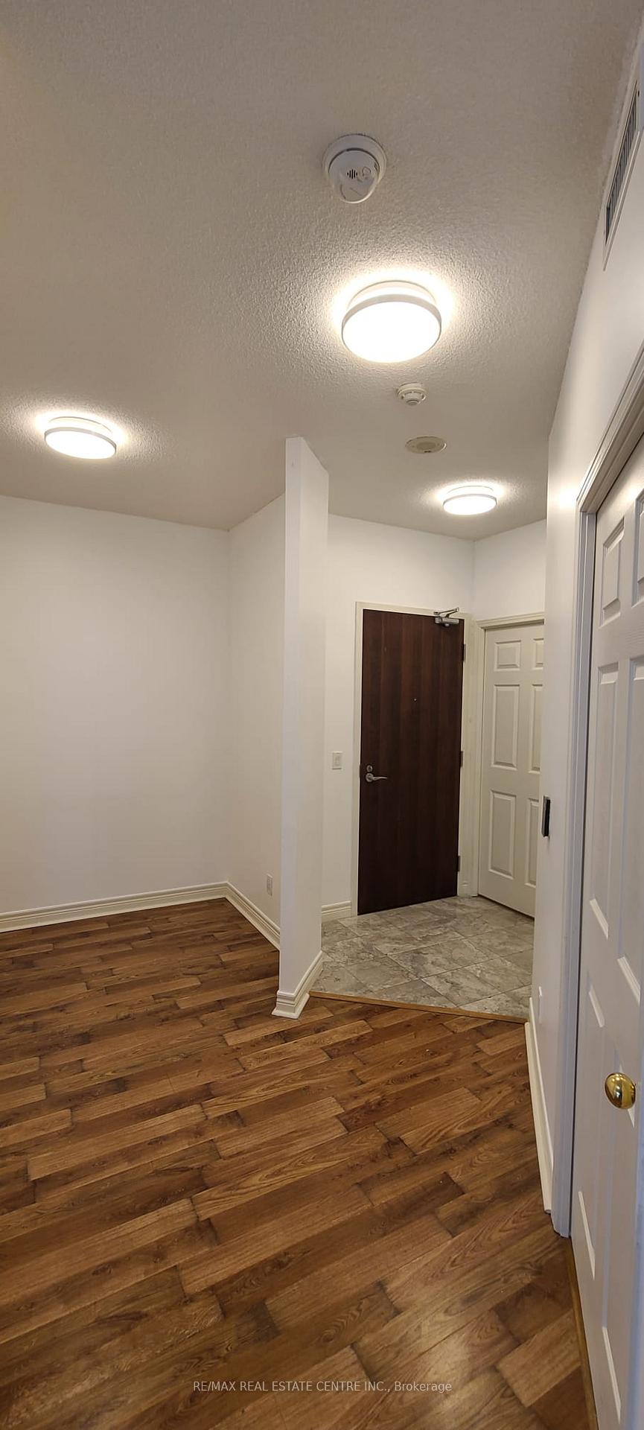
Welcome to 339 Rathburn Road West, Square One, Mississauga. This exceptional corner unit offers breathtaking east-facing views and a generous layout featuring two large bedrooms, a den, and two full bathrooms. Just freshly painted. The interior is elegantly appointed with laminated flooring throughout the living, dining, den, and bedrooms. Located in the heart of Square One, this property provides unparalleled convenience with a wealth of amenities at your doorstep. Enjoy easy access to the Square One Shopping Centre, one of the largest malls in Canada, offering a diverse range of retail shops, dining options, and entertainment. The area also features nearby parks, schools, and recreational facilities, making it ideal for families and professionals alike. Public transit is readily accessible, including the Mi-Way bus service and the GO Transit station, ensuring seamless connectivity to other parts of the city and beyond. For those who prefer to drive, major highways and roadways are just minutes away. Experience the best of Mississauga living with this centrally located unit that combines comfort, style, and convenience in a vibrant community.
Ask about this home
A HOMEH agent will answer your questions about this home.
Know more about Mirage Condos
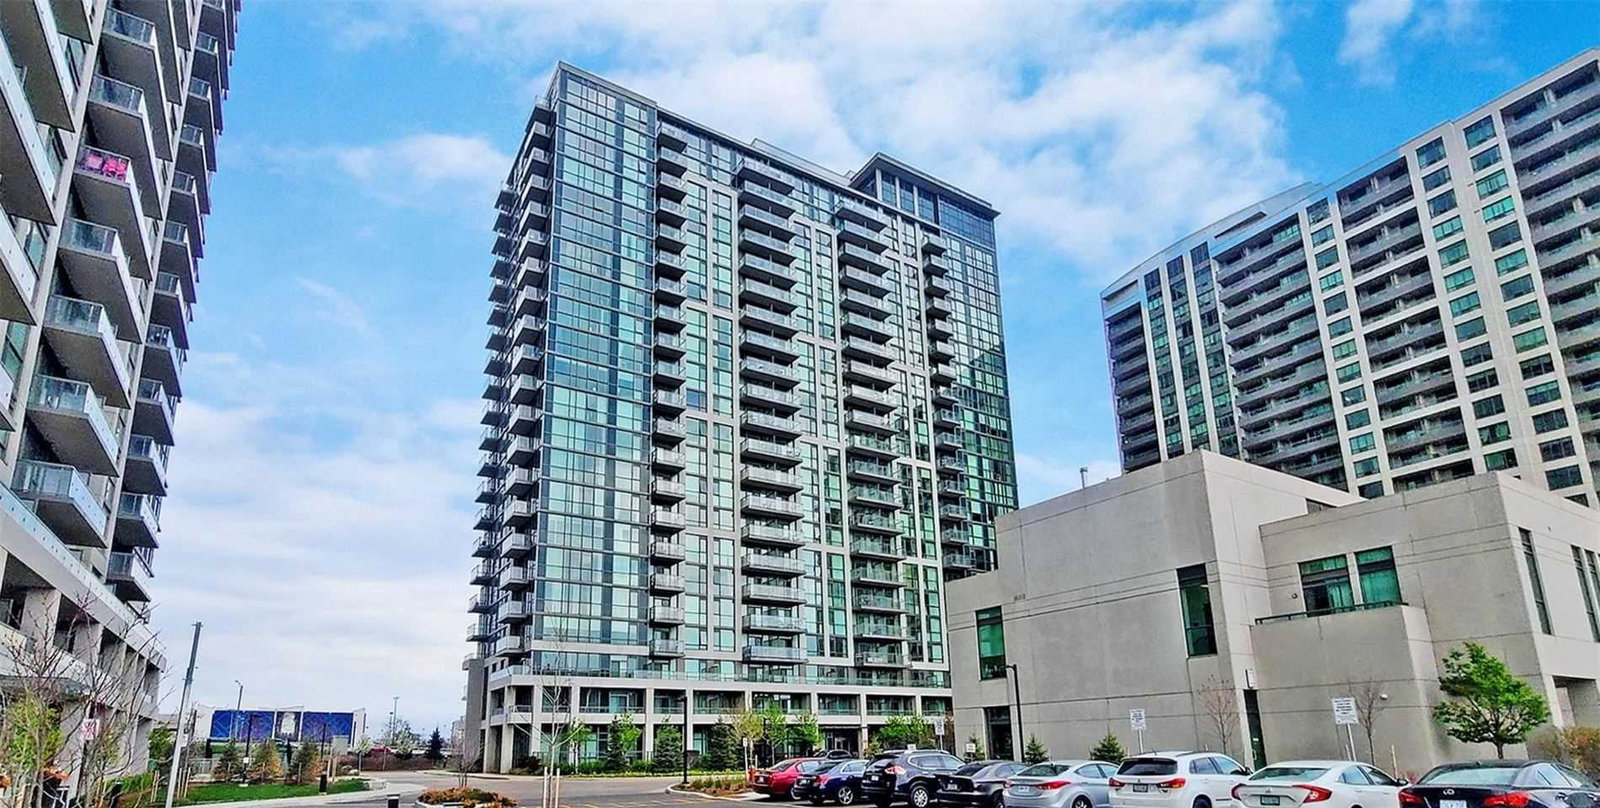
Condo building · 339 Rathburn Road W
Mirage Condos is a 22-storey condo with 348 suites, built in 2017 by Conservatory Group. Right now 2 for sale and 1 for rent are on the market here.
- 22storeys
- 348suites
- $707/sq ft
- 2017built
No similar units for rent in Mirage Condos right now.
Around this home
Daily convenience, out of 100, from the distances below
Schools nearby
School rating, out of 10.
Helpful calculators
Your HOMEH agent

"I would see it this week."