

Unit 1210, 330 Burnhamthorpe Road W
Unit 1210, 330 Burnhamthorpe Road W
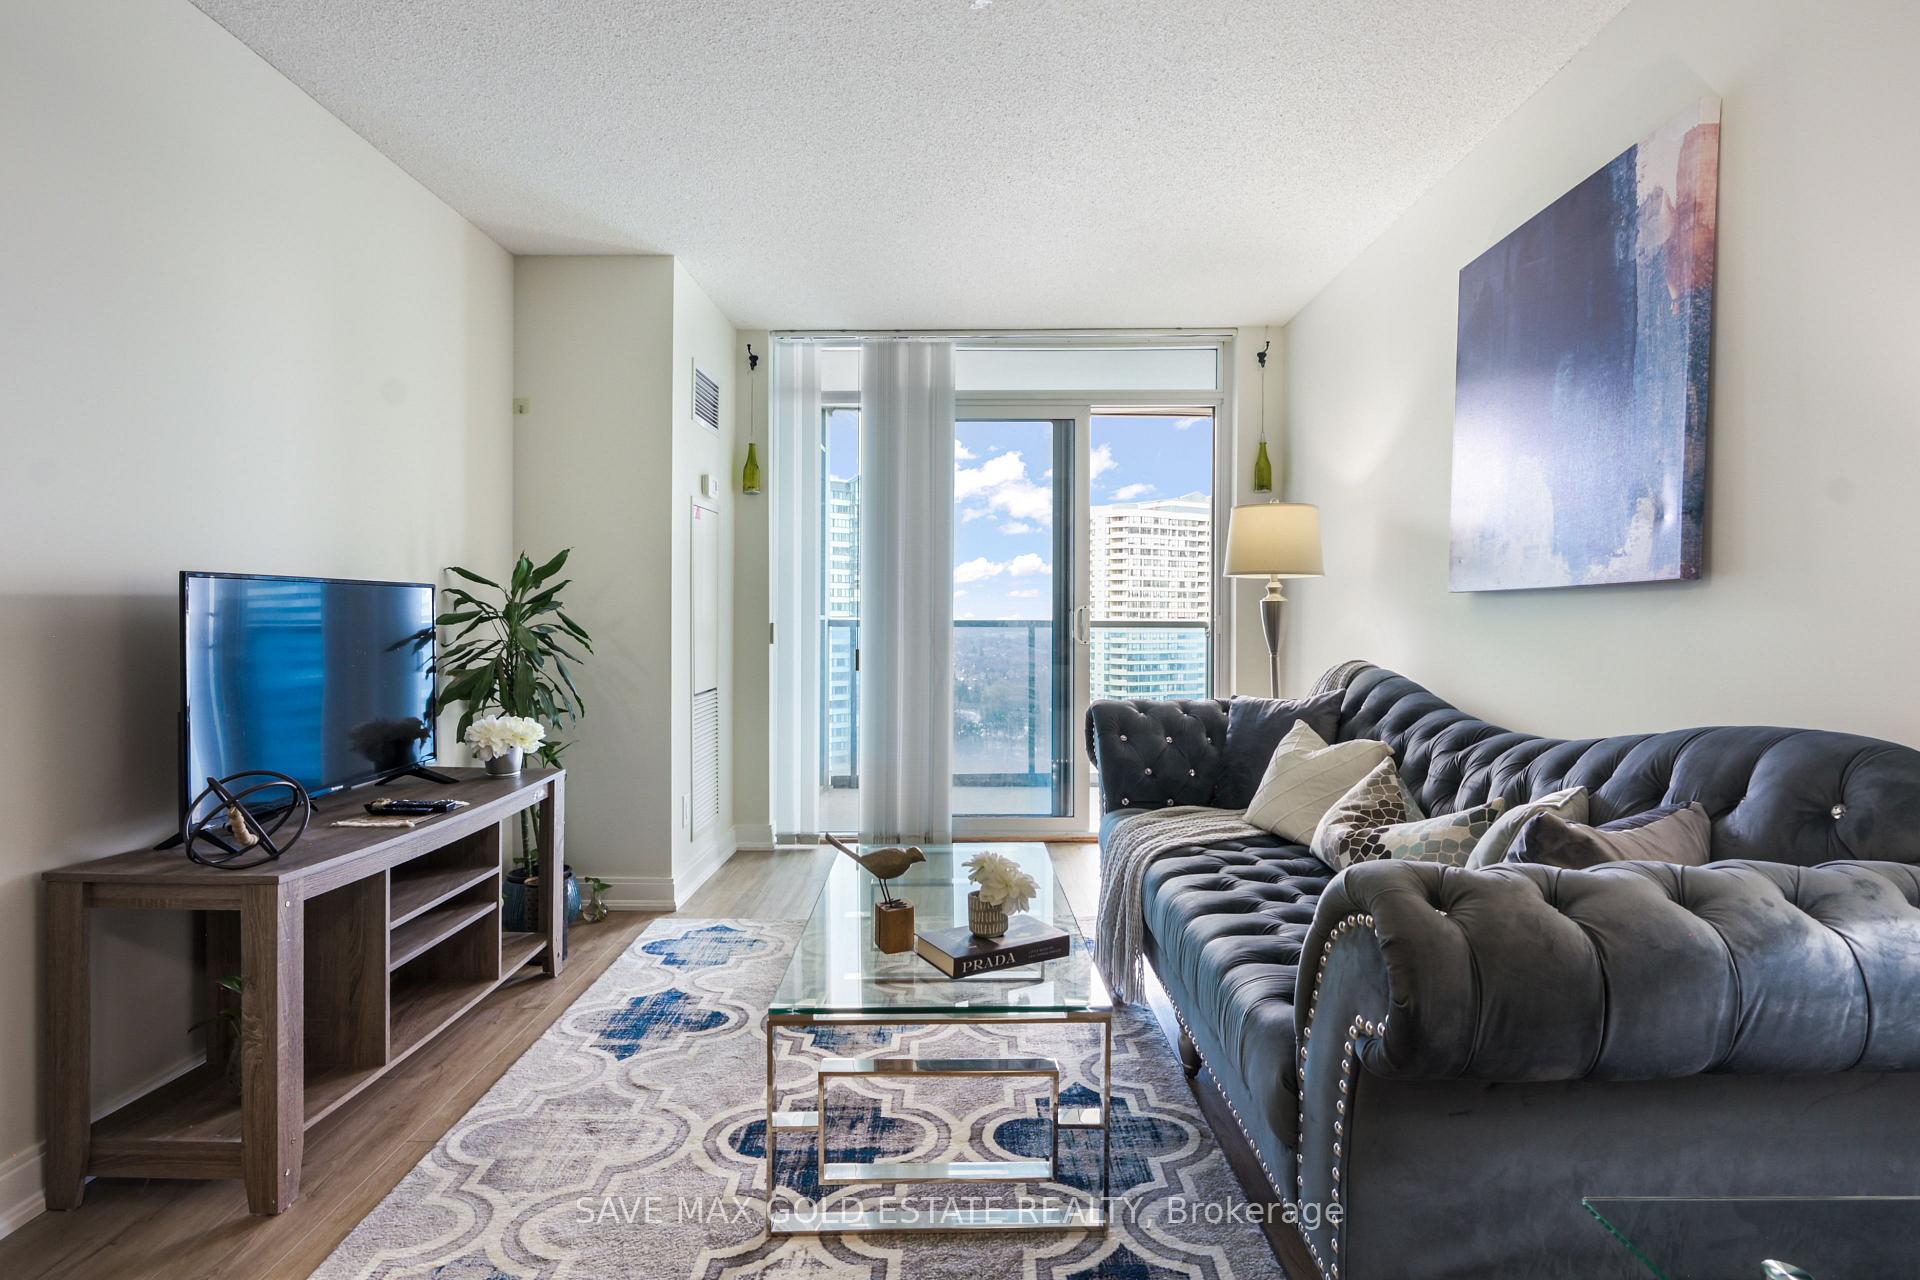 See all 36 photos
Property history
Facts and features
- ExposureSouth west
- LaundryIn-suite
- LockerOwned
- BalconyOpen
- Central air
- Concierge
- Gym
- Indoor pool
The homeCondo Apartment, Apartment, Age 11–15 years
- Type: Condo Apartment
- Style: Apartment
- Age: 11–15 years
- Living space: 600–699 sq ft
- Basement: None
- Exposure: South West
- View: City, downtown, garden
InsideVinyl, Concrete, In-suite laundry, main level, Storage, ventilation system
- Flooring: Vinyl, Concrete
- Laundry: In-suite laundry, main level
- Features: Storage, ventilation system
- Elevator: Yes
- Rooms above ground: 5
- Bedrooms: 1 + 1 in the basement
- Bathrooms: 1
- Kitchens: 1
OutsideConcrete, other, Open
- Exterior: Concrete, other
- Balcony: Open
Parking and locker1 Parking, Underground, Parking type Owned
- Spaces: 1 Parking
- Garage: Underground
- Parking type: Owned
- Driveway: Underground
- Spot: 67
- Locker: Owned
- Locker unit: 67
- Locker number: 67
- Locker level: P3 63 sqft of private owned locker room
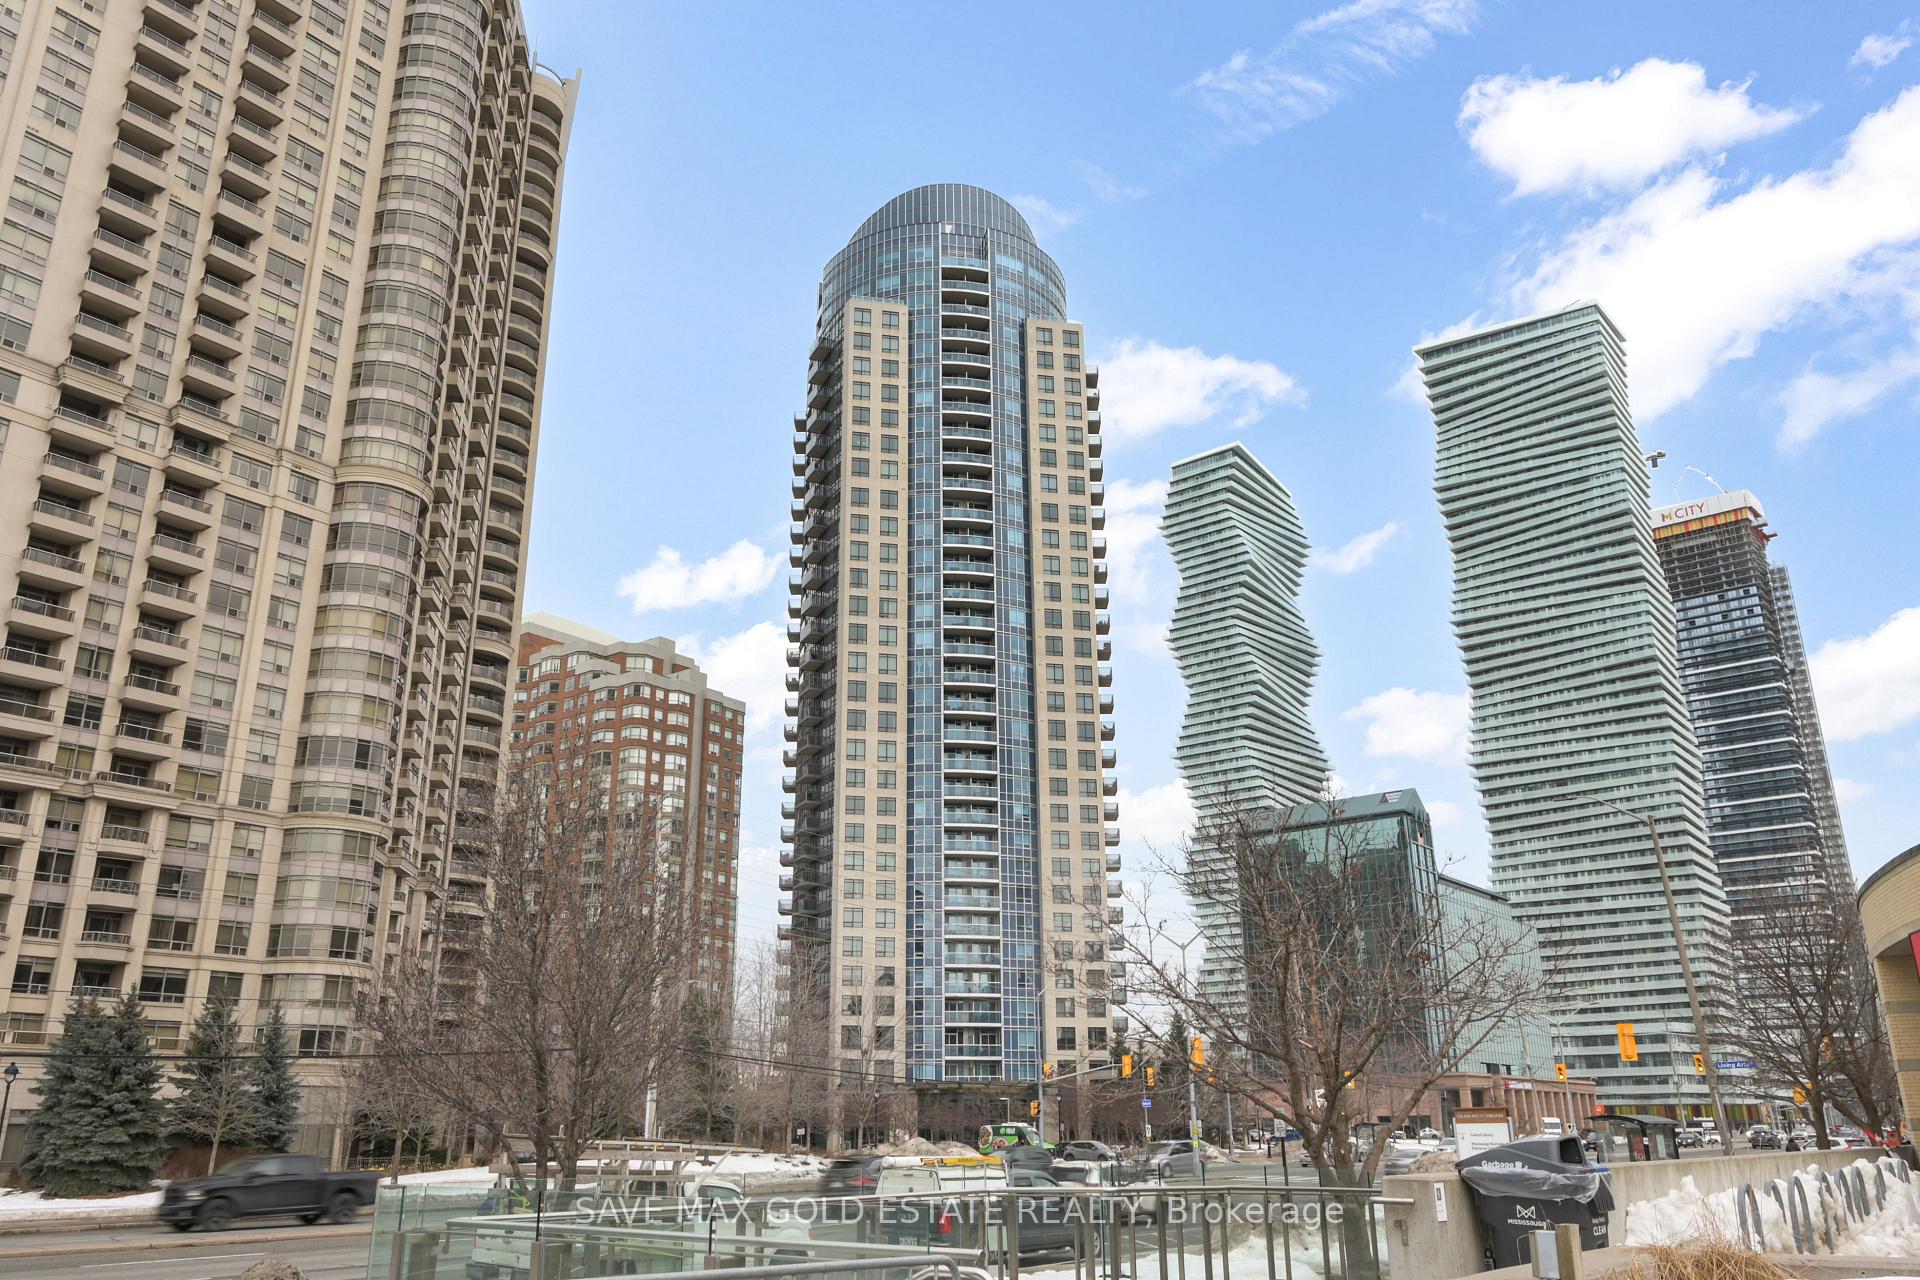
BuildingUltra ovation condos, Storeys 32, Units 297
- Name: Ultra ovation condos
- Storeys: 32
- Units: 297
- Registered: 2010
- Condo corporation: 868
- Amenities: Concierge, gym, indoor pool, sauna
- Pets: Allowed
Heating, water and powerForced air, gas, Central air
- Heating: Forced air, gas
- Cooling: Central air
Costs and taxesTaxes $2,632 a year, Condo fee $539 a month, Common elements included, building insurance included, parking included
- Taxes, 2024: $2,632 a year
- Condo fee: $539 a month
- Fee includes: Common elements included, building insurance included, parking included
- HST: HST included in the price
Included in the saleFridge, stove, dishwasher, over-the-range microwave, stacked washer & dryer, all elfs and window coverings.
- Included: Fridge, stove, dishwasher, over-the-range microwave, stacked washer & dryer, all elfs and window coverings.
Listing detailsW12003114, Sold, Mar 5, 2025
- MLS® number: W12003114
- Status: Sold
- Listed on: Mar 5, 2025
- Days on market: 14
- Updated: Mar 19, 2025
- Possession: 2025-04-30 / Flexible
- Occupied by: Owner
- Listing brokerage: SAVE MAX GOLD ESTATE REALTY
About this home
Unit 1210, 330 Burnhamthorpe Road W, Mississauga (City Centre), ON L5B 0E1
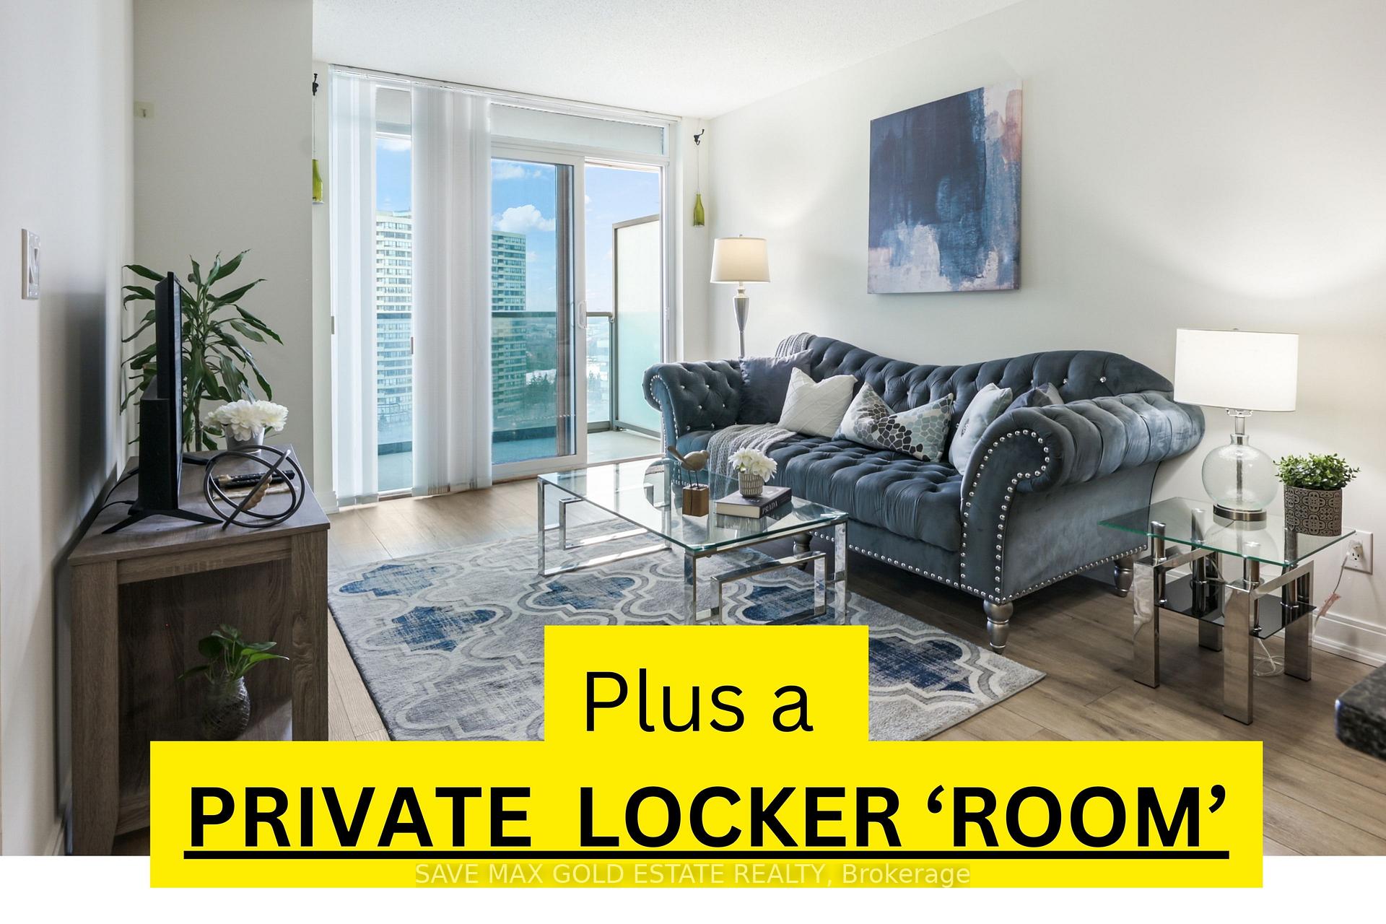
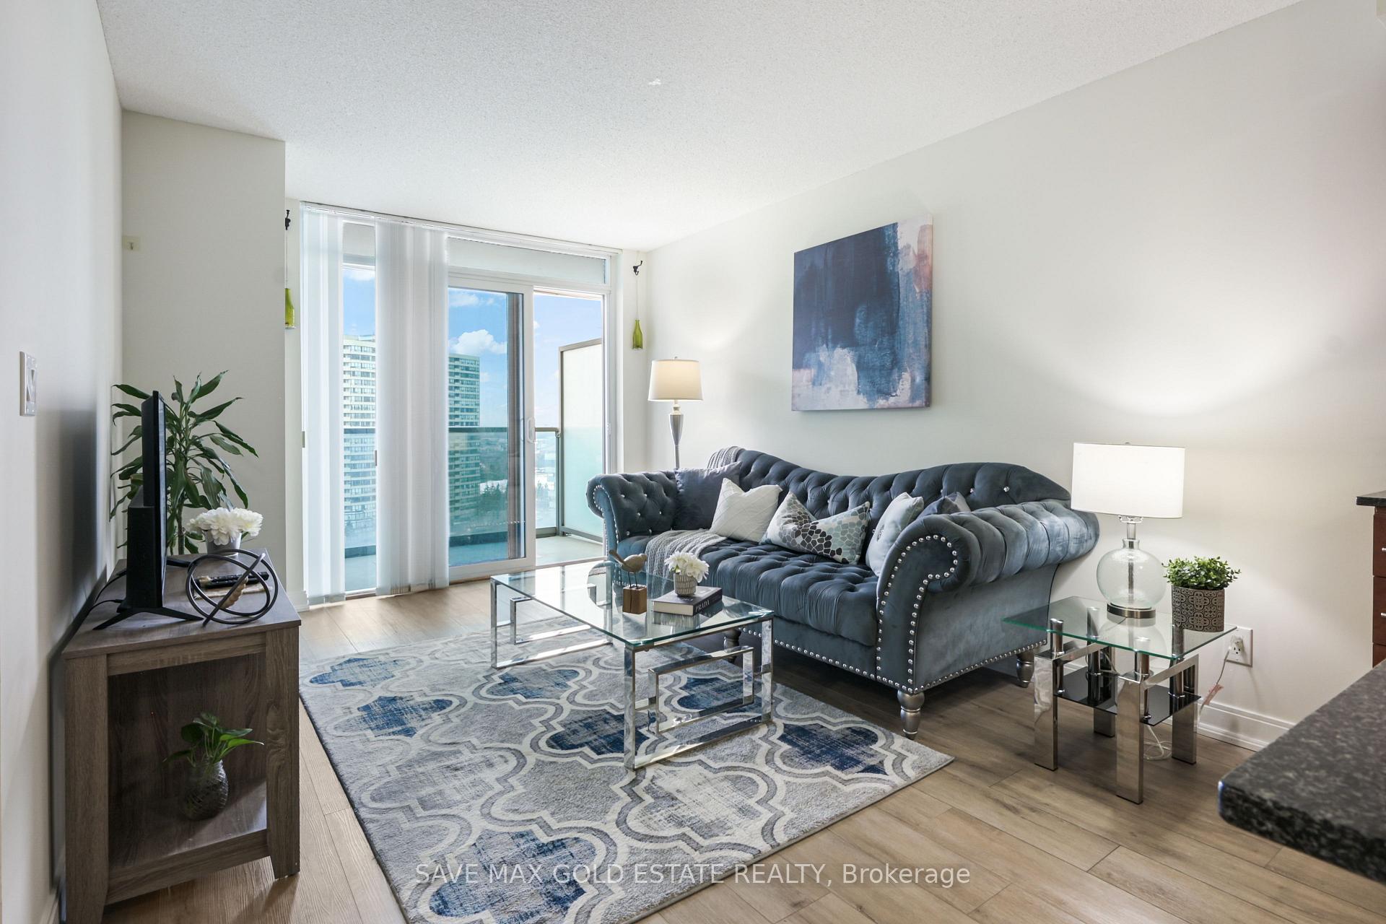
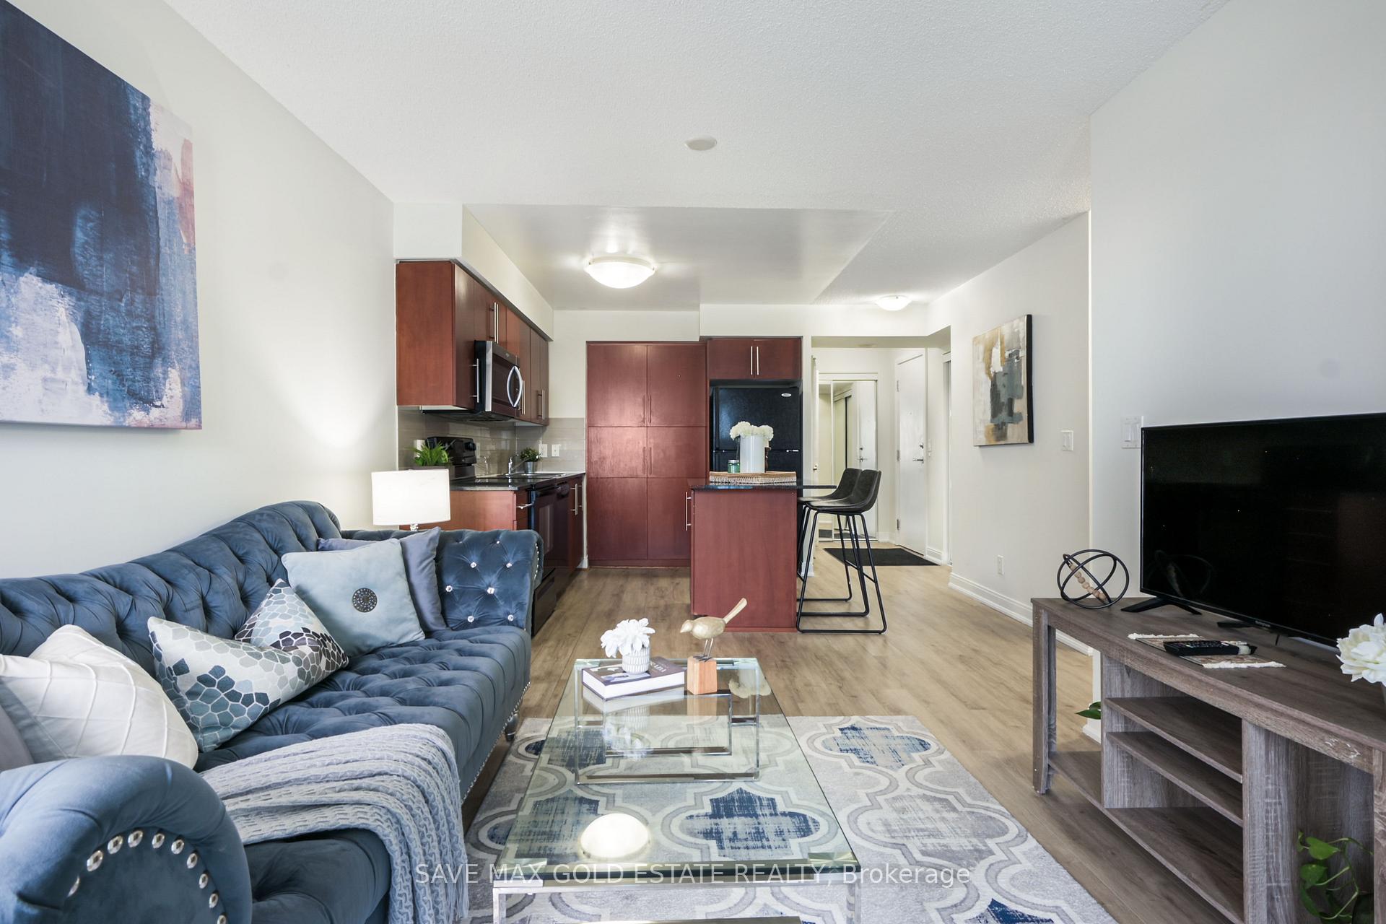
Welcome to your dream home! This stunning 1+1 bedrooms (*Den room w/ French Doors can be converted into a 2nd Bedroom/Home Office), 1-bathroom (3pc) unit is perfectly located in Vibrant Heart of Mississauga City Center. It offers the luxury of owning 1 parking space and an owned Private Locker ROOM. The spacious primary bedroom includes a generous closet, and the versatile second bedroom can easily serve as a home office. The kitchen, complete with a center island, boasts ample storage and a convenient pantry. Both kitchen and island feature elegant granite countertops. Upon entering, you'll be greeted by two double sliding door closets with mirrors, adding a touch of sophistication.- Brand new luxury vinyl flooring throughout (2024)- Fresh paint completed recently (2025)- A newly installed door frame (2025)- Refurbished cabinet doors (2025)The Level P3 underground parking spot, adjacent to elevator lobby, includes a Owned, Private and Spacious locker room (8 x 7.9 ft), providing an exceptional storage solution. Unlike most units in the building that offer shared locker cages, this private locker room is a unique and highly desirable feature. Location is everything, and this unit delivers! Directly across from Celebration Square, City Hall, the YMCA Center, and the newly renovated Central Library, you can enjoy all the city has to offer at your doorstep. A short walk (7-10 mins) brings you to Square One Mall, Square One Go Bus Station, the City Center Transit Terminal, Walmart, No Frills, Shoppers, Restaurants, the future LRT station stop, Sheridan and Mohawk Colleges. You're just a 15-20 minute drive from Hwy 403/401, Cooksville and Erindale Go Train/Bus Stations, Mississauga Trillium Hospital, COSTCO and Airport. This building offers an array of top-notch amenities for modern lifestyle, including A fitness room and aerobics studio, Indoor pool, steam/sauna room, and hot tub- Rentable party room and guest suites, Billiards, 24-hour security/concierge service.
Ask about this home
A HOMEH agent will answer your questions about this home.
Know more about Ultra Ovation at City Centre Condos
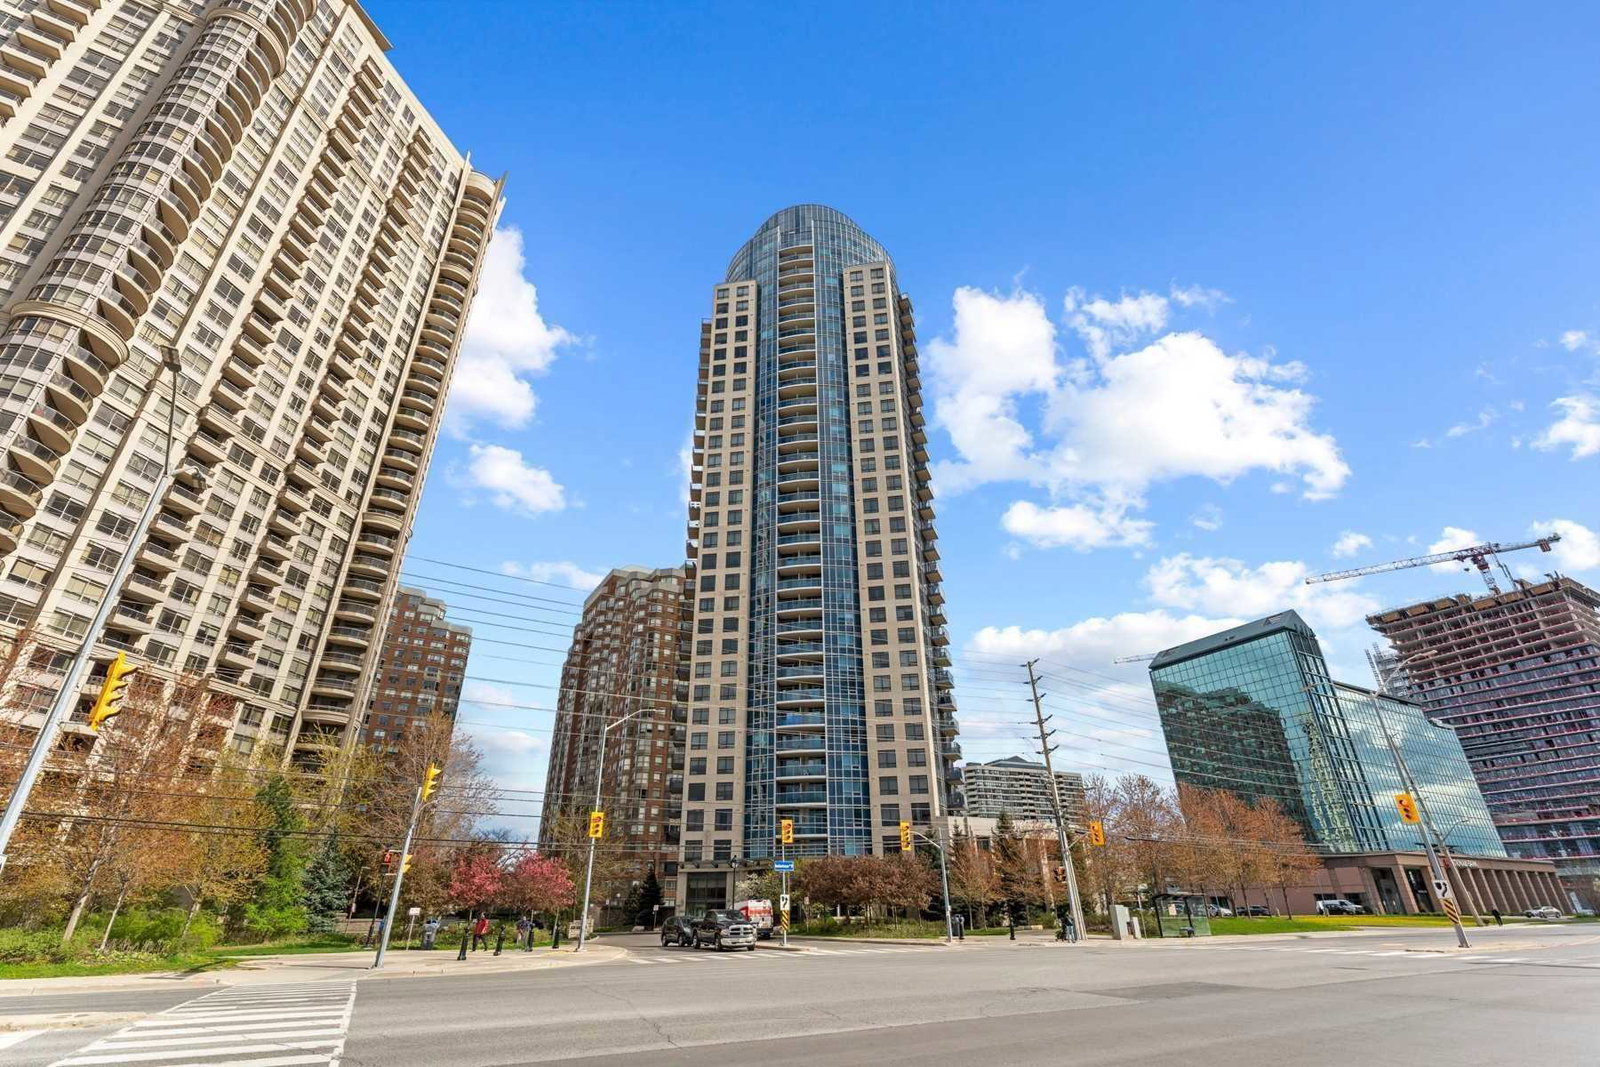
Condo building · 330 Burnhamthorpe Road W
Ultra Ovation at City Centre Condos is a 32-storey condo with 297 suites, built in 2010 by Tridel. Right now 3 for sale and 5 for rent are on the market here.
- 32storeys
- 297suites
- $642/sq ft
- 2010built
No similar units for sale in Ultra Ovation at City Centre Condos right now.
Around this home
Daily convenience, out of 100, from the distances below
Schools nearby
School rating, out of 10.
Helpful calculators
Your HOMEH agent

"I would see it this week."