

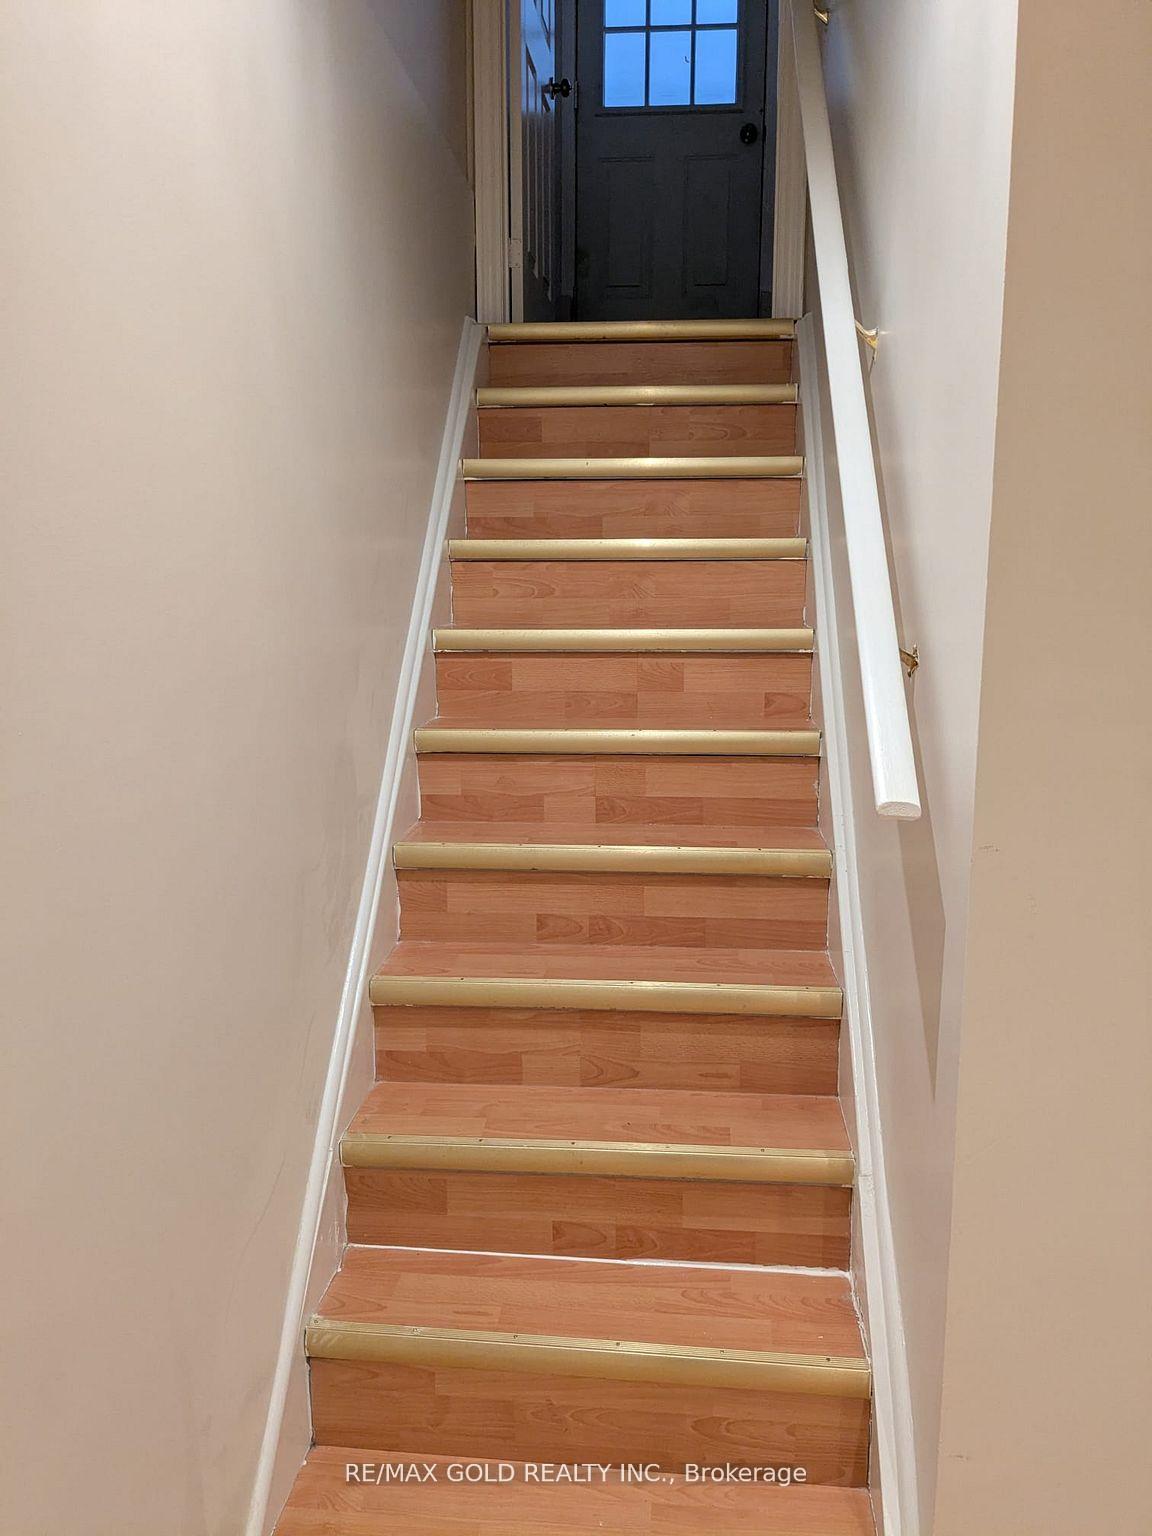
Bsmt, 5317 Hollypoint Avenue
Lower Level Rented
1/12Bsmt, 5317 Hollypoint Avenue
Lower Level Rented
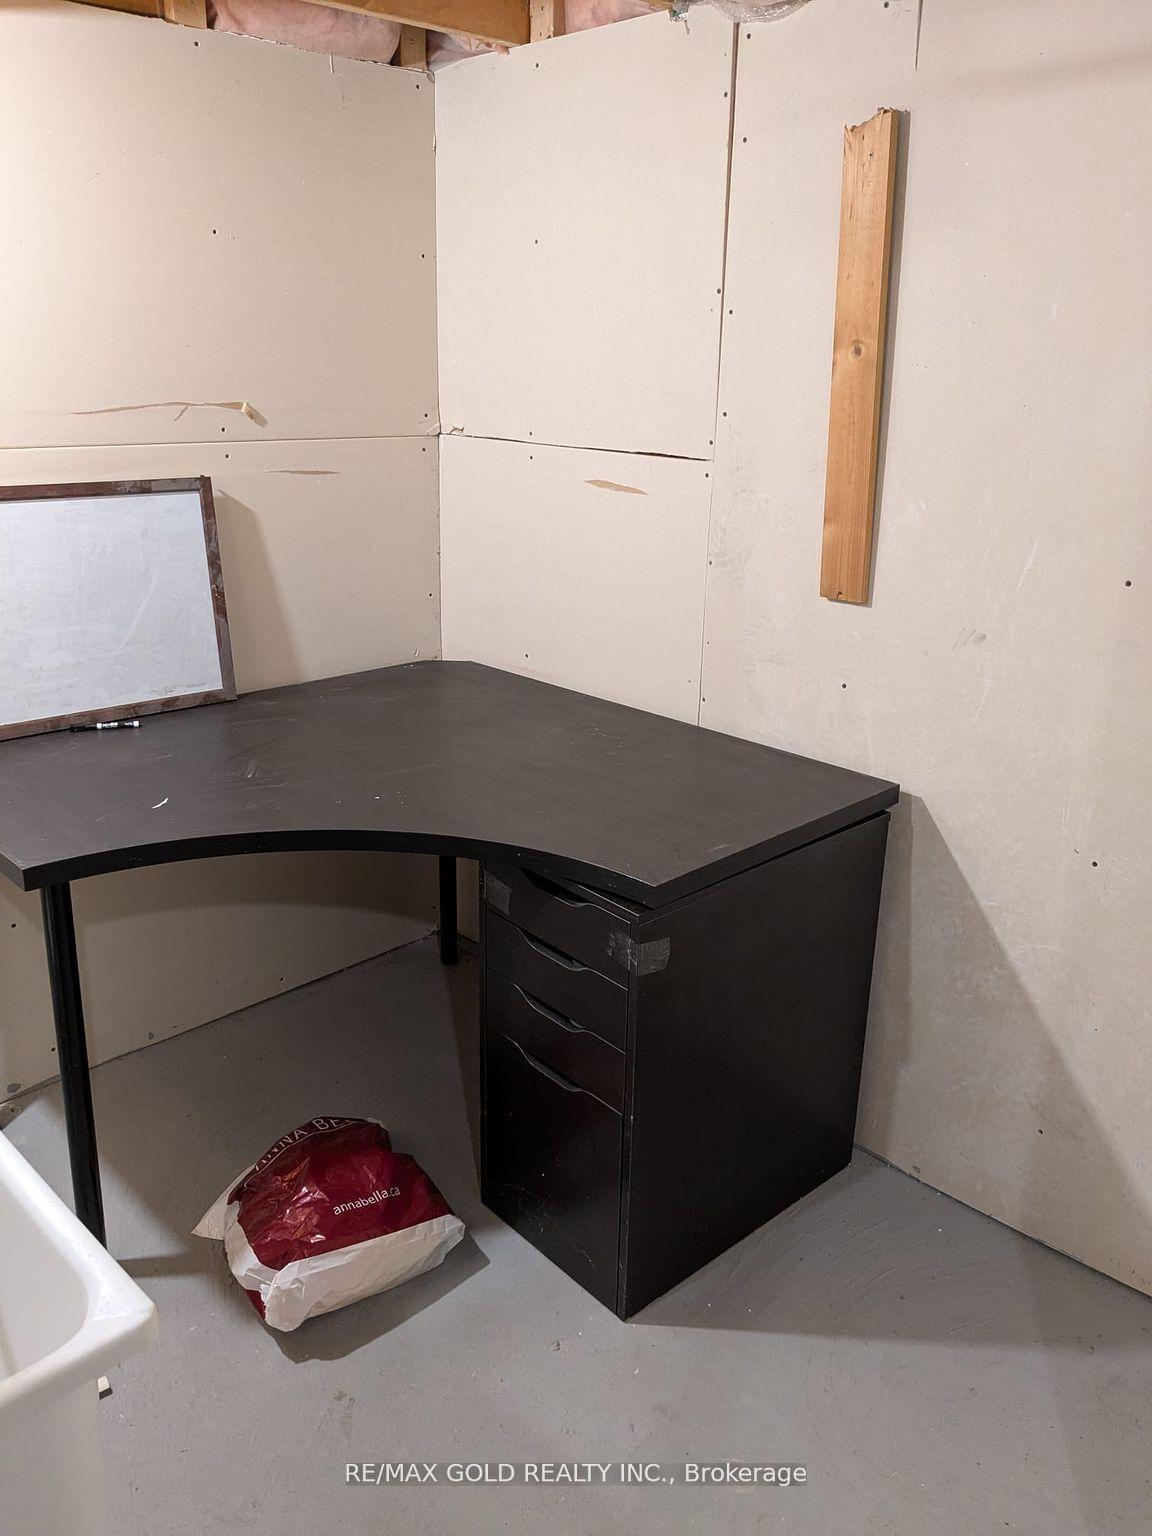 See all 12 photos
1 Bedroom
1 Bathroom
1 Garage
1.5K–2K sq.ft
Basement
— Unit
Property history
Facts and features
- BasementApartment
- Lease term12 months
- FurnishedUnfurnished
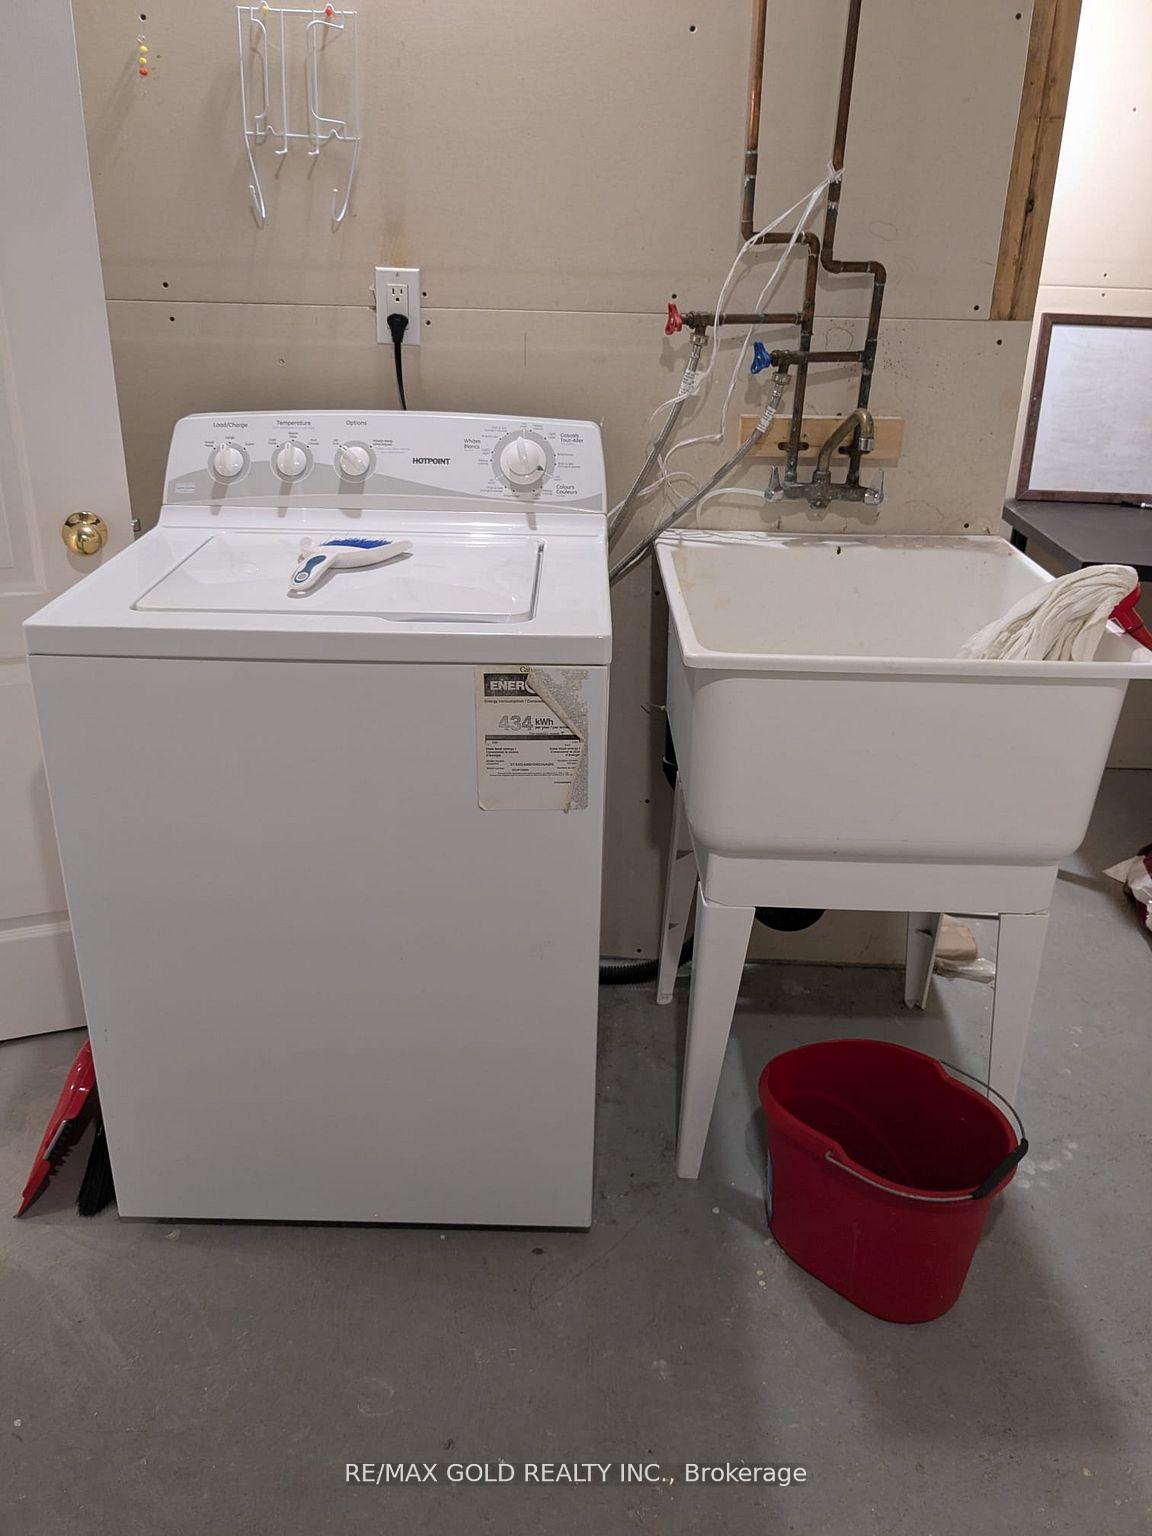
- LaundryEnsuite
What stands out
- Separate entrance
- Central air
The homeLower Level, Apartment, 1,500–2,000 sq ft
- Type: Lower Level
- Style: Apartment
- Living space: 1,500–2,000 sq ft
- Basement: Separate entrance, apartment
InsideCeramic, Ensuite, Other
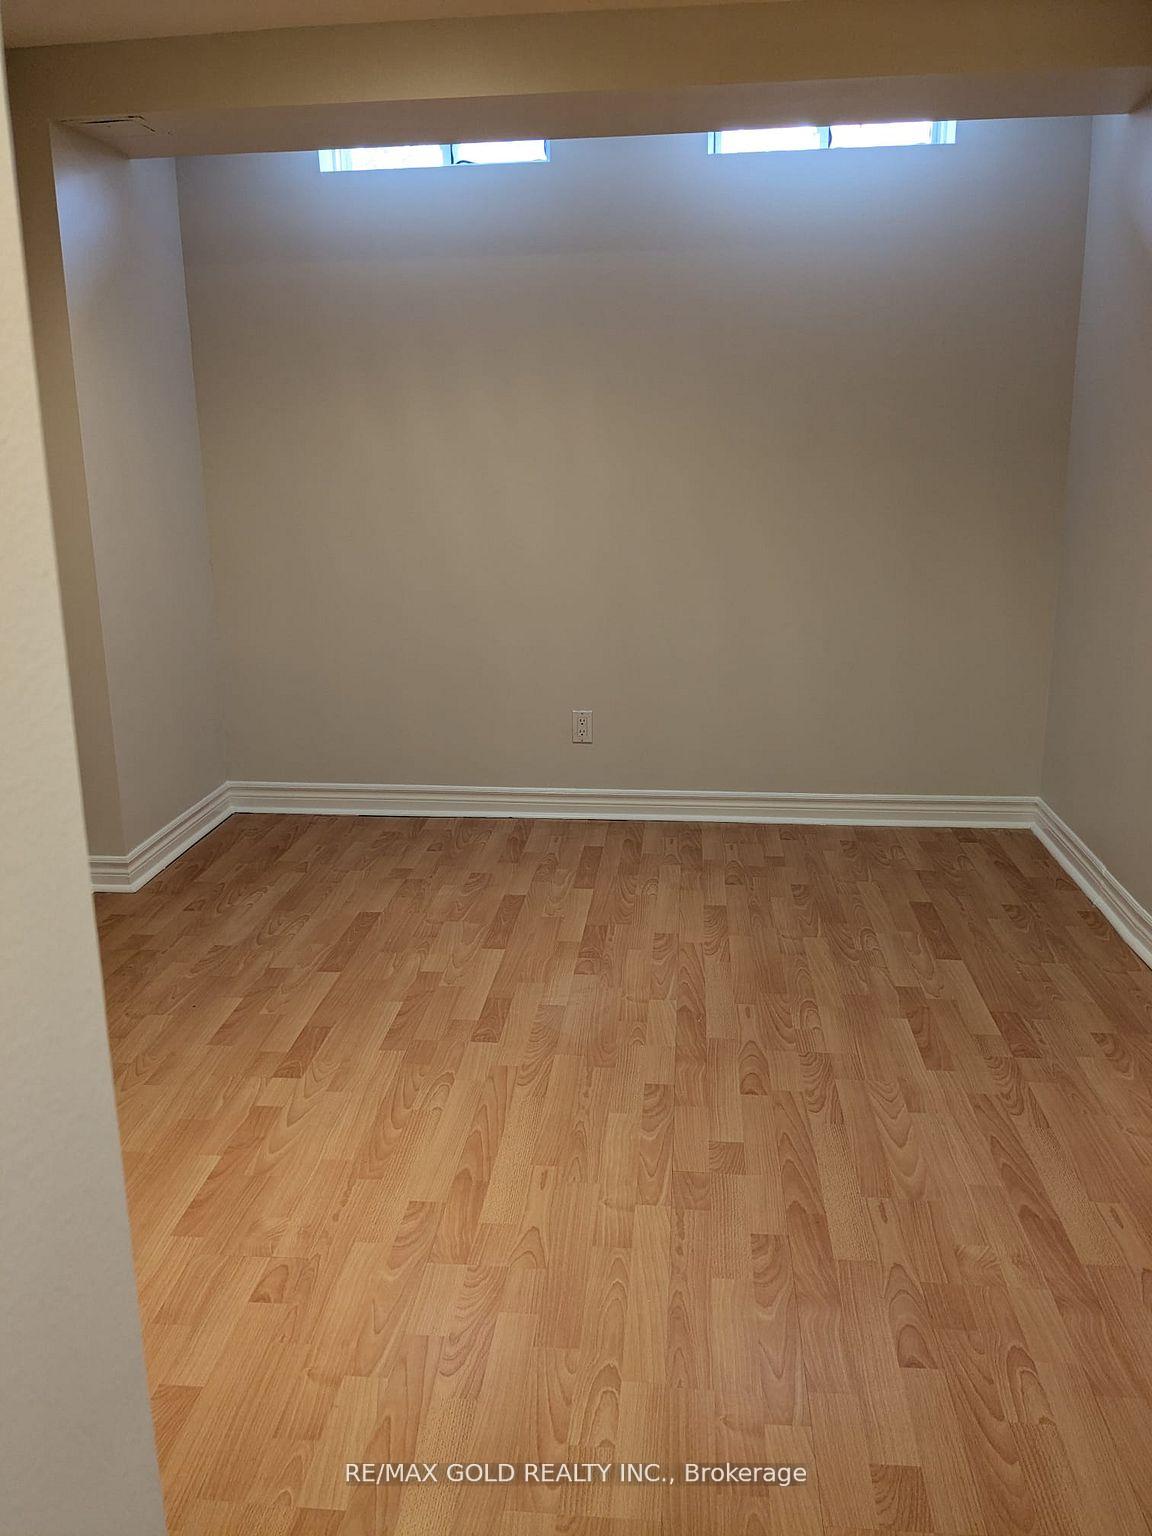
- Flooring: Ceramic
- Laundry: Ensuite
- Features: Other
- Rooms above ground: 3
- Rooms in the basement: 1
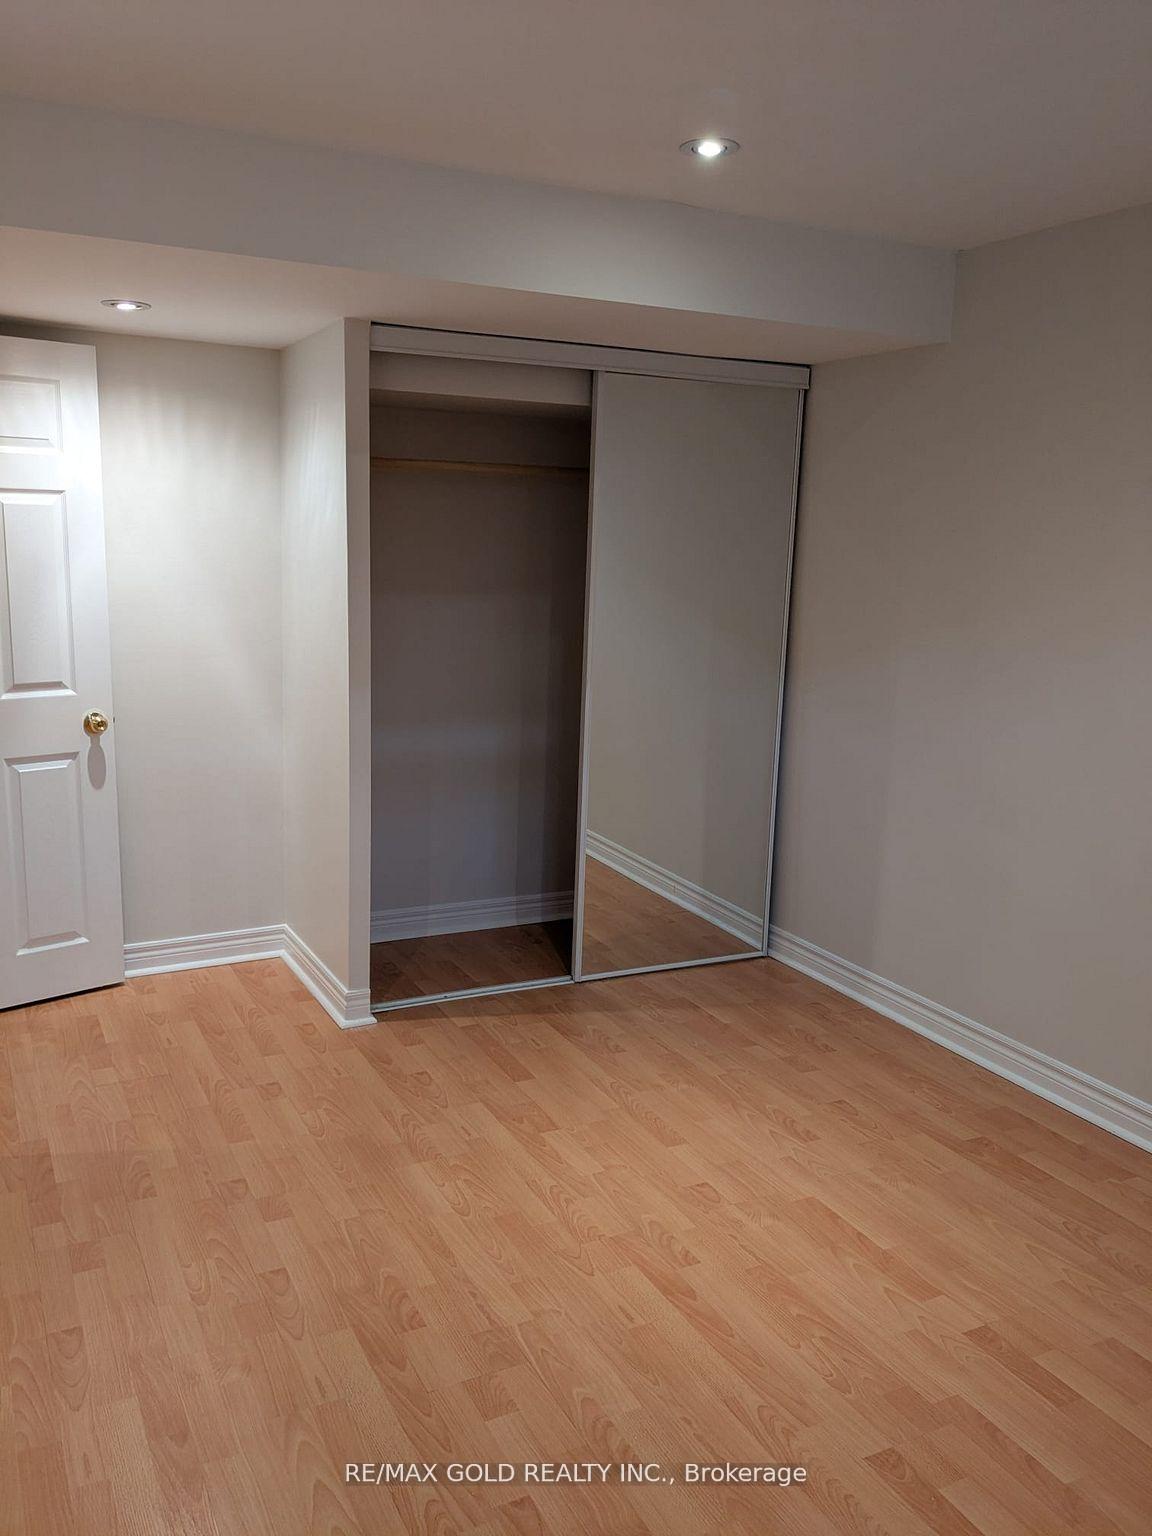
- Bedrooms: 1
- Bathrooms: 1
- Kitchens: 1
Outside and lotBrick, Asphalt shingle, Brick
- Exterior: Brick
- Roof: Asphalt shingle
- Foundation: Brick
Parking1 Garage, Attached, Private
- Spaces: 1 Garage
- Garage: Attached
- Driveway: Private
Heating, water and powerForced air, gas, Central air, Municipal water
- Heating: Forced air, gas
- Cooling: Central air
- Water: Municipal water
- Sewer: Municipal sewer
Rent and termsRent $1,550 a month, Basement, Unfurnished
- Rent: $1,550 a month
- Space for rent: Basement
- Furnished: Unfurnished
- Lease: 12 months
- Rent includes: Central air conditioning, common elements, hydro, heat, water
- Deposit: Required
- Credit check: Required
- Employment letter: Required
- Rental application: Required
- References: Required
Listing detailsW12164017, Rented, May 20, 2025
- MLS® number: W12164017
- Status: Rented
- Listed on: May 20, 2025
- Days on market: 30
- Updated: Jun 19, 2025
- Possession: Immediate
- Occupied by: Vacant
- Listing brokerage: RE/MAX GOLD REALTY INC.
About this home
Bsmt, 5317 Hollypoint Avenue, Mississauga (East Credit), ON L5V 2L2
Other
All Inclusive Lease. Freshly Painted Basement With Separate Entrance Thru Garage. Near Heartland Ctr. This Unit Offers Combined Living &Dining, 3 Pce Washroom, Kitchen, Separate Laundry And Storage. Painted In Neutral Tones, Laminate And Ceramic Flooring, Close To Shopping, Transportation And Other Amenities. Minutes To Square One. One Parking Spot On Driveway. Please Note: Cable/Internet Not Included. LANDLORD PREFERS ONLY A SINGLE PERSON.
Read more
Ask about this home
A HOMEH agent will answer your questions about this home.
Ask a question
Around this home
Mavis /Bristol
Errands
Parks
Schools
Daily convenience, out of 100, from the distances below
ParkHeatherleigh Park · 3 within 1 km10 min walk633 m
GroceryTerry Fox Convenience7 min walk459 m
SchoolSt Valentine Elementary School6 min walk380 m
PharmacyShoppers Drug Mart8 min walk505 m
Cafés & foodRajdhani Sweets & Restaurant · 13 within 1 km8 min walk467 m
Gym & rec centreSplash Pad24 min walk1.5 km
WalkDriveStraight-line distance, open map data
Grocery0.5 km
Park0.6 km
Dining0.5 km
Gym1.7 km
Schools nearby
School rating, out of 10.
St Valentine Elementary Schoolelementary · Private · 0.4 km
8.2/10Excellent
Champlain Trail Public Schoolelementary · Public · 0.7 km
—
Rick Hansen Secondary Schoolsecondary · Public · 1.1 km
5.5/10Fair
Contact agent
Helpful calculators
Rent vs buy
Affordability
Mortgage
Down payment
Stress test
CMHC insurance
Your HOMEH agent

NimaHOMEH agent · Mississauga
"I would see it this week."
Ask Nima