

Main Floor Only, 1503 Blanefield Road
Main Floor Only, 1503 Blanefield Road
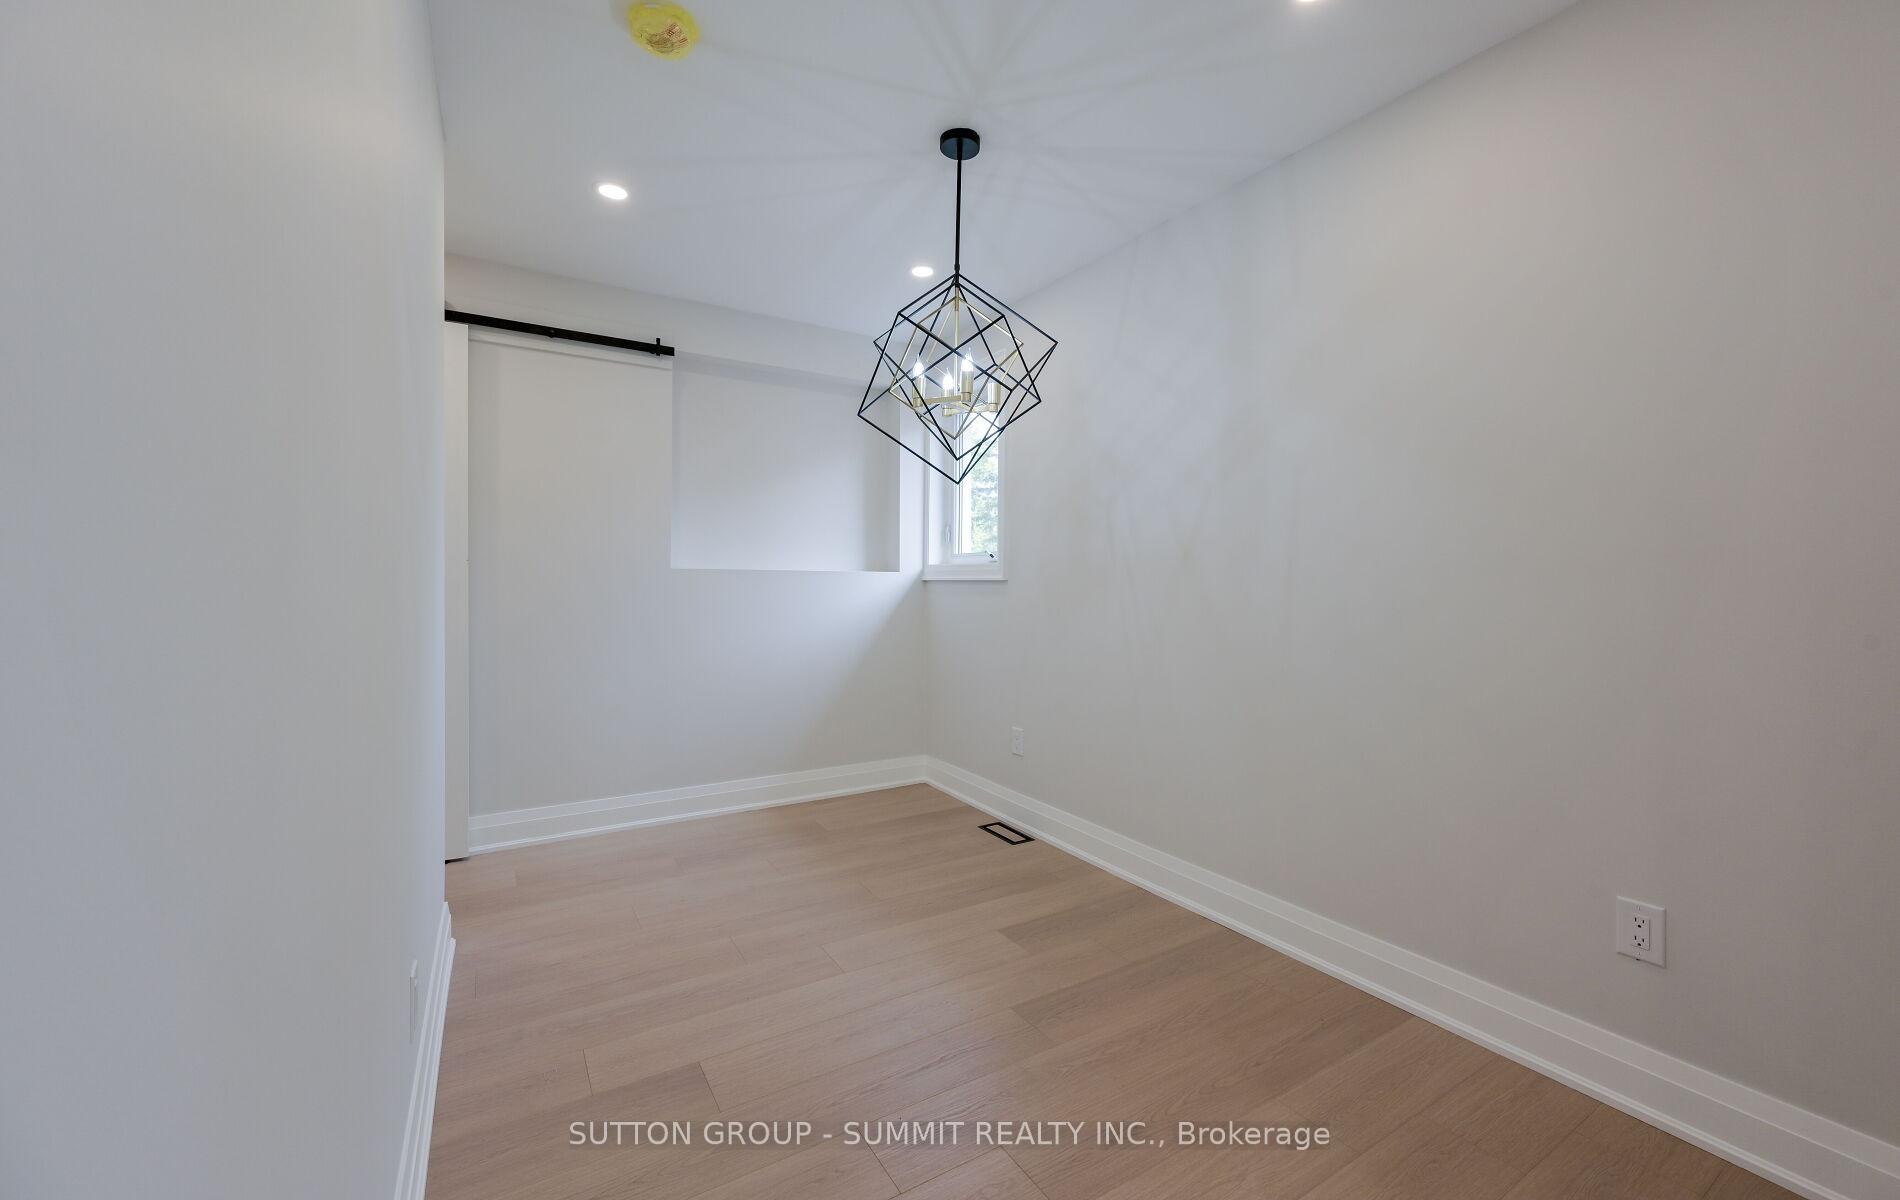 See all 48 photos
Property history
- $3,500TerminatedList: 2025-06-01|End: 2025-06-19|18 daysW12187754
Facts and features
- BasementApartment
- Lot size50 × 220 ft
- Lease term12 months
- FurnishedUnfurnished
- Separate entrance
- Fireplace
- Central air
The homeDetached, Bungalow-raised, Age 51–99 years
- Type: Detached
- Style: Bungalow-raised
- Age: 51–99 years
- Living space: 1,500–2,000 sq ft
- Basement: Apartment, separate entrance
- View: Clear, trees/woods
- Waterfront: None
InsideFireplace Yes, electric, living room, Ensuite, main level, Carpet free, water heater owned
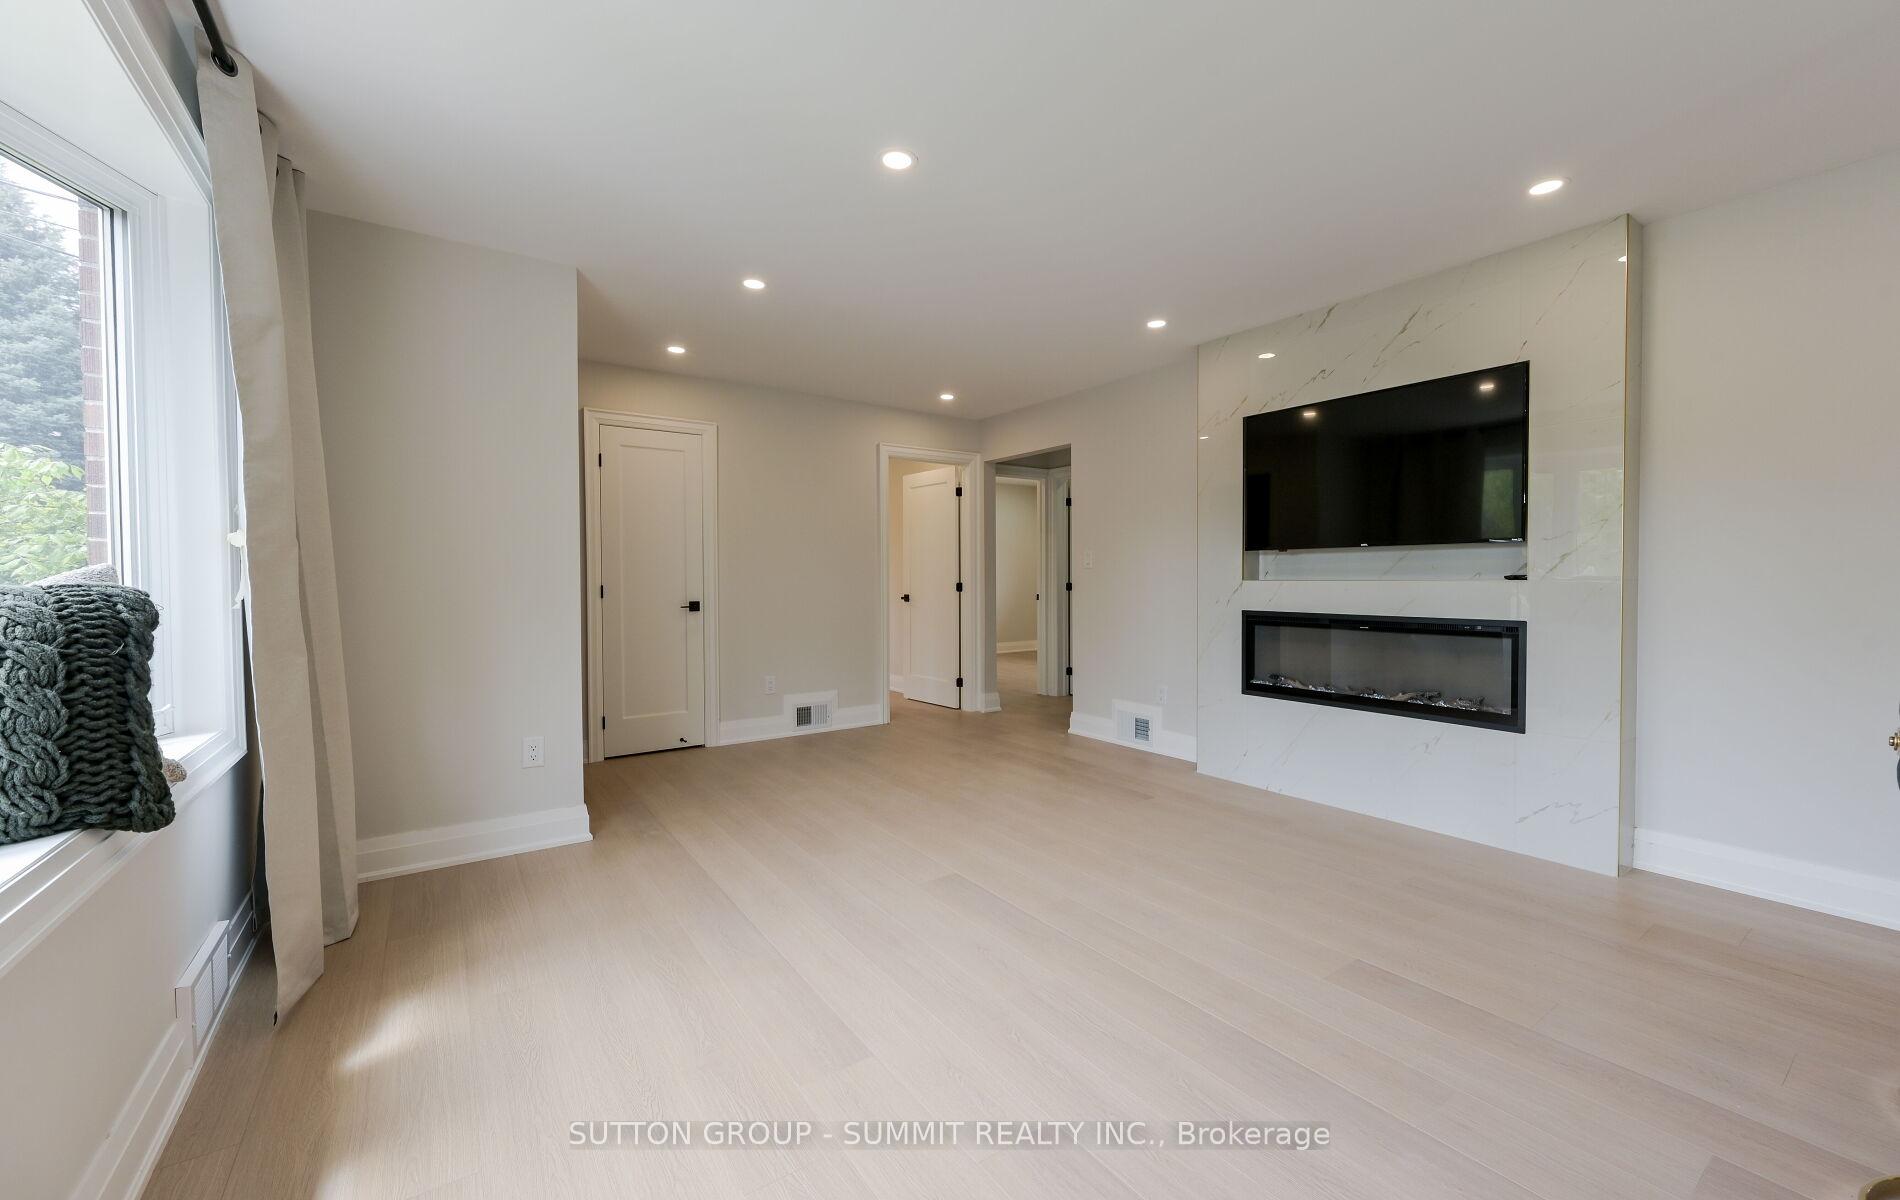
- Fireplace: Yes, electric, living room
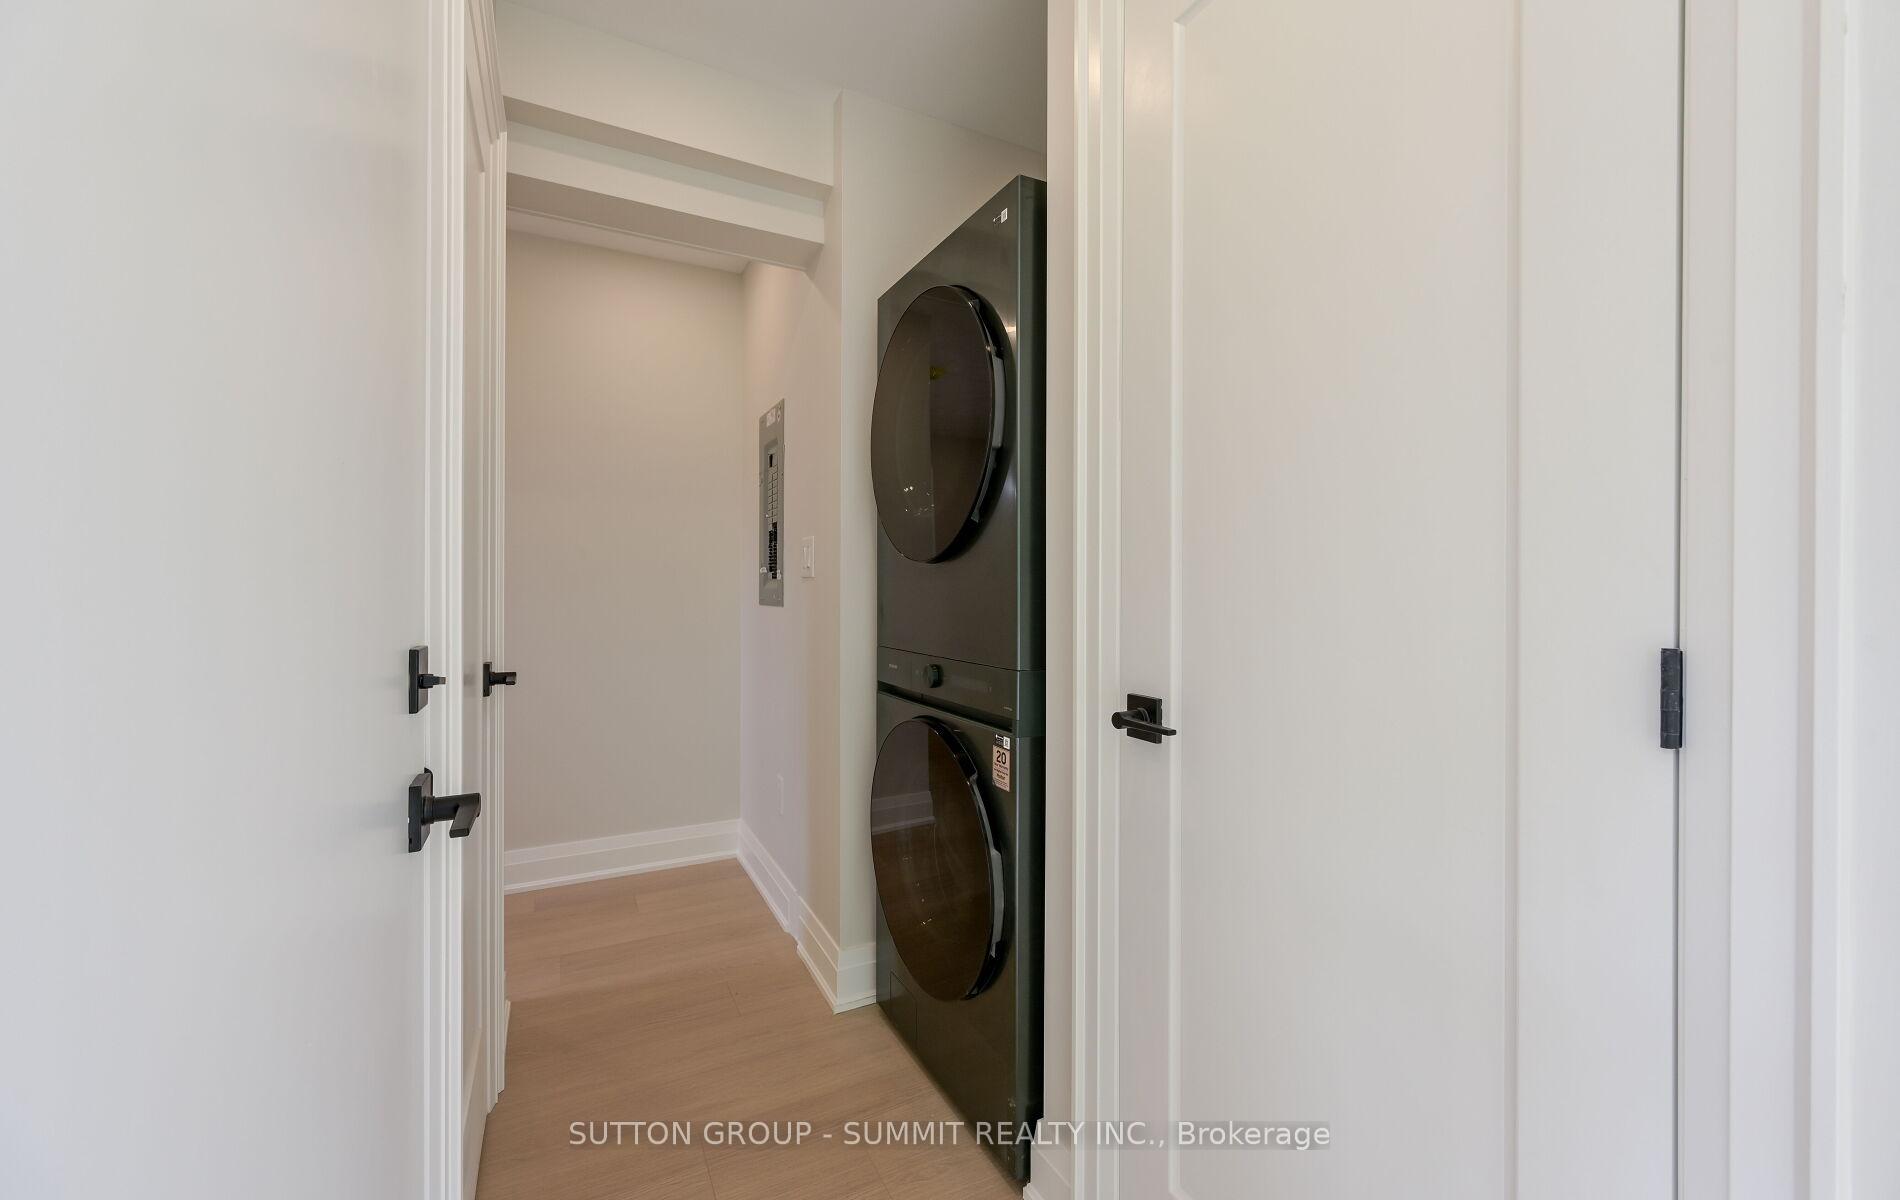
- Laundry: Ensuite, main level
- Features: Carpet free, water heater owned
- Rooms above ground: 7
- Bedrooms: 4
- Bathrooms: 2
- Kitchens: 1
Outside and lotBrick, Shingles, Block, concrete
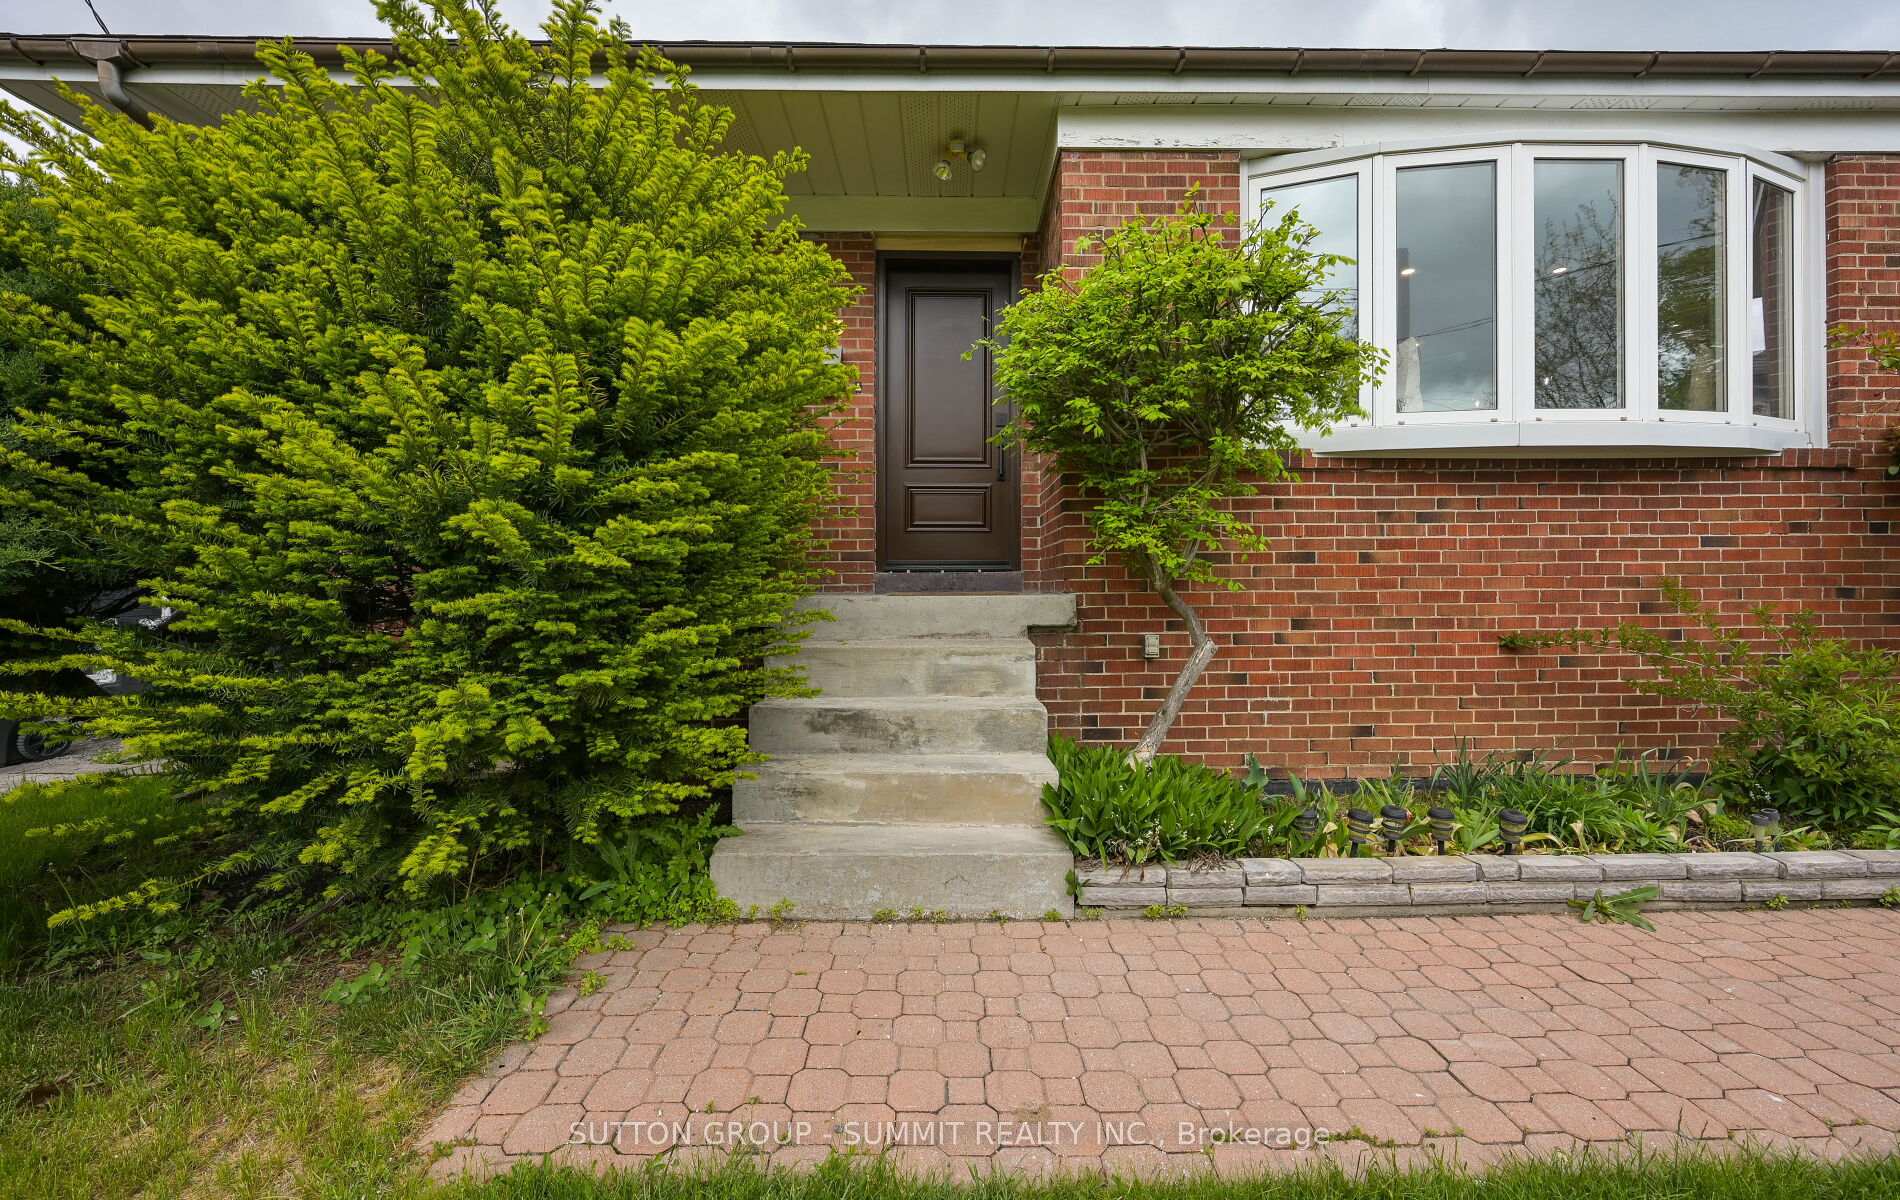
- Exterior: Brick
- Roof: Shingles
- Foundation: Block, concrete
- Features: Deck, landscaped, porch, recreational area, year round living
- Other structures: Fence - full, garden shed
- Size: 50.07 × 220.31 ft
- Shape: Irregular
Parking3 Parking, Private triple
- Spaces: 3 Parking
- Driveway: Private triple
Heating, water and powerForced air, gas, Central air, Municipal water
- Heating: Forced air, gas
- Cooling: Central air
- Water: Municipal water
- Sewer: Municipal sewer
Rent and termsRent $3,500 a month, Main, Unfurnished
- Rent: $3,500 a month
- Space for rent: Main
- Furnished: Unfurnished
- Lease: 12 months
- Paid: Monthly
- Rent includes: Parking
- Deposit: Required
- Credit check: Required
- Employment letter: Required
- Rental application: Required
- References: Required
IncludedS/s stove, build in dishwasher, microwave hood, white fridge, washer and dryer, all window coverings and blinds, all light fixtures.
- Included: S/s stove, build in dishwasher, microwave hood, white fridge, washer and dryer, all window coverings and blinds, all light fixtures.
NearbyFenced yard, park, public transit
- Close to: Fenced yard, park, public transit
Listing detailsW12187754, Terminated, Jun 1, 2025
- MLS® number: W12187754
- Status: Terminated
- Listed on: Jun 1, 2025
- Days on market: 18
- Updated: Jun 19, 2025
- Possession: 2025-07-01 / 30-59 days
- Occupied by: Vacant
- Listing brokerage: SUTTON GROUP - SUMMIT REALTY INC.
About this home
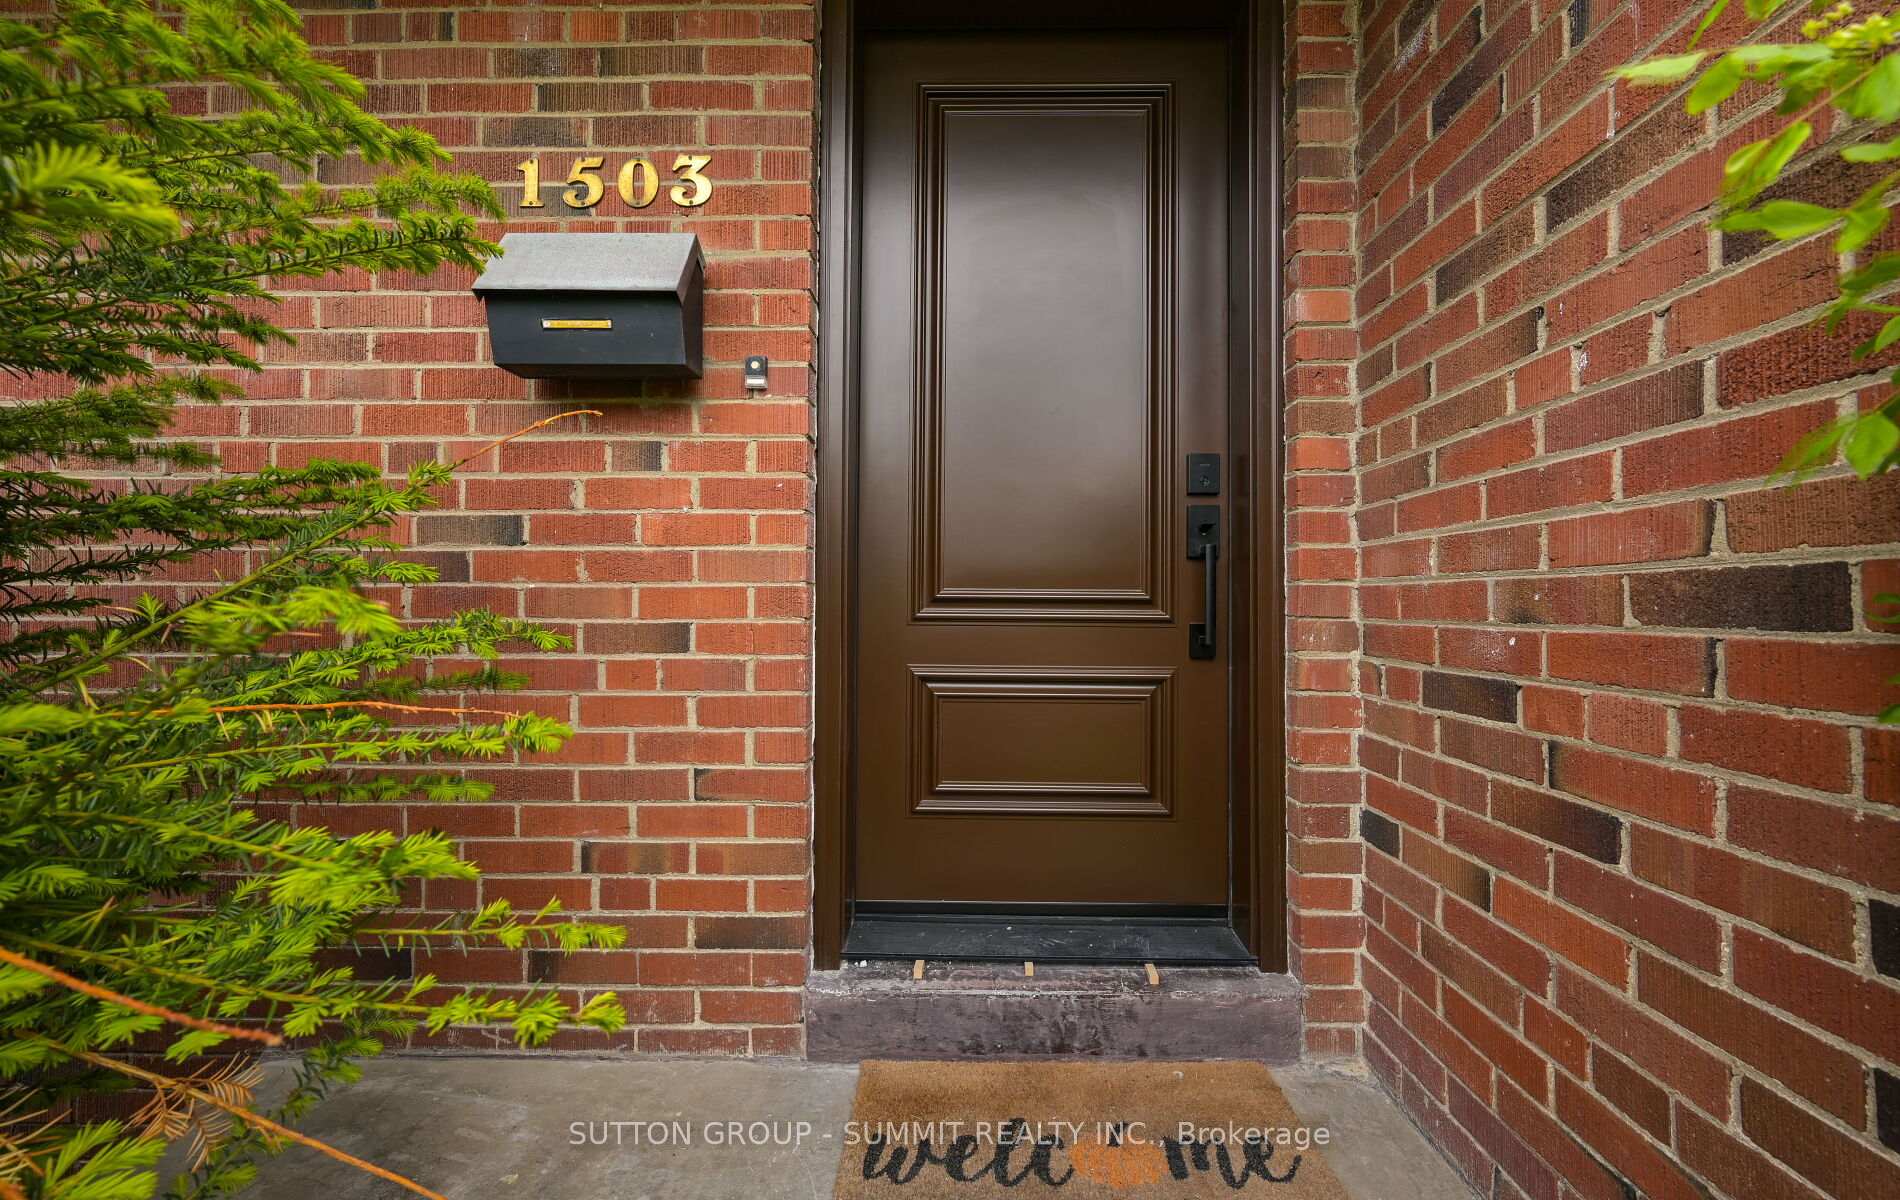
Main Floor Only, 1503 Blanefield Road, Mississauga (Port Credit), ON L5G 4H3
MAIN FLOOR ONLY, (BASEMENT NOT INCLUDED). Fully renovated and highly upgraded detached raised bungalow in one of Mississauga's most sought after locations with easy access to QEW, great school district and desirable Port Credit community. 4 bedroom 2 full bathroom. Home features open concept modern living, family room open to brand new kitchen with stunning central island, breakfast bar and tons of storage space. Separate formal dinning room. Master bedroom, 3pc en-suite with glass shower. 2 specious bedrooms with large windows and double closets plus extra 1 bedroom that can be used as an office, located at the back of the house with stunning views of the backyard on all 3 sides surrounded by oversized windows and sliding door that leads to backyard. Entire house finished with high quality laminate flooring (no carpet). For convenience laundry islocated on the main floor. New doors and windows makes the house energy efficient. Wooden terrace together with huge backyard gives plenty of room to enjoy the outdoors, surrounded by mature trees it's like having cottage in the city. Perfect location one minute from QEW, easy access to Go station, shopping, trails and parks. Great school district. Possession July 1.
Ask about this home
A HOMEH agent will answer your questions about this home.
Around this home
Daily convenience, out of 100, from the distances below
Schools nearby
School rating, out of 10.
Helpful calculators
Your HOMEH agent

"I would see it this week."