

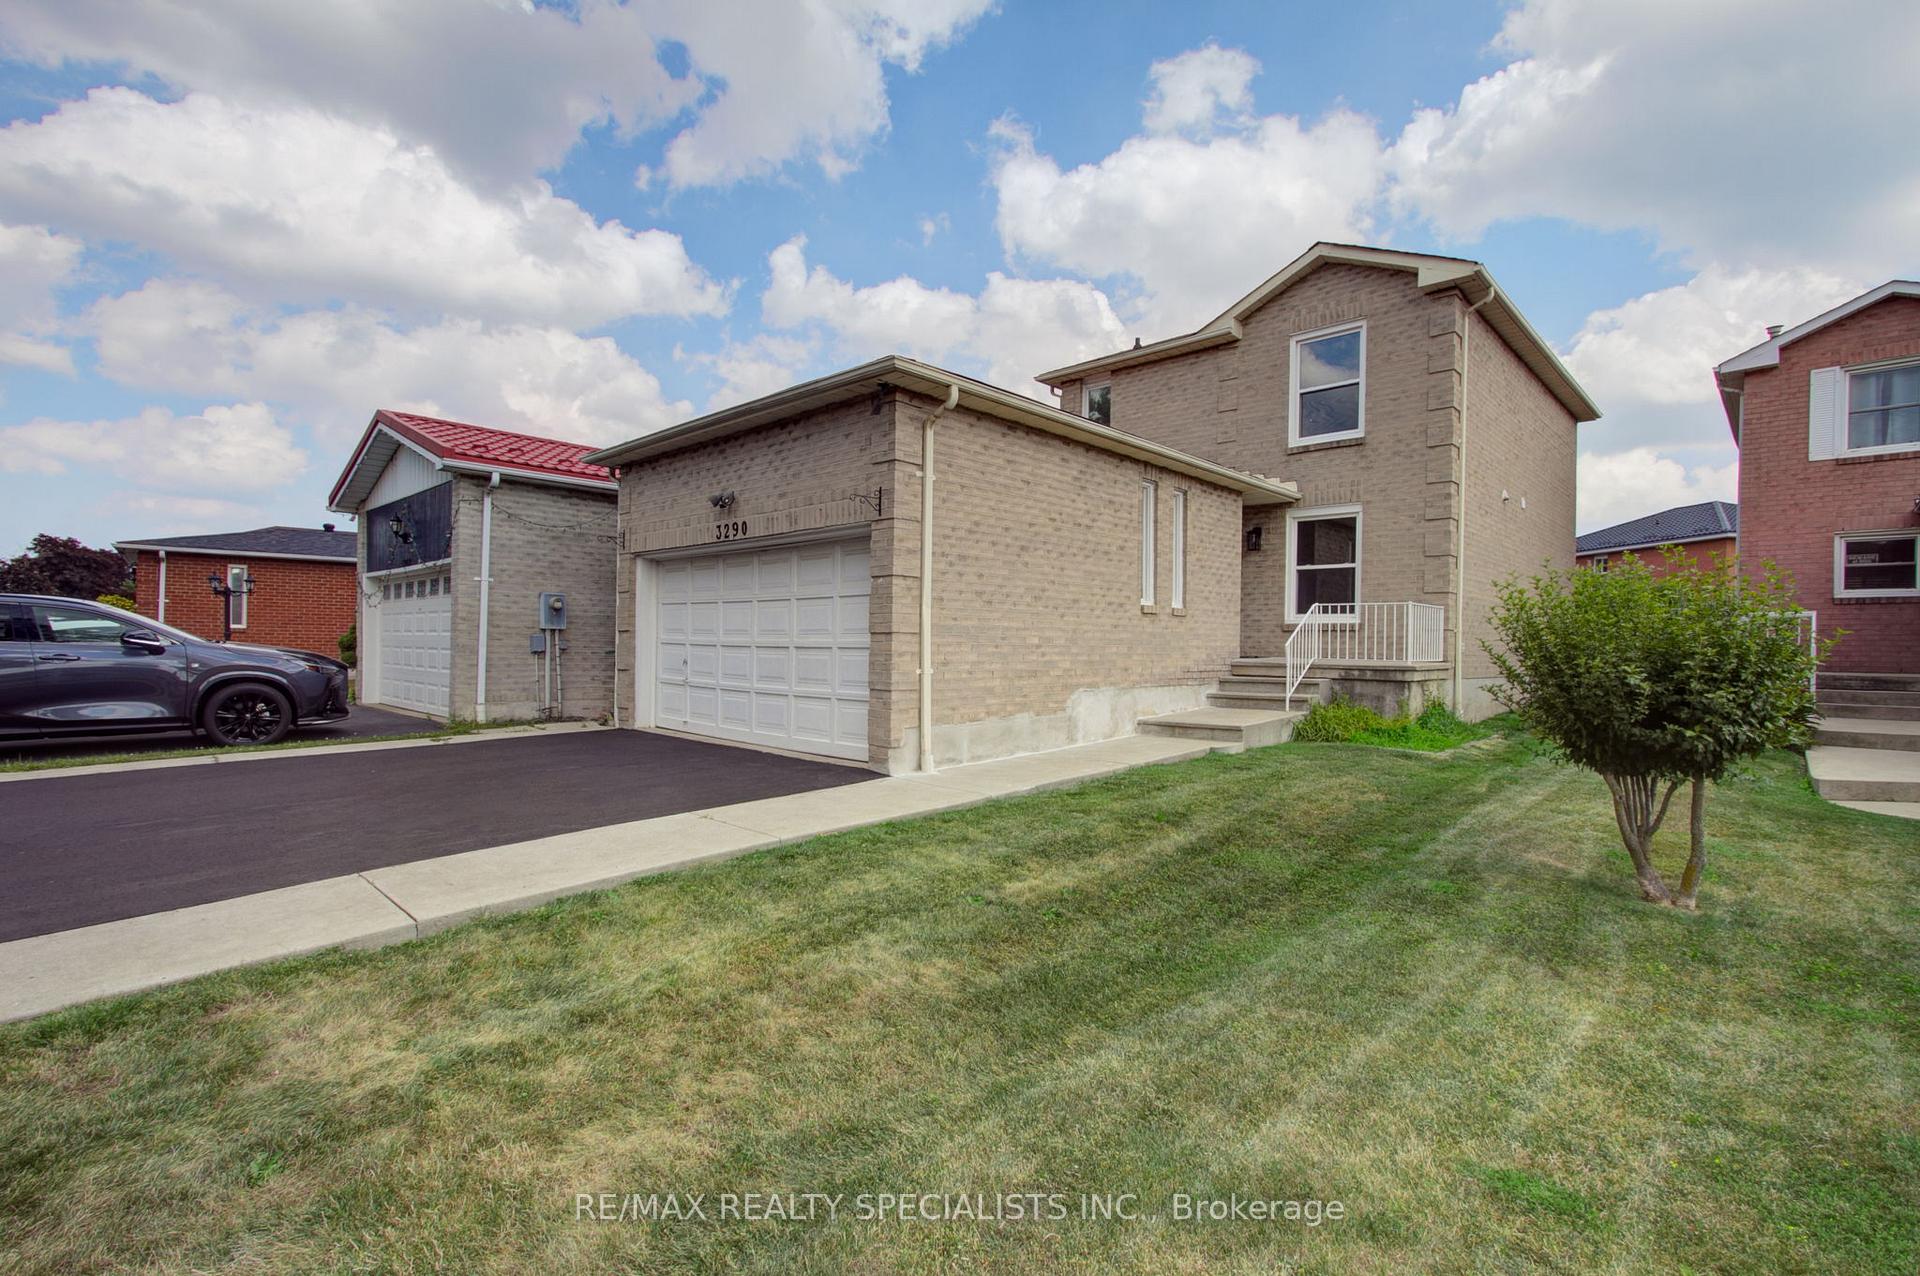
3290 Pilcom Crescent
3290 Pilcom Crescent
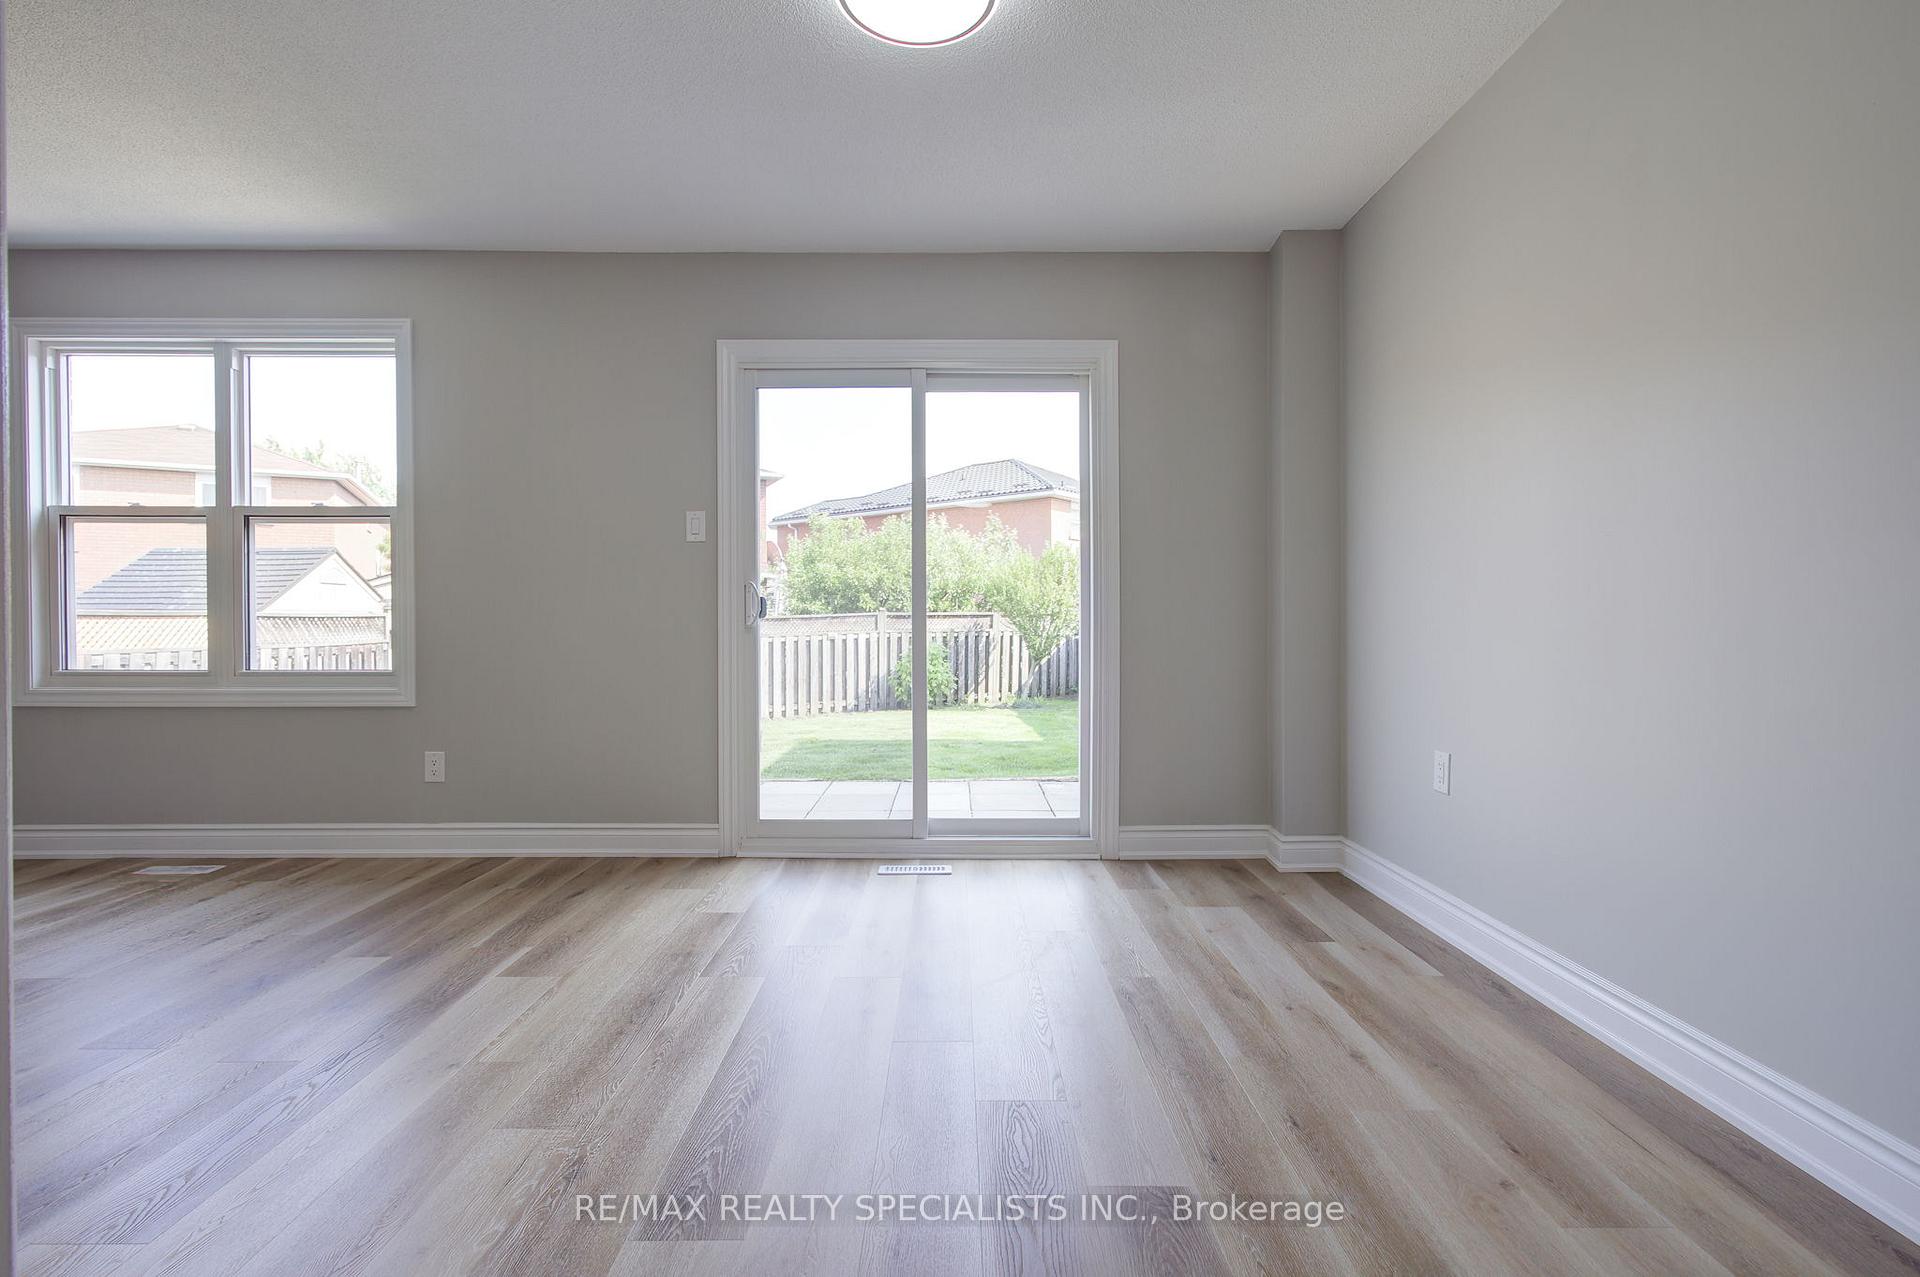 See all 31 photos
Property history
Facts and features
- BasementUnfinished
- Water, sewerMunicipal
- HeatingForced air
- CoolingCentral air
- Central air
The homeDetached, 2-storey, 1,100–1,500 sq ft
- Type: Detached
- Style: 2-storey
- Living space: 1,100–1,500 sq ft
- Basement: Unfinished
InsideVinyl, Lower level, Rooms above ground 6
- Flooring: Vinyl
- Laundry: Lower level
- Rooms above ground: 6
- Bedrooms: 3
- Bathrooms: 2
- Kitchens: 1
Outside and lotBrick, Unknown, Unknown
- Exterior: Brick
- Roof: Unknown
- Foundation: Unknown
- Features: Porch
- Other structures: Shed
- Size: 32.61 × 120.67 ft
Parking2 Garage, Attached, Private double
- Spaces: 2 Garage
- Garage: Attached
- Driveway: Private double
Heating, water and powerForced air, gas, Central air, Municipal water
- Heating: Forced air, gas
- Cooling: Central air
- Water: Municipal water
- Sewer: Municipal sewer
Costs and taxesTaxes $6,441 a year, HST included in the price, Hot water tank
- Taxes, 2025: $6,441 a year
- HST: HST included in the price
- Rental items: Hot water tank
Included in the saleAll kitchen appliances: refrigerator, stove, hood fan, dishwasher. microwave. washer, dryer. all existing light fixtures. new broadloom on staircase. new furnace and central air (2025). professionally painted interior. driveway was replaced in 2025. almost all interior doors replaced
- Included: All kitchen appliances: refrigerator, stove, hood fan, dishwasher. microwave. washer, dryer. all existing light fixtures. new broadloom on staircase. new furnace and central air (2025). professionally painted interior. driveway was replaced in 2025. almost all interior doors replaced
NearbyGolf, park, place of worship, public transit, rec./commun.centre, school
- Close to: Golf, park, place of worship, public transit, rec./commun.centre, school
Listing detailsW12217439, Sold, Jun 12, 2025
- MLS® number: W12217439
- Status: Sold
- Listed on: Jun 12, 2025
- Days on market: 103
- Updated: Sep 24, 2025
- Possession: Flexible
- Occupied by: Vacant
- Listing brokerage: RE/MAX REALTY SPECIALISTS INC.
About this home
3290 Pilcom Crescent, Mississauga (Fairview), ON L5B 3X4
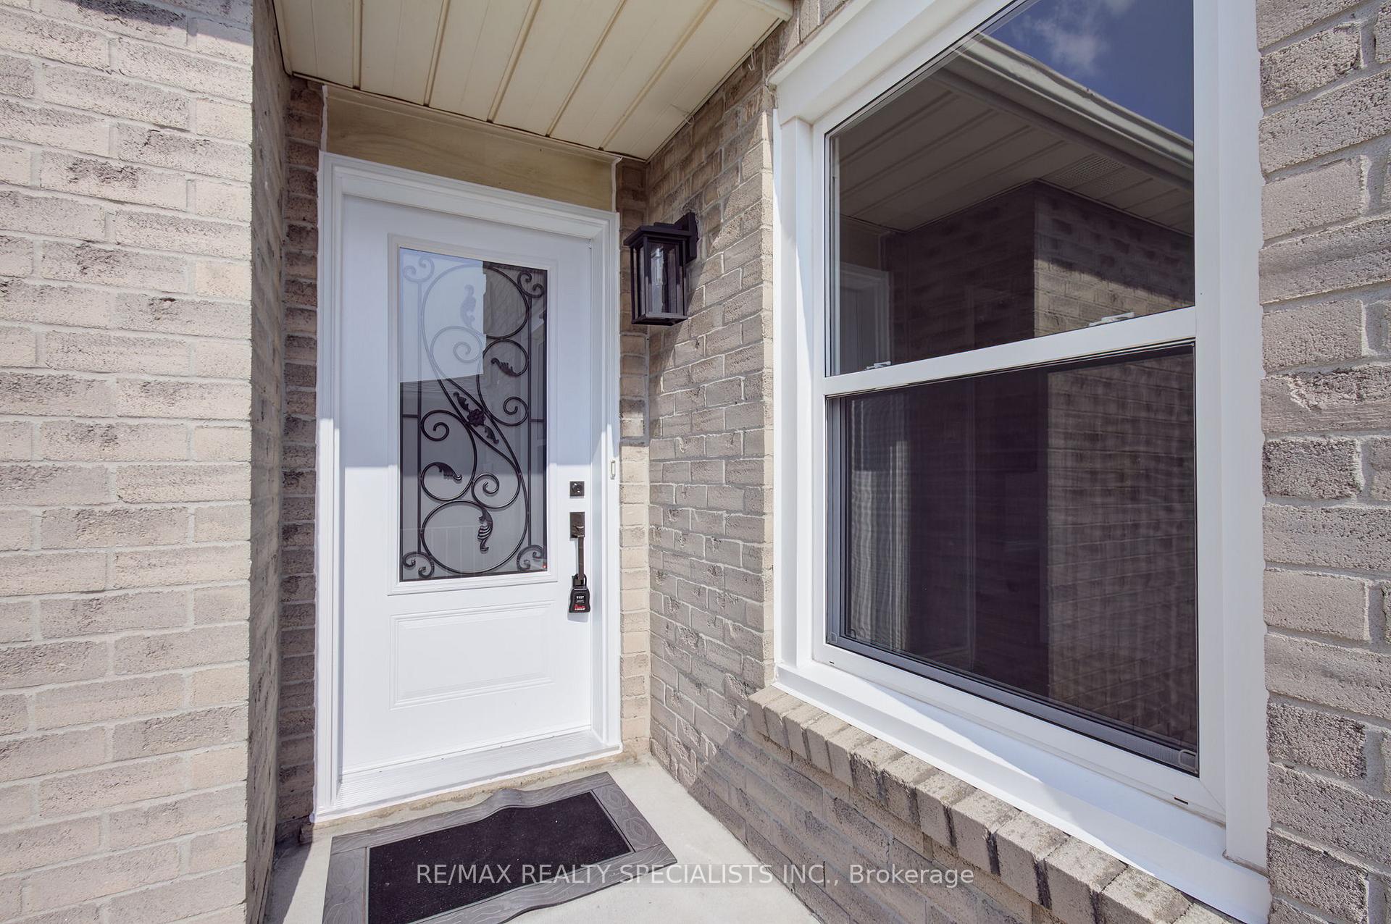
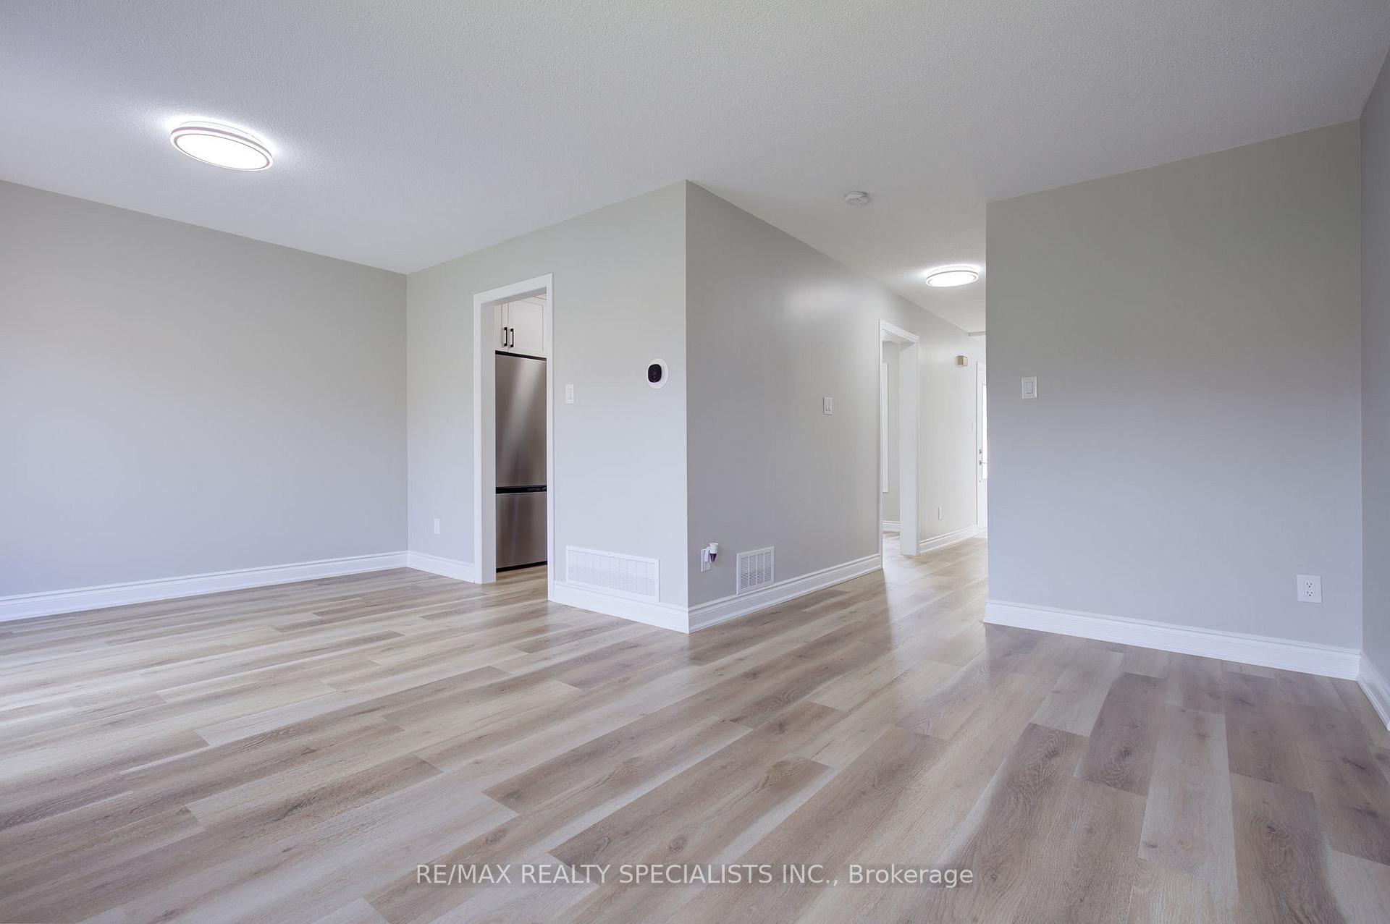
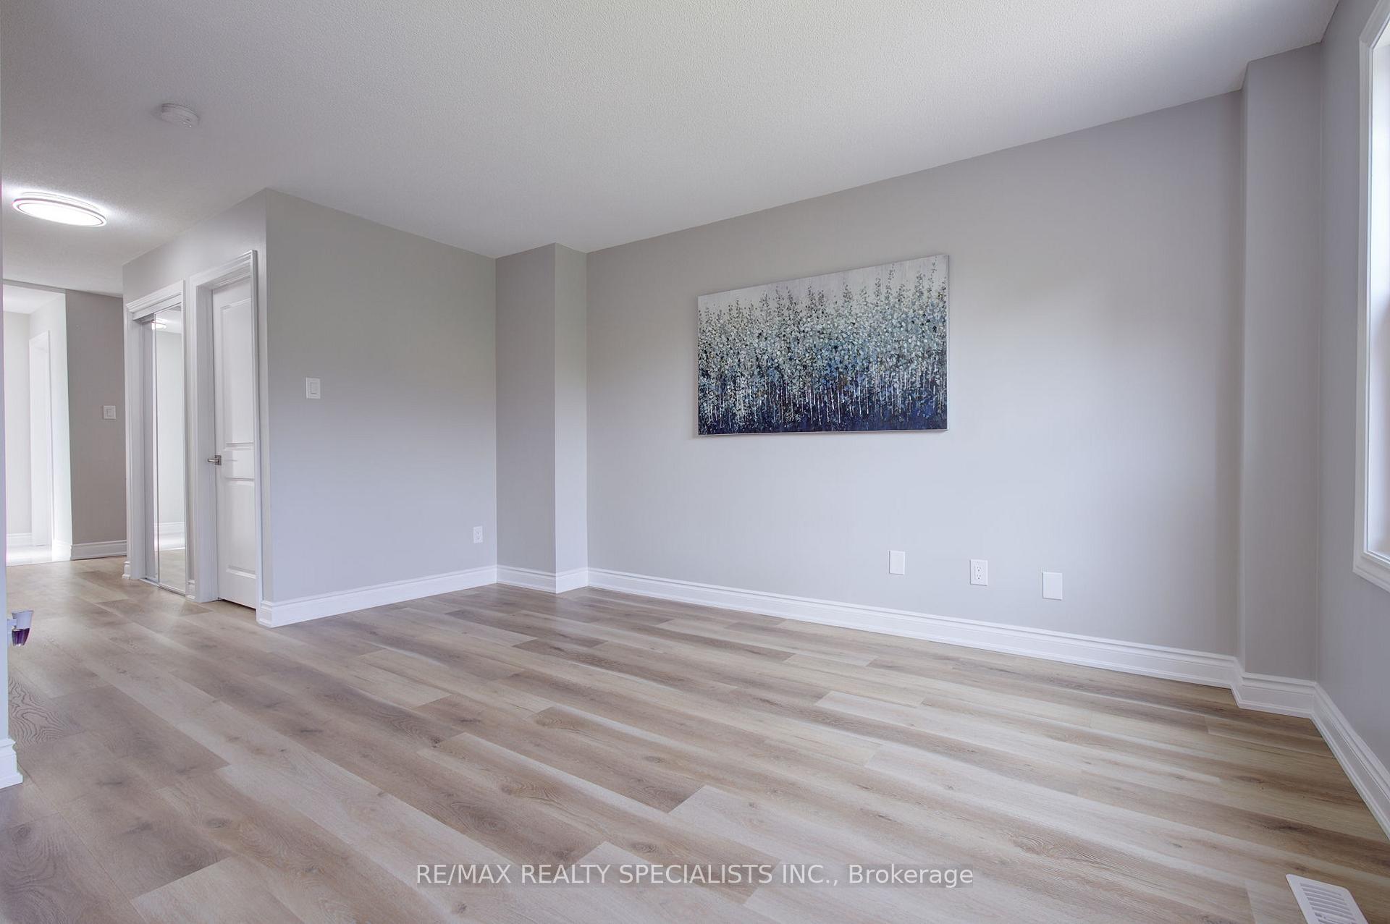
Discover the charm of this beautifully renovated 2-storey detached home in the heart of Mississauga's sought-after Fairview neighbourhood. Sunlight pours into the bright living and dining rooms through large windows, creating a welcoming space for relaxing or entertaining. The gourmet kitchen showcases quartz countertops, a custom backsplash, and stainless steel appliances including a brand-new refrigerator and dishwasher (2025). Enjoy waterproof luxury vinyl plank flooring throughout the home, plush new broadloom on the stairs, and stylish new light fixtures. The generous yard is perfect for gatherings or quiet outdoor relaxation. Upstairs, the spacious primary bedroom features double closets, and the stunning upgraded bathroom adds a modern touch. Additional bedrooms offer flexibility for family or guests, while the main floor boasts an upgraded powder room for added convenience. This meticulously maintained home also offers a double car garage with high ceilings, a new front door, new central air and furnace (2025), and freshly painted interior. Commuters will appreciate the proximity to the GO Station, future LRT, and highways, while families benefit from nearby top-rated schools, parks, and Square One Shopping Centre. With its perfect blend of comfort, upgrades, and lifestyle, this Fairview gem is ready to welcome you home.
Ask about this home
A HOMEH agent will answer your questions about this home.
Around this home
Daily convenience, out of 100, from the distances below
Schools nearby
School rating, out of 10.
Helpful calculators
Your HOMEH agent

"I would see it this week."