

2162 Parker Drive
2162 Parker Drive
 See all 46 photos
Property history
- $4,200,850SuspendedList: 2025-05-23|End: 2025-09-22|122 daysW12169888
Facts and features
- BasementWalk-out
- Price per sq ft~$988
- Water, sewerMunicipal
- HeatingForced air
- Second kitchen
- Hardwood floors
- Fireplace
- Central air
The homeDetached, 2-storey, 3,500–5,000 sq ft
- Type: Detached
- Style: 2-storey
- Living space: 3,500–5,000 sq ft
- Basement: Finished, finished with walk-out
InsideFireplace Yes, natural gas, Hardwood, Tile, Main level
- Fireplace: Yes, natural gas
- Flooring: Hardwood, Tile
- Laundry: Main level
- Features: Other
- Rooms above ground: 9
- Rooms in the basement: 5
- Bedrooms: 4
- Bathrooms: 5
- Kitchens: 2
- Family room: Yes
Outside and lotStucco (plaster), Metal, Unknown
- Exterior: Stucco (plaster)
- Roof: Metal
- Foundation: Unknown
- Size: 110 × 216.17 ft
Parking3 Garage, Attached, Private
- Spaces: 3 Garage
- Garage: Attached
- Driveway: Private
Heating, water and powerForced air, gas, Central air, Municipal water
- Heating: Forced air, gas
- Cooling: Central air
- Water: Municipal water
- Sewer: Municipal sewer
Costs and taxesTaxes $23,541 a year, HST included in the price, Please see attached features and inclusions
- Taxes, 2025: $23,541 a year
- HST: HST included in the price
- Rental items: Please see attached features and inclusions
Included in the salePlease see attached features and inclusions, Please see attached features and inclusions
- Included: Please see attached features and inclusions
- Not included: Please see attached features and inclusions
NearbyWooded/treed, fenced yard, park, place of worship, school
- Close to: Wooded/treed, fenced yard, park, place of worship, school
Listing detailsW12169888, Suspended, May 23, 2025
- MLS® number: W12169888
- Status: Suspended
- Listed on: May 23, 2025
- Days on market: 122
- Updated: Sep 22, 2025
- Possession: Other
- Occupied by: Owner
- Listing brokerage: RE/MAX REALTY ENTERPRISES INC.
About this home
2162 Parker Drive, Mississauga (Cooksville), ON L5B 1W2
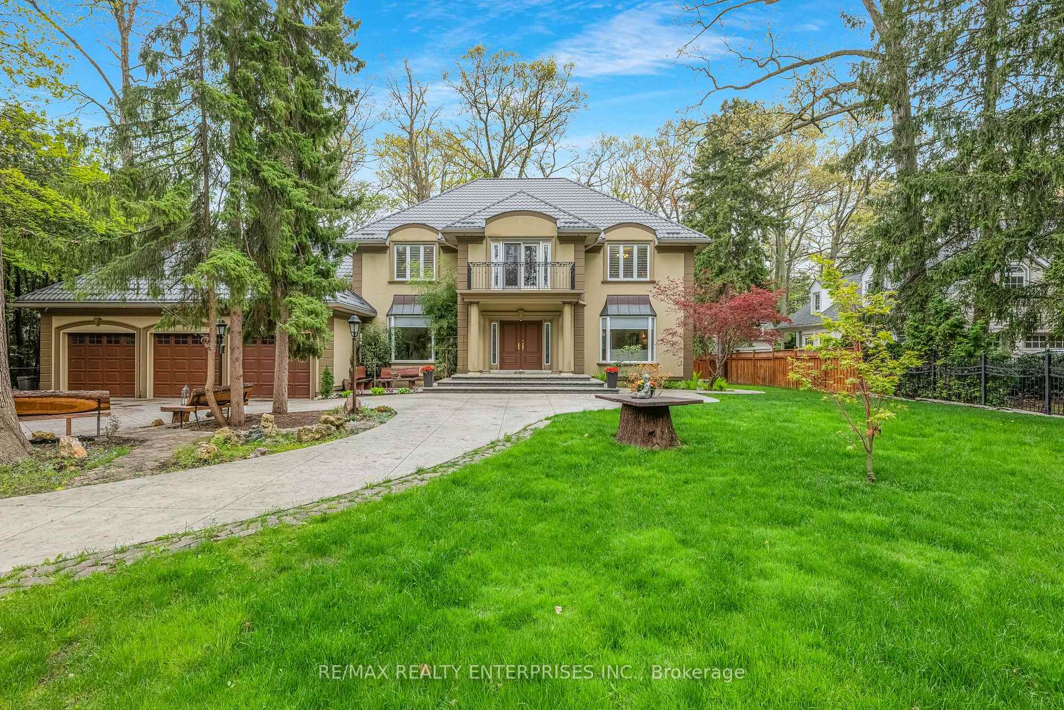
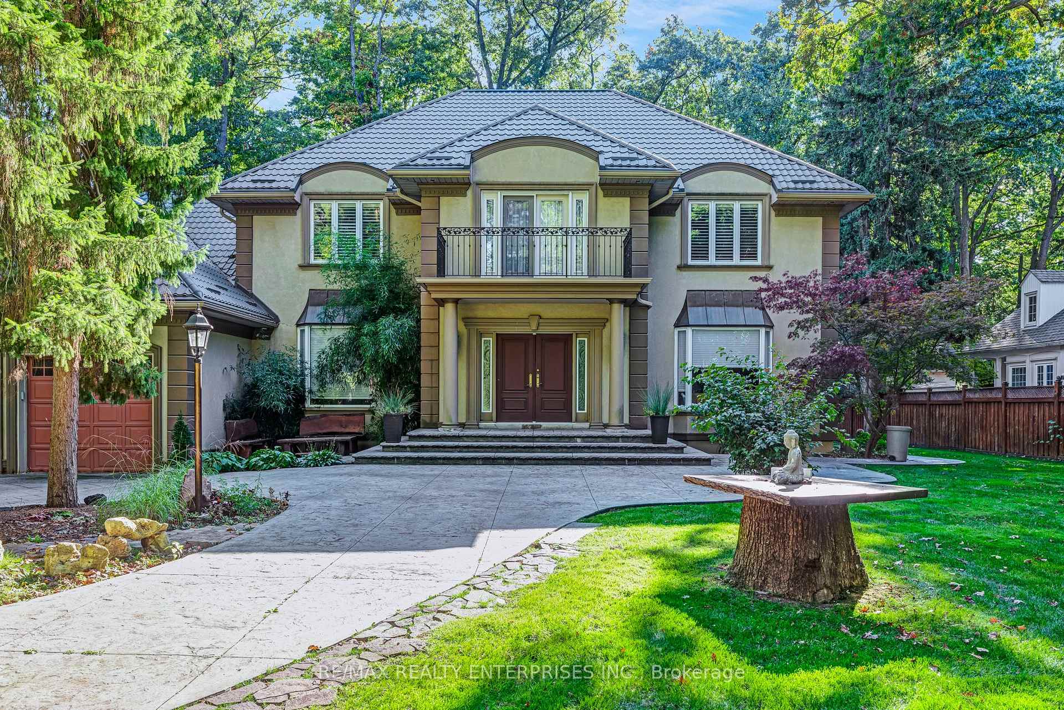
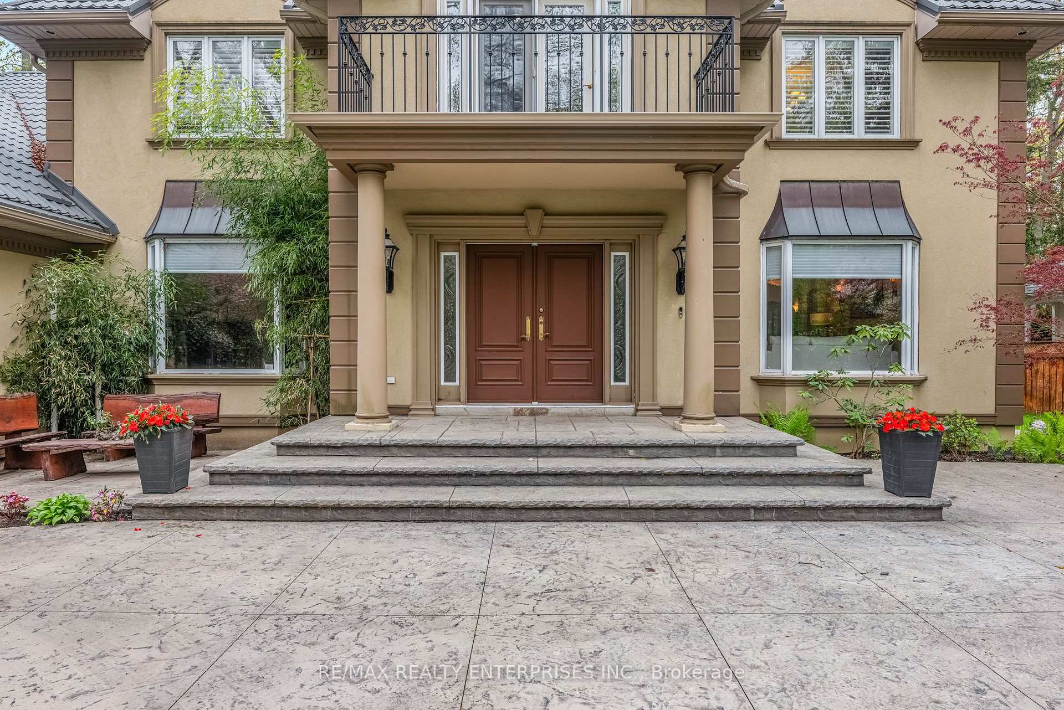
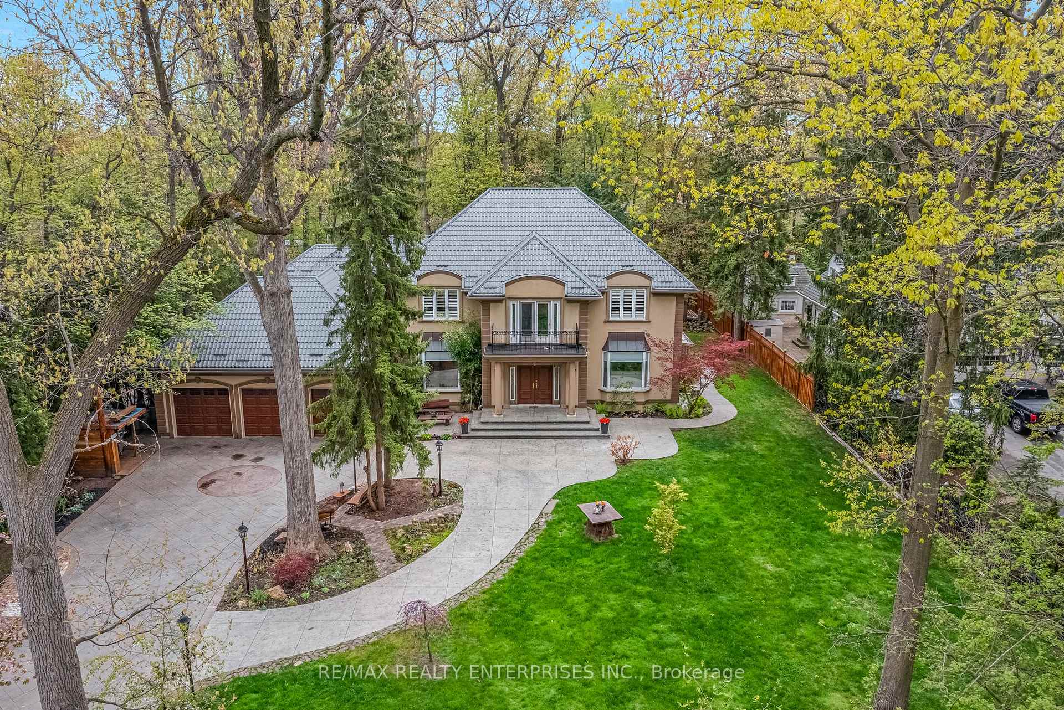
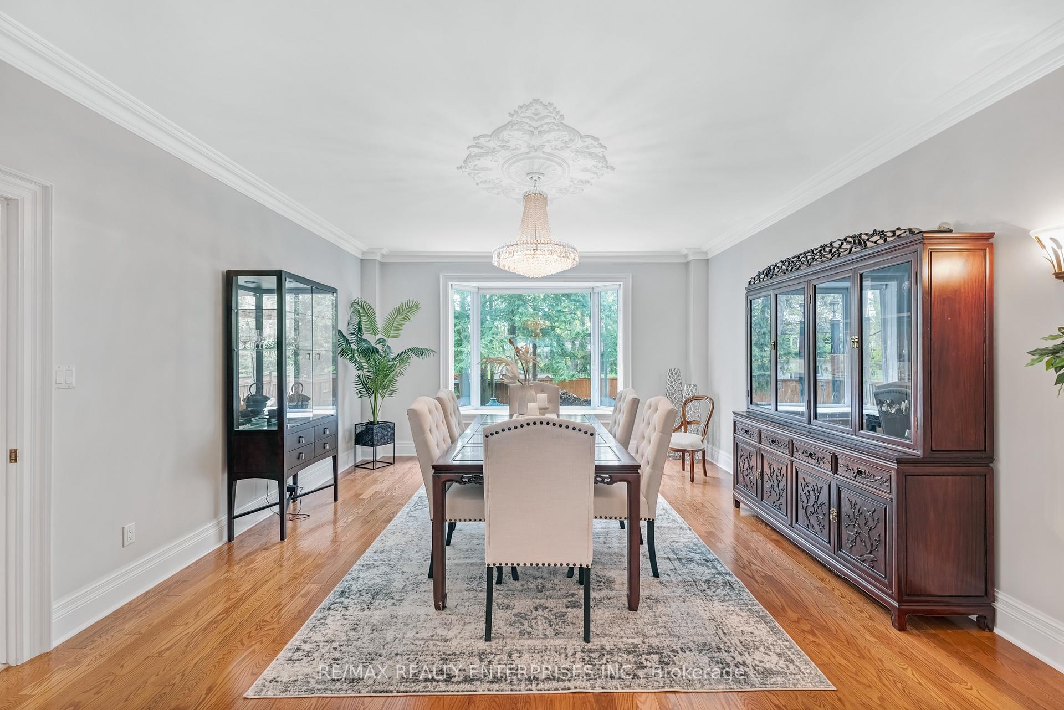
A Rare Opportunity Awaits In The Prestigious Gordon Woods Neighbourhood With This Exquisite Custom-Built Residence Offering Approx 7,000 Sqft Of Total Living Space On A Magnificent 110 X 216 Ft Private, Tree-Lined Lot. Designed For Refined Family Living & Luxurious Entertaining, This Remarkable 4-Bedroom, 5-Bathroom Estate Showcases Timeless Elegance, Exceptional Craftsmanship & An Abundance Of Space Indoors And Out. Enter Through The Private Gated Entrance Where Mature Trees & Professionally Landscaped Gardens Frame The Stunning Facade, Leading To A 9-Car Patterned Concrete Driveway & A 3-Car Garage. Inside, A Grand Foyer Introduces A Formal Living And Dining Area Adorned With Oak Hardwood Floors, Custom Fireplaces, Chandeliers, And French Doors. The Heart Of The Home Lies In The Chef-Inspired Kitchen Featuring High-End Appliances, Granite Counters, A Centre Island With Bar Seating, Custom Cabinetry & A Seamless W/O To A Private Composite Deck & Outdoor BBQ Zone, Ideal For Entertaining Or Tranquil Family Dinners Under The Stars. Step Down Into The Spacious Family Room Warmed By A Gas F/P & Framed By Sunlit Windows. Upstairs, The Lavish Primary Suite Is A Serene Sanctuary, Complete With A Gas F/P, Spa-Like 5-Pc Ensuite & Custom W/I Closet. Three Additional Bedrooms Offer Access To A Private Deck, Ensuites Or Semi-Ensuites, Each Designed With Premium Finishes & Ample Storage. The Professionally Finished Lower Level Is An Entertainer's Dream, Complete With A Second Kitchen, Home Theatre, Recreation Room With Walkout, Sauna, Office, And Gym Space Currently Configured For A Golf Simulator. The Private Bkyd Oasis Showcases Mature Trees, A W/O To A Spacious Composite Deck, A Natural Wood BBQ Station, A Cozy Firepit And Generous Open Space Ideal For Outdoor Entertaining, Family Gatherings And Relaxation. Located Minutes From Top-Rated Public & Private Schools, UTM, Port Credit Village, Lakefront Trails, GO Stations & Mississauga's Finest Golf & Racquet Clubs.
Ask about this home
A HOMEH agent will answer your questions about this home.
Around this home
Daily convenience, out of 100, from the distances below
Schools nearby
School rating, out of 10.
Helpful calculators
Your HOMEH agent

"I would see it this week."