

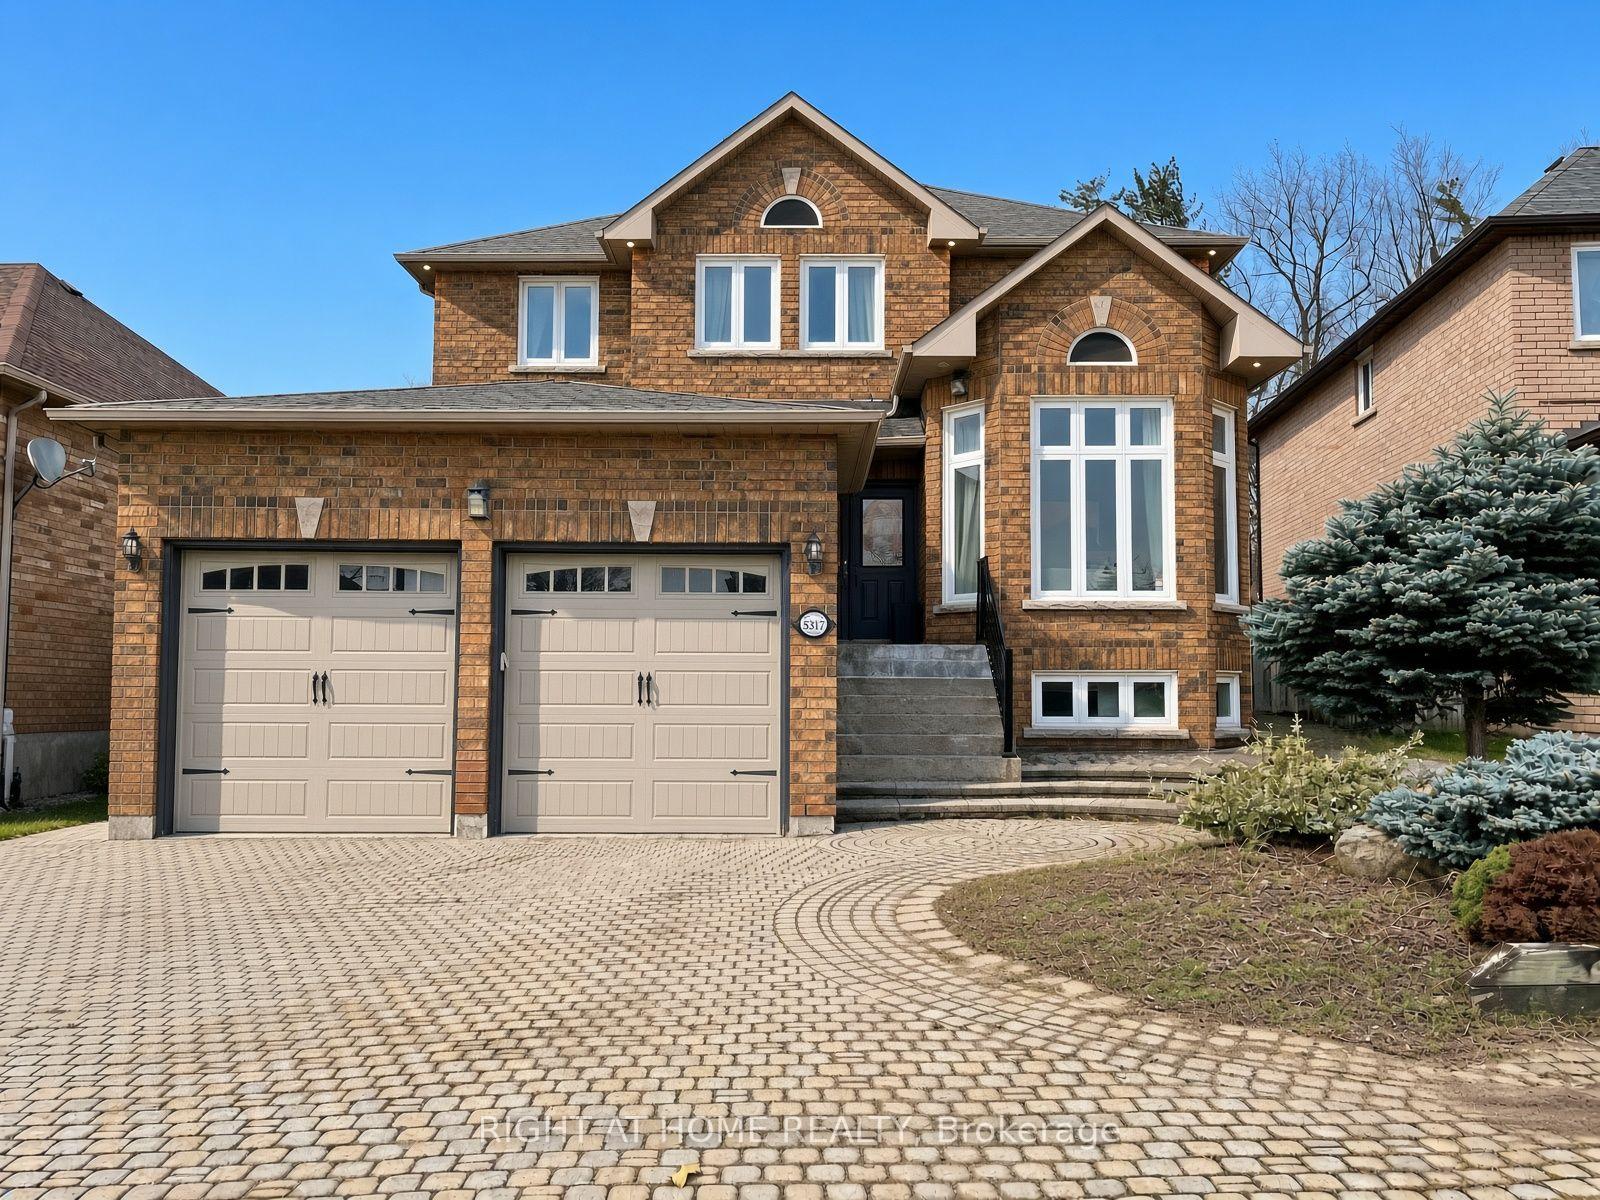
5317 McFarren Boulevard
5317 McFarren Boulevard
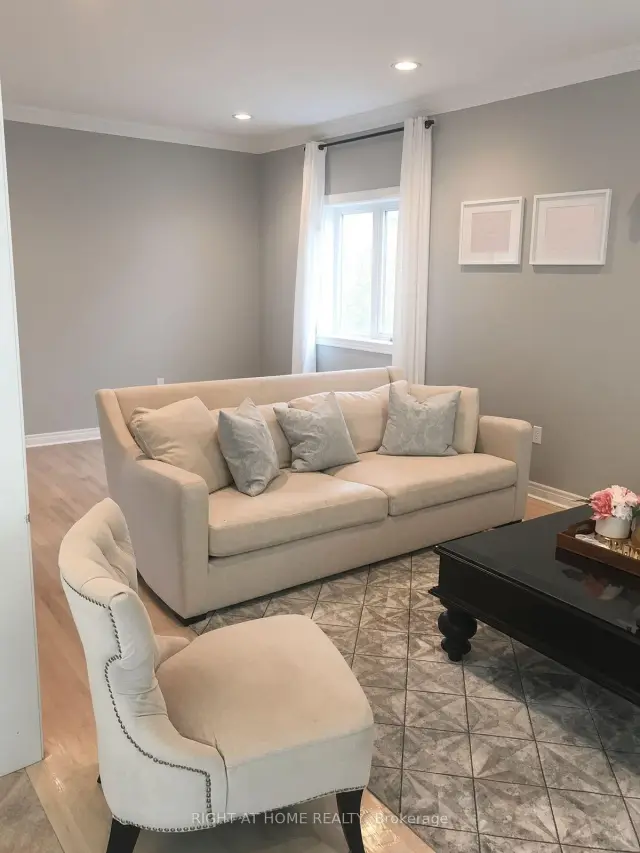 See all 26 photos
Facts and features
- BasementUnfinished
- Lot size43 × 125 ft
- Lease term12 months
- FurnishedUnfurnished
- Fireplace
- Central air
The homeDetached, 2-storey, Age 16–30 years
- Type: Detached
- Style: 2-storey
- Age: 16–30 years
- Living space: 2,500–3,000 sq ft
- Basement: Full, unfinished
InsideFireplace Yes, family room, natural gas, In-suite laundry, Auto garage door remote, carpet free, central vacuum, water treatment
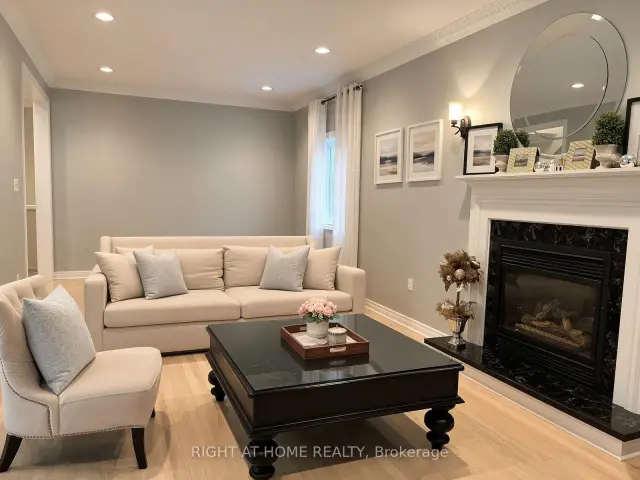
- Fireplace: Yes, family room, natural gas
- Laundry: In-suite laundry
- Features: Auto garage door remote, carpet free, central vacuum, water treatment
- Security: Alarm system, carbon monoxide detectors
- Rooms above ground: 9
- Rooms in the basement: 0
- Bedrooms: 4
- Bathrooms: 3
- Kitchens: 1
- Family room: Yes
Outside and lotBrick, Asphalt shingle, Poured concrete
- Exterior: Brick
- Roof: Asphalt shingle
- Foundation: Poured concrete
- Features: Backs on green belt, landscaped, privacy, patio
- Size: 43.47 × 124.75 ft
Parking2 Garage, Attached, Private double
- Spaces: 2 Garage
- Garage: Attached
- Driveway: Private double
Heating, water and powerForced air, gas, Central air, Municipal water
- Heating: Forced air, gas
- Cooling: Central air
- Water: Municipal water
- Sewer: Municipal sewer
Rent and termsRent $4,995 a month, Entire property, Unfurnished
- Rent: $4,995 a month
- Space for rent: Entire property
- Furnished: Unfurnished
- Lease: 12 months
- Paid: Monthly
- Deposit: Required
- Credit check: Required
- Employment letter: Required
- Rental application: Required
- References: Required
- Rental items: Water heater
IncludedExisting fridge, stove, dish washer, mcrwve, new washer & dryer; new furnace & a/c., Tenant to pay for all utilities, tenant insurance & h/w tank rental. option to rent partly furnished.
- Included: Existing fridge, stove, dish washer, mcrwve, new washer & dryer; new furnace & a/c.
- Not included: Tenant to pay for all utilities, tenant insurance & h/w tank rental. option to rent partly furnished.
NearbyArts centre, fenced yard, greenbelt/conservation, golf, hospital, library
- Close to: Arts centre, fenced yard, greenbelt/conservation, golf, hospital, library
Listing detailsW14200558, For Rent, Nov 17, 2026
- MLS® number: W14200558
- Status: For Rent
- Listed on: Nov 17, 2026
- Days on market: 3
- Updated: Nov 20, 2026
- Possession: 2026-11-17 / Immediate
- Occupied by: Vacant
- Listing brokerage: RIGHT AT HOME REALTY
About this home
5317 McFarren Boulevard, Mississauga (Central Erin Mills), ON L5M 6C2
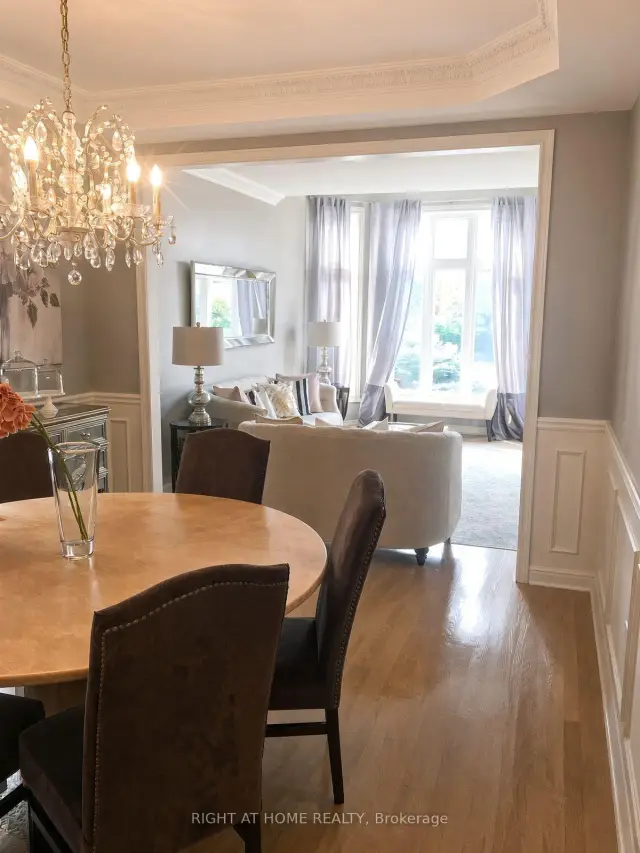
Bright, spacious and well maintained 4 Bed, 2.5 bath Detached Home, backing onto a Private Ravine with walking trails; 9 ft Ceilings throughout Ground Floor; Open concept Living/Dining combined; Huge Family Room with Gas fireplace and extra space for Office; Upgraded Kitchen with Granite Counters, S/S Appliances & sun filled Breakfast Area & Sliding Door walkout to fully fenced large Backyard; Spacious M/Bed with 5 Piece Double Sink Bathroom & Walk-in Closet. Desirable Neighbourhood with Short Walk to, GO Station, Top Rated Schools, Parks, Erin Mills Town Centre, Grocery Stores & CV Hospital; Easy Access to Hwy 403/401/407.
Book a viewing
Around this home
Daily convenience, out of 100, from the distances below
Schools nearby
School rating, out of 10.
Helpful calculators

Your HOMEH agent
"I would see it this week."