

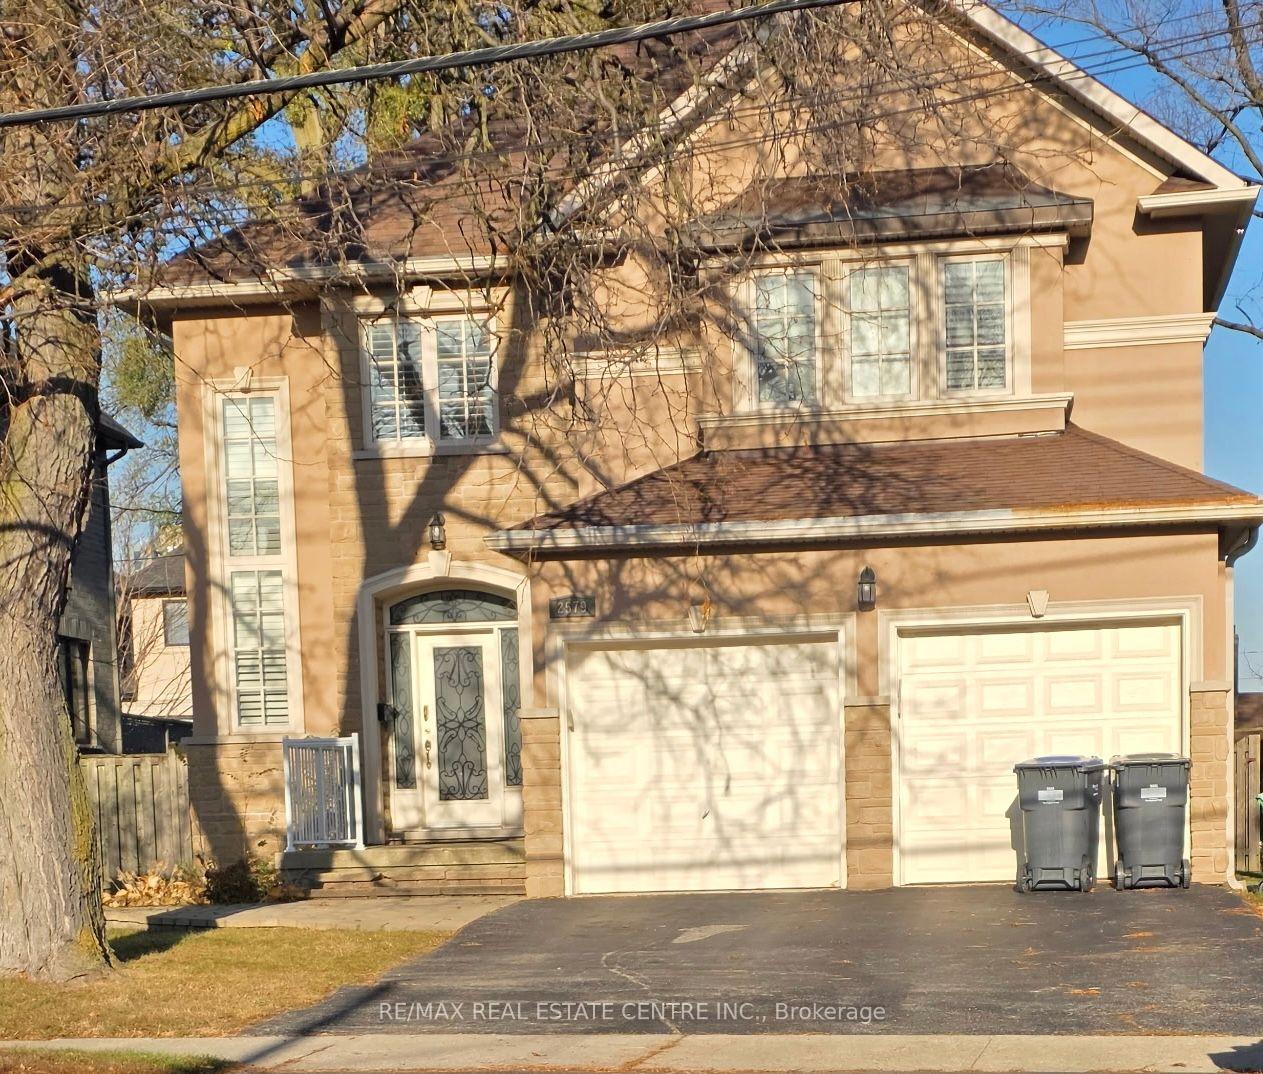
2579 Cliff Road
2579 Cliff Road
Property history
- $1,700,000SuspendedList: 2026-11-20|End: 2026-11-20|1 dayW14200478
Facts and features
- BasementFinished
- Age of home16–30 years
- Price per sq ft~$618
- Water, sewerMunicipal
- Hardwood floors
- Fireplace
- Central air
The homeDetached, 2-storey, Age 16–30 years
- Type: Detached
- Style: 2-storey
- Age: 16–30 years
- Living space: 2,500–3,000 sq ft
- Basement: Finished
- Waterfront: None
InsideFireplace Yes, Hardwood, Slate flooring, Vinyl, Main level
- Fireplace: Yes
- Flooring: Hardwood, Slate flooring, Vinyl
- Laundry: Main level
- Features: Other
- Rooms above ground: 8
- Bedrooms: 4
- Bathrooms: 4
- Kitchens: 1
- Family room: Yes
Outside and lotBrick, Asphalt shingle, Concrete
- Exterior: Brick
- Roof: Asphalt shingle
- Foundation: Concrete
- Size: 50.13 × 137 ft
Parking2 Garage, Attached, Private
- Spaces: 2 Garage
- Garage: Attached
- Driveway: Private
Heating, water and powerForced air, gas, Central air, Municipal water
- Heating: Forced air, gas
- Cooling: Central air
- Water: Municipal water
- Sewer: Municipal sewer
- Natural gas: Yes
- Hydro: Yes
- Cable: No
- Telephone: Yes
Costs and taxesTaxes $12,076 a year, HST included in the price, Hot water tank
- Taxes, 2026: $12,076 a year
- HST: HST included in the price
- Rental items: Hot water tank
Included in the saleWasher,dryer,fridge,stove,light fixtures,garage door openers, cac
- Included: Washer,dryer,fridge,stove,light fixtures,garage door openers, cac
NearbyArts centre, hospital, park, place of worship, public transit, school
- Close to: Arts centre, hospital, park, place of worship, public transit, school
Listing detailsW14200478, Suspended, Nov 20, 2026
- MLS® number: W14200478
- Status: Suspended
- Listed on: Nov 20, 2026
- Days on market: Listed today
- Updated: Nov 20, 2026
- Possession: 30-59 days
- Occupied by: Owner
- Listing brokerage: RE/MAX REAL ESTATE CENTRE INC.
About this home
2579 Cliff Road, Mississauga (Cooksville), ON L5A 2P5
Set on a rare 50 X 137 ft. lot, this custom-built Woodcastle Homes residence welcomes you with a two-storey foyer, Egyptian slate flooring and a wood-and-iron staircase railing. The main floor features 9-foot ceilings, -inch Brazilian hardwood, formal living and dining rooms, and a family room with a cathedral ceiling and gas fireplace. The open-concept kitchen features granite countertops, maple cabinetry and a spacious breakfast area that opens onto a custom deck overlooking the mature trees in the backyard. The primary bedroom offers two closets and an upgraded five-piece ensuite. A large recreation room in the finished basement gives you even more space to entertain. Walk to grocery stores, shops, schools and transit, with easy access to major highways.
Ask about this home
A HOMEH agent will answer your questions about this home.
Around this home
Daily convenience, out of 100, from the distances below
Schools nearby
School rating, out of 10.
Helpful calculators
Your HOMEH agent

"Priced 2% over the Hestimate. I would see it this week."